Button CopyPathCircle CloseCircle Left ArrowArrow Down Icon GreyClosecirclecircleBurger
Image 1
Image 2
Image 3
$799,999

178 ADAM & EVE ROAD, Trent Lakes, Ontario, K0L 1J0

MLS® # X13567606

5 Beds

Baths

2000 - 2500  FEETSQ

QuickQuoteTM: $562K - $1.1M

Open House

  • Sun Jul. 26 2:30 PM - 4:00 PM

Trent Lakes ON, K0L 1J0

MLS® # X13567606

Property Information:

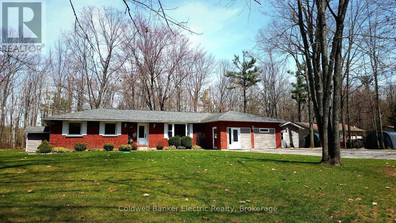
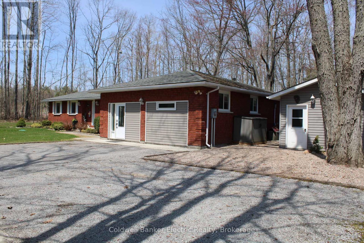
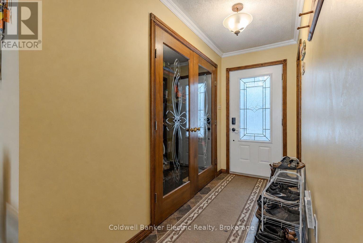
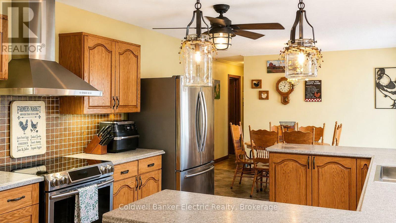
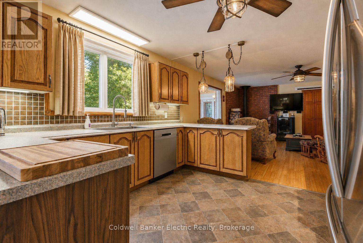
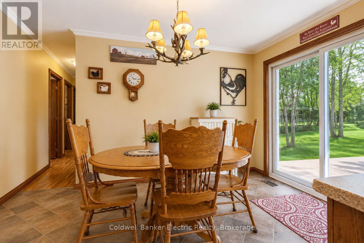
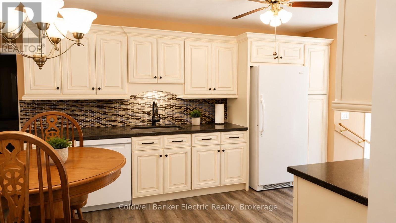
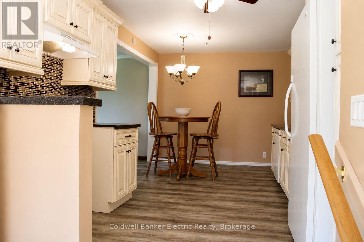
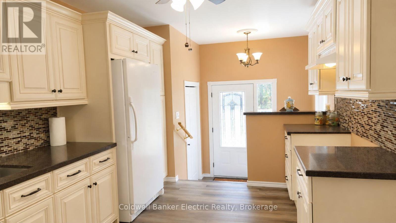
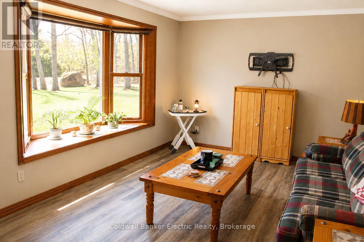
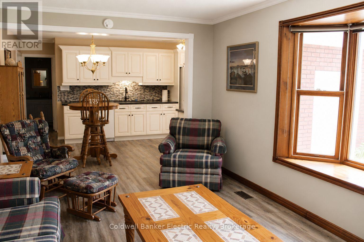
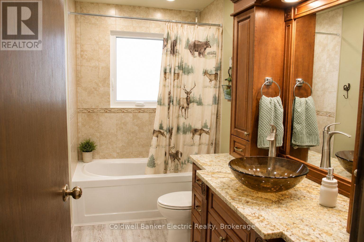
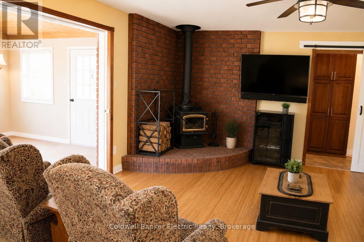
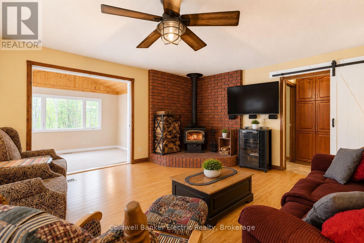
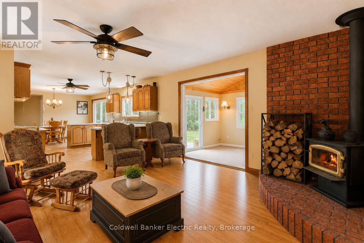
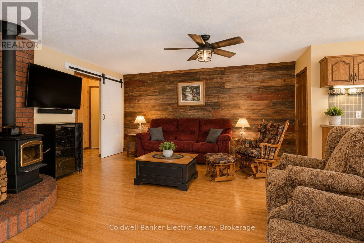
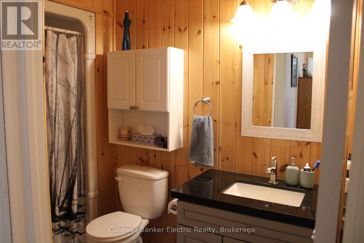
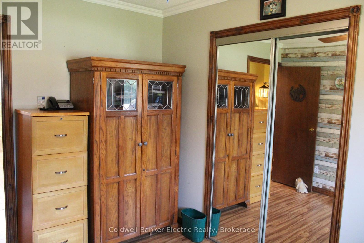
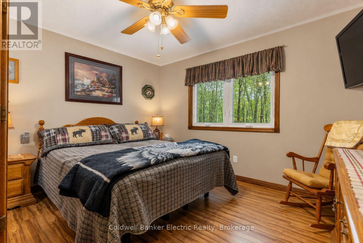
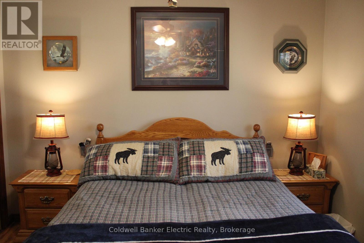
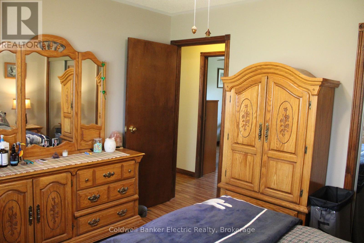
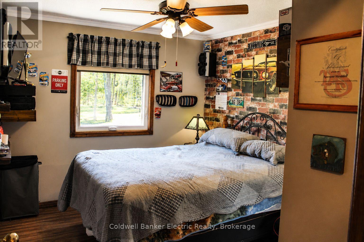
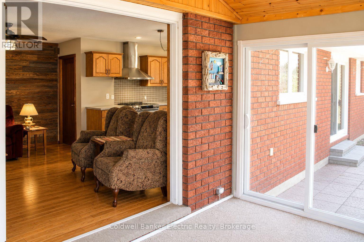
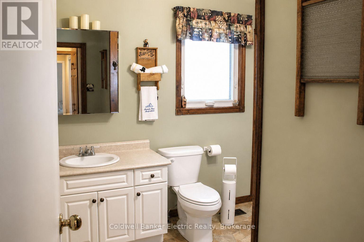
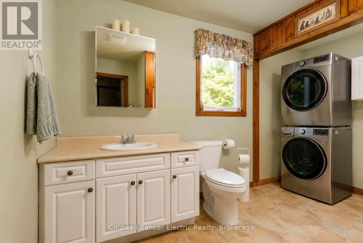
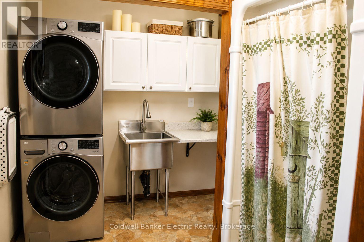
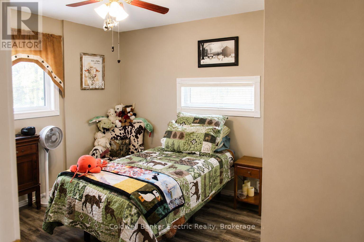
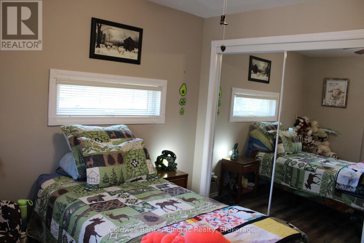
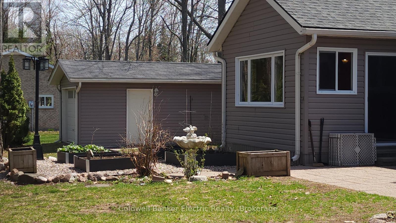
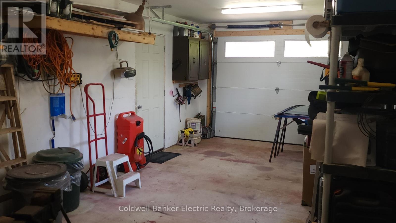
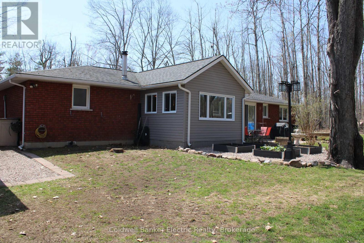
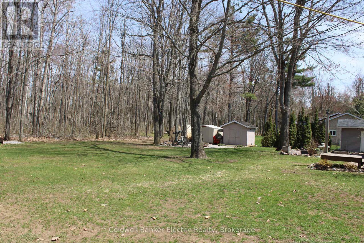
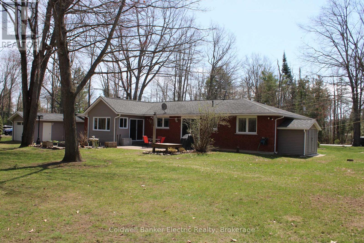
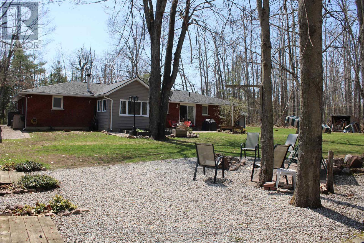
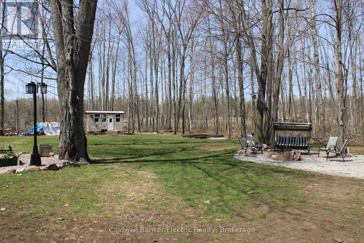
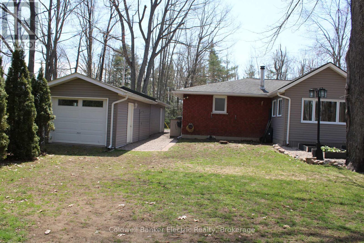
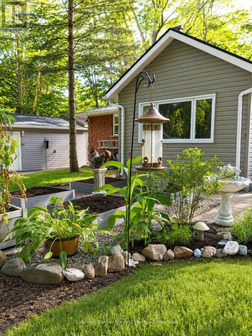
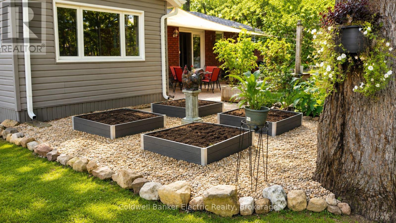
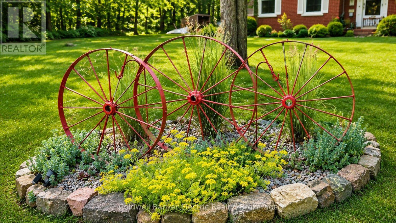
Tucked In Trees. Rooted in Peace. Nestled among mature trees on a lovingly maintained 0.78-acre retreat, 178 Adam and Eve Rd is the kind of property that feels like home the moment you arrive. Private, peaceful, and surrounded by nature - this is country living at its most comfortable. The main home offers 3 bedrooms and 2 beautifully updated bathrooms, with a living room that earns its title as the heart of the home, rich bamboo flooring underfoot, a cozy woodstove glowing at the centre, and a warmth that no amount of square footage can manufacture. The kitchen is ready for real life: a walk-in pantry, double oven with warming drawer, and generous space to cook, gather, and linger around the table a little longer than planned. For family, guests, or anyone who needs their own space, the attached 2-bedroom, 1-bath in-law suite is a standout. It has its own private entrance and interior access, a bright modern bathroom with walk-in shower and granite countertop, and a full kitchen with quartz countertops. Connected, yet wonderfully independent. Step outside into a property that's been tended with real care. Lush perennial gardens and raised vegetable beds surround a quiet patio, the perfect spot to unwind or entertain. With parking for 8+ vehicles, RV space with a 30-amp hookup, and a generator hookup ready to go, you'll never be caught off guard and always be ready for visitors. A heated workshop with propane and garage door rounds it all out, ideal for hobbyists and weekend projects year-round. And the everyday comforts are all here too; central air, central vac, and raised toilets throughout for ease and convenience. The memories you'll make here? Those start the moment you walk through the door. (id:27)

Building Features:

  • Style: Detached
  • Building Type: House
  • Amenities:
  • Architectural Style: Bungalow
  • Basement Type: Crawl space
  • Construction Style - Attachment: Detached
  • Exterior Finish: Brick, Aluminum siding, Concrete Block
  • Fireplace: Yes
  • Floor Space: 2000 - 2500 sqft
  • Flooring Type: Laminate, Vinyl, Concrete, Carpeted
  • Foundation Type: Block
  • Heating Type: Forced air
  • Heating Fuel: Electric
  • Cooling Type: Central air conditioning
  • Appliances: Central Vacuum, Water softener, Dishwasher, Dryer, Stove, Washer, Refrigerator

Property Features:

  • OwnershipType: Freehold
  • Property Type: Single Family
  • Bedrooms: 5
  • Bathrooms: 3
  • Features: Level
  • Floor Space (approx): 2000 - 2500 Square Feet
  • Irregular: Yes
  • Lot Depth: 225 Feet
  • Lot Frontage: 150 Feet
  • Lot Size: 150 x 225 FT
  • Soil Type:
  • Structure Type: Outbuilding, Workshop
  • Utility Type: Wireless - Available, Hydro - Installed, , Telephone - Connected
  • Zoning: RU
  • Sewer: Septic System
  • Parking Type: No Garage, RV
  • No. of Parking Spaces: 8

Rooms:

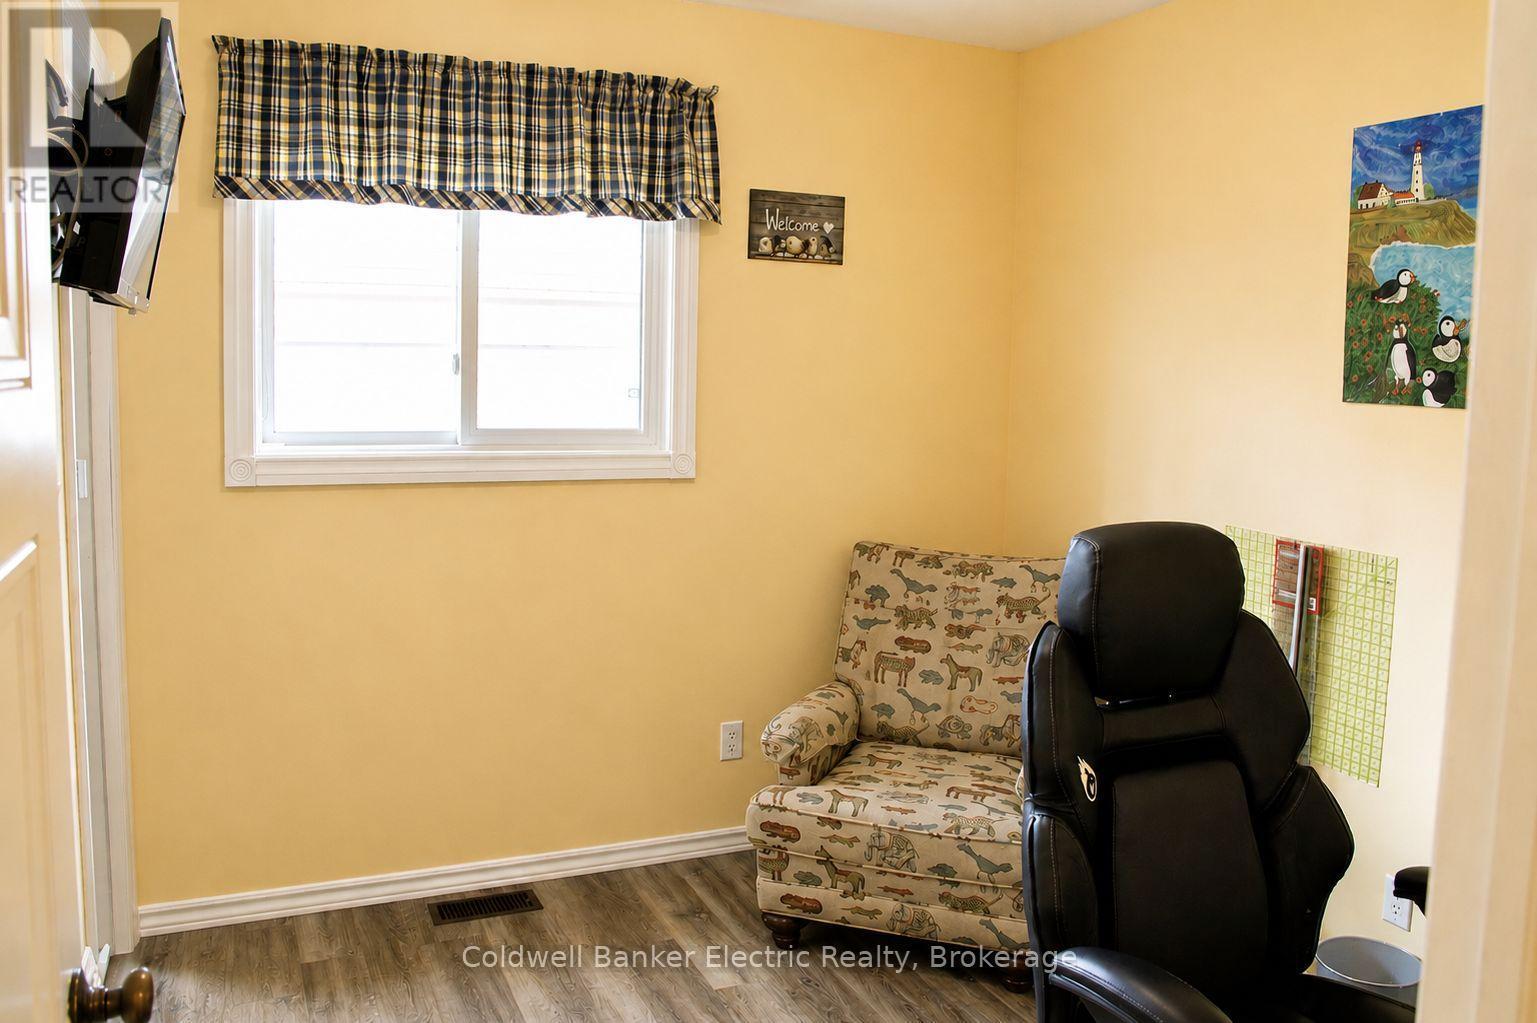
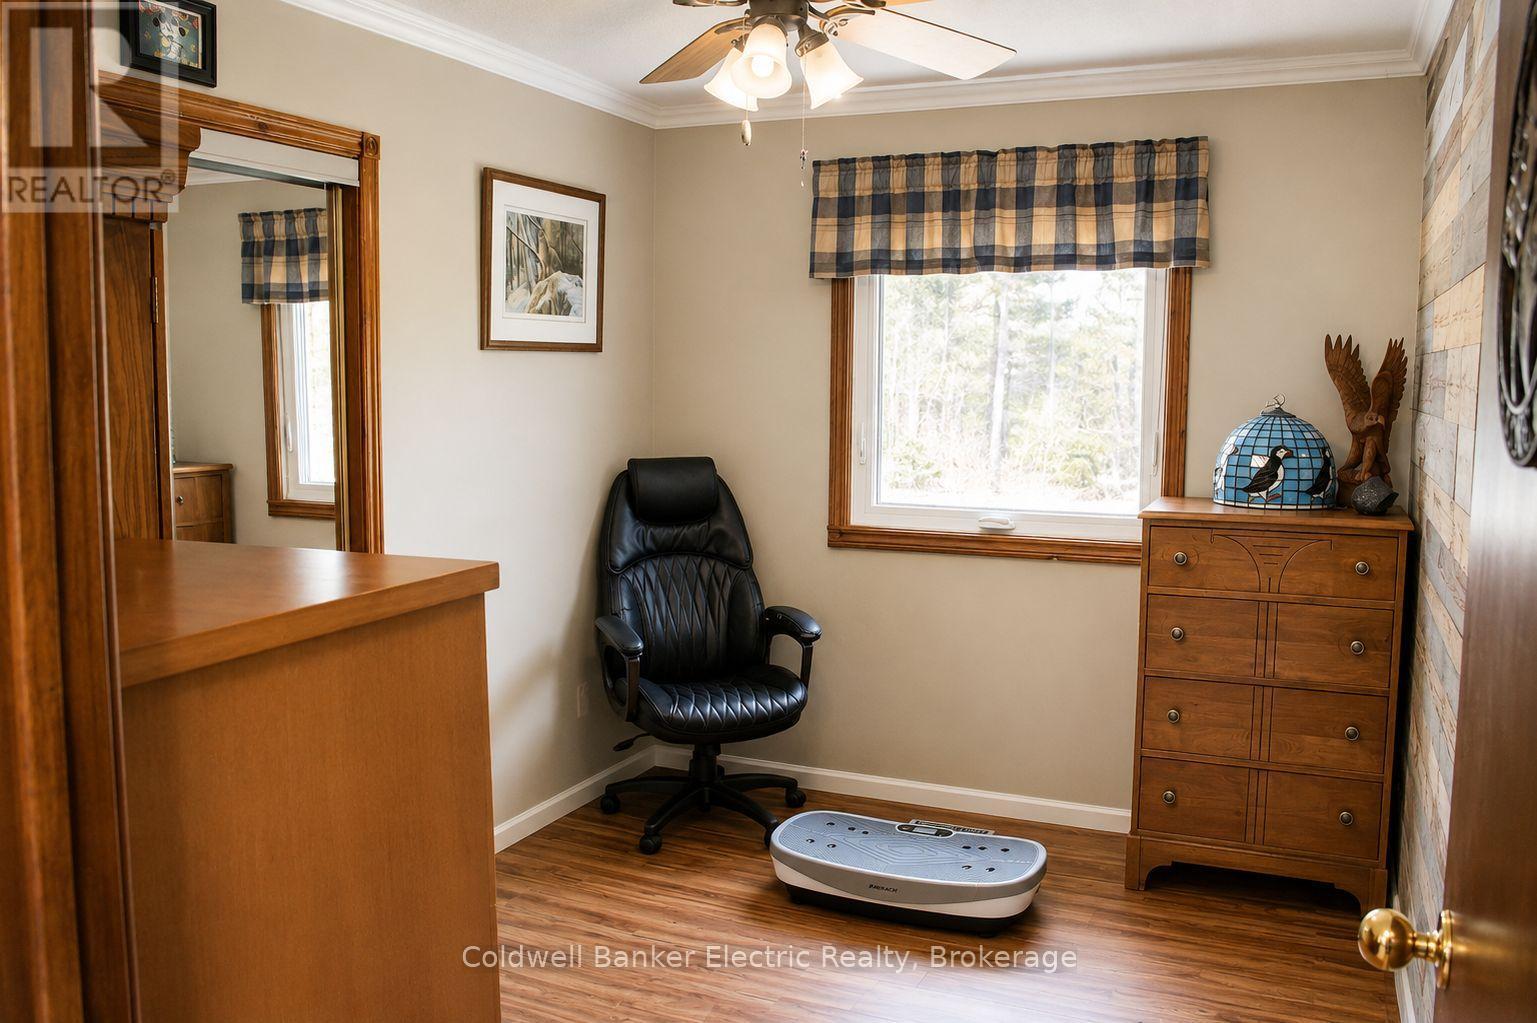
  • Bedroom Main Level 3.64 m x 3.12 m
  • 4th Bedroom Main Level 4.09 m x 3.28 m
  • 5th Bedroom Main Level 3.06 m x 2.60 m
  • Bathroom Main Level 2.55 m x 2.95 m
  • Kitchen Main Level 4.22 m x 5.18 m
  • Workshop Main Level Measurements not available
  • 2nd Bedroom Main Level 3.13 m x 3.60 m
  • 3rd Bedroom Main Level 2.48 m x 3.60 m
  • Bathroom Main Level 3.17 m x 1.51 m
  • Bathroom Main Level 2.80 m x 2.62 m
  • Kitchen Main Level 4.81 m x 6.41 m
  • Living Main Level 4.97 m x 4.75 m
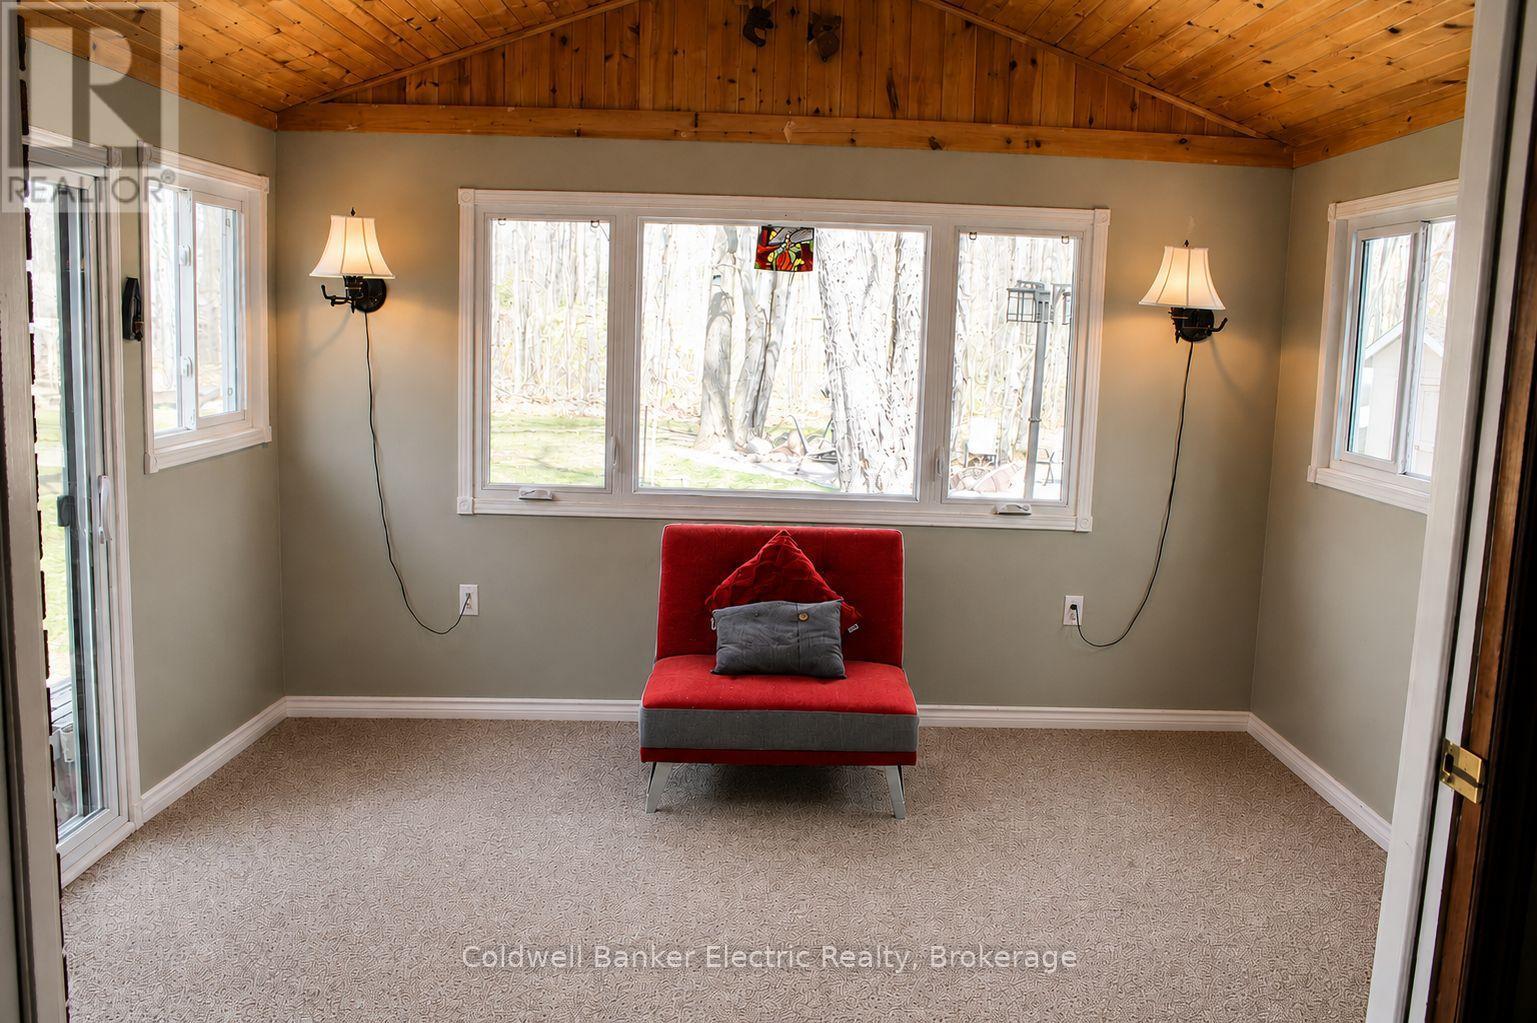
  • Sun Room Main Level 3.88 m x 3.38 m
  • Laundry Main Level 4.77 m x 1.07 m
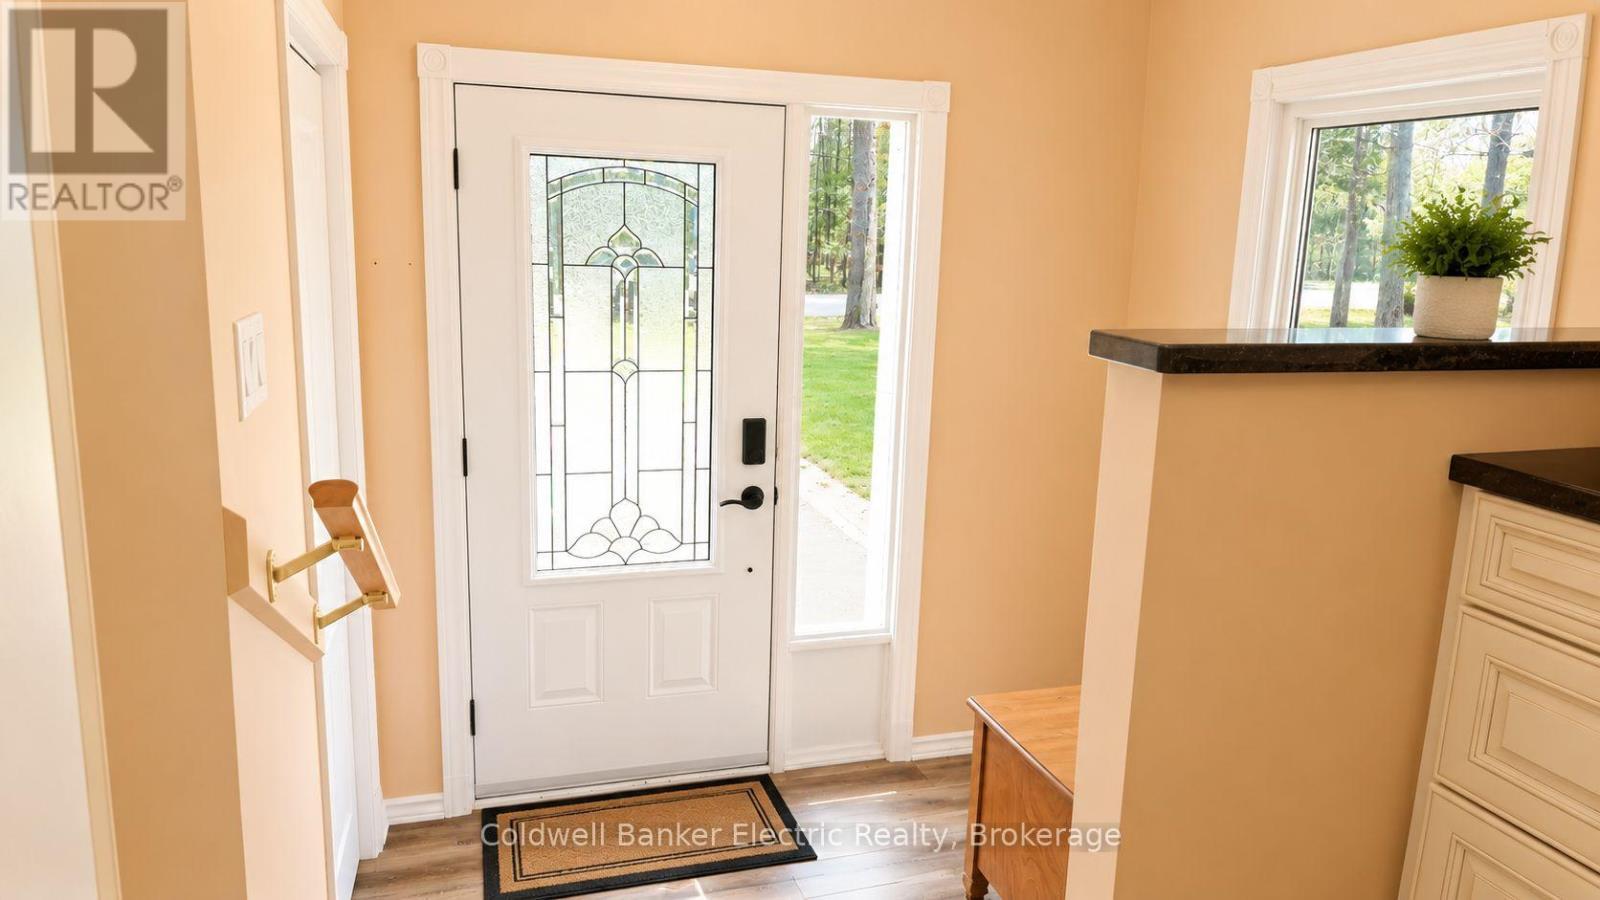
  • Foyer Main Level 2.94 m x 1.41 m
  • Living 4.07 m x 3.26 m

Convert Measurement to:


Courtesy of: Coldwell Banker Electric Realty

REALTOR.ca  

QuickQuoteTM Powered by RPS

Location of 178 ADAM & EVE ROAD, Trent Lakes, Ontario, K0L 1J0

Demographic Information of 178 ADAM & EVE ROAD, Trent Lakes, Ontario, K0L 1J0

Life Stage

Midlife Families

Employment Type

Mixed

Average Household Income

$138,000.00

Average Number of Children

1.70

Household Population

Household Structure

Age of Population

Education

Education Level

No certificate/diploma/degree

7.91 %

High school certificate or equivalent

28.06 %

Apprenticeship trade certificate/diploma

10.79 %

College/non-university certificate

28.78 %

University certificate (below bachelor)

1.44 %

University Degree

23.02 %

Commuter

Travel To Work

By Car

88.0 %

By Public Transit

0.0 %

By Walking

6.0 %

By Bicycle

0.0 %

By Other Methods

6.0 %

Cultural Diversity

Knowledge of Official Language

Mother Tongue

Building Information

Building Type

Apartments (Low and High Rise)

2.94 %

Houses

97.06 %

Own Vs. Rent
