Button CopyPathCircle CloseCircle Left ArrowArrow Down Icon GreyClosecirclecircleBurger
Image 1
Image 2
Image 3
$499,000

16 FIRE ROUTE 311, Trent Lakes, Ontario, K0L 1J0

MLS® # X12918448

3 Beds

700 - 1100  FEETSQ

QuickQuoteTM: Not Available

Trent Lakes ON, K0L 1J0

MLS® # X12918448

Property Information:

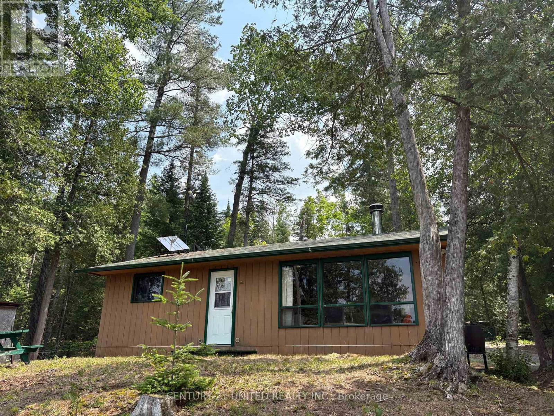
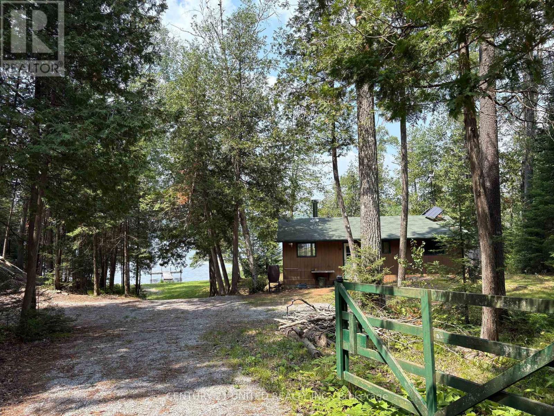
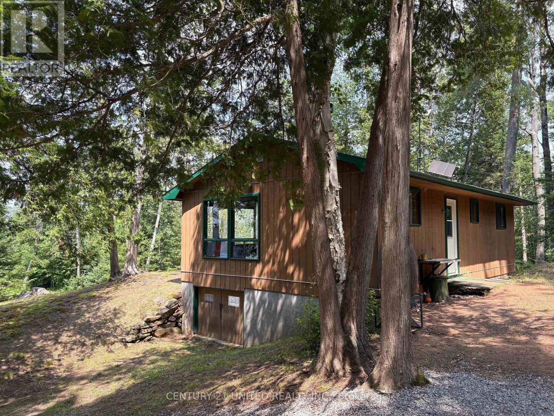
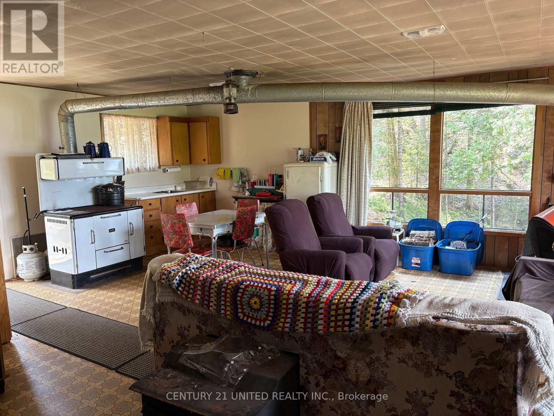
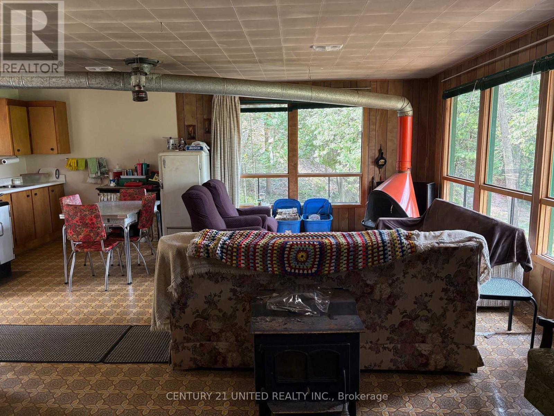
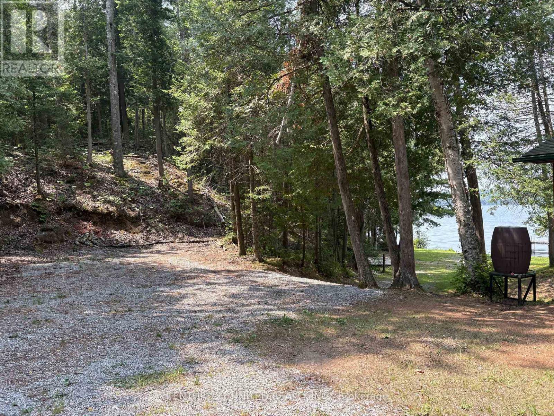
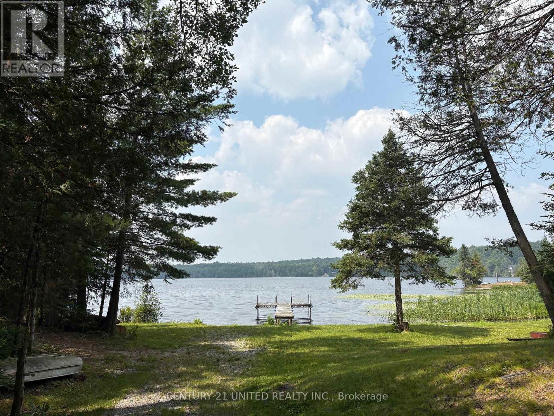
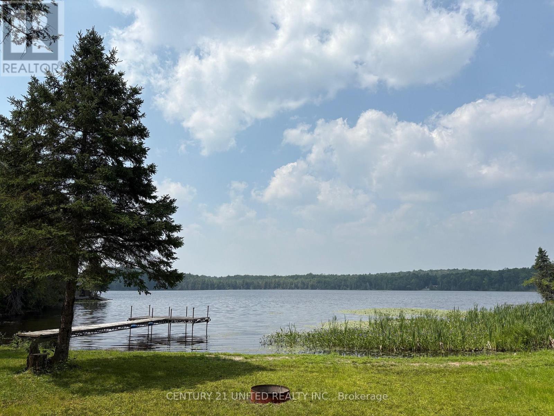
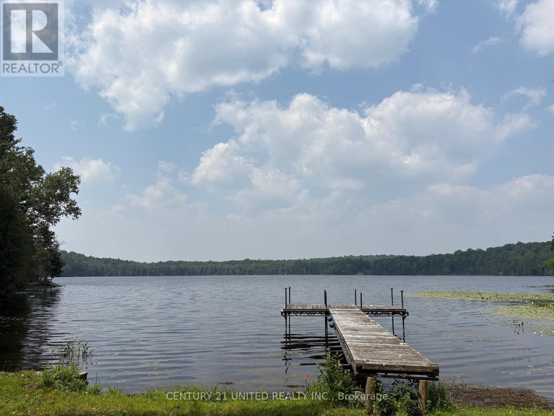
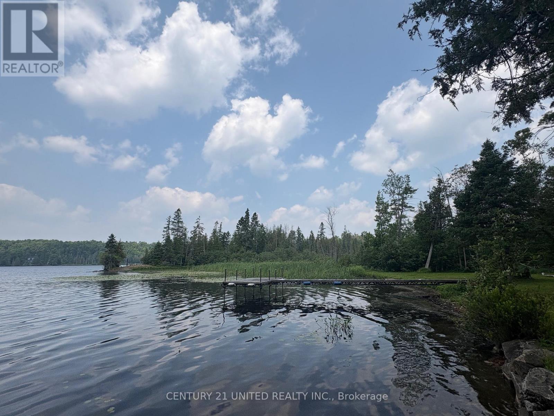
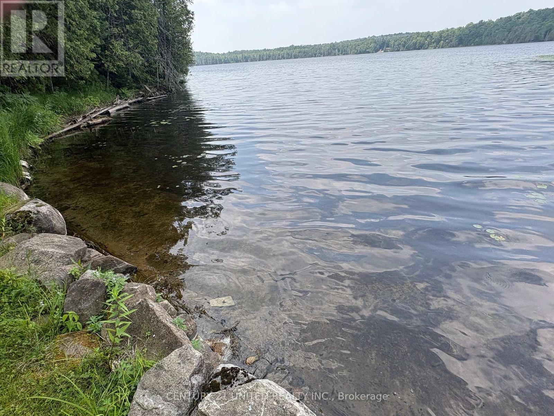
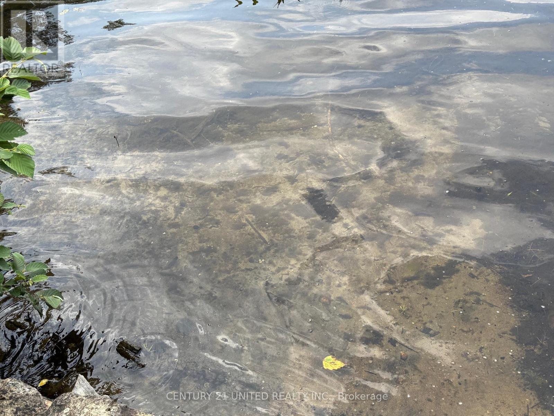
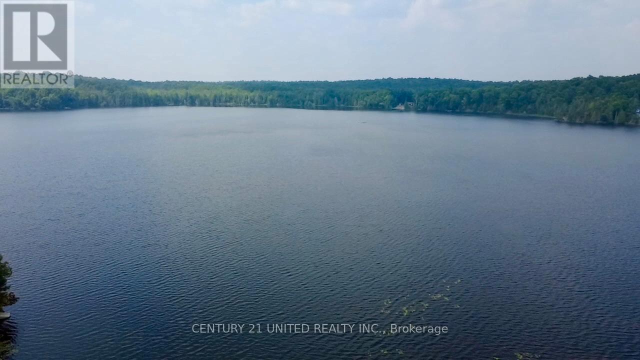
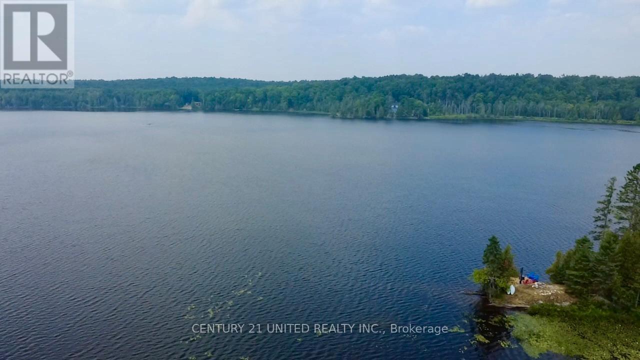
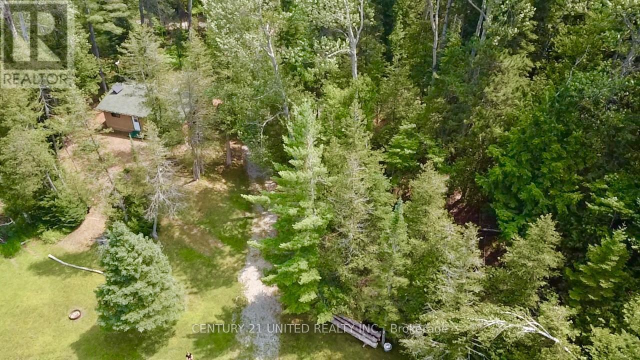
Nature Lovers Retreat on Galloway Lake Off-Grid Cottage on 2 Acres - Escape to peace and privacy on this stunning 2-acre property with western-facing views over beautiful Galloway Lake. This off-grid 3-bedroom cottage is the perfect getaway for nature enthusiasts, anglers, and outdoor adventurers alike. Surrounded by mature trees and wildlife, this serene retreat offers breathtaking sunsets over the water, fantastic fishing right at your doorstep, and direct access to nearby trails for ATVing and snowmobiling. Whether you're looking to unplug and recharge or explore the great outdoors, this property is your ideal basecamp. Located just a short drive from Buckhorn, you're close to local amenities while still enjoying total seclusion. A true hidden gem for those seeking tranquility and a connection to nature. (id:27)

Building Features:

  • Style: Detached
  • Building Type: House
  • Architectural Style: Bungalow
  • Basement Type: Crawl space
  • Construction Style - Attachment: Detached
  • Easement: Unknown
  • Exterior Finish: Wood
  • Floor Space: 700 - 1100 sqft
  • Foundation Type: Block
  • Heating Type: Other
  • Heating Fuel: Wood
  • Cooling Type: None
  • Appliances: Stove

Property Features:

  • OwnershipType: Freehold
  • Property Type: Single Family
  • Bedrooms: 3
  • Access Type: Year-round access
  • Features: Irregular lot size, Solar Equipment
  • Floor Space (approx): 700 - 1100 Square Feet
  • Irregular: Yes
  • Lot Depth: 194.7 Feet
  • Lot Frontage: 304.8 Feet
  • Lot Size: 304.9 x 194.7 FT ; See realtor remarks
  • Structure Type: Dock
  • Utility Type:
  • View Type:
  • WaterFront Type: Waterfront on lake
  • Parking Type: No Garage
  • No. of Parking Spaces: 8

Rooms:

  • Living Main Level 6.70 m x 6.40 m
  • Dining Main Level 4.57 m x 6.40 m
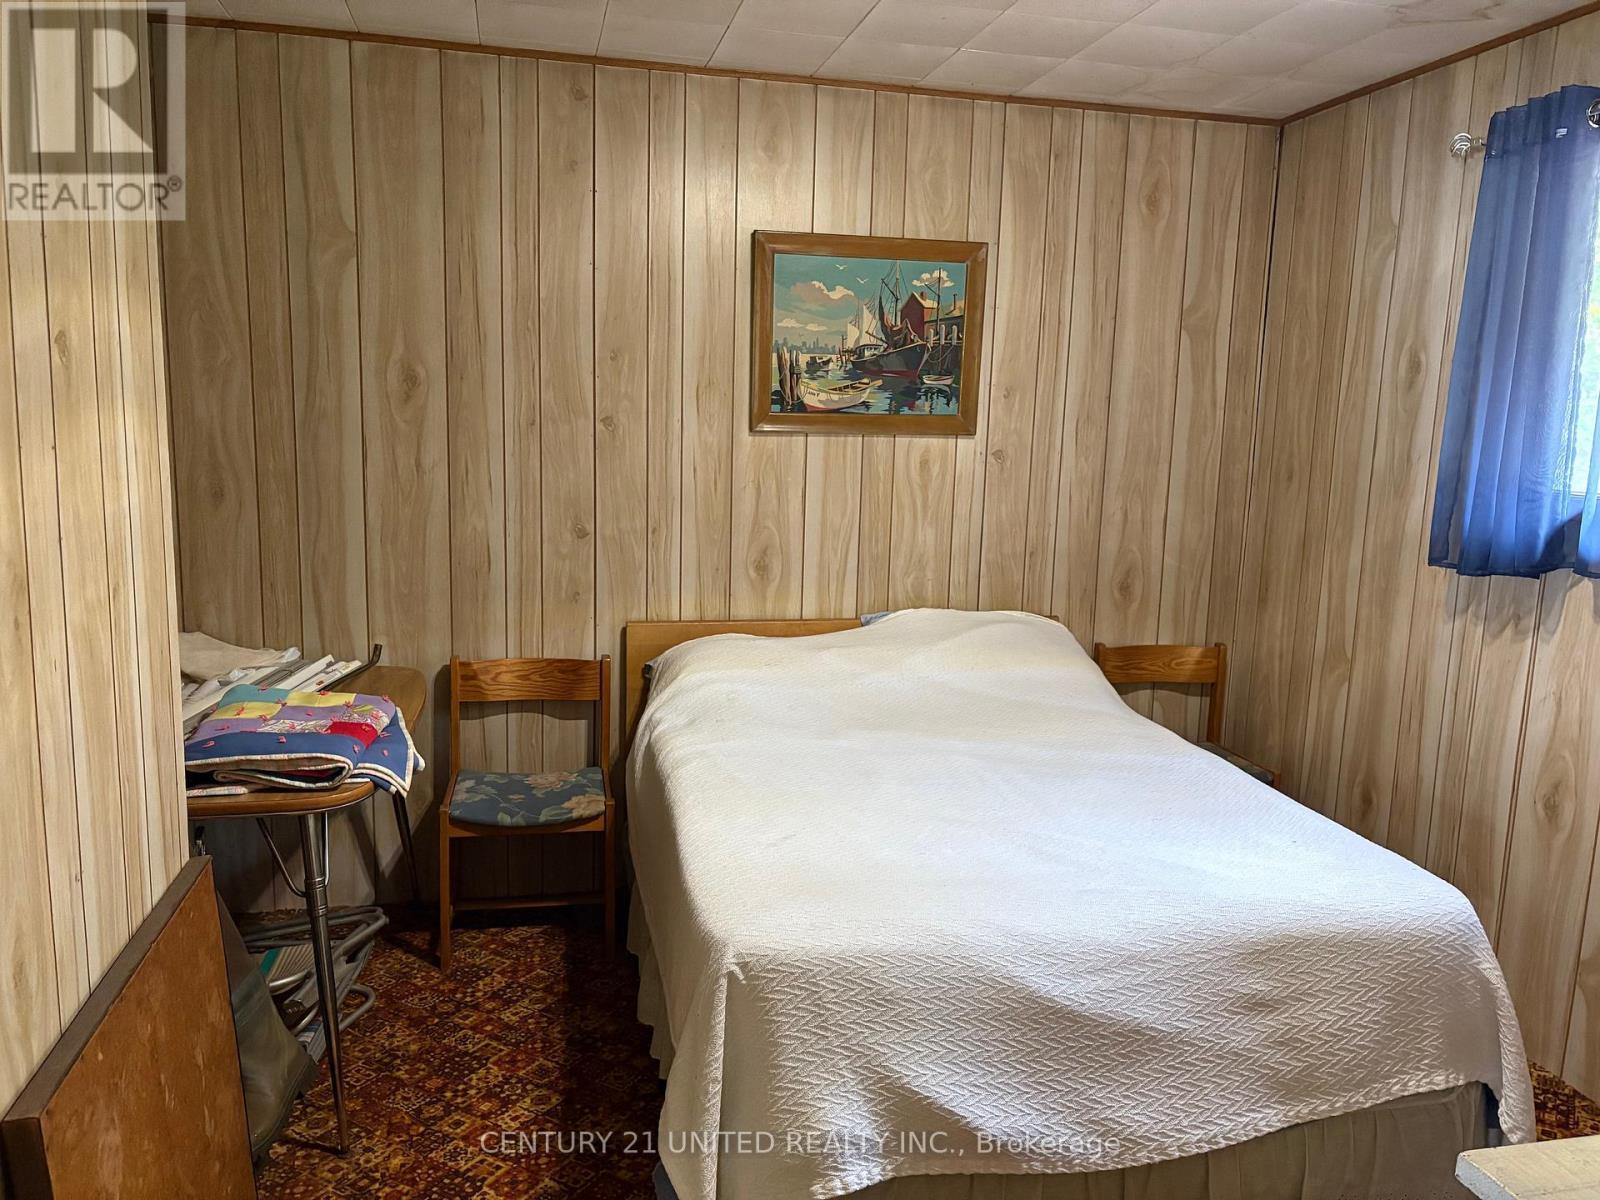
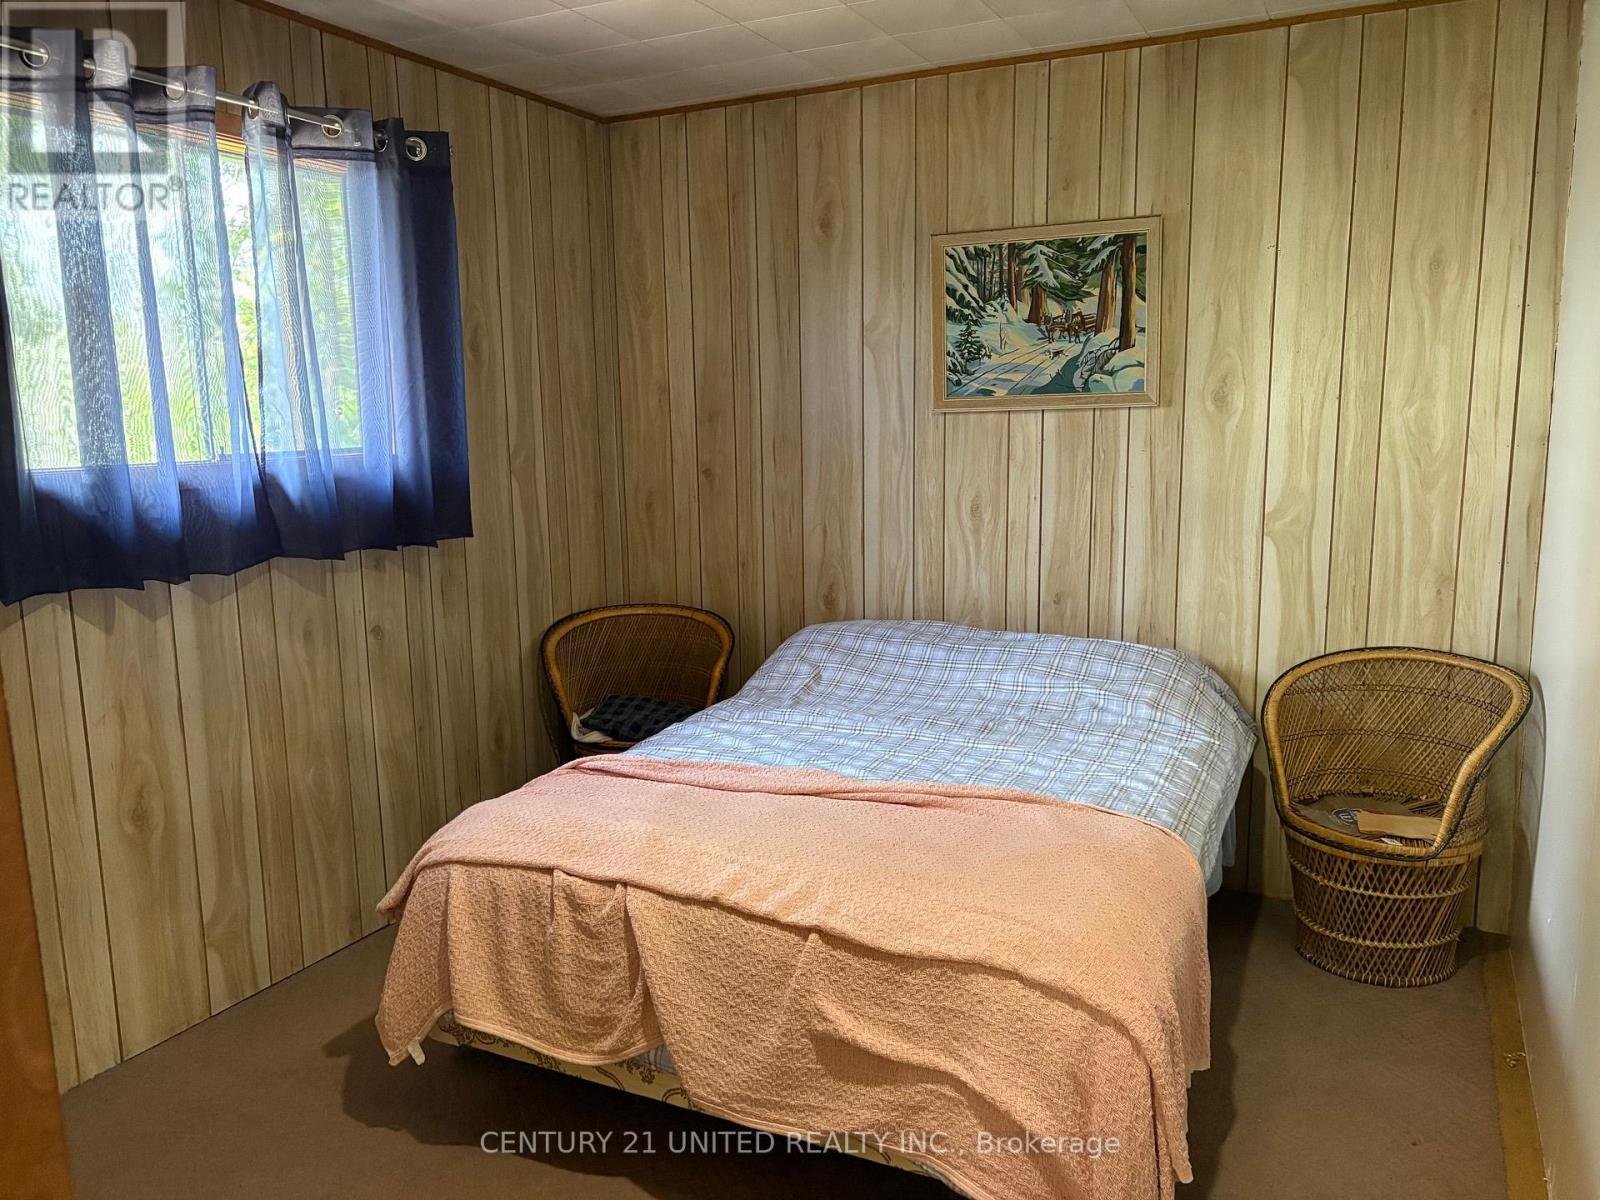
  • Bedroom Main Level 3.35 m x 3.20 m
  • 2nd Bedroom Main Level 3.35 m x 3.20 m
  • 3rd Bedroom Main Level 1.82 m x 2.13 m

Convert Measurement to:


Courtesy of: Century 21 United Realty Inc.

REALTOR.ca  

QuickQuoteTM Powered by RPS

Location of 16 FIRE ROUTE 311, Trent Lakes, Ontario, K0L 1J0

Demographic Information of 16 FIRE ROUTE 311, Trent Lakes, Ontario, K0L 1J0

Life Stage

Older Couples

Employment Type

Mixed

Average Household Income

$143,000.00

Average Number of Children

1.60

Household Population

Household Structure

Age of Population

Education

Education Level

No certificate/diploma/degree

14.53 %

High school certificate or equivalent

31.4 %

Apprenticeship trade certificate/diploma

10.46 %

College/non-university certificate

22.68 %

University certificate (below bachelor)

1.16 %

University Degree

19.77 %

Commuter

Travel To Work

By Car

93.44 %

By Public Transit

0.0 %

By Walking

0.0 %

By Bicycle

0.0 %

By Other Methods

6.56 %

Cultural Diversity

Knowledge of Official Language

Mother Tongue

Building Information

Building Type

Apartments (Low and High Rise)

Houses

100.0 %

Own Vs. Rent
