Button CopyPathCircle CloseCircle Left ArrowArrow Down Icon GreyClosecirclecircleBurger
Image 1
Image 2
Image 3
$850,000

149 FIRE ROUTE 72, Trent Lakes, Ontario, K0L 1J0

MLS® # X13235286

5 Beds

Baths

0 - 699  FEETSQ

QuickQuoteTM: $805K - $1.1M

Trent Lakes ON, K0L 1J0

MLS® # X13235286

Property Information:

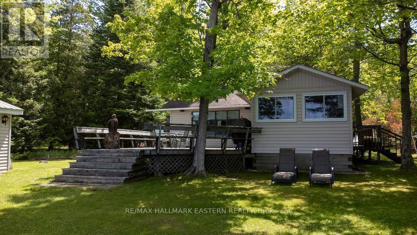
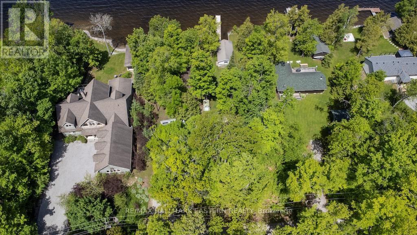
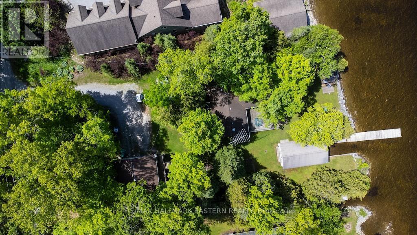
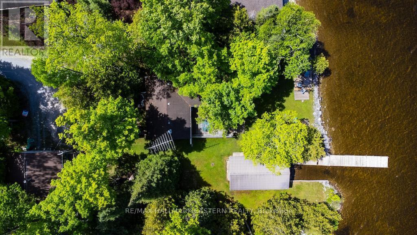
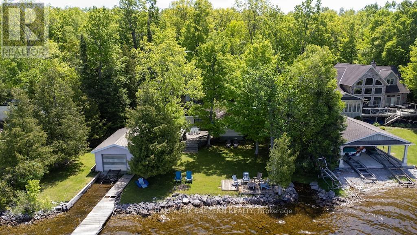
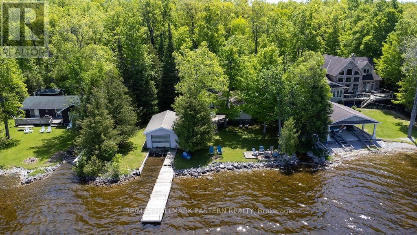
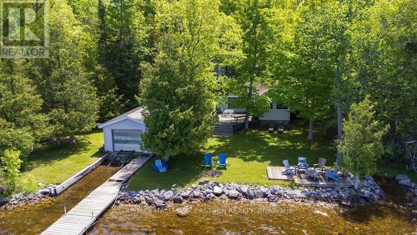
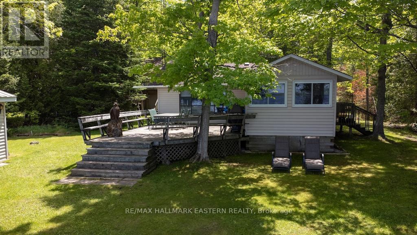
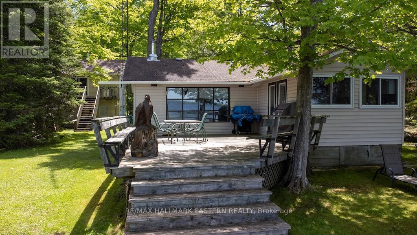
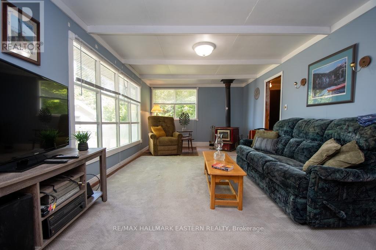
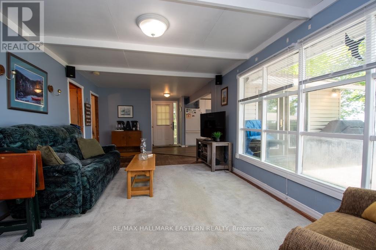
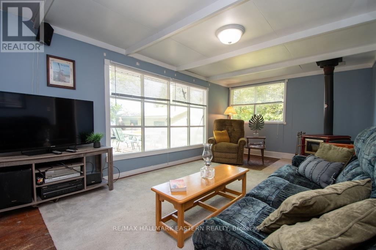
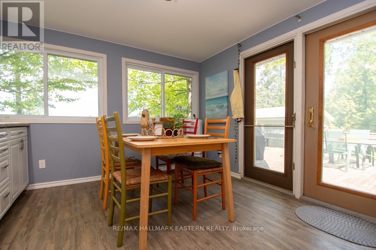
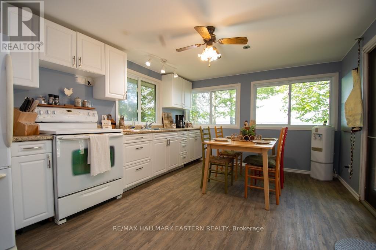
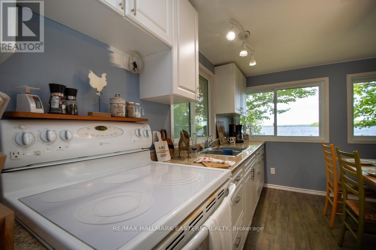
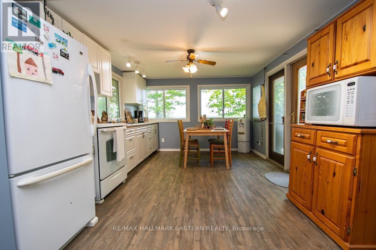
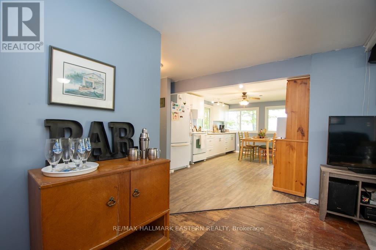
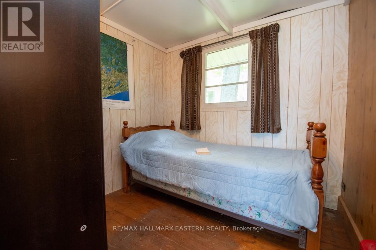
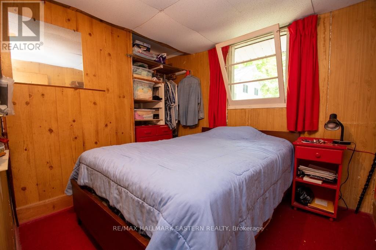
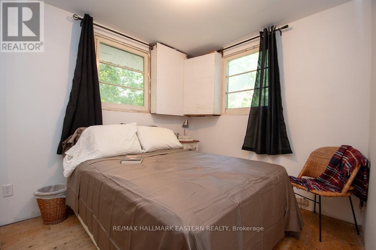
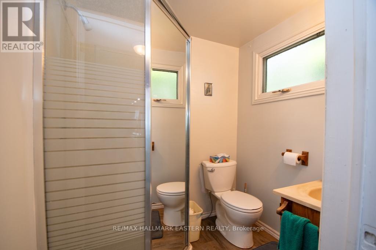
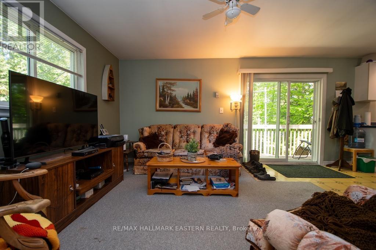
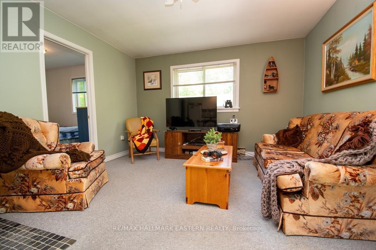
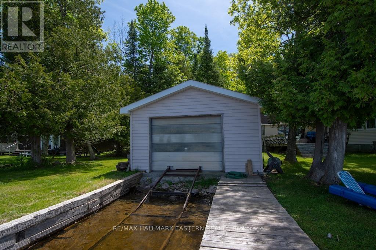
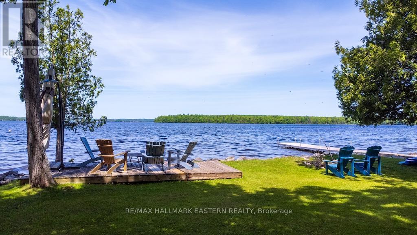
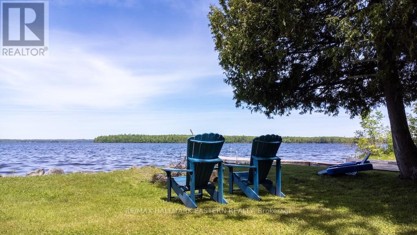
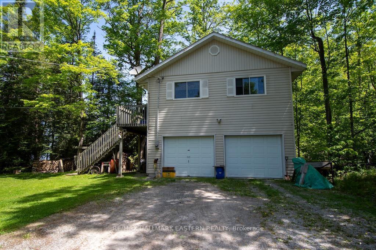
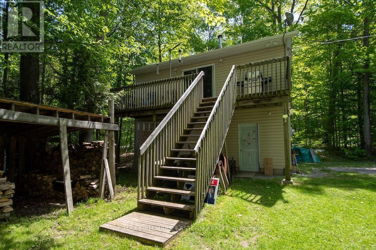
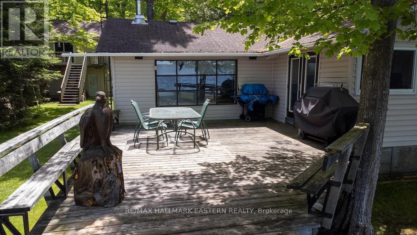
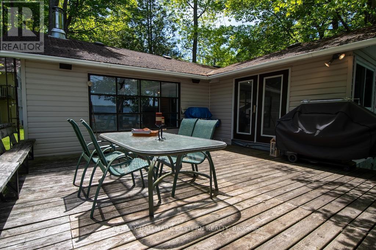
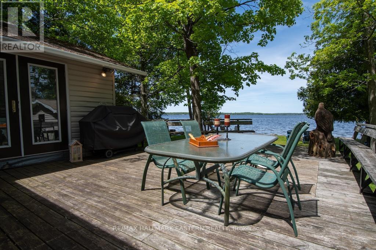
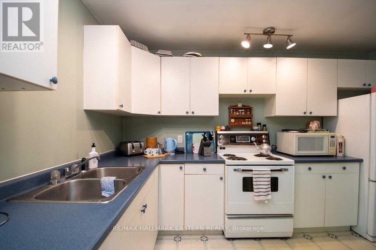
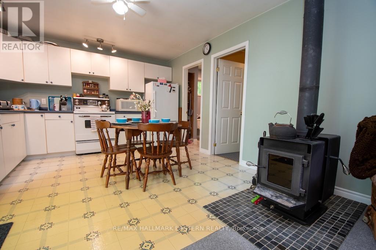
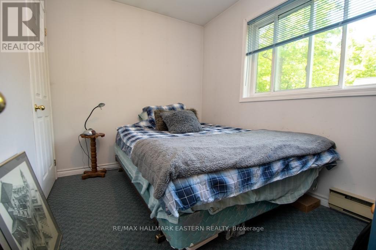
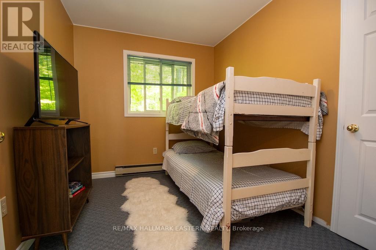
Amazing water front opportunity! Located on the east shore of Pigeon Lake, north of Gannon's Narrows in an area of executive homes and cottages you'll find this rare multi generational opportunity. The original 3 season cottage perched by the waters edge features 3 bedrooms 1 bath and large deck for family gatherings and bbqs! Fancy it up to suit your style or perhaps dream of building a new home? The double car detached garage boasts a large 2 bedroom apartment (4 season) for extended family or guests to enjoy the summers in the Kawarthas! Your dry slip boathouse with marine rail will house your water toys while you sit lakeside on your dock after a day of enjoyment on the lake. Don't miss the call of the loons as you watch the sunset over Bobcaygeon. This lovely property is a rare opportunity not to be missed. Dare to dream of what you can do with it....Kawartha Lake life....don't regret not making the call!! (id:27)

Building Features:

  • Style: Detached
  • Building Type: House
  • Amenities:
  • Basement Type: None
  • Construction Style - Attachment: Detached
  • Construction Style - Other: Seasonal
  • Easement: Unknown
  • Exterior Finish: Vinyl siding
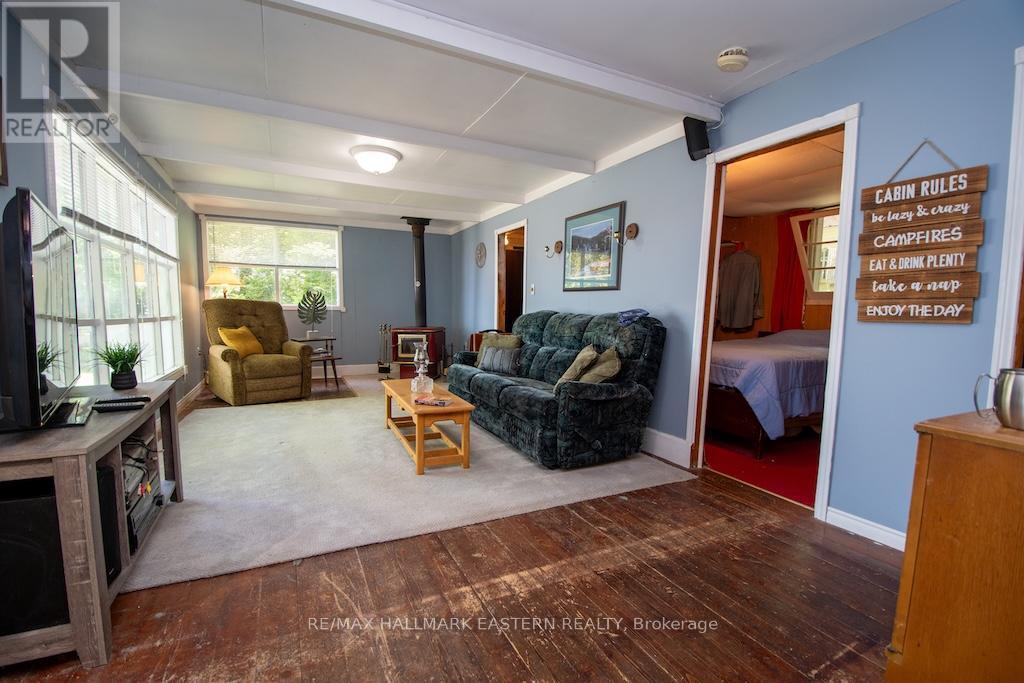
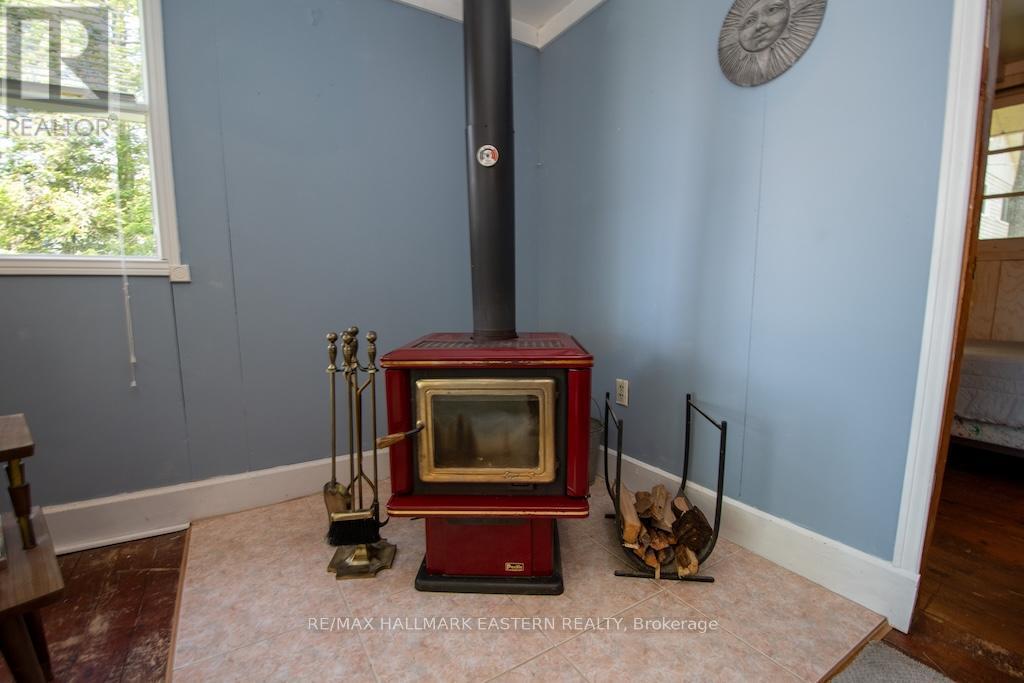
  • Fireplace Type: Woodstove
  • Floor Space: 0 - 699 sqft
  • Foundation Type: Concrete
  • Heating Type: Baseboard heaters
  • Heating Fuel: Electric
  • Cooling Type: None
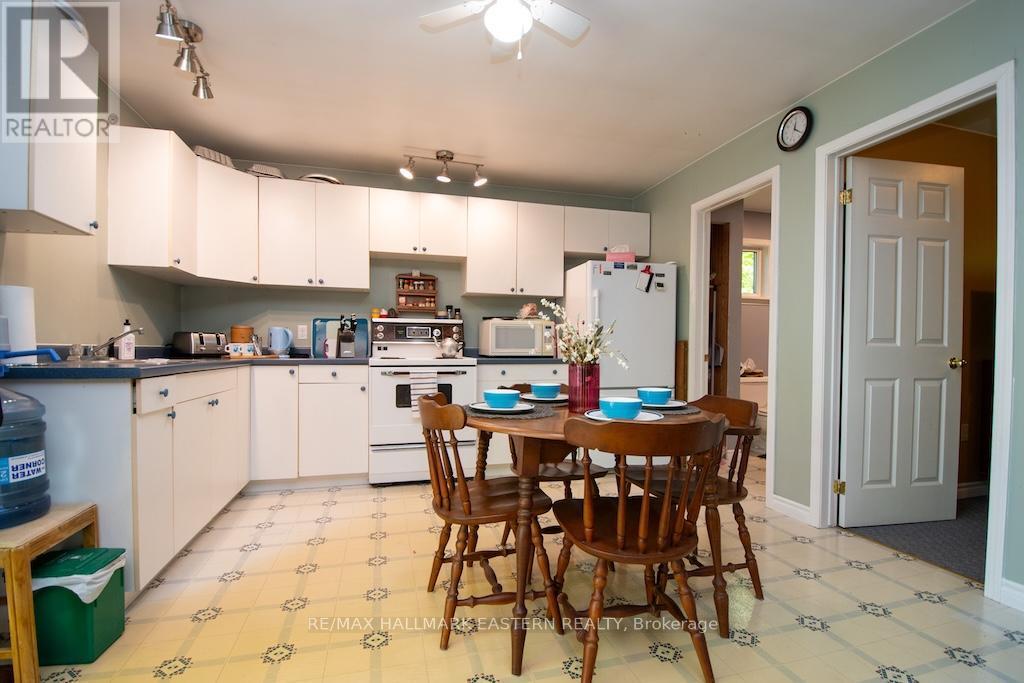
  • Appliances: All

Property Features:

  • OwnershipType: Freehold
  • Property Type: Single Family
  • Bedrooms: 5
  • Bathrooms: 2
  • Access Type:
  • Community Features: Fishing
  • Features: Level lot, Backs on greenbelt, Level
  • Floor Space (approx): 0 - 699 Square Feet
  • Irregular: Yes
  • Lot Depth: 216 Feet
  • Lot Frontage: 100 Feet
  • Lot Size: 100 x 216 FT
  • Structure Type: Deck, Shed, Boathouse
  • Utility Type: , Wireless - Available, Hydro - Installed, Cable - Available, Telephone - Connected
  • View Type: Lake view, View of water
  • WaterFront Type: Waterfront on lake
  • Zoning: SR
  • Sewer: N/A
  • Parking Type: Other, Garage
  • No. of Parking Spaces: 8

Rooms:

  • Living Main Level 3.32 m x 6.84 m
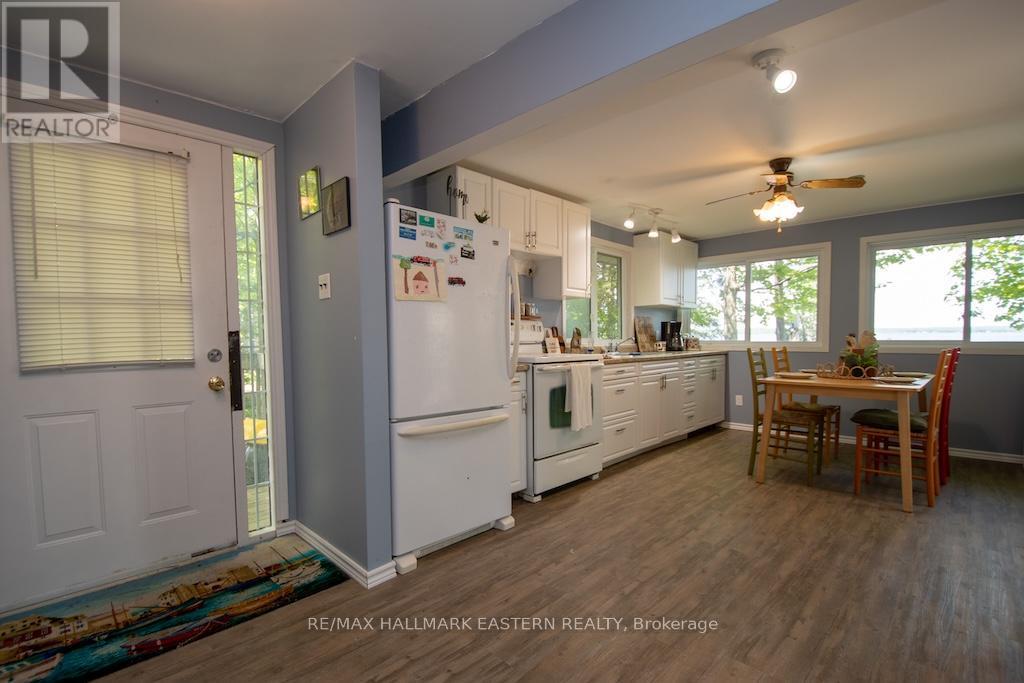
  • Kitchen Main Level 4.49 m x 3.48 m
  • Primary Bedroom Main Level 2.40 m x 3.19 m
  • 2nd Bedroom Main Level 2.42 m x 2.37 m
  • 3rd Bedroom Main Level 2.42 m x 2.46 m
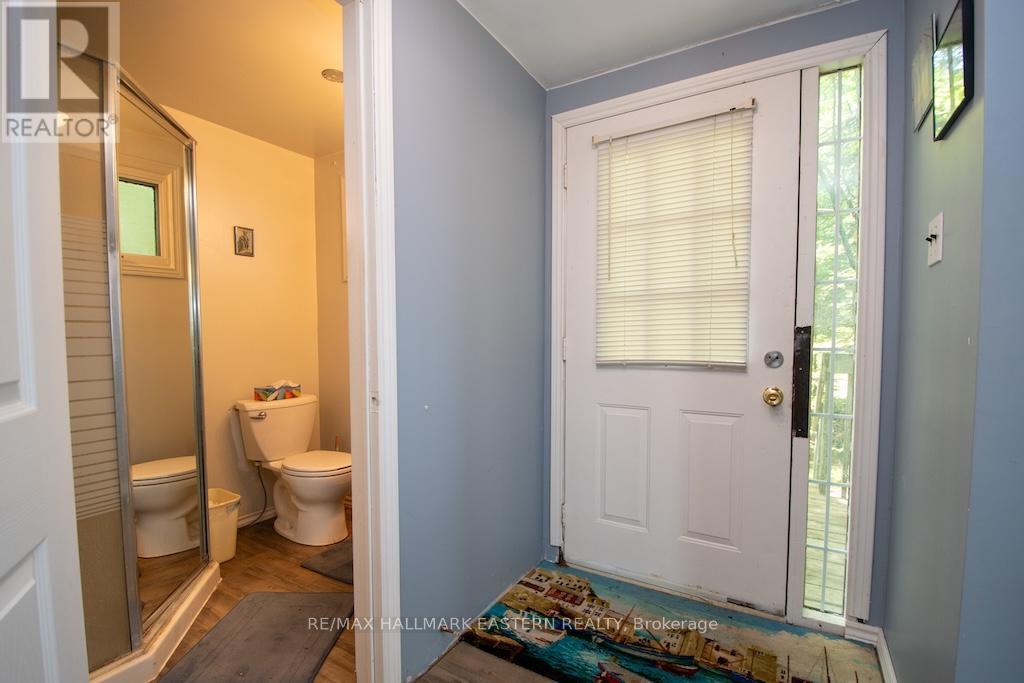
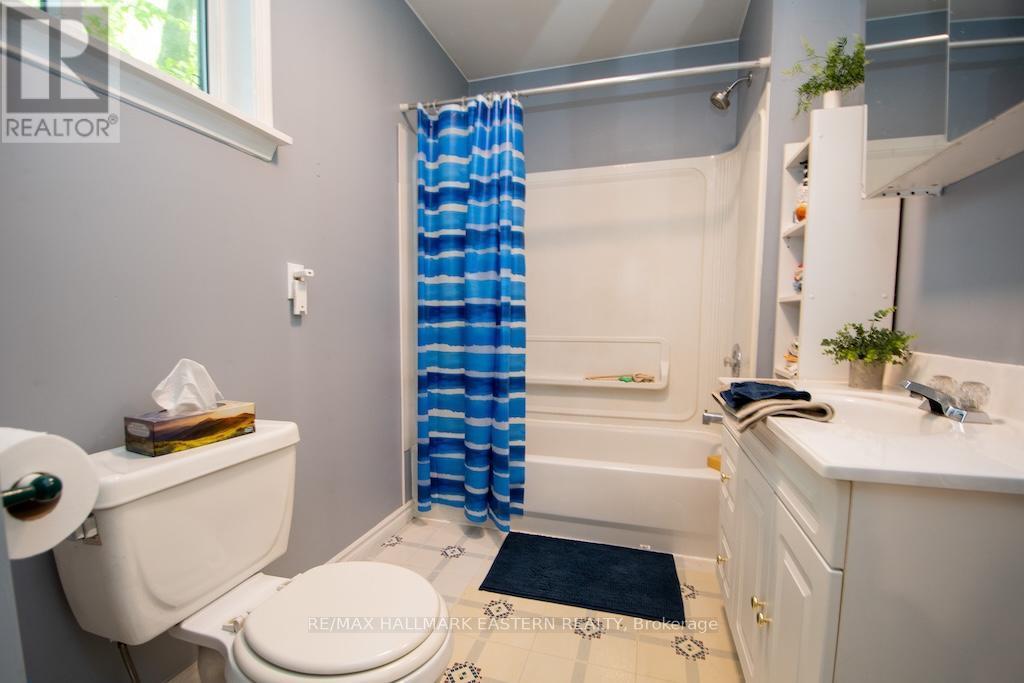
  • Bathroom Main Level 1.59 m x 1.87 m
  • Foyer Main Level 1.35 m x 3.10 m

Convert Measurement to:


Courtesy of: RE/MAX HALLMARK EASTERN REALTY

REALTOR.ca  

QuickQuoteTM Powered by RPS

Location of 149 FIRE ROUTE 72, Trent Lakes, Ontario, K0L 1J0

Demographic Information of 149 FIRE ROUTE 72, Trent Lakes, Ontario, K0L 1J0

Life Stage

Older Couples

Employment Type

Mixed

Average Household Income

$108,800.00

Average Number of Children

1.60

Household Population

Household Structure

Age of Population

Education

Education Level

No certificate/diploma/degree

13.66 %

High school certificate or equivalent

27.33 %

Apprenticeship trade certificate/diploma

11.81 %

College/non-university certificate

32.92 %

University certificate (below bachelor)

1.24 %

University Degree

13.04 %

Commuter

Travel To Work

By Car

94.55 %

By Public Transit

0.0 %

By Walking

0.0 %

By Bicycle

0.0 %

By Other Methods

5.45 %

Cultural Diversity

Knowledge of Official Language

Mother Tongue

Building Information

Building Type

Apartments (Low and High Rise)

Houses

100.0 %

Own Vs. Rent
