Button CopyPathCircle CloseCircle Left ArrowArrow Down Icon GreyClosecirclecircleBurger
Image 1
Image 2
Image 3
$1,249,000

14 FIRE ROUTE 26B, Trent Lakes, Ontario, K0L 1J0

MLS® # X13010884

4 Beds

Baths

3000 - 3500  FEETSQ

QuickQuoteTM: $1.1M - $1.4M

Trent Lakes ON, K0L 1J0

MLS® # X13010884

Property Information:

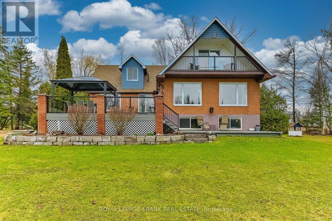
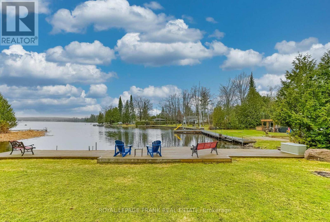
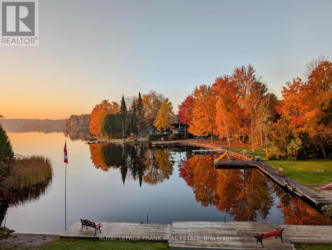
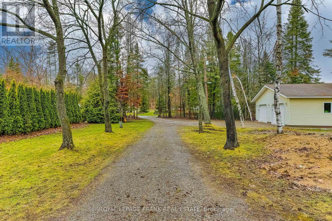
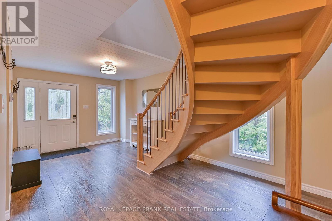
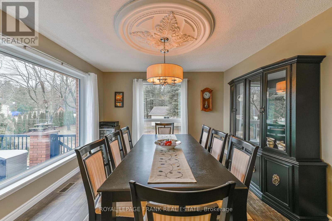
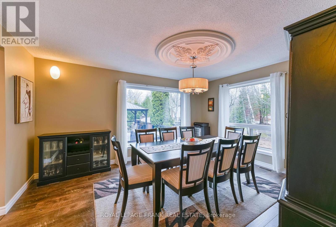
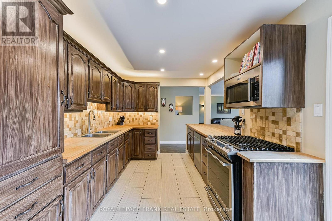
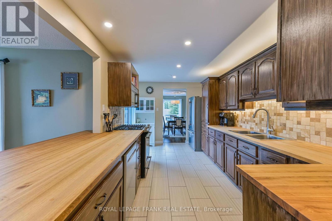
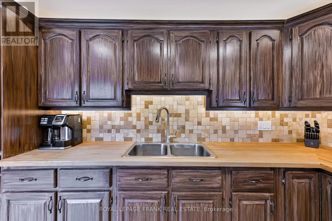
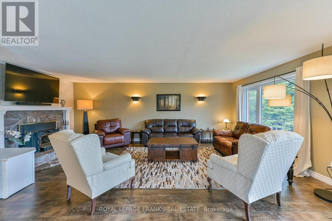
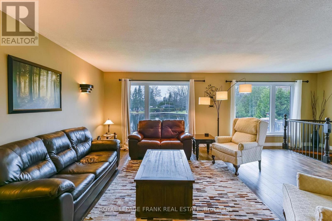
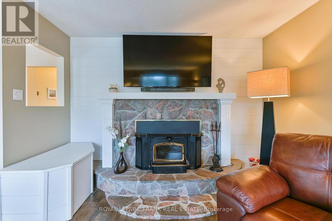
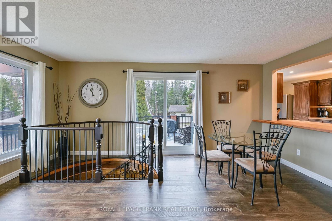
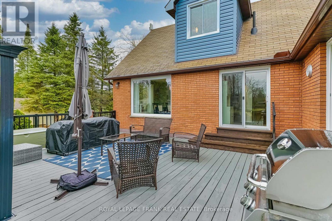
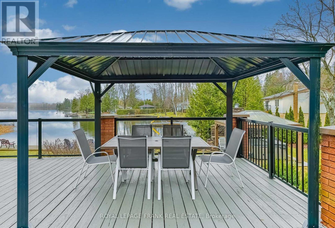
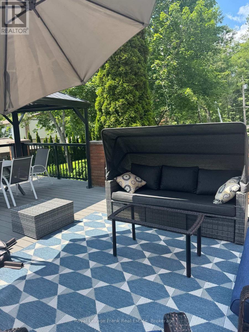
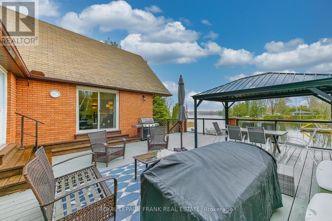
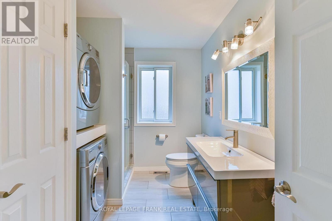
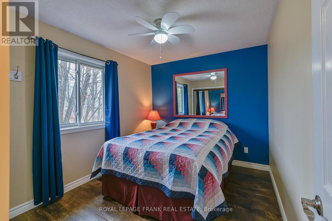
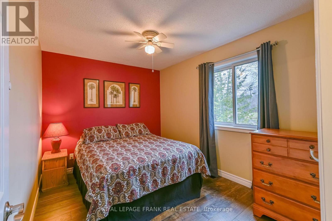
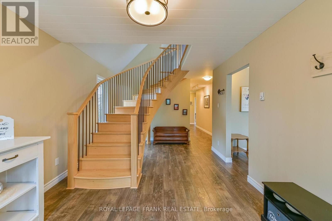
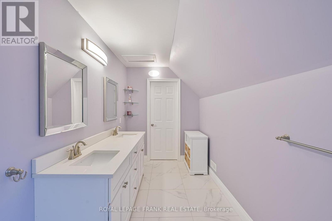
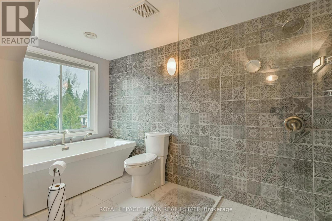
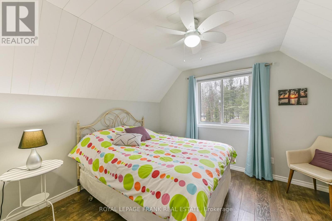
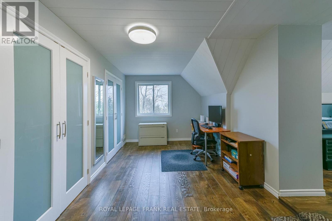
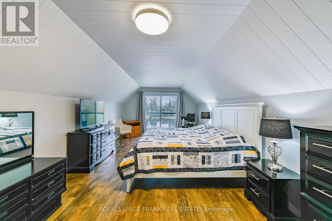
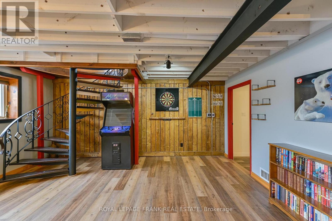
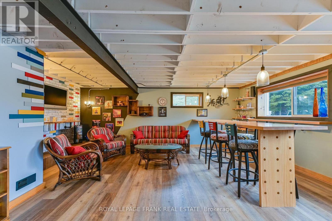
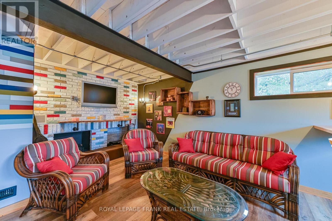
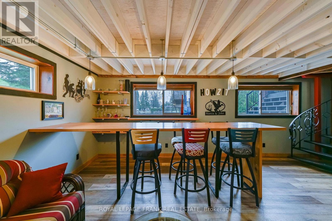
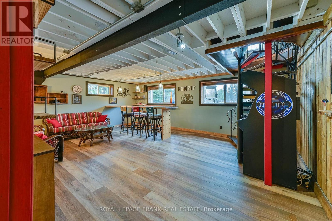
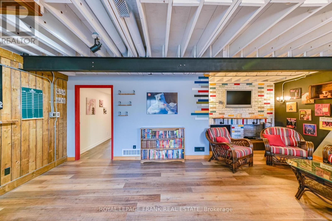
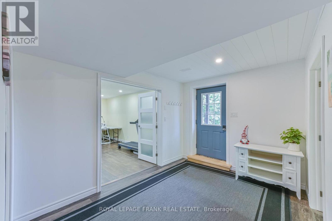
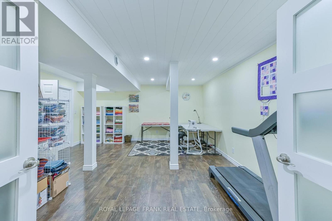
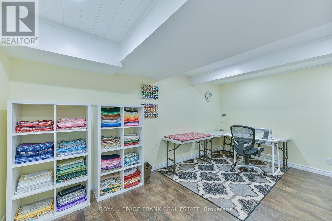
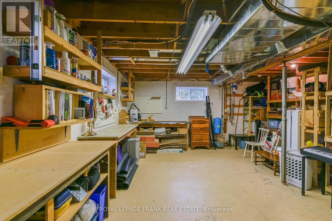
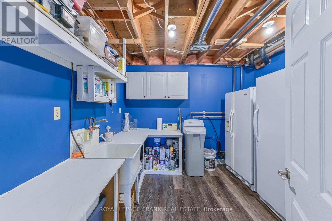
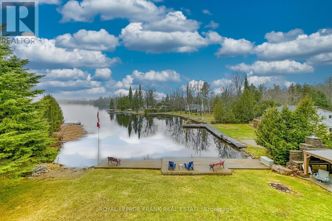
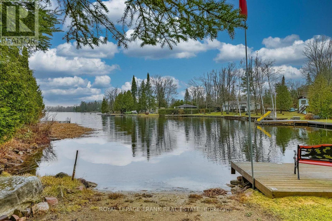
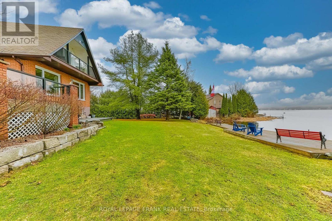
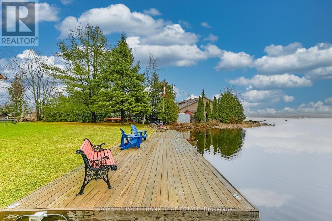
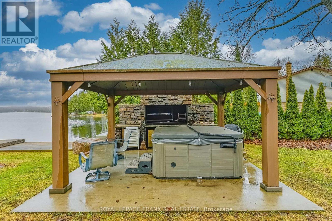
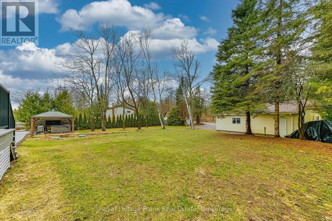
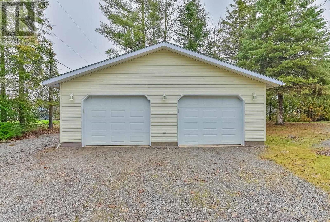
Fabulous location just 5 minutes to the lovely town of Buckhorn. This Buckhorn Lake beauty is tucked away at the end of a quiet road on a lovely treed lot. Well maintained and features a large welcoming foyer, 4 bedrooms, two and a half baths, a large dining area and a living room with a stone fireplace and wood insert. The spacious primary suite includes a lovely balcony with lake views, an office area, ample closet space and a lovely bathroom. The lower level has a fantastic games room, a craft room with a half bath which would be a great spot for visiting family and friends, lots of storage and a utility room with a walkout. The picturesque level lot is perfect for family games and the spacious dock features shoreline power and a brand new septic. A large stone BBQ, hot tub, generator and an oversized double-car garage complete this fantastic package. Make 2026 the year you move to the lake and take advantage of all the Kawarthas and the Trent Severn Waterway have to offer (id:27)

Building Features:

  • Style: Detached
  • Building Type: House
  • Amenities:
  • Basement Development: Finished
  • Basement Type: Full
  • Construction Style - Attachment: Detached
  • Easement: Unknown
  • Exterior Finish: Brick, Vinyl siding
  • Fireplace: Yes
  • Floor Space: 3000 - 3500 sqft
  • Foundation Type: Block
  • Utility Power:
  • Heating Type: Forced air
  • Heating Fuel: Propane, Wood
  • Cooling Type: Central air conditioning
  • Appliances: Hot Tub, Garage door opener remote, Water softener, Dryer, Freezer, Garage door opener, Microwave, Stove, Washer, Refrigerator

Property Features:

  • OwnershipType: Freehold
  • Property Type: Single Family
  • Bedrooms: 4
  • Bathrooms: 3
  • Half Bathrooms: 1
  • Access Type: Year-round access
  • Amenities Nearby: Golf Nearby, Marina
  • Community Features: Community Centre
  • Features: Level, Carpet Free
  • Floor Space (approx): 3000 - 3500 Square Feet
  • Irregular: Yes
  • Lot Depth: 250 Feet
  • Lot Frontage: 90 Feet
  • Lot Size: 90 x 250 FT
  • Structure Type: Deck, Dock
  • Utility Type: , Hydro - Installed
  • View Type: View of water
  • WaterFront Type: Waterfront on lake
  • Zoning: RR
  • Sewer: Septic System
  • Parking Type: Detached garage, Garage
  • No. of Parking Spaces: 10

Rooms:

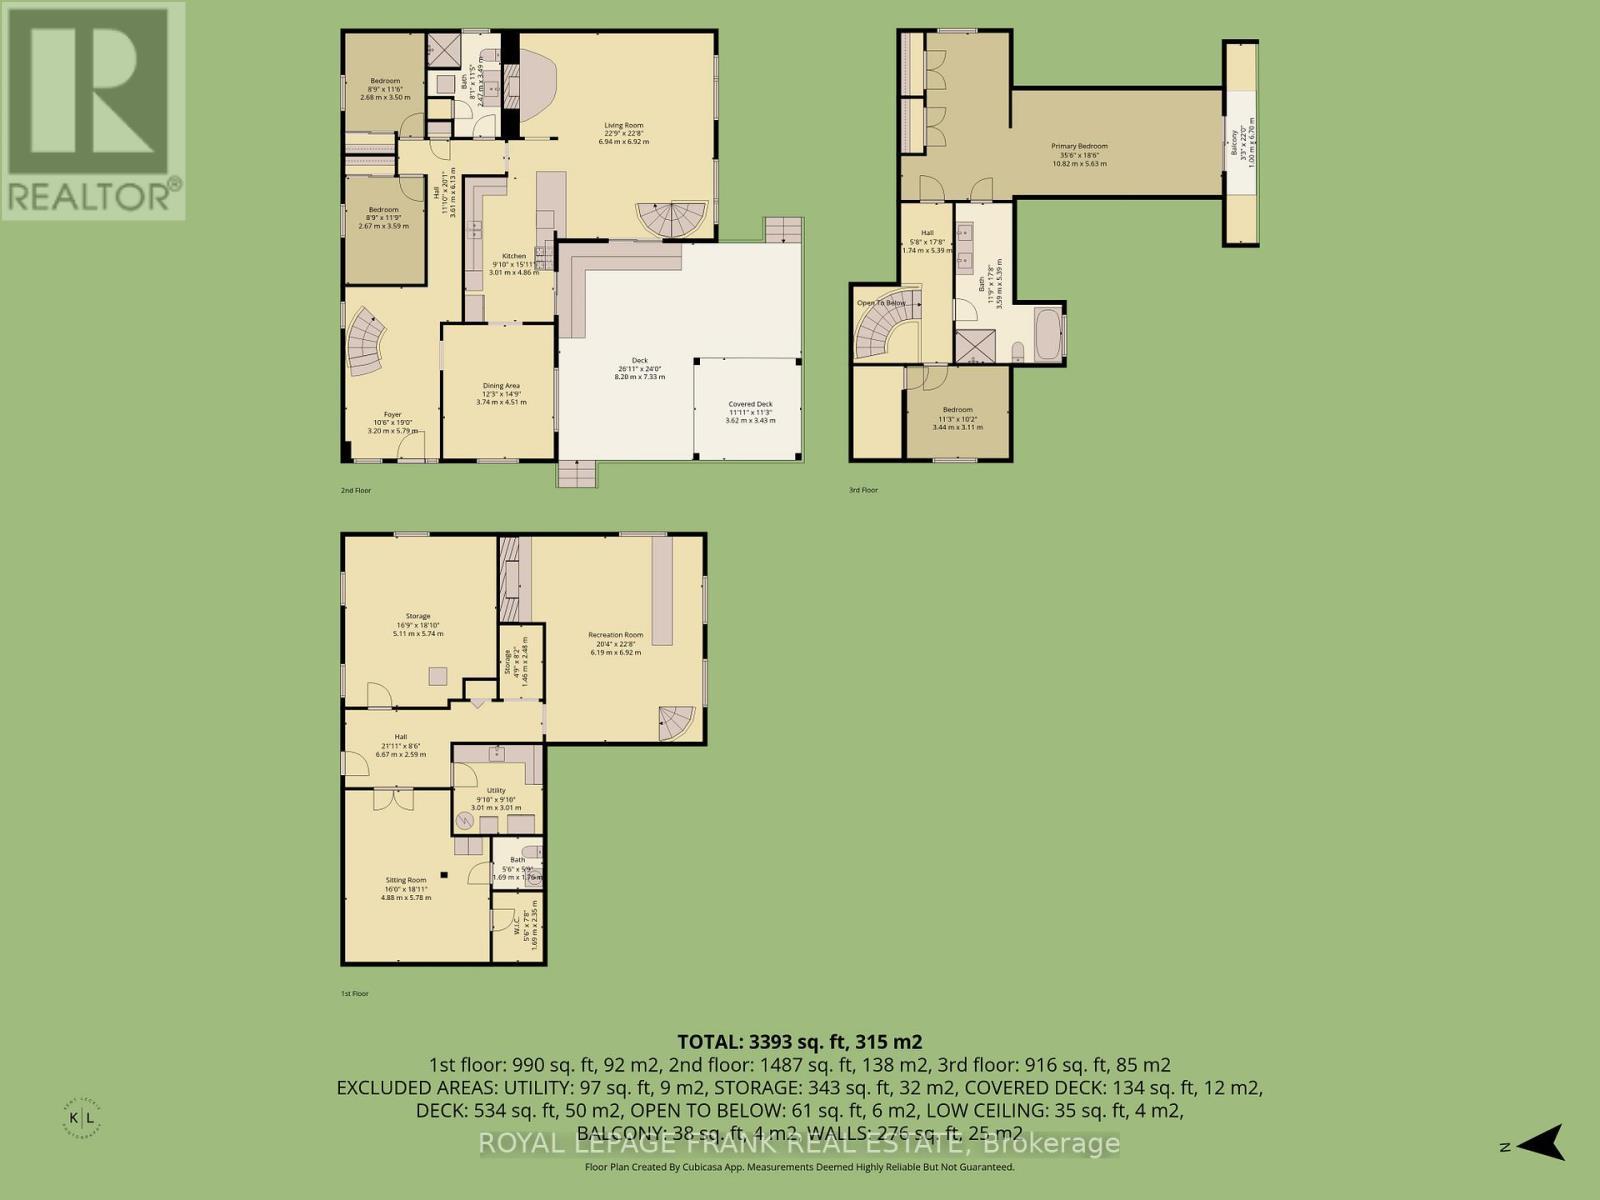
  • Primary Bedroom 2nd Level 10.82 m x 5.63 m
  • Bedroom 2nd Level 3.44 m x 3.11 m
  • Bathroom 2nd Level 3.59 m x 5.39 m
  • Recreation Room Basement Level 6.19 m x 6.92 m
  • Other Basement Level 4.88 m x 5.78 m
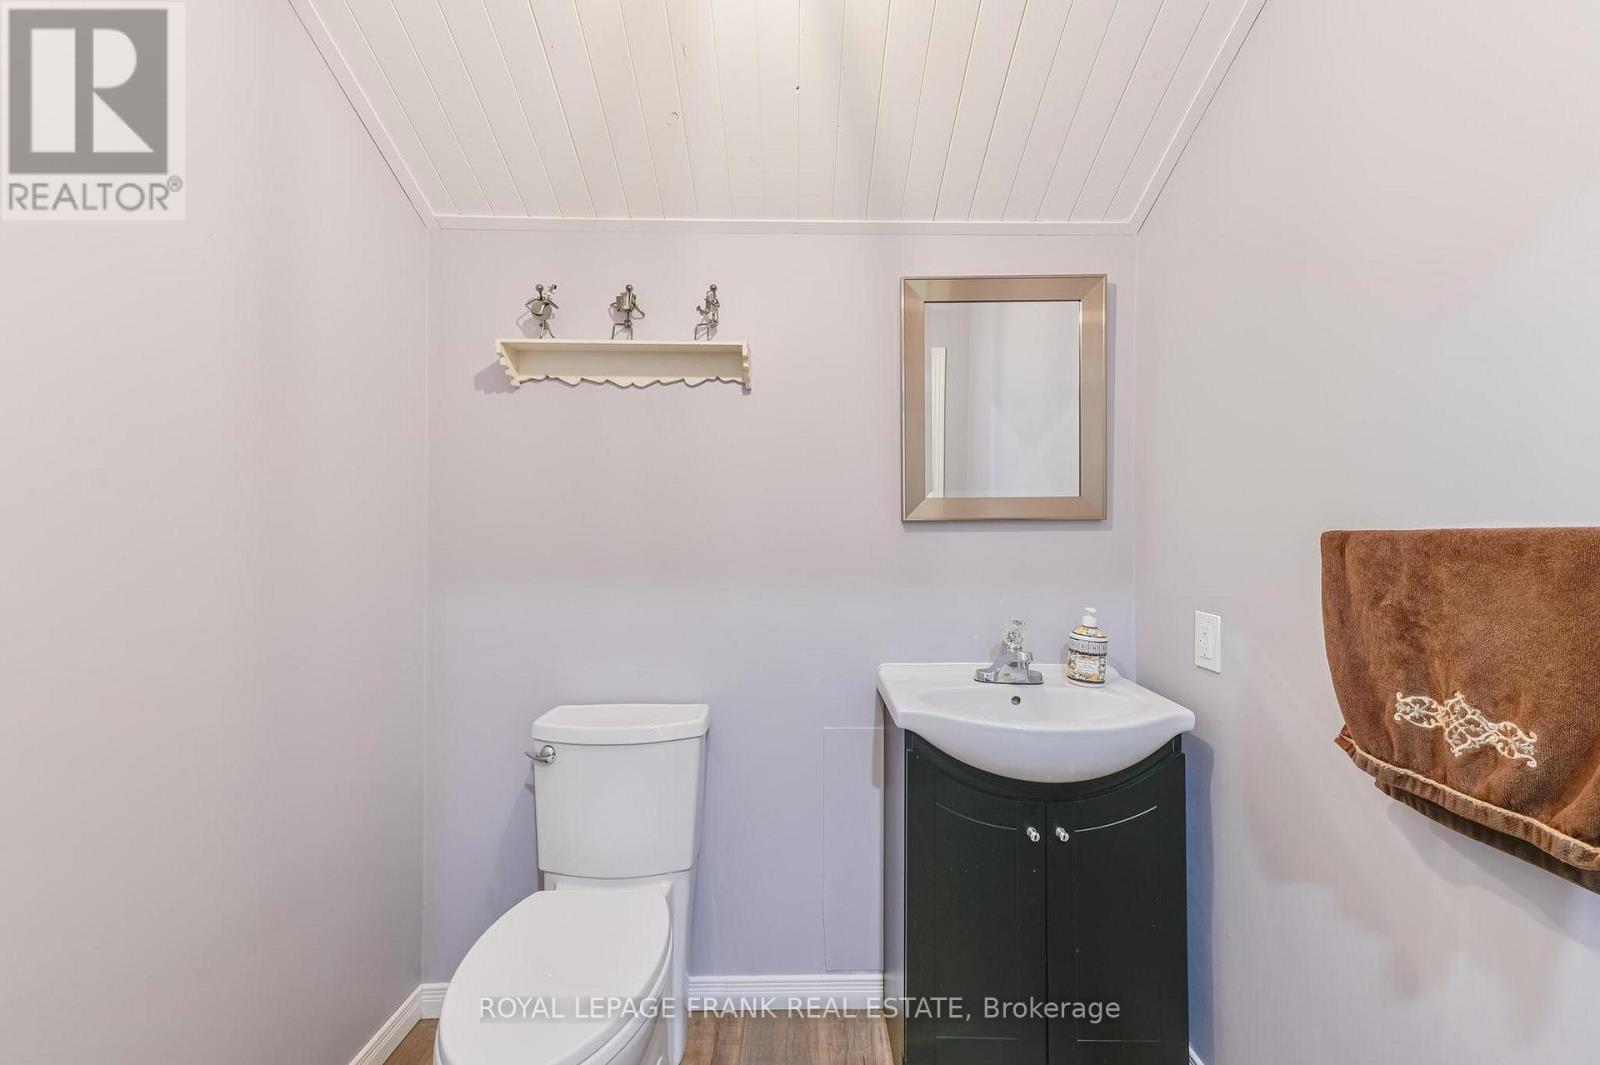
  • Bathroom Basement Level 3.01 m x 1.76 m
  • Utility Basement Level 3.01 m x 3.01 m
  • Other Basement Level 5.11 m x 5.74 m
  • Dining Main Level 3.74 m x 4.51 m
  • Living Main Level 6.94 m x 6.92 m
  • Kitchen Main Level 3.01 m x 4.86 m
  • Bedroom Main Level 2.67 m x 3.59 m
  • Bedroom Main Level 2.68 m x 3.50 m
  • Bathroom Main Level 2.47 m x 3.49 m
  • Foyer Main Level 3.20 m x 5.79 m

Convert Measurement to:


QuickQuoteTM Powered by RPS

Location of 14 FIRE ROUTE 26B, Trent Lakes, Ontario, K0L 1J0

Demographic Information of 14 FIRE ROUTE 26B, Trent Lakes, Ontario, K0L 1J0

Life Stage

Midlife Families

Employment Type

Mixed

Average Household Income

$138,000.00

Average Number of Children

1.70

Household Population

Household Structure

Age of Population

Education

Education Level

No certificate/diploma/degree

7.91 %

High school certificate or equivalent

28.06 %

Apprenticeship trade certificate/diploma

10.79 %

College/non-university certificate

28.78 %

University certificate (below bachelor)

1.44 %

University Degree

23.02 %

Commuter

Travel To Work

By Car

88.0 %

By Public Transit

0.0 %

By Walking

6.0 %

By Bicycle

0.0 %

By Other Methods

6.0 %

Cultural Diversity

Knowledge of Official Language

Mother Tongue

Building Information

Building Type

Apartments (Low and High Rise)

2.94 %

Houses

97.06 %

Own Vs. Rent
