Button CopyPathCircle CloseCircle Left ArrowArrow Down Icon GreyClosecirclecircleBurger
Image 1
Image 2
Image 3
$1,095,000

134 MITCHELL CRESCENT, Trent Lakes, Ontario, K0M 1J0

MLS® # X12951336

3+1 Beds

Baths

1500 - 2000  FEETSQ

QuickQuoteTM: Not Available

Trent Lakes ON, K0M 1J0

MLS® # X12951336

Property Information:

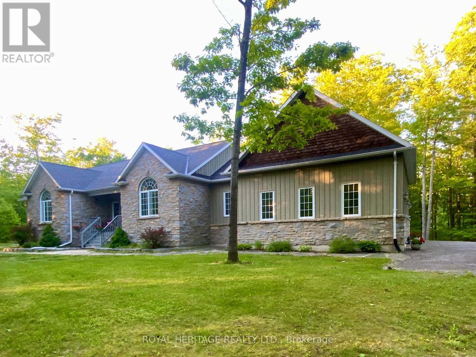
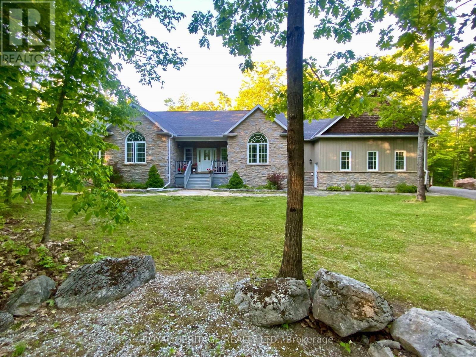
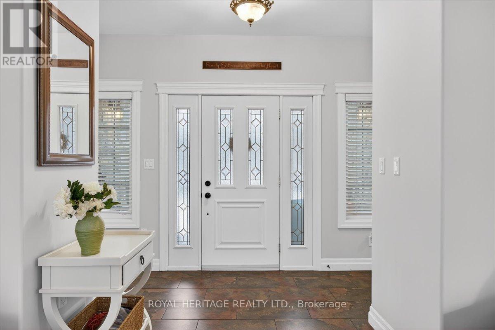
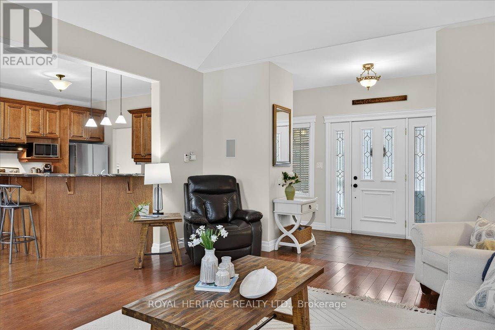
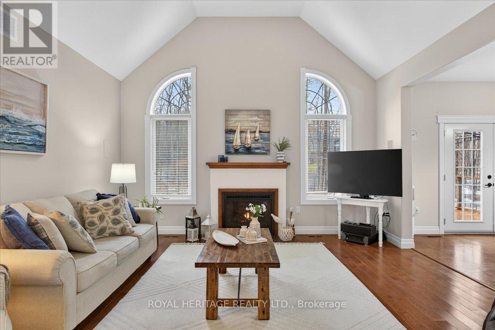
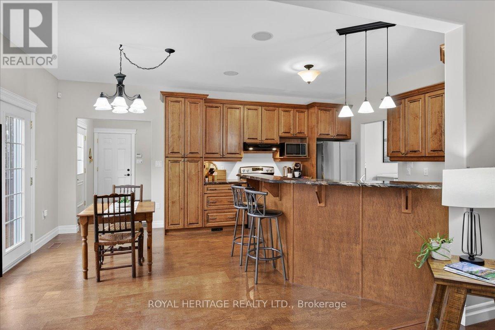
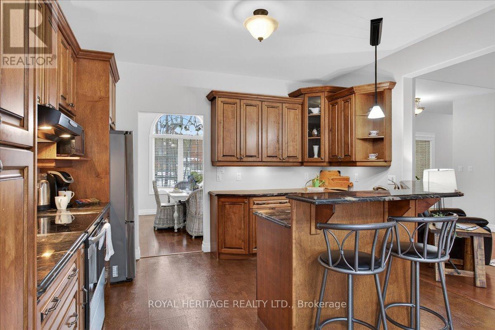
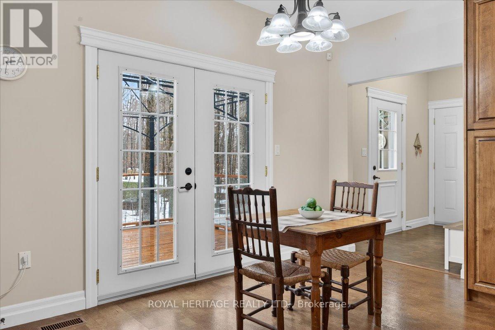
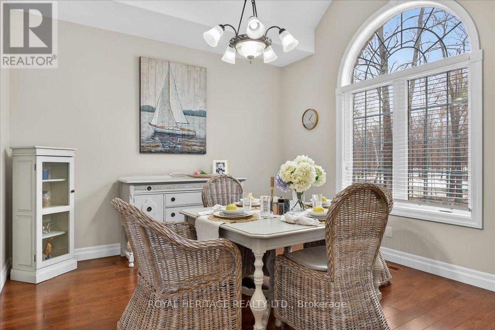
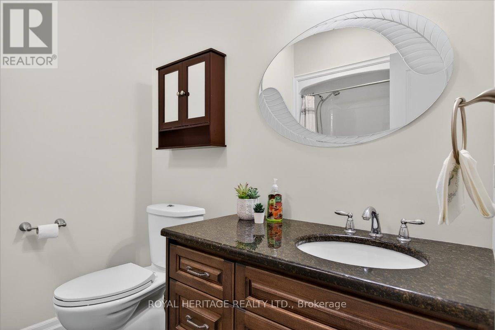
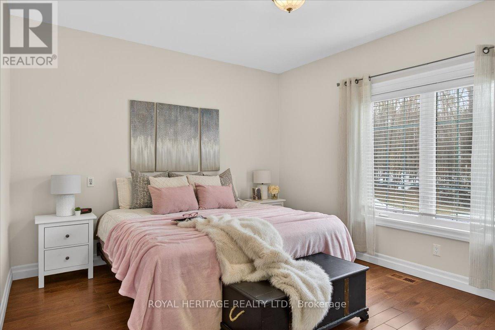
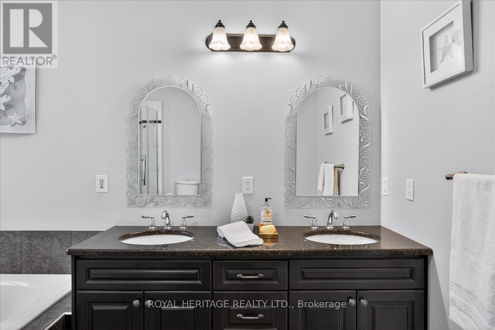
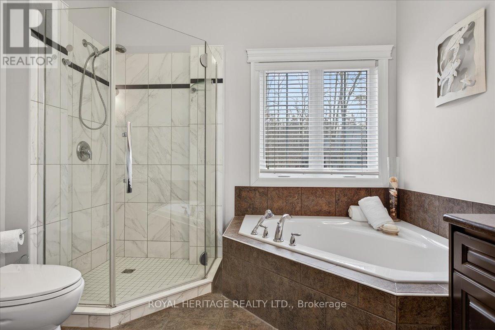
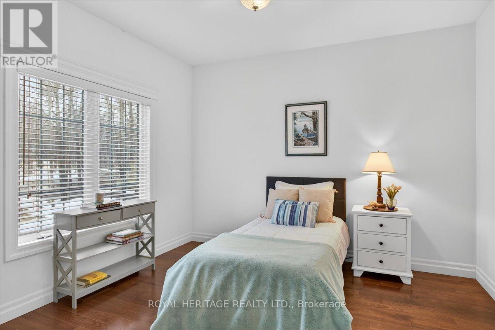
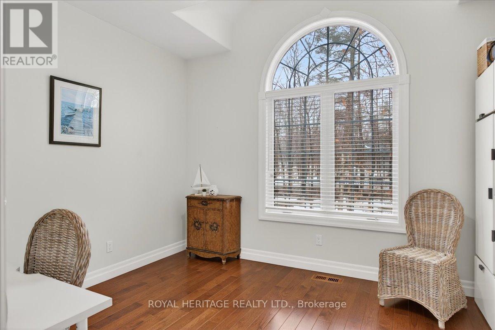
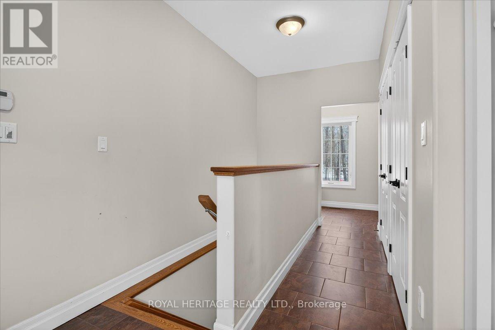
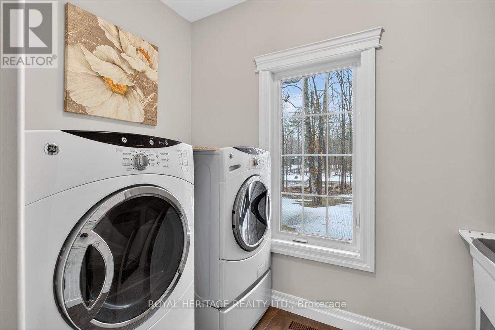
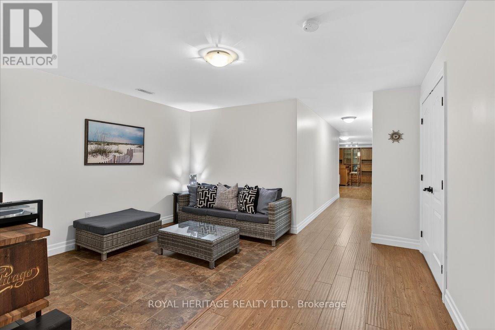
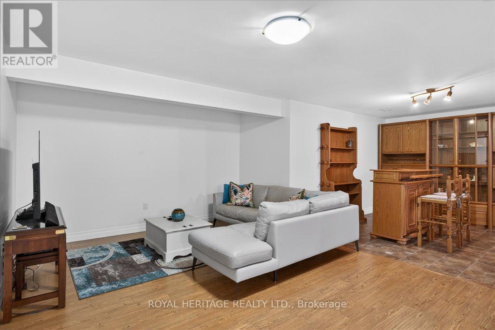
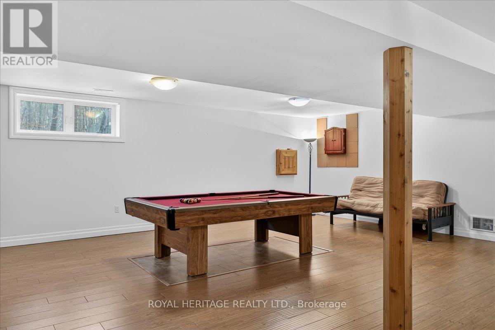
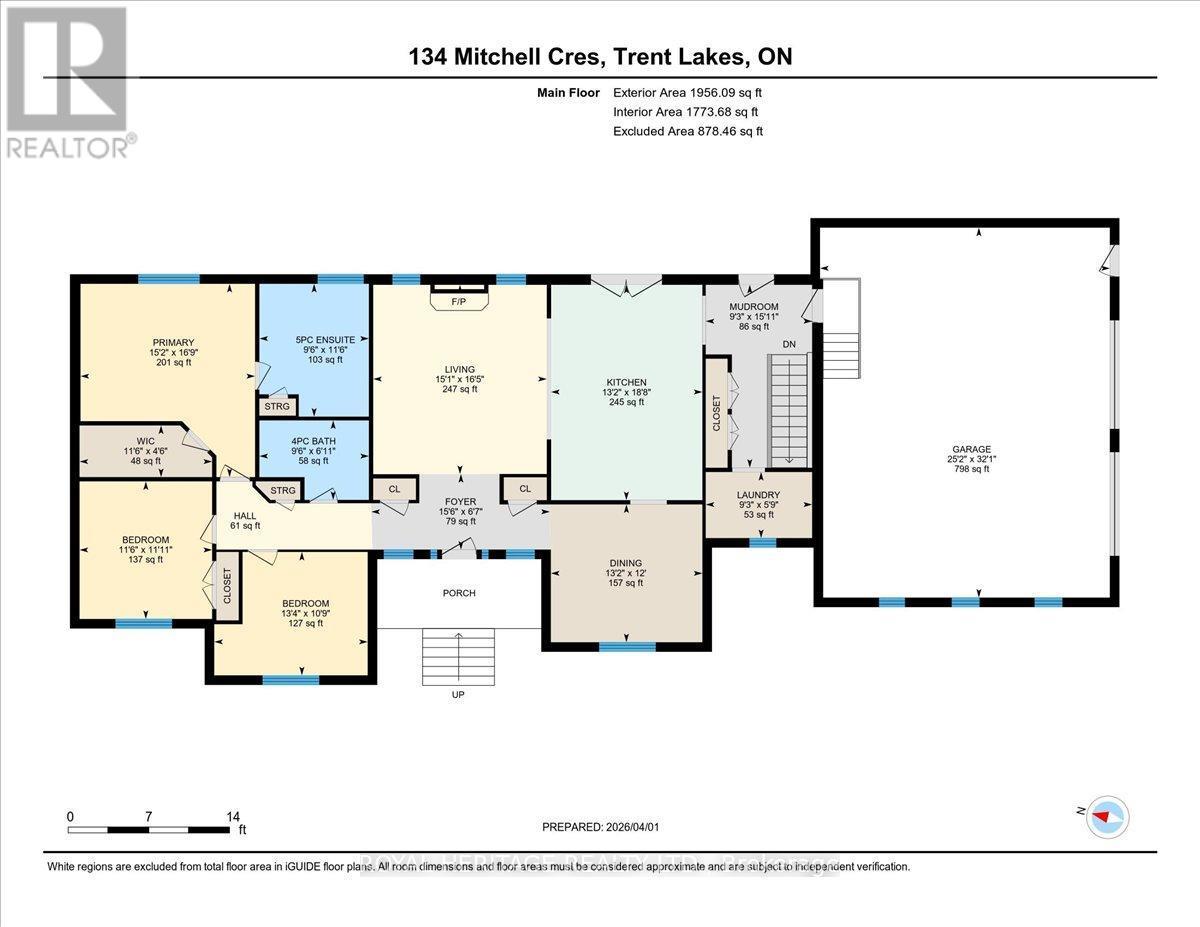
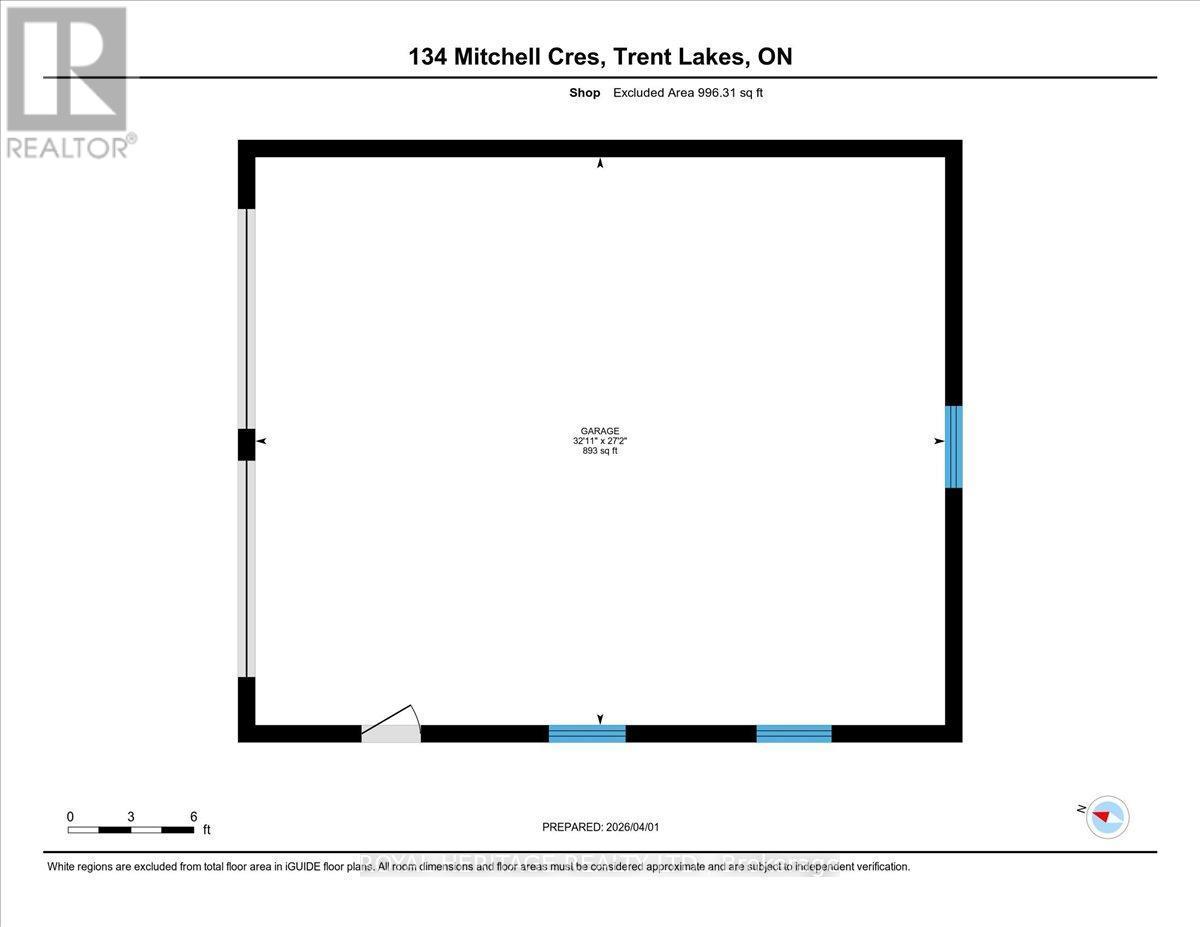
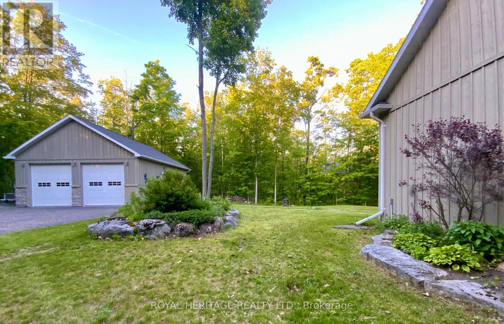
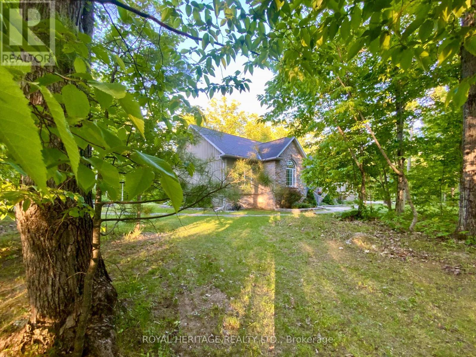
Located in the charming community of Buckhorn, you'll enjoy convenient access to local amenities, nearby lakes for year-round recreation, an active community center and an elementary school minutes away. This enchanting country home offers 4 spacious bedrooms, 3 full bathrooms and spacious interiors that combine style and function. A welcoming front porch leads into a bright foyer that opens to a vaulted ceilinged great room and a dine-in kitchen with walkout access to a rear barbecue deck. The M/F also includes a formal dining room, a primary bedroom w/4-piece ensuite and walk-in closet, two additional bedrooms, a full 4 pc. bath, and the laundry/mudroom with secure access from the attached double garage. For hobbyists or collectors, a second driveway leads to an impressive insulated/heated shop with 14-foot ceilings, 10-foot truck doors, separate hydro panel and vehicle hoist. Generac backup system ensures peace of mind in inclement weather. This exceptional property is truly a haven for those seeking both lifestyle and functionality. Close to Peterborough for big box shopping, 2 hrs from the GTA. (id:27)

Building Features:

  • Style: Detached
  • Building Type: House
  • Amenities:
  • Architectural Style: Bungalow
  • Basement Development: Finished
  • Basement Type: Full
  • Construction Style - Attachment: Detached
  • Easement: Other
  • Exterior Finish: Stone, Vinyl siding
  • Fireplace: Yes
  • Floor Space: 1500 - 2000 sqft
  • Flooring Type: Tile, Cork, Hardwood
  • Foundation Type: Poured Concrete
  • Utility Power:
  • Heating Type: Forced air
  • Heating Fuel: Propane
  • Cooling Type: Central air conditioning
  • Appliances: Central Vacuum, Dishwasher, Dryer, Garage door opener, Hood Fan, Stove, Washer, Window Coverings, Refrigerator

Property Features:

  • OwnershipType: Freehold
  • Property Type: Single Family
  • Bedrooms: 3+1
  • Bathrooms: 3
  • Access Type: Year-round access
  • Amenities Nearby: Golf Nearby
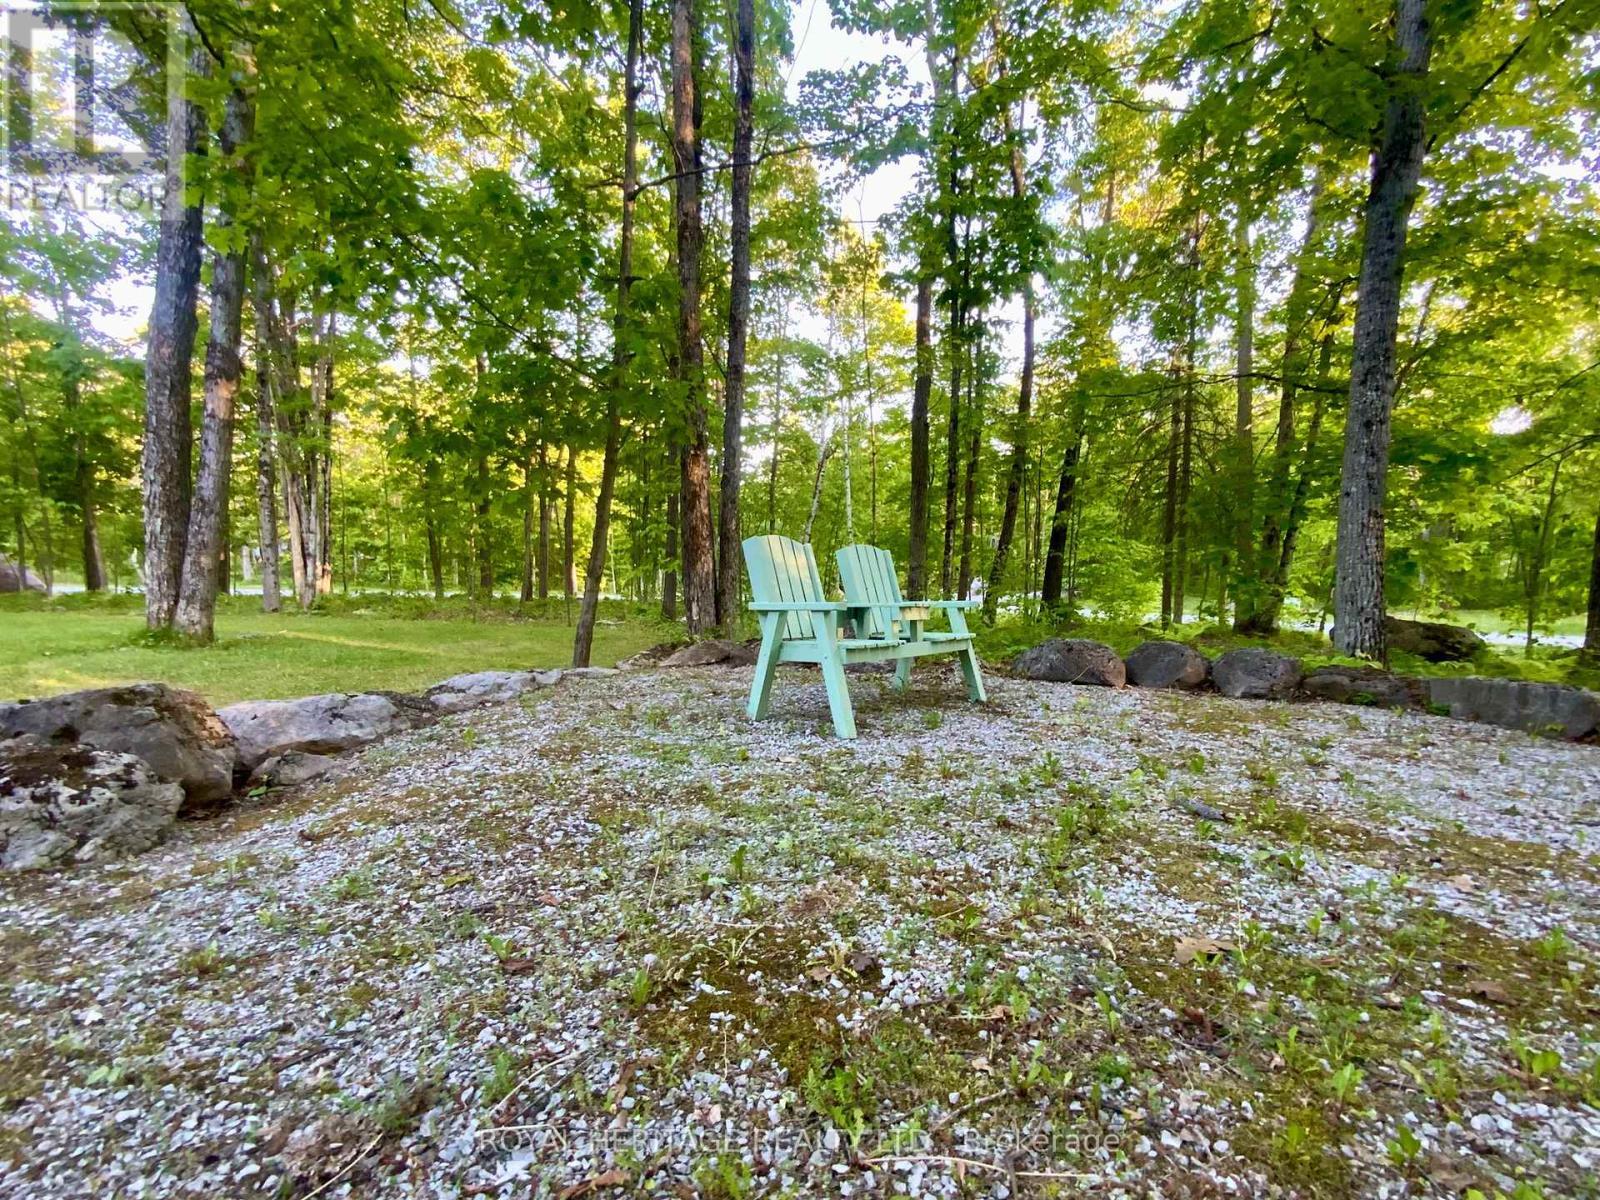
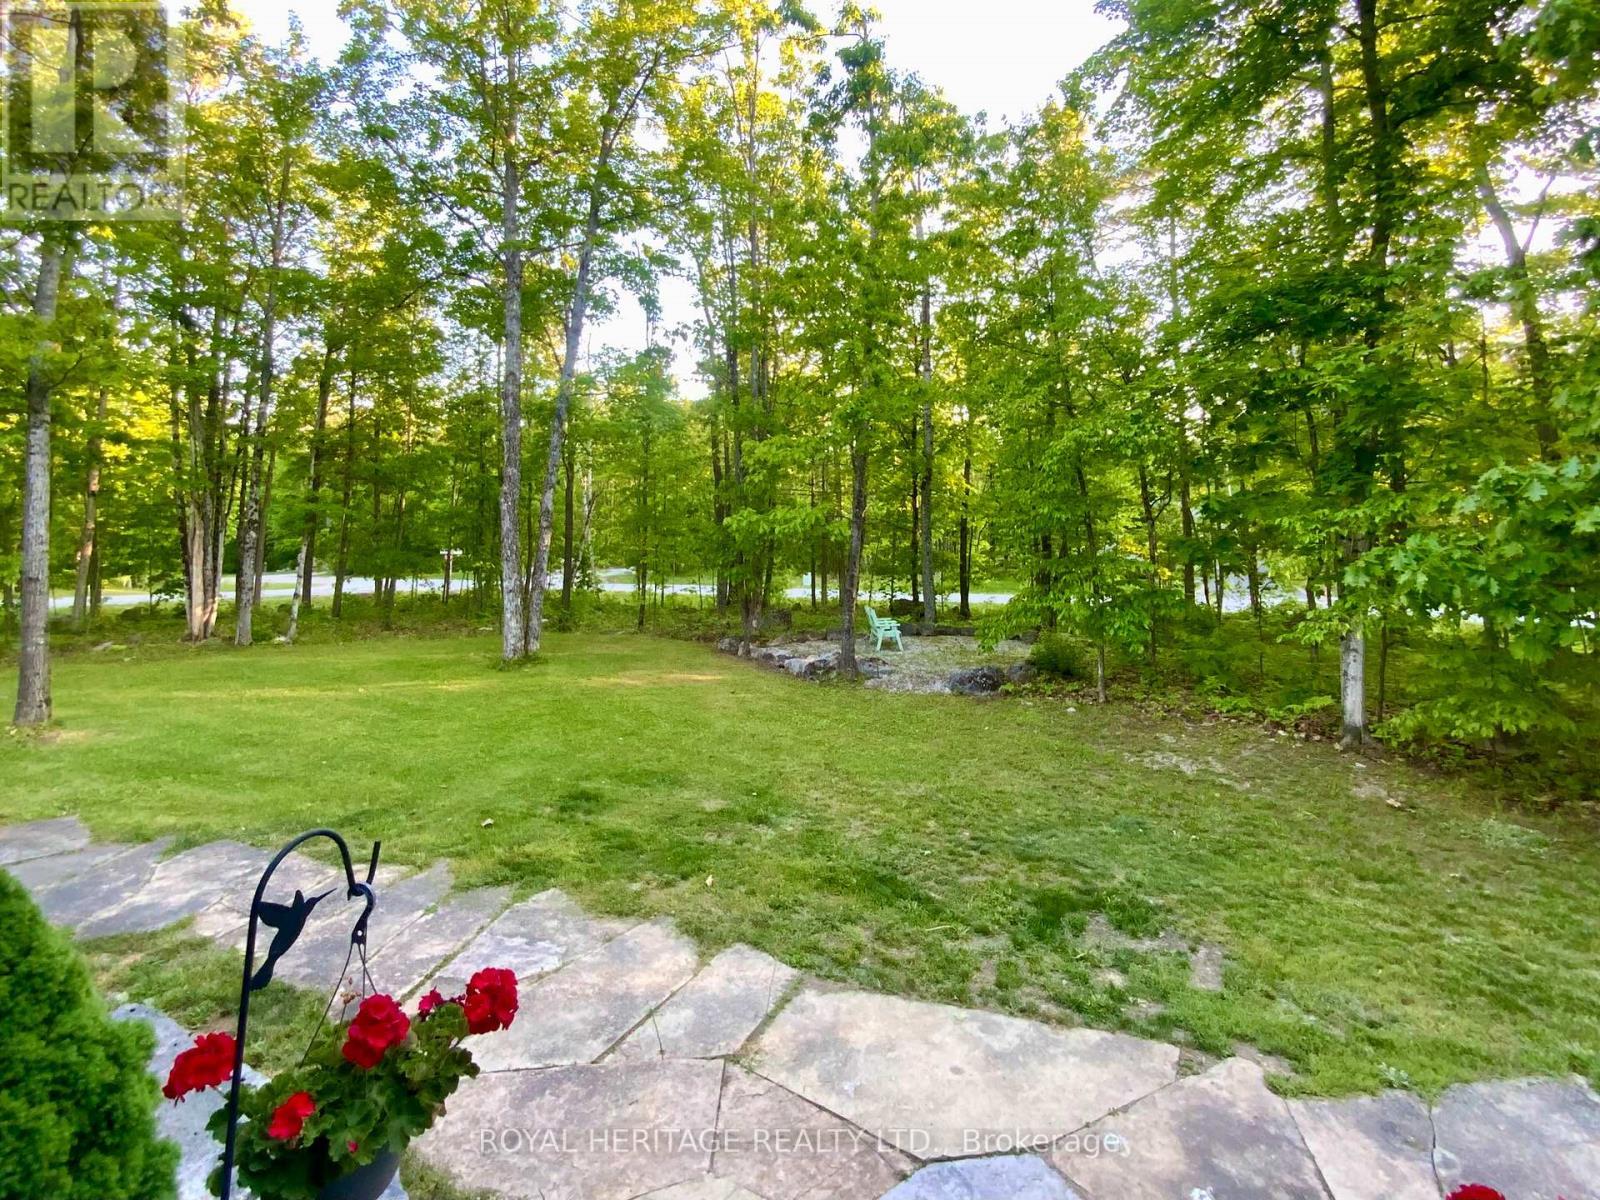
  • Features: Cul-de-sac, Level lot, Wooded area, Irregular lot size, Level, Carpet Free
  • Floor Space (approx): 1500 - 2000 Square Feet
  • Irregular: Yes
  • Lot Depth: 265 Metre
  • Lot Frontage: 167 Metre
  • Lot Size: 167 x 265 M
  • Structure Type: Deck, Porch, Workshop
  • Zoning: RU
  • Sewer: Septic System
  • Parking Type: Attached garage, Garage, Inside Entry, RV
  • No. of Parking Spaces: 15

Rooms:

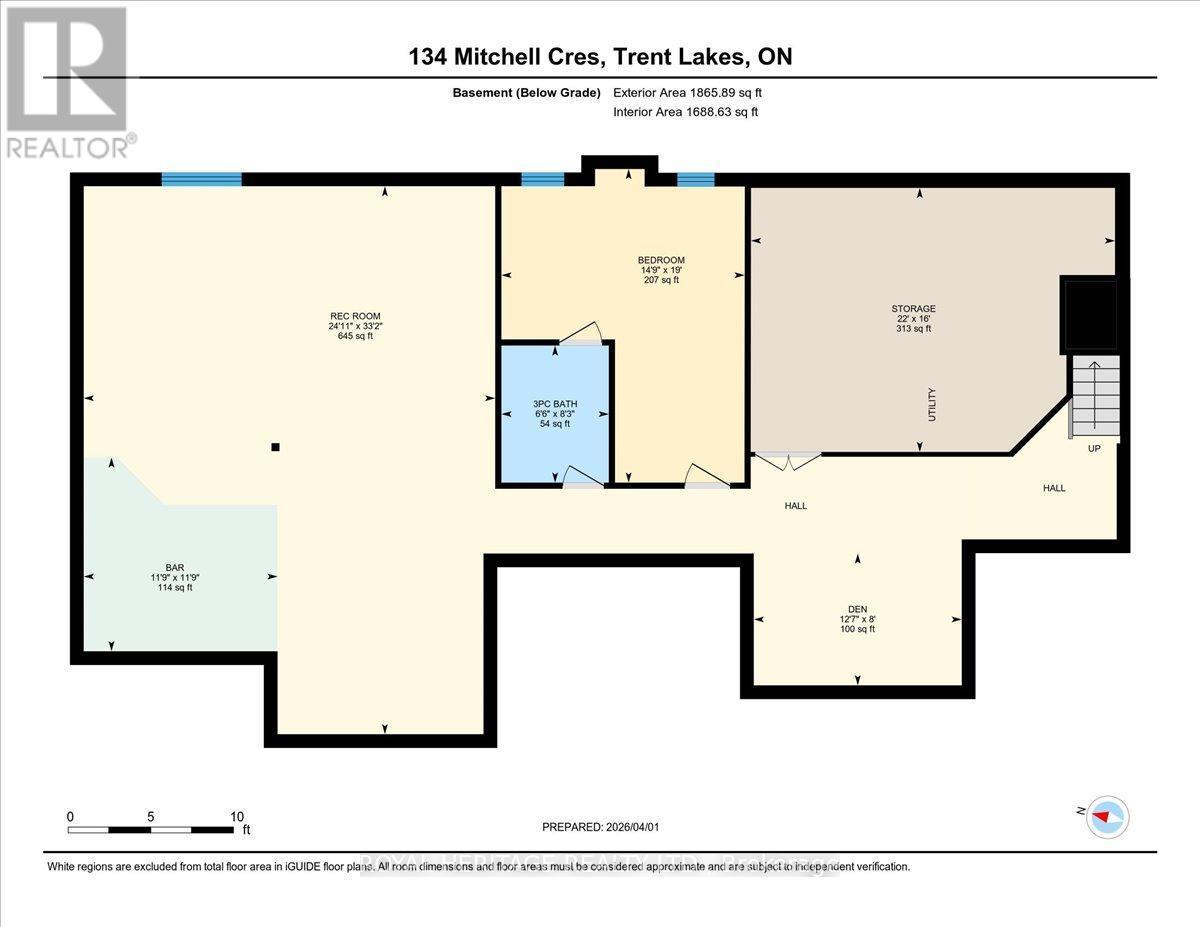
  • Den Lower Level 3.84 m x 2.43 m
  • Recreation Room Lower Level 10.11 m x 7.59 m
  • Other Lower Level 3.58 m x 3.58 m
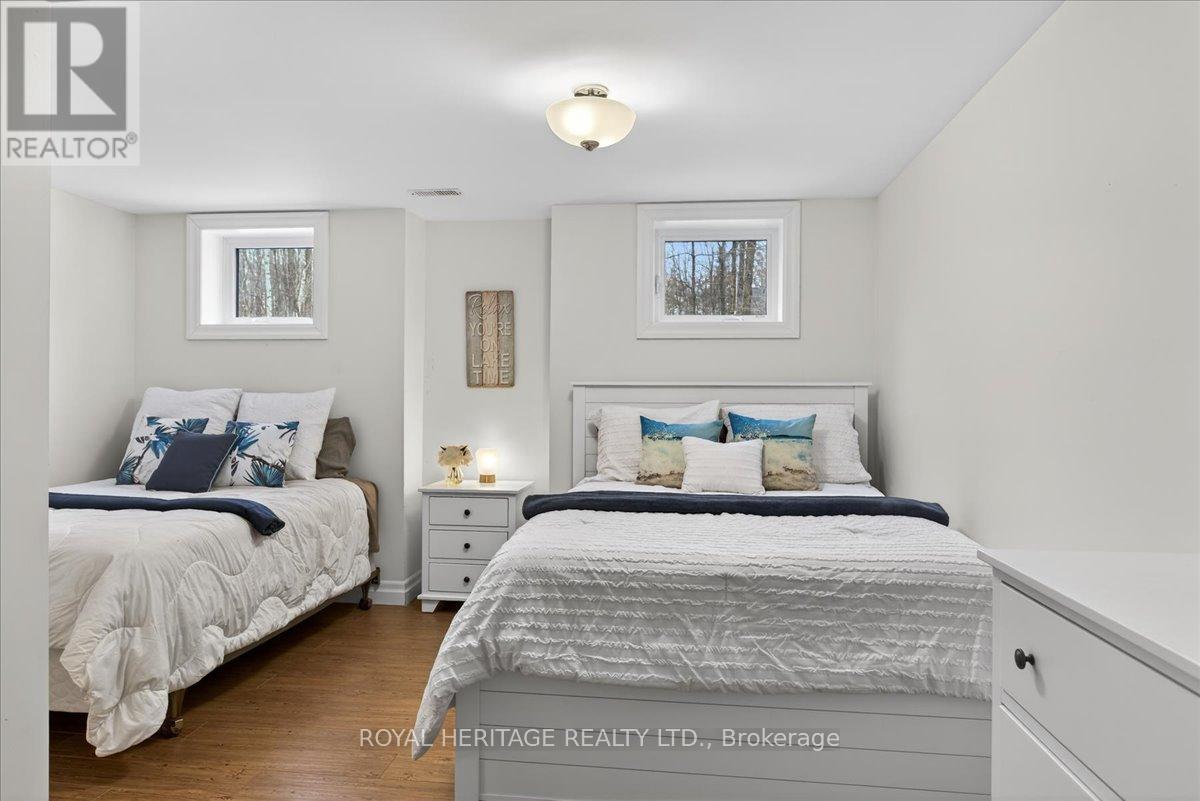
  • 4th Bedroom Lower Level 5.76 m x 4.49 m
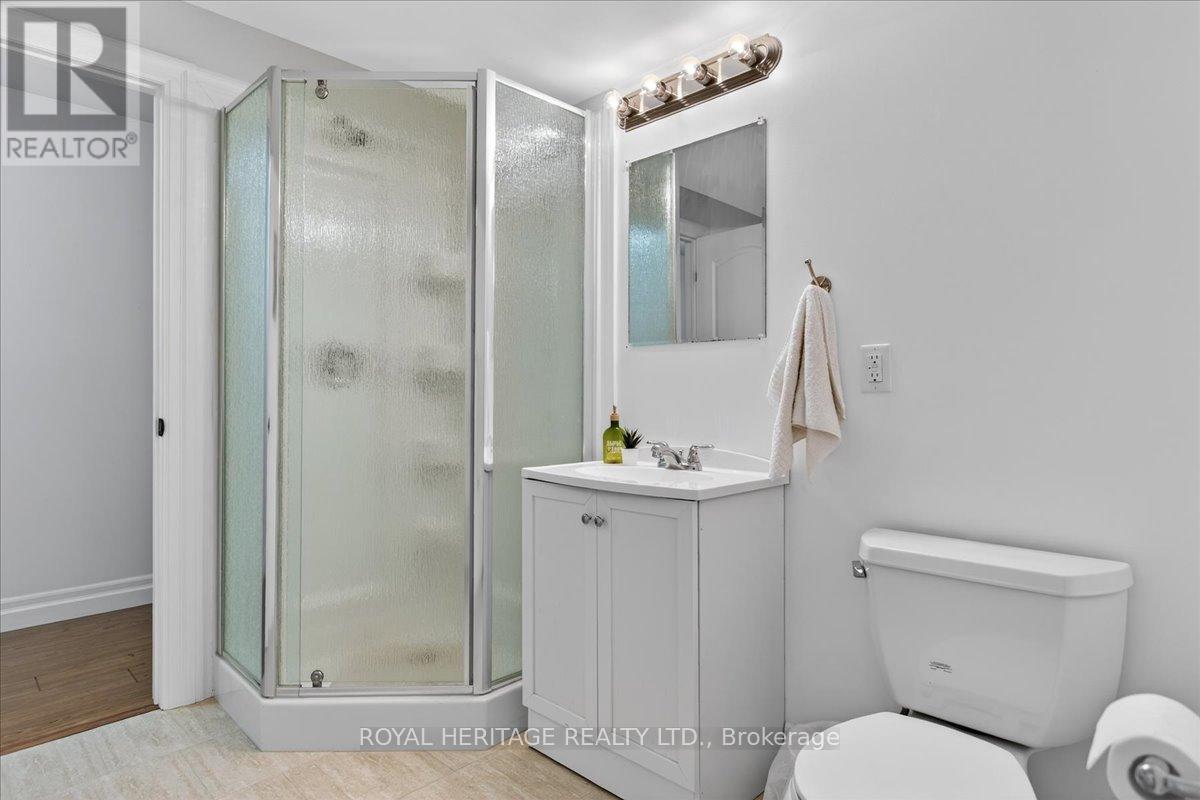
  • Bathroom Lower Level 2.53 m x 1.98 m
  • Utility Lower Level 6.71 m x 4.87 m
  • Foyer Main Level 4.72 m x 2.00 m
  • Bathroom Main Level 2.90 m x 2.10 m
  • Kitchen Main Level 5.70 m x 4.00 m
  • Dining Main Level 4.01 m x 3.65 m
  • Living Main Level 5.01 m x 4.59 m
  • Mudroom Main Level 4.48 m x 2.81 m
  • Laundry Main Level 2.81 m x 1.75 m
  • Primary Bedroom Main Level 5.11 m x 4.62 m
  • Bathroom Main Level 3.51 m x 2.90 m
  • 2nd Bedroom Main Level 3.51 m x 3.64 m
  • 3rd Bedroom Main Level 4.06 m x 3.26 m

Convert Measurement to:


Courtesy of: ROYAL HERITAGE REALTY LTD.

REALTOR.ca  

QuickQuoteTM Powered by RPS

Location of 134 MITCHELL CRESCENT, Trent Lakes, Ontario, K0M 1J0

Demographic Information of 134 MITCHELL CRESCENT, Trent Lakes, Ontario, K0M 1J0

Life Stage

Midlife Families

Employment Type

Mixed

Average Household Income

$138,000.00

Average Number of Children

1.70

Household Population

Household Structure

Age of Population

Education

Education Level

No certificate/diploma/degree

7.91 %

High school certificate or equivalent

28.06 %

Apprenticeship trade certificate/diploma

10.79 %

College/non-university certificate

28.78 %

University certificate (below bachelor)

1.44 %

University Degree

23.02 %

Commuter

Travel To Work

By Car

88.0 %

By Public Transit

0.0 %

By Walking

6.0 %

By Bicycle

0.0 %

By Other Methods

6.0 %

Cultural Diversity

Knowledge of Official Language

Mother Tongue

Building Information

Building Type

Apartments (Low and High Rise)

2.94 %

Houses

97.06 %

Own Vs. Rent
