Button CopyPathCircle CloseCircle Left ArrowArrow Down Icon GreyClosecirclecircleBurger
Image 1
Image 2
Image 3
$899,000

119 FIRE ROUTE 242, Trent Lakes, Ontario, K0L 1J0

MLS® # X13052932

3 Beds

Bath

0 - 699  FEETSQ

QuickQuoteTM: $805K - $1.1M

Trent Lakes ON, K0L 1J0

MLS® # X13052932

Property Information:

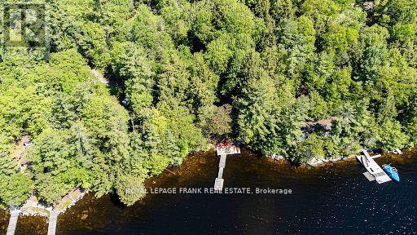
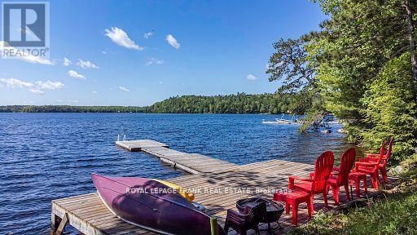
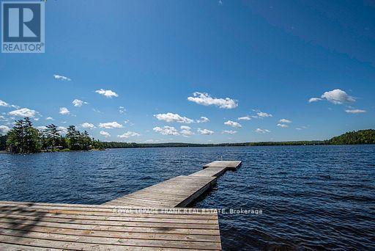
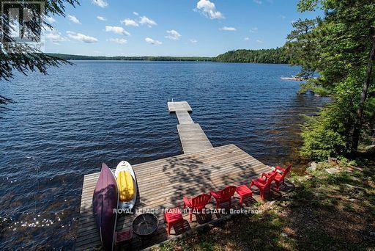
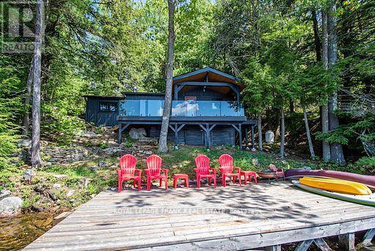
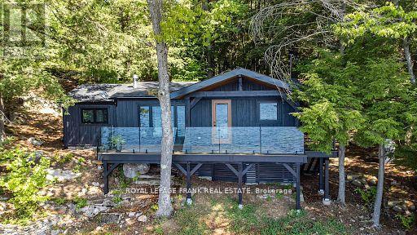
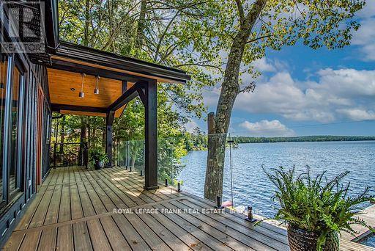
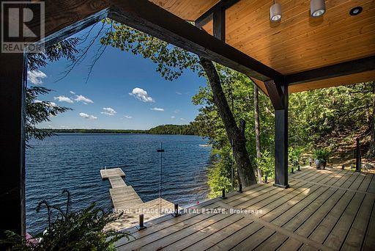
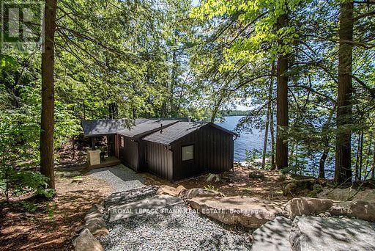
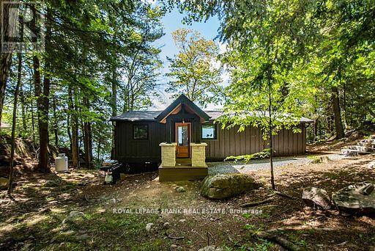
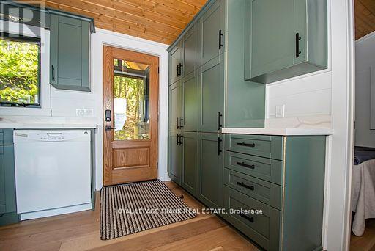
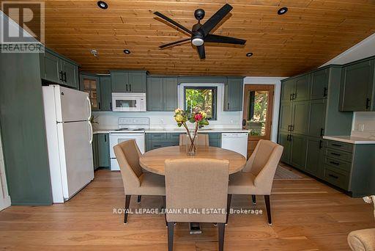
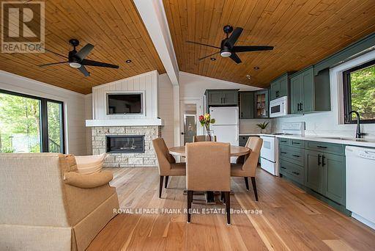
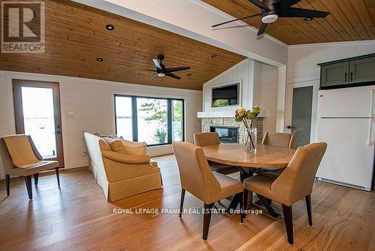
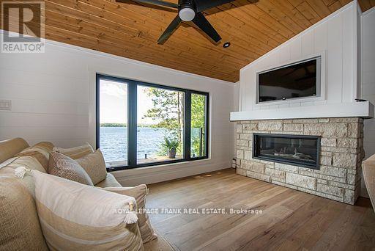
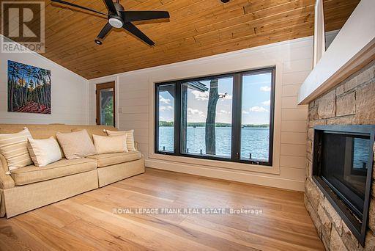
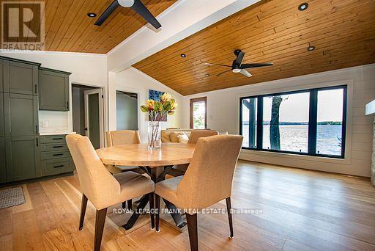
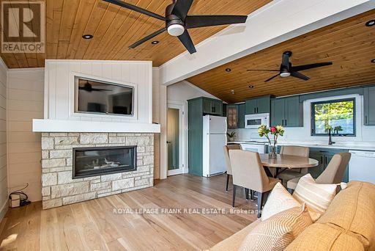
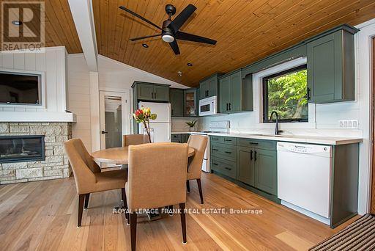
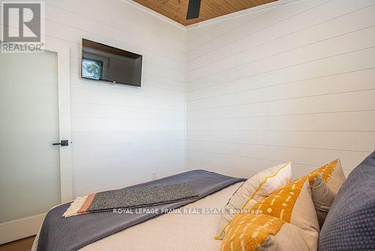
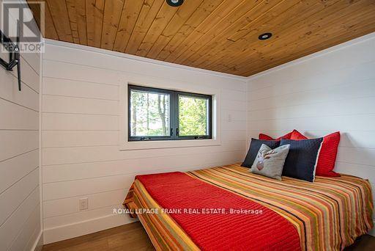
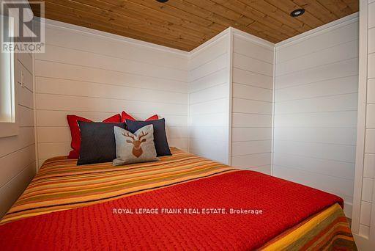
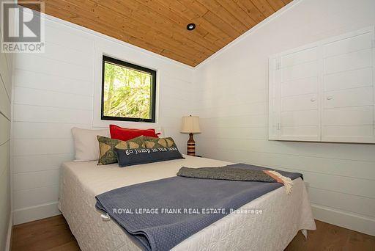
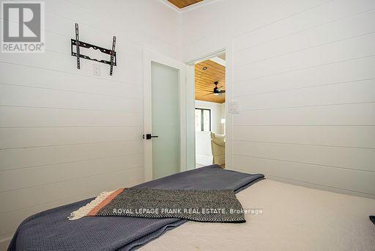
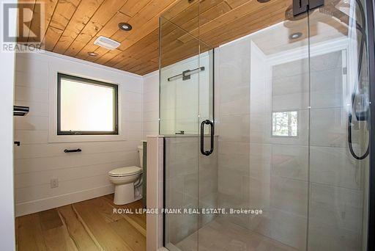
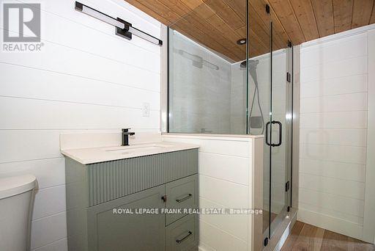
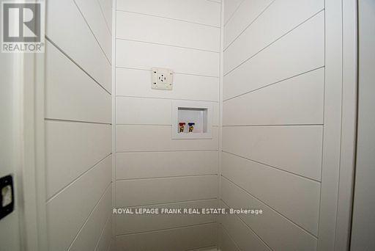
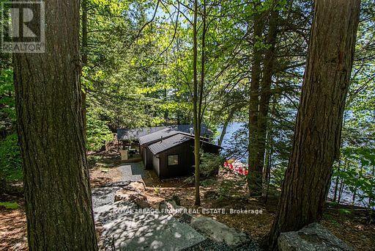
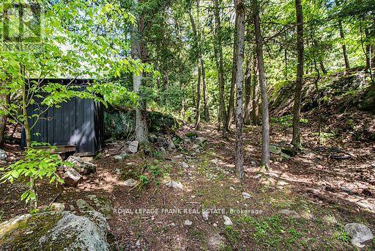
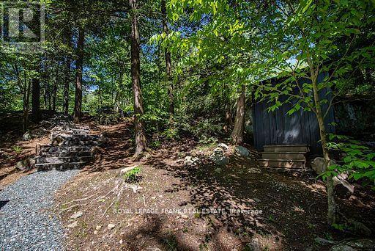
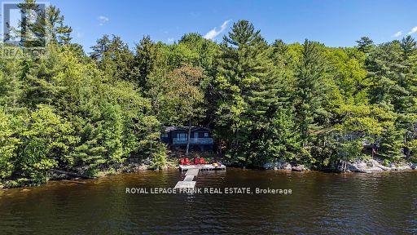
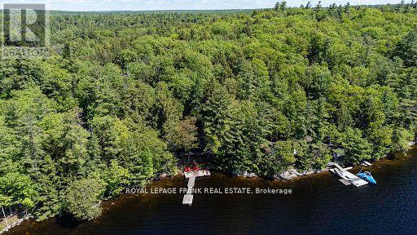
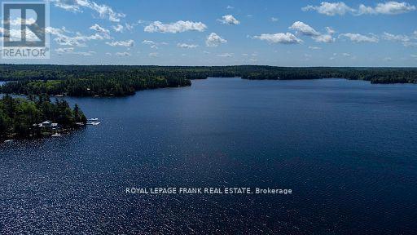
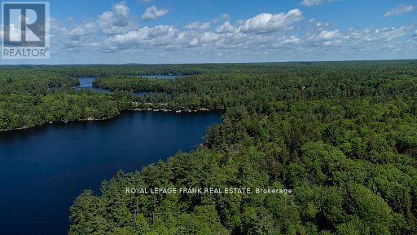
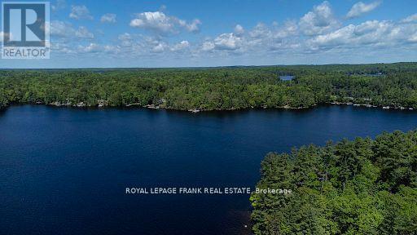
Escape to your private lakeside retreat, where the beauty of the forest meets the pristine shores of Gold Lake. Tucked into the trees on a beautiful 0.84-acre lot, this stunning cottage offers 180 feet of crystal-clear shoreline with unbeatable southern exposure and breathtaking panoramic views. Blending modern updates with classic cottage warmth, the interior features an open-concept layout with vaulted ceilings, granite kitchen counters, a cozy stone fireplace, and a brand-new bathroom with laundry hookups. Enjoy the peace of mind that comes with recent upgrades, including new windows, roof shingles, and siding. Step out onto the deck to enjoy morning coffee in the solitude of nature, or unwind on the extensive dock system. Nestled on the sought-after seven-lake chain, this rare property offers outstanding privacy, excellent swimming, and direct access to a network of scenic waterways. Whether you're relaxing under the forest canopy or exploring the lake by boat, this is the ultimate cottage escape. (id:27)

Building Features:

  • Style: Detached
  • Building Type: House
  • Architectural Style: Bungalow
  • Basement Type: Crawl space
  • Construction Style - Attachment: Detached
  • Easement: Unknown
  • Exterior Finish: Wood
  • Fireplace: Yes
  • Floor Space: 0 - 699 sqft
  • Foundation Type: Block
  • Heating Type: Other
  • Heating Fuel: Propane
  • Cooling Type: None
  • Appliances: Oven - Built-In, Dishwasher, Stove, Refrigerator

Property Features:

  • OwnershipType: Freehold
  • Property Type: Single Family
  • Bedrooms: 3
  • Bathrooms: 1
  • Access Type:
  • Amenities Nearby: Marina
  • Features: Irregular lot size, Sloping, Carpet Free
  • Floor Space (approx): 0 - 699 Square Feet
  • Irregular: Yes
  • Lot Depth: 369 Feet
  • Lot Frontage: 180 Feet
  • Lot Size: 180 x 369 FT
  • Structure Type: Deck, Shed, Dock
  • Surface Water:
  • Utility Type: Hydro - Installed
  • View Type: Lake view
  • WaterFront Type: Waterfront on lake
  • Zoning: SR
  • Sewer: Septic System
  • Parking Type: No Garage
  • No. of Parking Spaces: 3

Rooms:

  • Living Main Level 5.48 m x 2.97 m
  • Kitchen Main Level 5.48 m x 2.92 m
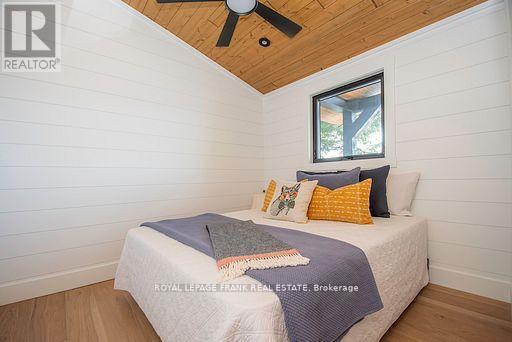
  • Primary Bedroom Main Level 2.59 m x 2.87 m
  • Bedroom Main Level 2.59 m x 2.92 m
  • Bedroom Main Level 2.87 m x 2.74 m
  • Bathroom Main Level 2.87 m x 2.59 m

Convert Measurement to:


QuickQuoteTM Powered by RPS

Location of 119 FIRE ROUTE 242, Trent Lakes, Ontario, K0L 1J0

Demographic Information of 119 FIRE ROUTE 242, Trent Lakes, Ontario, K0L 1J0

Life Stage

Older Couples

Employment Type

Mixed

Average Household Income

$143,000.00

Average Number of Children

1.60

Household Population

Household Structure

Age of Population

Education

Education Level

No certificate/diploma/degree

14.53 %

High school certificate or equivalent

31.4 %

Apprenticeship trade certificate/diploma

10.46 %

College/non-university certificate

22.68 %

University certificate (below bachelor)

1.16 %

University Degree

19.77 %

Commuter

Travel To Work

By Car

93.44 %

By Public Transit

0.0 %

By Walking

0.0 %

By Bicycle

0.0 %

By Other Methods

6.56 %

Cultural Diversity

Knowledge of Official Language

Mother Tongue

Building Information

Building Type

Apartments (Low and High Rise)

Houses

100.0 %

Own Vs. Rent
