Button CopyPathCircle CloseCircle Left ArrowArrow Down Icon GreyClosecirclecircleBurger
Image 1
Image 2
Image 3
$499,900

63 WIGHT ISLAND ROAD, Trent Hills, Ontario, K0L 2Z0

MLS® # X13208850

3 Beds

Baths

700 - 1100  FEETSQ

QuickQuoteTM: Not Available

Trent Hills ON, K0L 2Z0

MLS® # X13208850

Property Information:

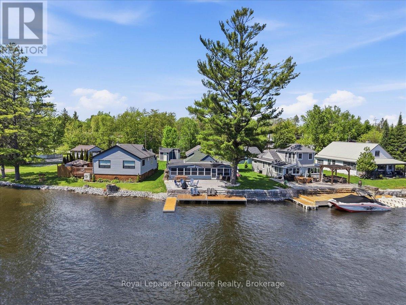
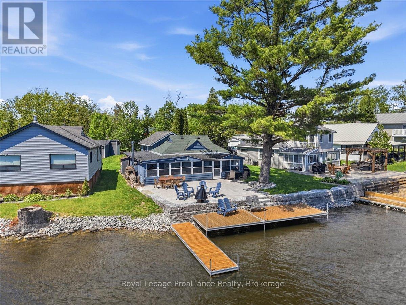
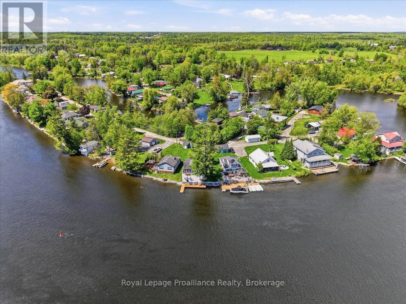
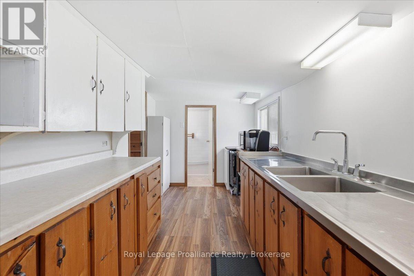
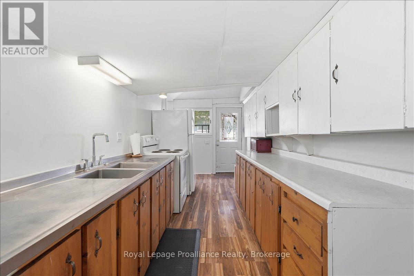
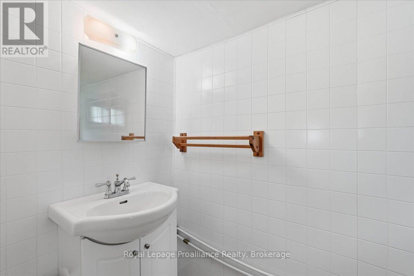
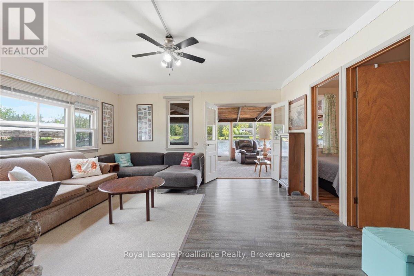
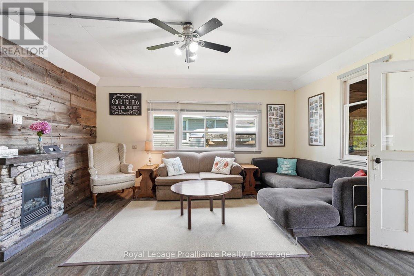
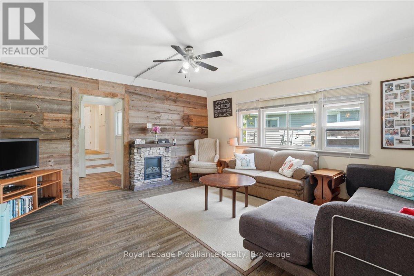
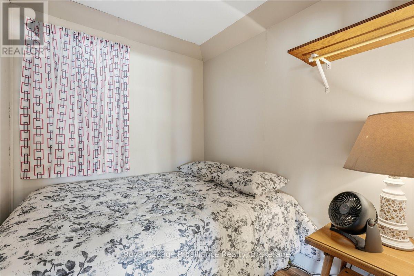
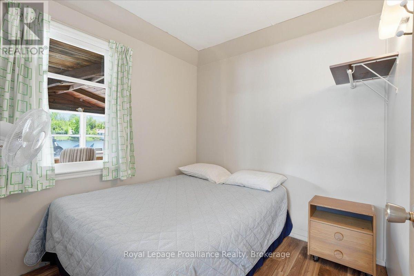
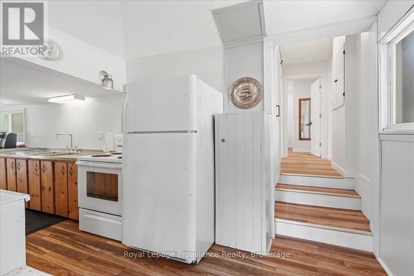
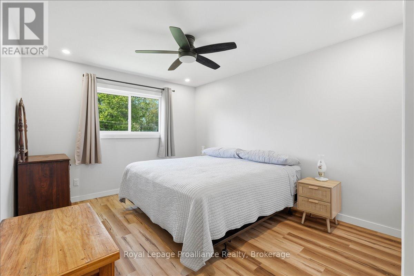
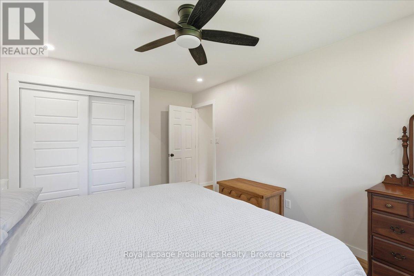
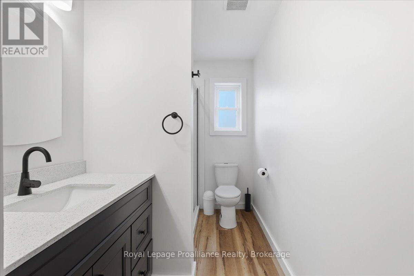
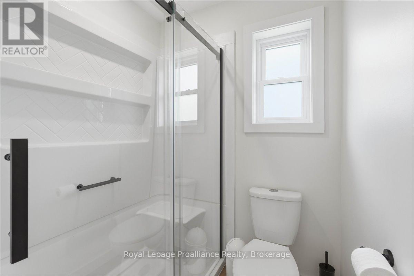
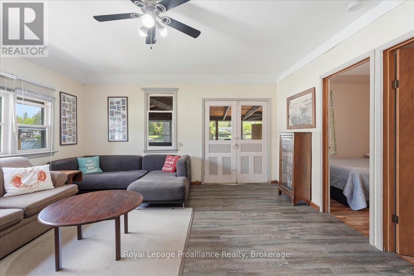
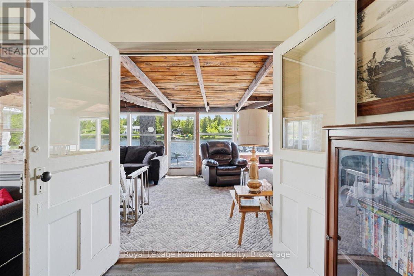
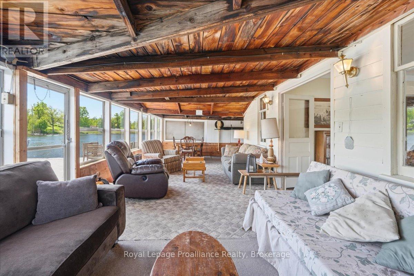
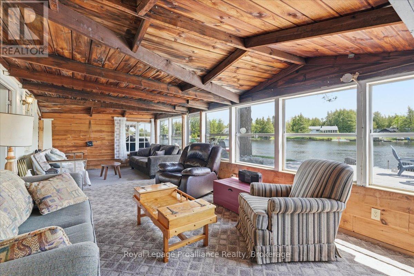
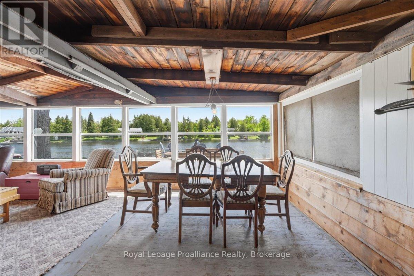
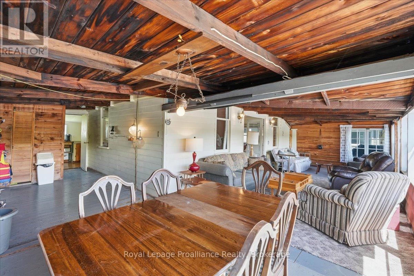
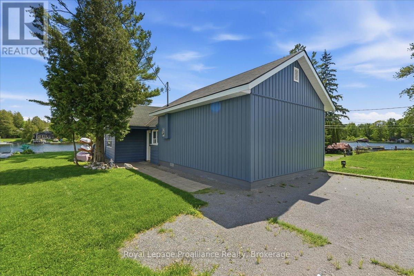
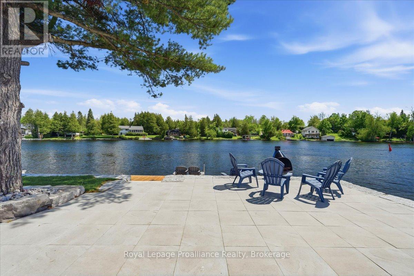
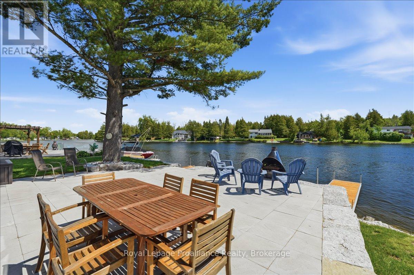
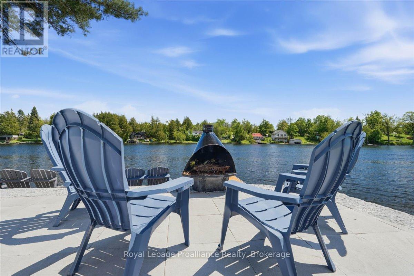
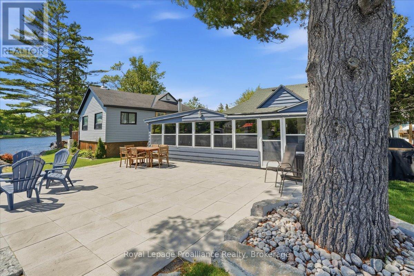
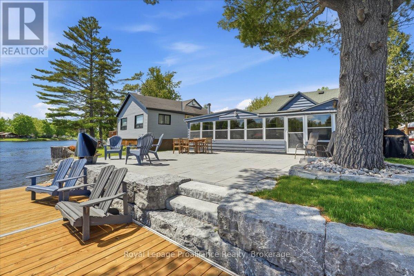
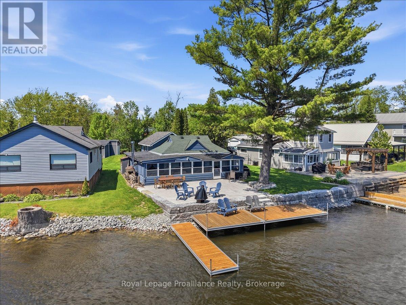
Located on a beautiful stretch of the historic Trent River between Locks 17 and 18 with over 20km of lock free boating. You can boat to Hastings for dinner lock free or head to Campbellford for a day trip by going through 3 locks. This 3-bedroom, 1.5-bath waterfront property is the perfect place to enjoy life on the water. Just minutes to the shops, restaurants, and everyday amenities of Campbellford & Havelock, you'll love the balance of peaceful riverfront living with convenient town access. Outside, a newly built stone patio leads to a reinforced shoreline and updated dock system, creating an ideal space for relaxing, entertaining, or heading out on the water. The deep, clear waterfront is weed-free and perfect for swimming, boating, and docking larger watercraft. Inside, the home offers a functional layout designed to take advantage of the river views. The kitchen and living area flow into a large screened-in sunroom - the perfect spot for morning coffee, evening drinks, or hosting family and friends rain or shine. The primary bedroom and main bathroom have been recently renovated offering a fresh and comfortable retreat. Offered fully furnished, this turnkey property is ready for you to move in and start enjoying everything waterfront living has to offer. (id:7525)

Building Features:

  • Style: Detached
  • Building Type: House
  • Architectural Style: Bungalow
  • Basement Type: Crawl space
  • Construction Style - Attachment: Detached
  • Easement: Unknown
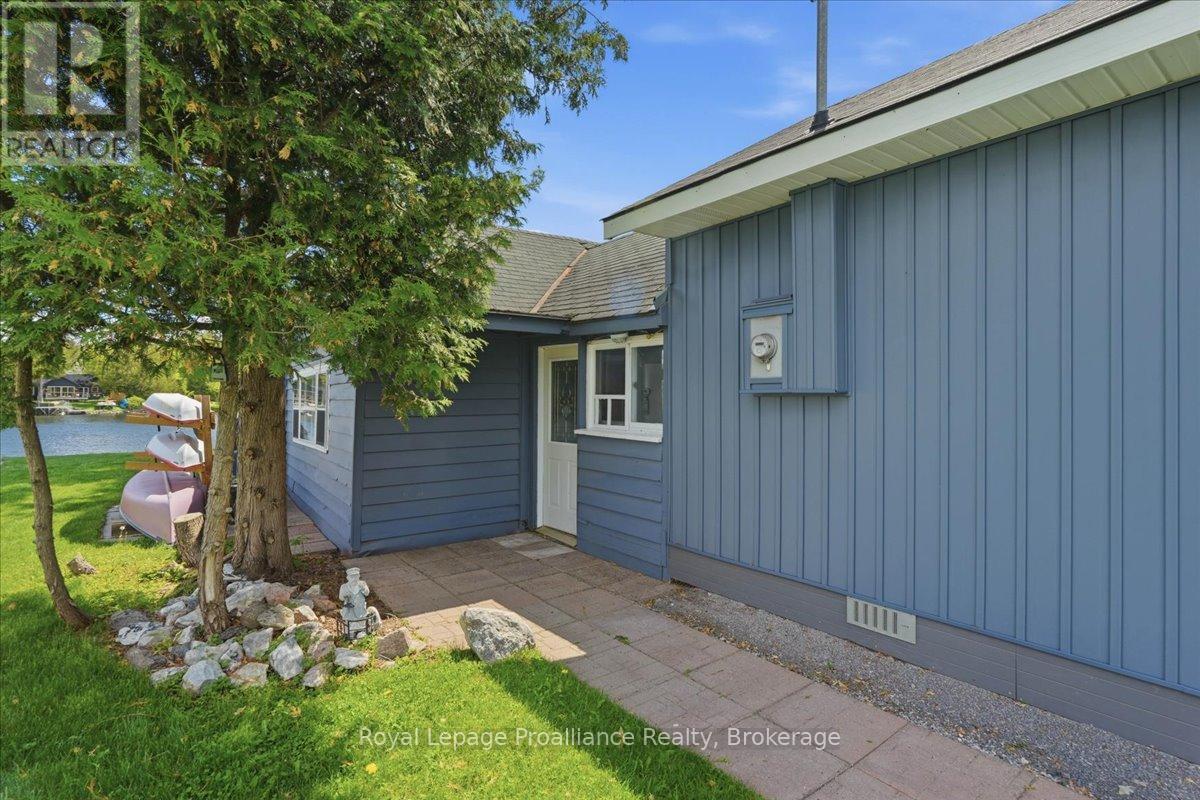
  • Exterior Finish: Wood, Vinyl siding
  • Floor Space: 700 - 1100 sqft
  • Foundation Type: Block
  • Heating Type: Other
  • Heating Fuel: Other
  • Cooling Type: None
  • Appliances:

Property Features:

  • OwnershipType: Freehold
  • Property Type: Single Family
  • Bedrooms: 3
  • Bathrooms: 2
  • Half Bathrooms: 1
  • Access Type:
  • Features: Flat site
  • Floor Space (approx): 700 - 1100 Square Feet
  • Irregular: Yes
  • Landscape Features: Landscaped
  • Lot Depth: 120 Feet
  • Lot Frontage: 50 Feet
  • Lot Size: 50 x 120 FT
  • Structure Type: Porch, Patio(s), Shed, Dock
  • Utility Type: Hydro - Installed
  • View Type: River view
  • WaterFront Type: Waterfront on river
  • Zoning: Seasonal
  • Sewer: Septic System
  • Parking Type: No Garage
  • No. of Parking Spaces: 4

Rooms:

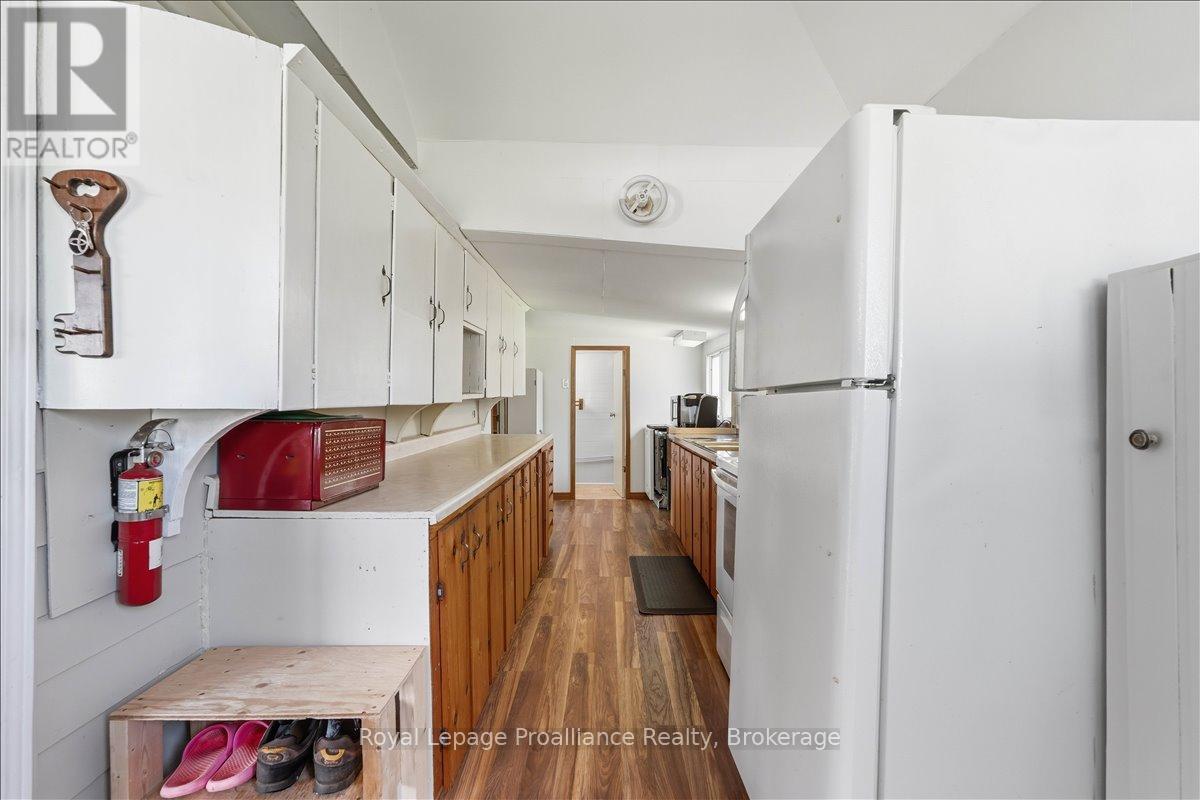
  • Kitchen Main Level 2.28 m x 7.04 m
  • Living Main Level 4.65 m x 4.55 m
  • Primary Bedroom Main Level 3.28 m x 4.67 m
  • 2nd Bedroom Main Level 2.40 m x 2.44 m
  • 3rd Bedroom Main Level 2.14 m x 2.45 m
  • Bathroom Main Level 1.16 m x 1.54 m
  • Bathroom Main Level 1.68 m x 3.52 m
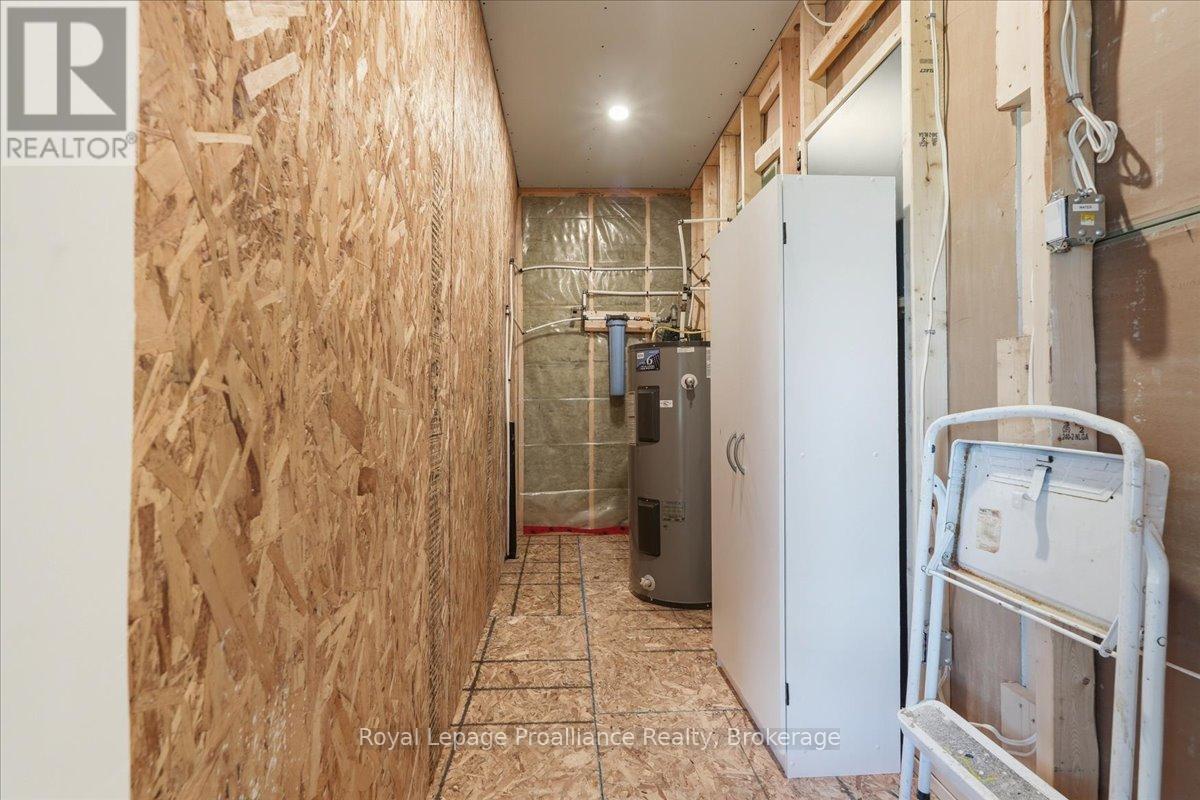
  • Utility Main Level 2.28 m x 7.04 m
  • Other Main Level 1.16 m x 1.54 m

Convert Measurement to:


QuickQuoteTM Powered by RPS

Location of 63 WIGHT ISLAND ROAD, Trent Hills, Ontario, K0L 2Z0

Demographic Information of 63 WIGHT ISLAND ROAD, Trent Hills, Ontario, K0L 2Z0

Life Stage

Older Couples

Employment Type

Mixed

Average Household Income

$100,844.14

Average Number of Children

1.63

Household Population

Household Structure

Age of Population

Education

Education Level

No certificate/diploma/degree

22.18 %

High school certificate or equivalent

30.98 %

Apprenticeship trade certificate/diploma

8.5 %

College/non-university certificate

24.87 %

University Degree

13.46 %

Commuter

Travel To Work

By Car

95.22 %

By Public Transit

0.0 %

By Walking

2.8 %

By Bicycle

0.0 %

By Other Methods

1.98 %

Cultural Diversity

Knowledge of Official Language

Mother Tongue

Building Information

Building Type

Apartments (Low and High Rise)

Houses

100.0 %

Own Vs. Rent
