Button CopyPathCircle CloseCircle Left ArrowArrow Down Icon GreyClosecirclecircleBurger
Image 1
Image 2
Image 3
$599,900

551 PERCY BOOM ROAD, Trent Hills, Ontario, K0L 1L0

MLS® # X13543896

3 Beds

Baths

1100 - 1500  FEETSQ

QuickQuoteTM: $570K - $722K

Trent Hills ON, K0L 1L0

MLS® # X13543896

Property Information:

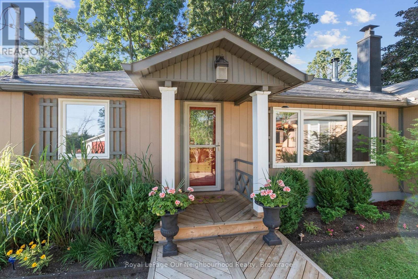
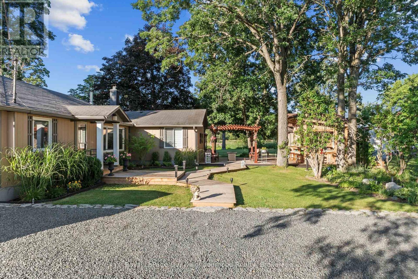
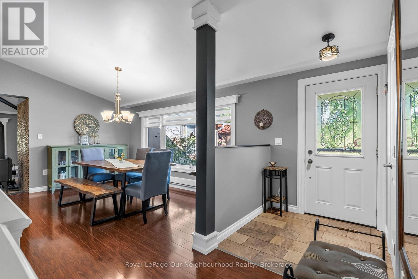
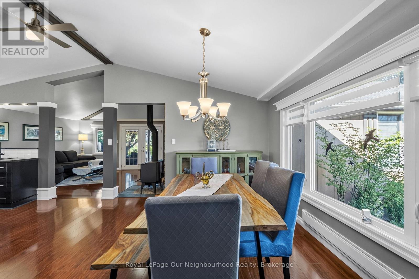
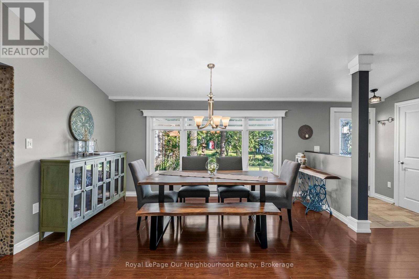
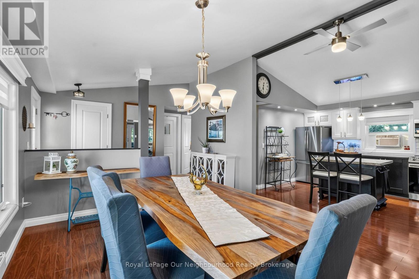
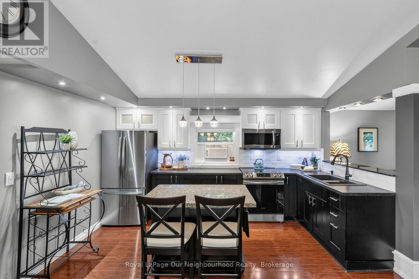
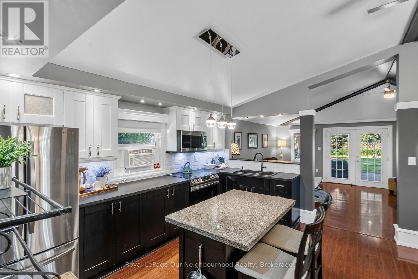
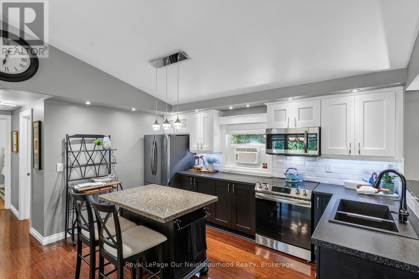
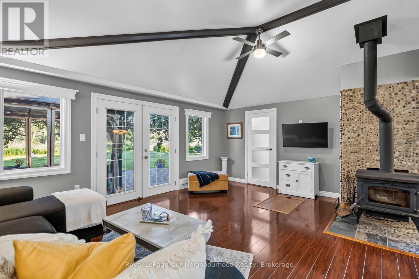
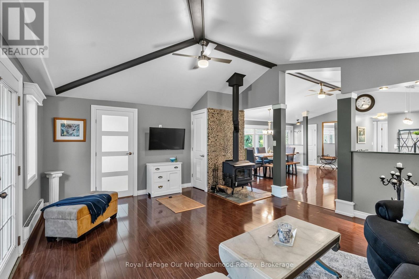
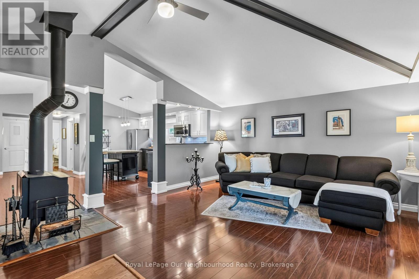
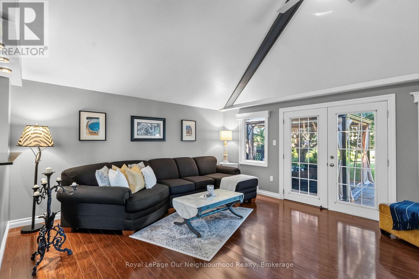
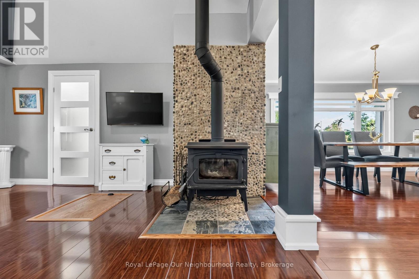
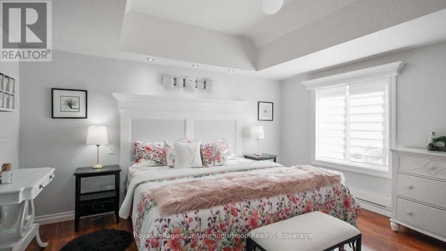
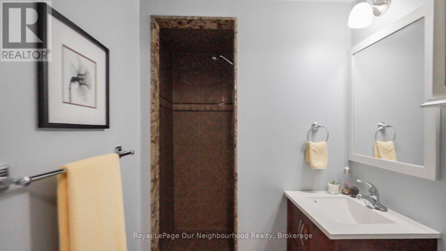
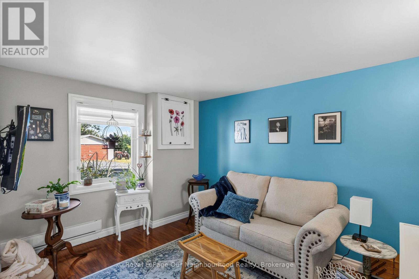
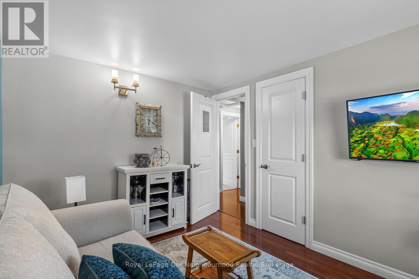
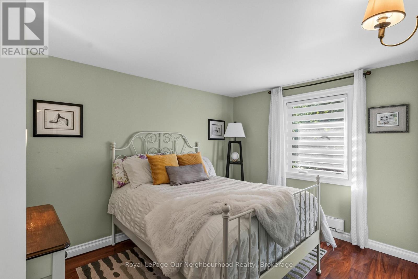
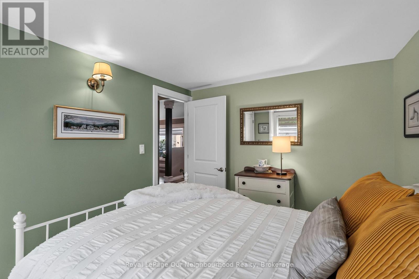
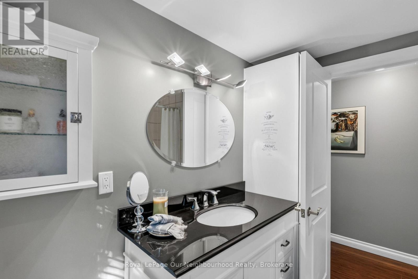
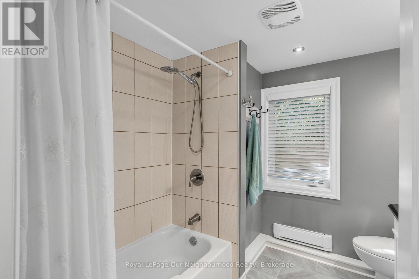
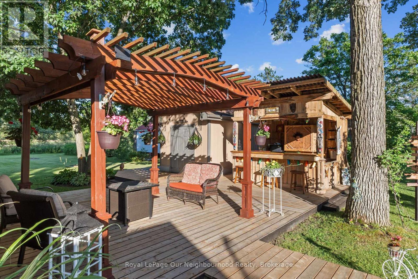
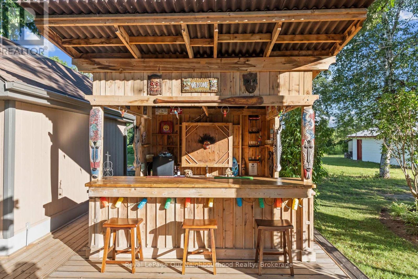
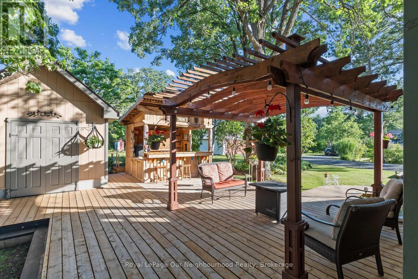
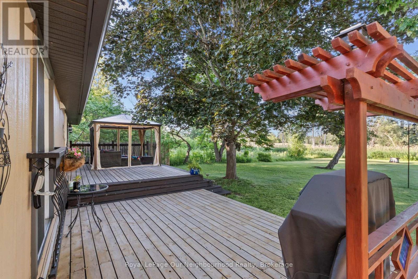
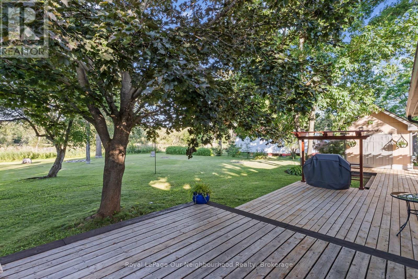
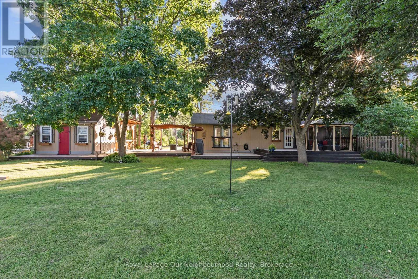
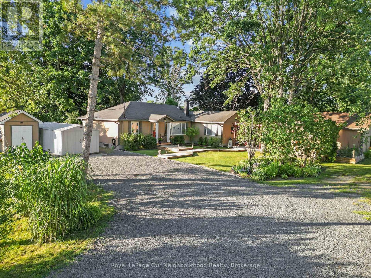
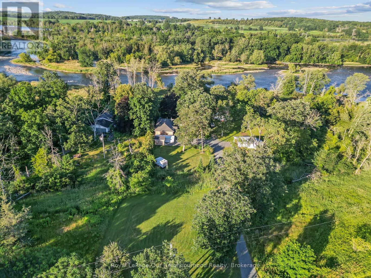
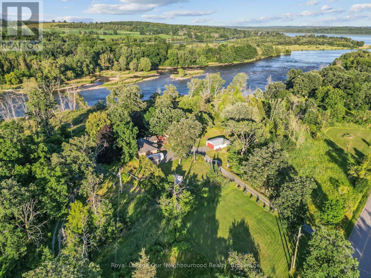
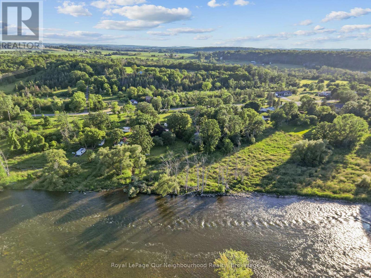
Enjoy waterfront living just minutes south of Campbellford on a peaceful channel of the Trent River. This inviting bungalow features an open concept layout with vaulted ceilings, a functional kitchen with an island, stainless steel appliances, and pot lights, alongside a dining area with a large window and a comfortable living room with a cozy woodstove and walk-out to the deck. The generous primary bedroom offers a 3-piece ensuite and a Juliette balcony, while two additional bedrooms and a 4-piece washroom provide comfortable space for family. Outside, the expansive deck is made for entertaining with a pergola, tiki bar, beautiful gardens, and a mix of native trees creating a picturesque setting. Three mixed use sheds/bunkie offer plenty of room for tools, toys, and outdoor equipment, making this an ideal year-round home or weekend getaway. (id:7525)

Building Features:

  • Style: Detached
  • Building Type: House
  • Air Conditioning: Yes
  • Architectural Style: Bungalow
  • Basement Type: Crawl space
  • Construction Style - Attachment: Detached
  • Easement: Easement, Easement
  • Fireplace Type: Woodstove
  • Floor Space: 1100 - 1500 sqft
  • Foundation Type: Unknown
  • Heating Type: Baseboard heaters
  • Heating Fuel: Electric
  • Cooling Type: Window air conditioner
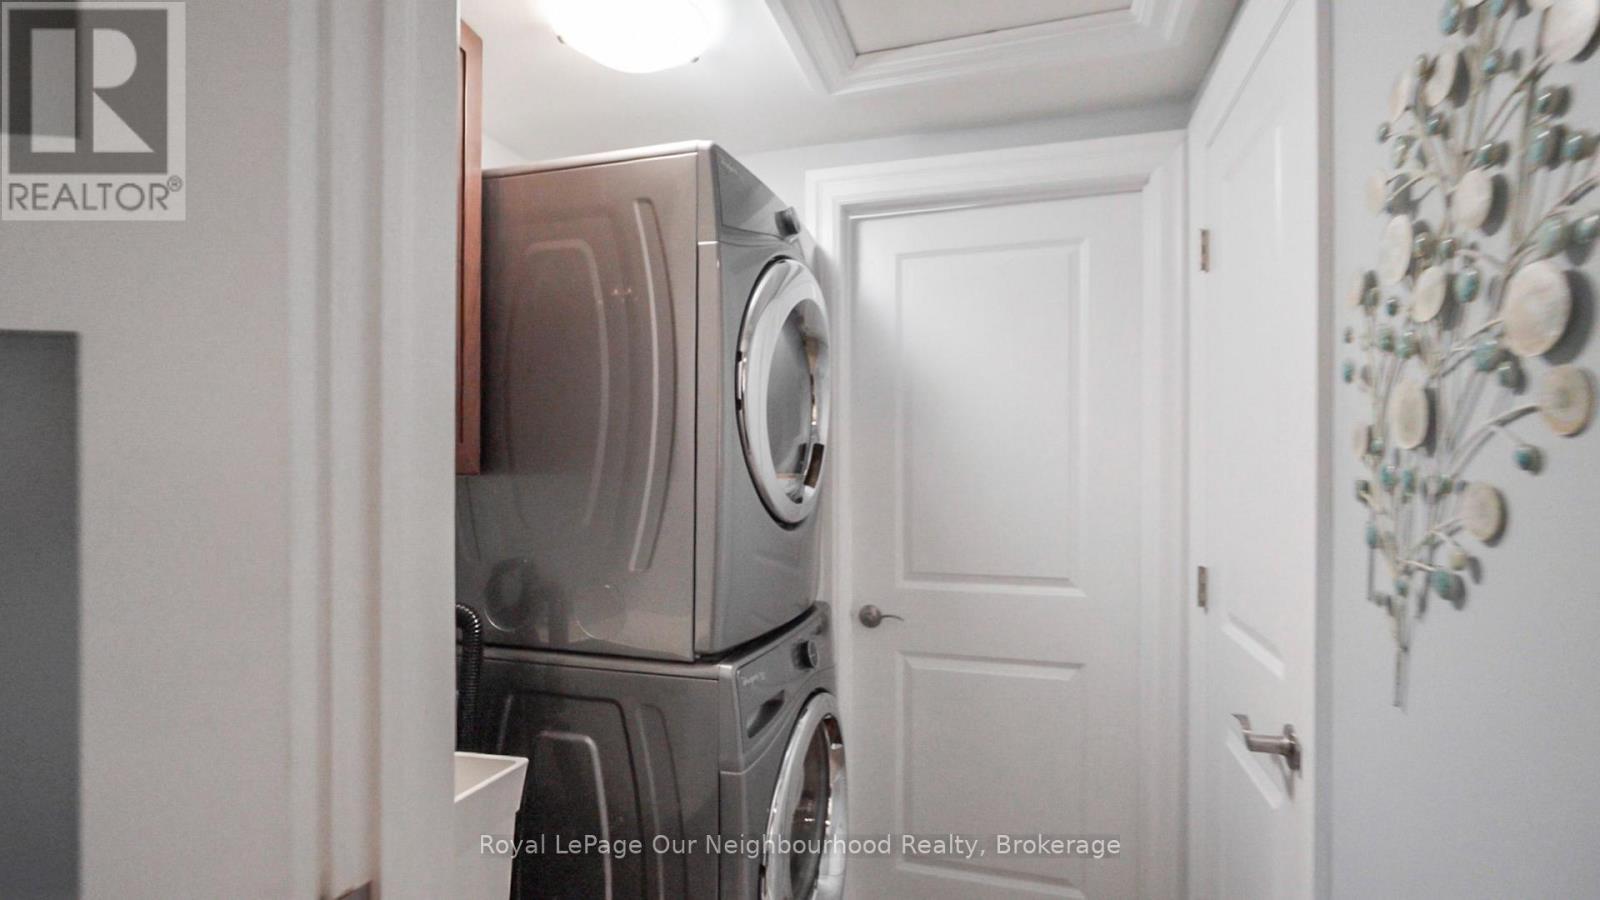
  • Appliances: Water Treatment, Dryer, Microwave, Range, Stove, Washer, Window Coverings, Refrigerator

Property Features:

  • OwnershipType: Freehold
  • Property Type: Single Family
  • Bedrooms: 3
  • Bathrooms: 2
  • Access Type: Year-round access
  • Amenities Nearby: Hospital, Schools
  • Community Features: Community Centre, School Bus
  • Features: Irregular lot size, Sloping, Flat site, Conservation/green belt, Carpet Free, Gazebo
  • Floor Space (approx): 1100 - 1500 Square Feet
  • Irregular: Yes
  • Landscape Features: Landscaped
  • Lot Frontage: 95 Feet
  • Lot Size: 95 FT ; Irregular - see survey
  • Structure Type: Deck, Shed
  • Utility Type: Hydro - Installed, Wireless - Available
  • View Type: View of water
  • WaterFront Type: Waterfront on river
  • Sewer: N/A
  • Parking Type: No Garage
  • No. of Parking Spaces: 5

Rooms:

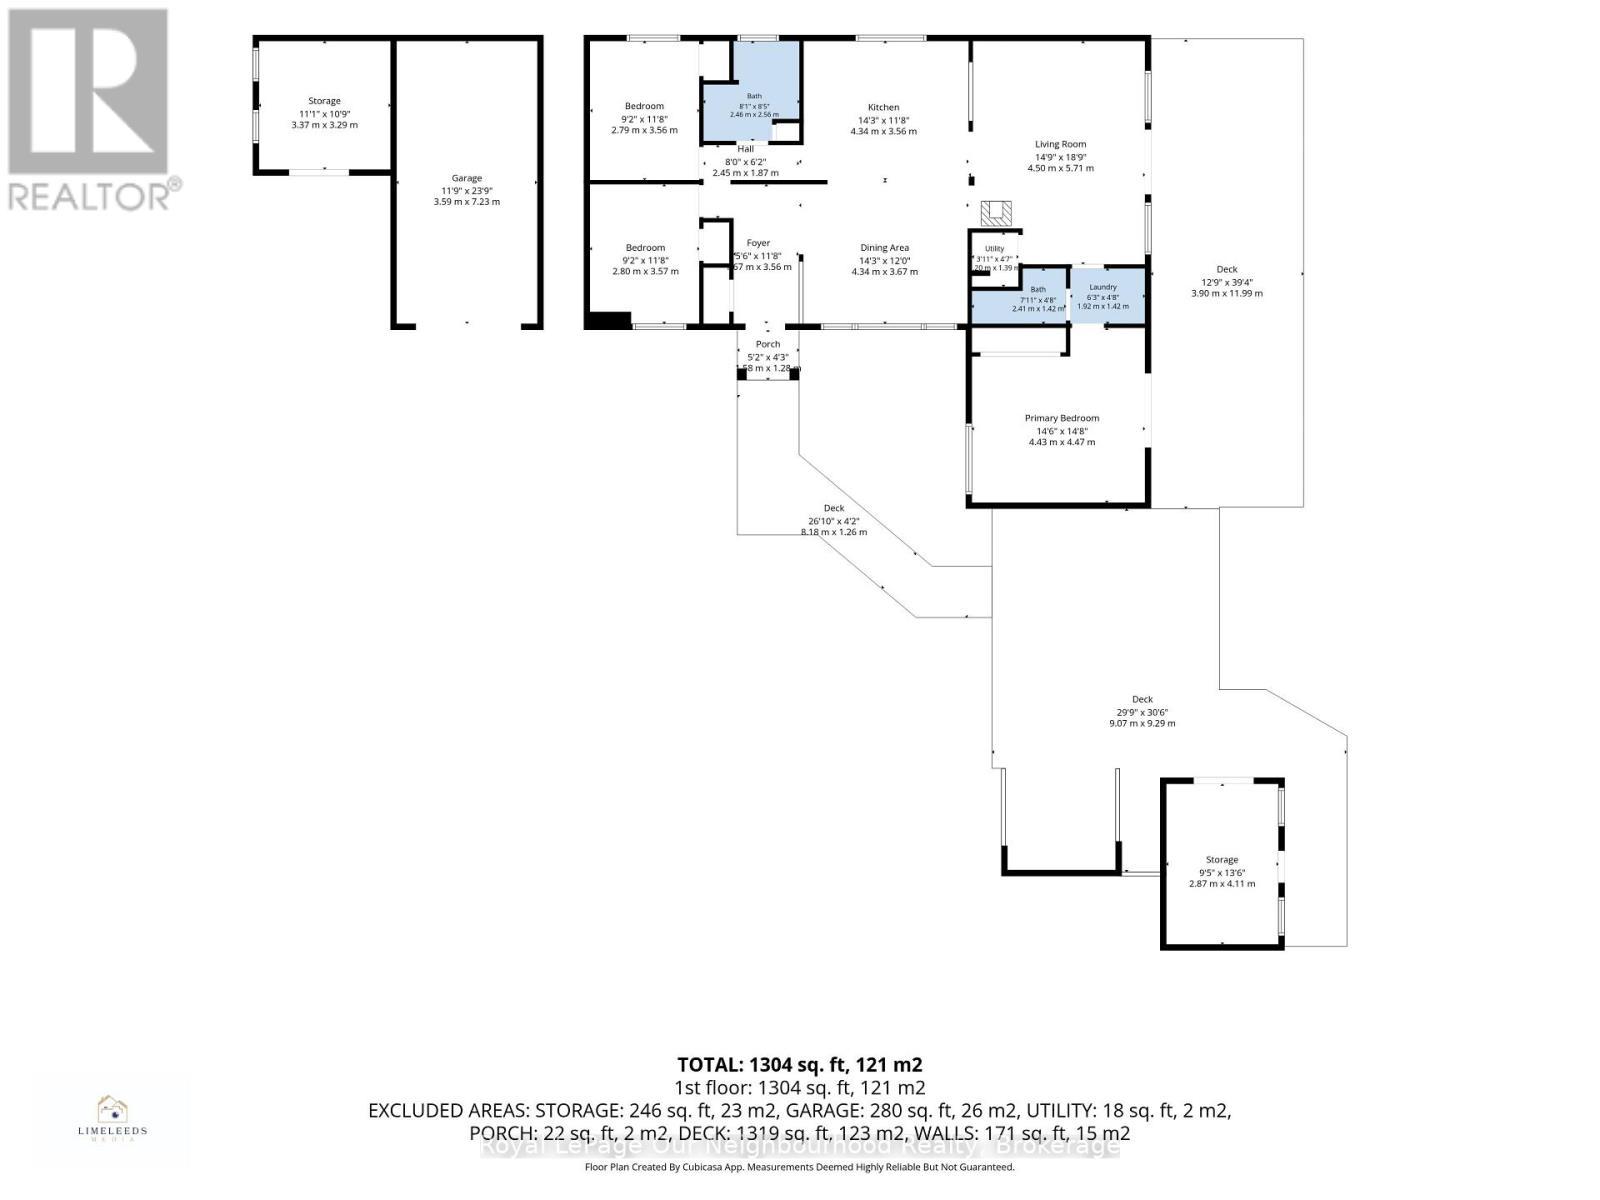
  • Foyer Main Level 1.67 m x 3.56 m
  • Dining Main Level 4.34 m x 3.67 m
  • Kitchen Main Level 4.30 m x 3.56 m
  • Living Main Level 4.50 m x 5.71 m
  • Primary Bedroom Main Level 4.43 m x 4.47 m
  • 2nd Bedroom Main Level 2.79 m x 3.56 m
  • 3rd Bedroom Main Level 2.79 m x 3.57 m

Convert Measurement to:


QuickQuoteTM Powered by RPS

Location of 551 PERCY BOOM ROAD, Trent Hills, Ontario, K0L 1L0

Demographic Information of 551 PERCY BOOM ROAD, Trent Hills, Ontario, K0L 1L0

Life Stage

Families with Tweens

Employment Type

Blue Collar/Primary, Blue Collar/Service Sector

Average Household Income

$103,000.00

Average Number of Children

1.80

Household Population

Household Structure

Age of Population

Education

Education Level

No certificate/diploma/degree

19.13 %

High school certificate or equivalent

30.43 %

Apprenticeship trade certificate/diploma

8.7 %

College/non-university certificate

24.35 %

University certificate (below bachelor)

5.22 %

University Degree

12.17 %

Commuter

Travel To Work

By Car

89.74 %

By Public Transit

0.0 %

By Walking

0.0 %

By Bicycle

0.0 %

By Other Methods

10.26 %

Cultural Diversity

Knowledge of Official Language

Mother Tongue

Building Information

Building Type

Apartments (Low and High Rise)

1.82 %

Houses

98.18 %

Own Vs. Rent
