Button CopyPathCircle CloseCircle Left ArrowArrow Down Icon GreyClosecirclecircleBurger
Image 1
Image 2
Image 3
$685,000

54 CENTENNIAL LANE, Trent Hills, Ontario, K0L 1Z0

MLS® # X13435226

1+2 Beds

Baths

700 - 1100  FEETSQ

QuickQuoteTM: Not Available

Trent Hills ON, K0L 1Z0

MLS® # X13435226

Property Information:

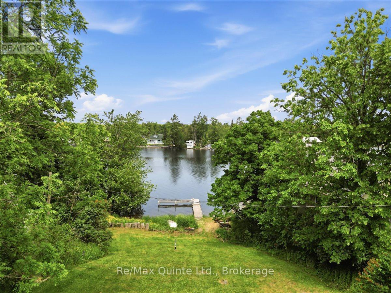
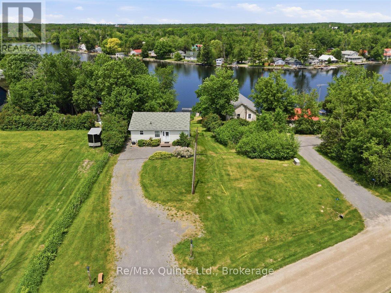
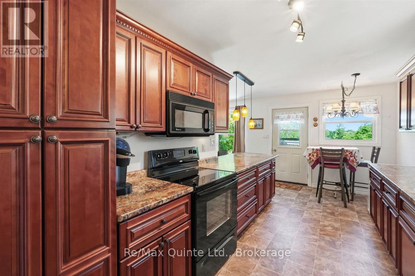
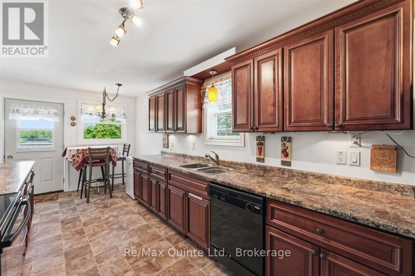
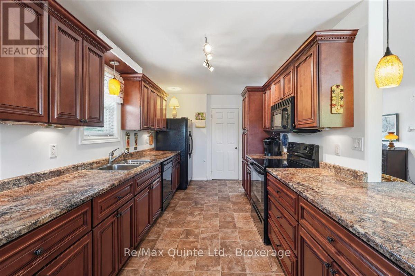
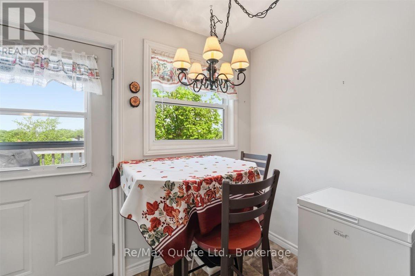
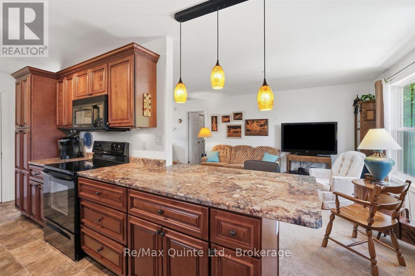
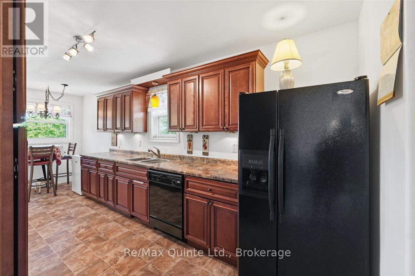
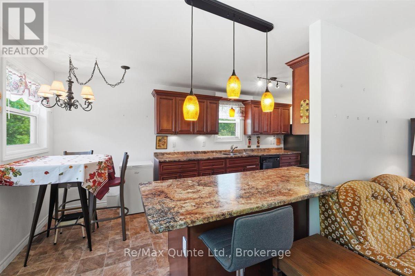
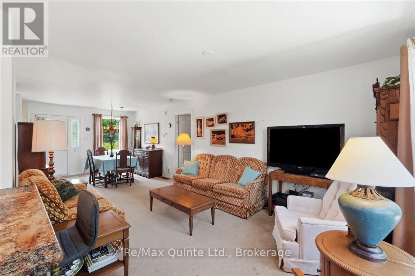
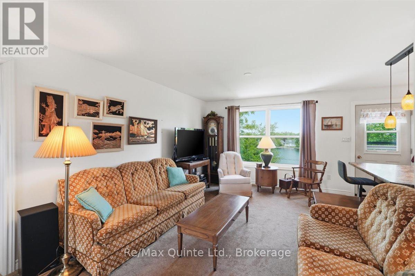
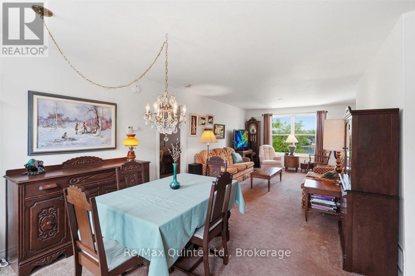
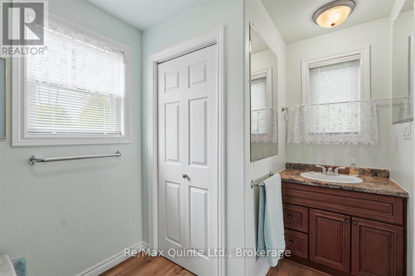
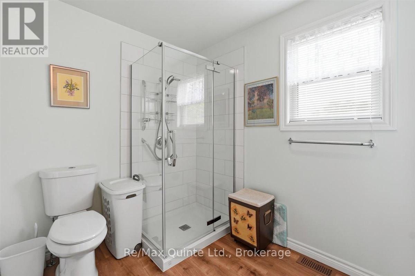
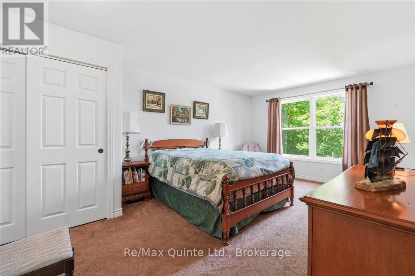
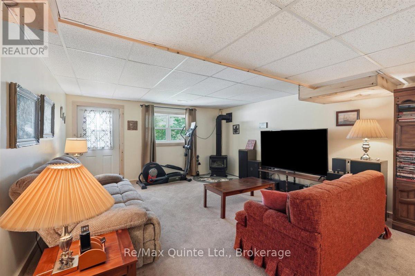
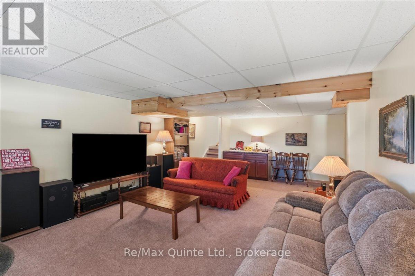
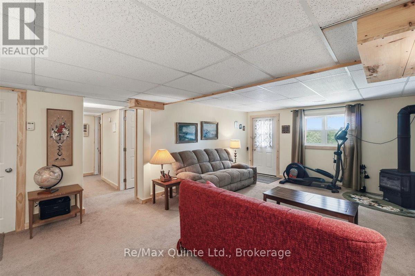
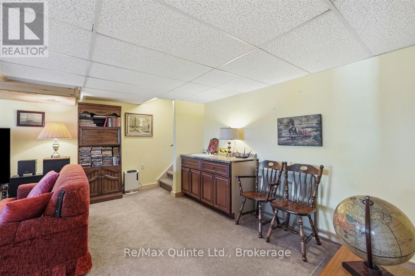
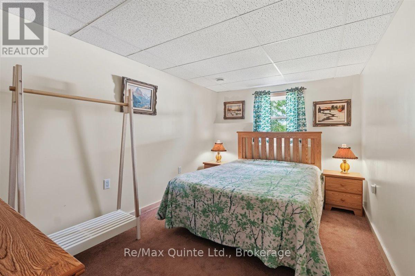
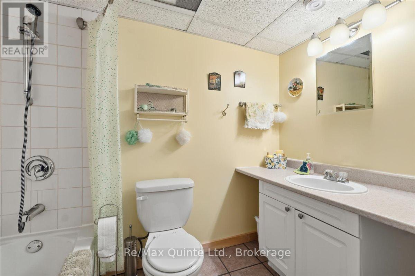
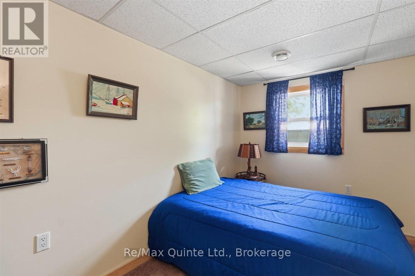
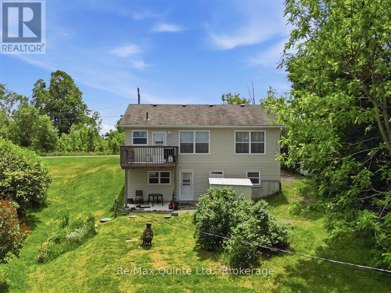
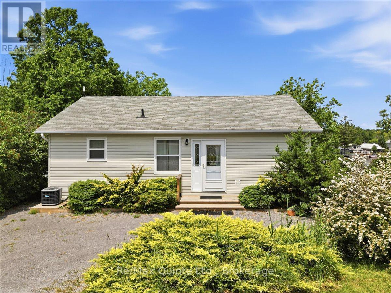
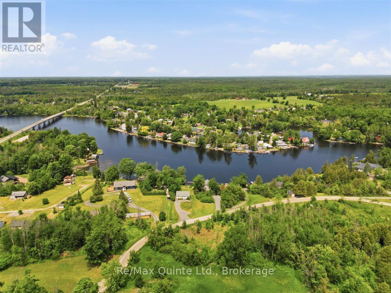
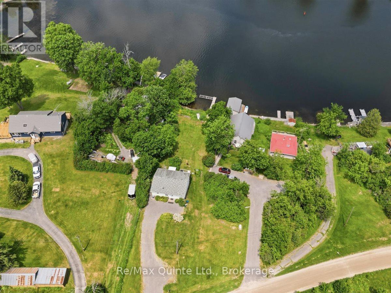
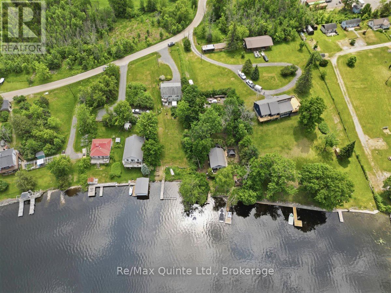
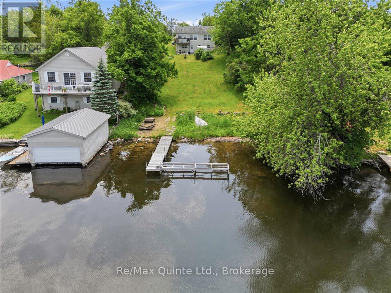
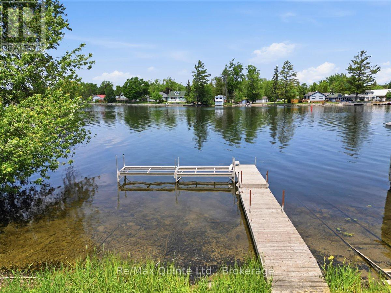
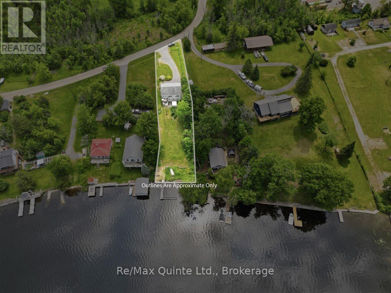
Elevate your lifestyle at 54 Centennial Ln. Built in 2010, this 3-bedroom bungalow combines modern comfort with the natural beauty of the Trent River. With a convenient walk-out basement that opens up possibilities for customized living space, this home is built for those who appreciate both functionality and atmosphere. Don't miss out on the chance to own a home with truly stunning views-schedule your visit now and make this riverside retreat yours.This home was thoughtfully planned to be enjoyed for many years. The main floor offers single-level living with main-floor laundry, a spacious primary bedroom, and a kitchen designed for easy conversation among the living room, dining area, and breakfast nook. The large pantry, along with ample counter and cupboard space, will be appreciated. From the living room, you have views of both the countryside and the river. The deck off the kitchen is a wonderful spot to enjoy the outdoors. The lower level includes a second full bath, two bedrooms, a tidy utility room with plenty of storage, and a family room with a cozy freestanding propane stove. There is also a walk-out to the backyard and a wet bar area. This space can easily be converted into an in-law suite with a separate entrance. The home was designed to provide separate living areas for two generations or guests. The serene water views, dock, marine rail, and 24 km of lock-free boating create the ultimate getaway.The backyard is well-suited for terracing, increasing your outdoor living space. This home has been lovingly maintained, reflecting the care and attention of its owners throughout the years. It's a place where countless memories can be made, offering a warm and inviting atmosphere for new owners. Purpose-built homes like this rarely come up on the Trent. Come see what this property has to offer, don't miss out on the chance to own a home with truly stunning views-schedule your visit now and make this riverside retreat yours. (id:27)

Building Features:

  • Style: Detached
  • Building Type: House
  • Amenities:
  • Architectural Style: Bungalow
  • Basement Development: Finished
  • Basement Type: N/A, Full, N/A
  • Ceiling Type: Suspended ceiling
  • Construction Style - Attachment: Detached
  • Easement: Easement
  • Exterior Finish: Vinyl siding
  • Fire Protection: Smoke Detectors
  • Fireplace Type: Free Standing Metal
  • Floor Space: 700 - 1100 sqft
  • Foundation Type: Poured Concrete
  • Heating Type: Forced air
  • Heating Fuel: Propane
  • Cooling Type: Central air conditioning
  • Appliances: Dishwasher, Dryer, Stove, Washer, Refrigerator

Property Features:

  • OwnershipType: Freehold
  • Property Type: Single Family
  • Bedrooms: 1+2
  • Bathrooms: 2
  • Access Type: Year-round access
  • Community Features: Community Centre, School Bus
  • Features: Cul-de-sac, Sloping, Guest Suite
  • Floor Space (approx): 700 - 1100 Square Feet
  • Irregular: Yes
  • Lot Depth: 311.6 Feet
  • Lot Frontage: 97.8 Feet
  • Lot Size: 97.9 x 311.6 FT ; SEE SURVEY
  • Structure Type: Deck, Shed, Dock
  • Surface Water:
  • Utility Type: Hydro - Installed, , Wireless - Available
  • View Type: View, River view, View of water
  • WaterFront Type: Waterfront on river
  • Sewer: Septic System
  • Parking Type: No Garage
  • No. of Parking Spaces: 10

Rooms:

  • Recreation Room Lower Level 6.97 m x 4.53 m
  • Bedroom Lower Level 4.04 m x 2.34 m
  • Bedroom Lower Level 4.04 m x 2.74 m
  • Other Lower Level 2.79 m x 5.11 m
  • Kitchen Main Level 4.99 m x 2.70 m
  • Dining Main Level 3.35 m x 3.63 m
  • Breakfast Main Level 2.70 m x 1.45 m
  • Living Main Level 4.90 m x 3.60 m
  • Primary Bedroom Main Level 5.96 m x 6.65 m

Convert Measurement to:


Courtesy of: Re/Max Quinte Ltd.

REALTOR.ca  

QuickQuoteTM Powered by RPS

Location of 54 CENTENNIAL LANE, Trent Hills, Ontario, K0L 1Z0

Demographic Information of 54 CENTENNIAL LANE, Trent Hills, Ontario, K0L 1Z0

Life Stage

Families with Tweens

Employment Type

Blue Collar/Primary, Blue Collar/Service Sector

Average Household Income

$105,000.00

Average Number of Children

1.80

Household Population

Household Structure

Age of Population

Education

Education Level

No certificate/diploma/degree

13.98 %

High school certificate or equivalent

29.04 %

Apprenticeship trade certificate/diploma

17.21 %

College/non-university certificate

29.04 %

University Degree

10.75 %

Commuter

Travel To Work

By Car

87.8 %

By Public Transit

0.0 %

By Walking

12.2 %

By Bicycle

0.0 %

By Other Methods

0.0 %

Cultural Diversity

Knowledge of Official Language

Mother Tongue

Building Information

Building Type

Apartments (Low and High Rise)

Houses

100.0 %

Own Vs. Rent

