Button CopyPathCircle CloseCircle Left ArrowArrow Down Icon GreyClosecirclecircleBurger
Image 1
Image 2
Image 3
$305,000

46-152 CONCESSION ROAD 11 W, Trent Hills, Ontario, K0L 1Y0

MLS® # X13071146

2 Beds

Baths

700 - 1100  FEETSQ

QuickQuoteTM: Not Available

Trent Hills ON, K0L 1Y0

MLS® # X13071146

Property Information:

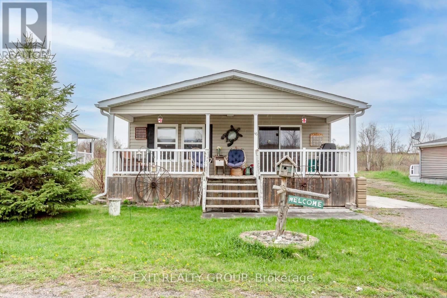
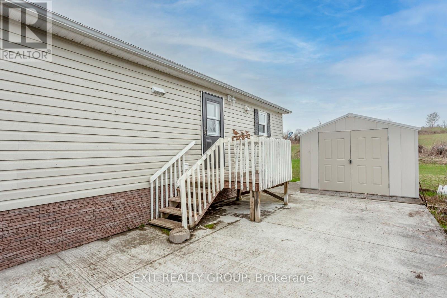
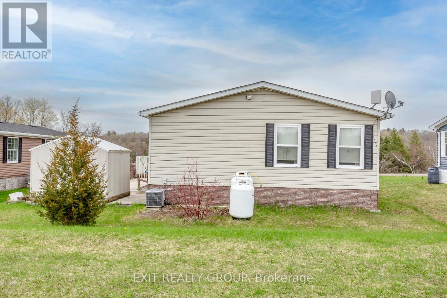
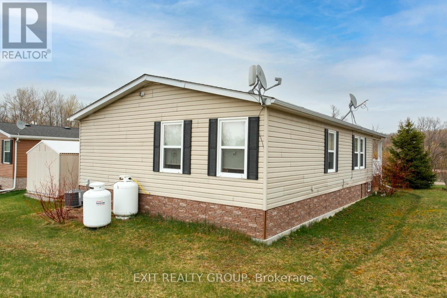
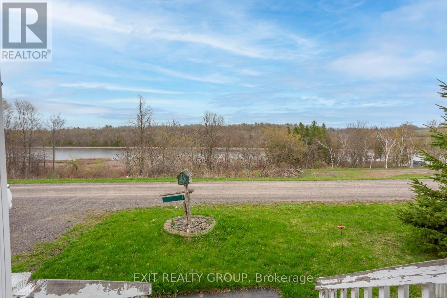
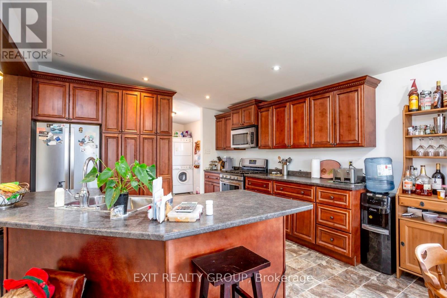
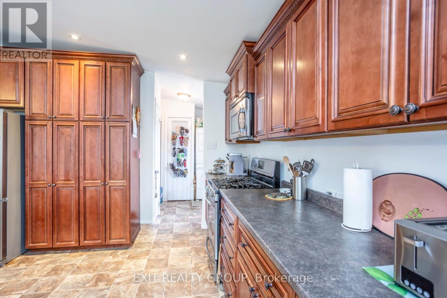
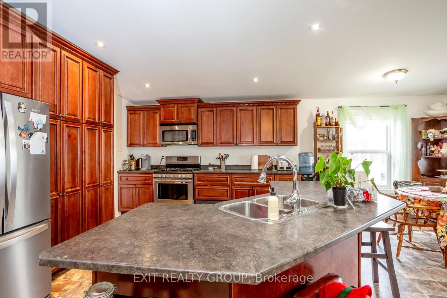
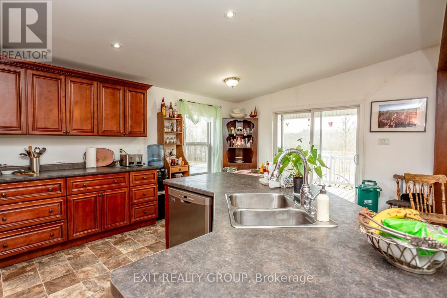
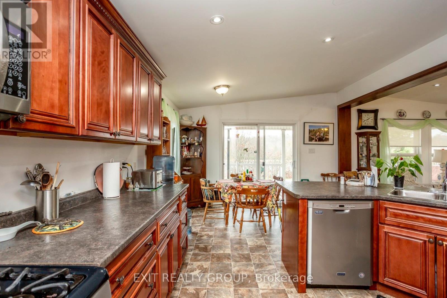
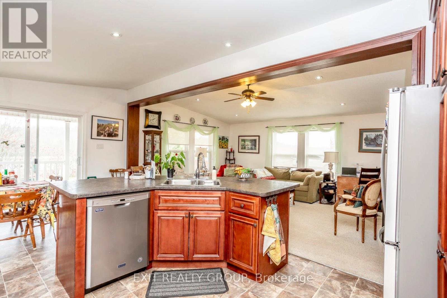
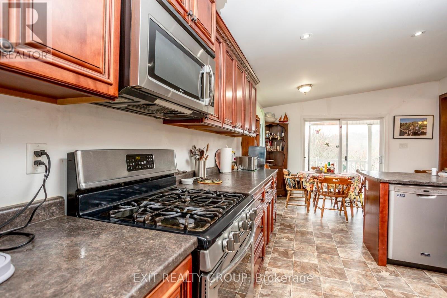
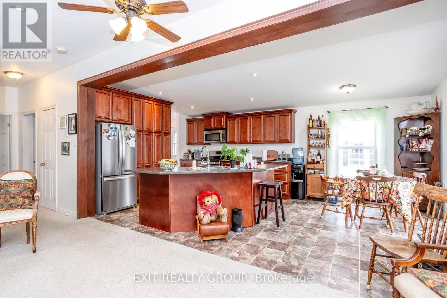
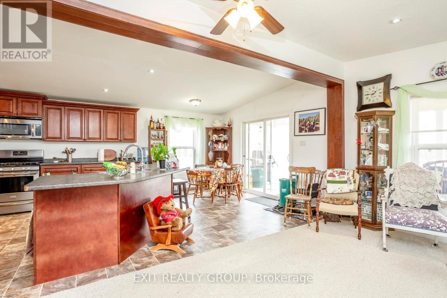
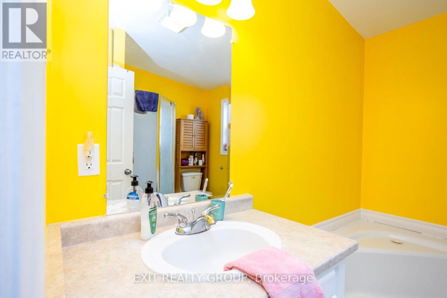
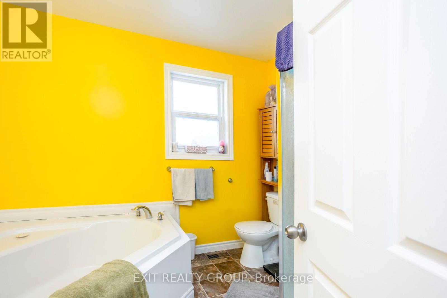
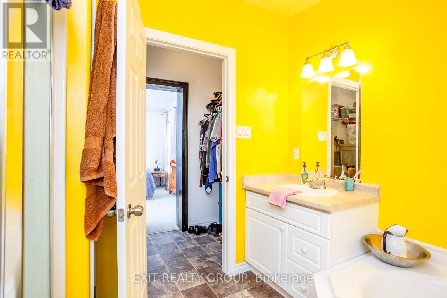
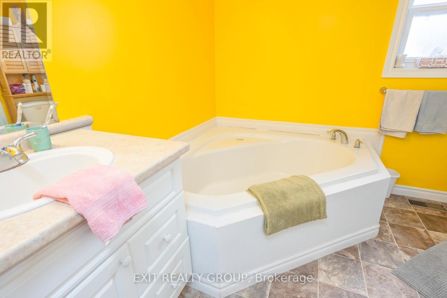
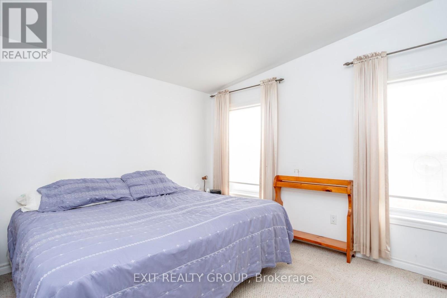
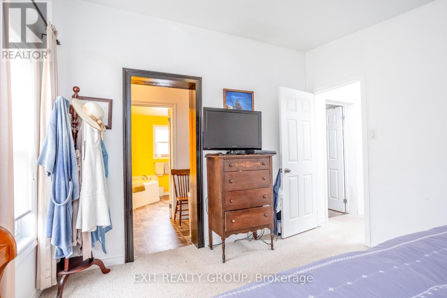
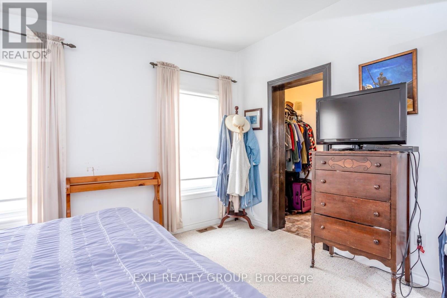
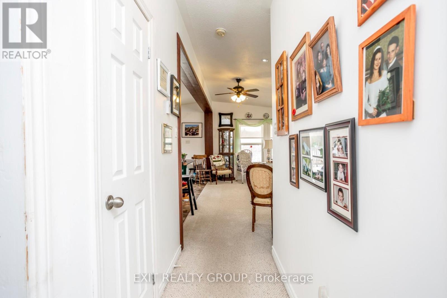
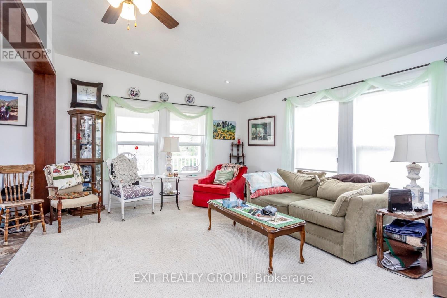
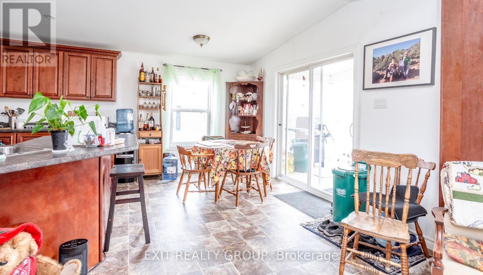
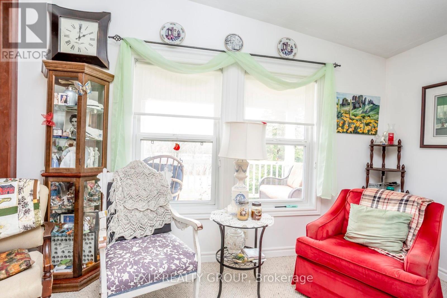
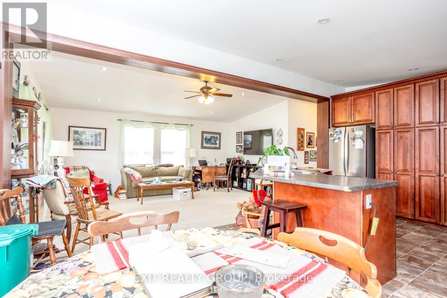
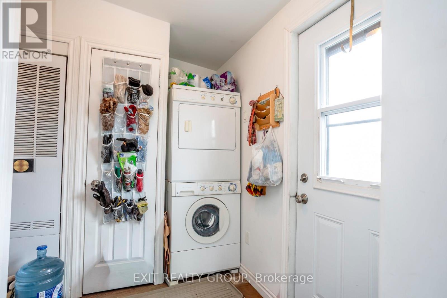
Perched on a scenic hill overlooking the lake, this beautifully maintained modular home offers peaceful views and comfortable living in a welcoming adult community. Enjoy your morning coffee or unwind in the evening on the covered deck, perfect for relaxing in any weather. Inside, you'll find a bright, open-concept layout that seamlessly connects the living room and kitchen - ideal for entertaining while staying connected with family and guests. The spacious kitchen features a large island with seating for four, a built-in sink, abundant coffee-coloured cabinetry, and sleek stainless-steel appliances. A practical mudroom includes a stackable washer and dryer, with convenient access to the nearby bathroom - perfect after working outdoors. This space also connects directly to the main hallway leading to the bedrooms. The primary bedroom offers a walk-through closet and a private 4-piece ensuite, creating a comfortable retreat at the end of the day. Additional features include central air conditioning for those warm summer months, a large shed for all your outdoor storage needs, and a solid cement pad with piers for added stability. If you're looking for a peaceful place to settle down and enjoy easy living with beautiful surroundings, this could be the perfect place to call home. (id:27)

Building Features:

  • Style: Detached
  • Building Type: Modular
  • Architectural Style: Bungalow
  • Basement Type: Crawl space
  • Construction Style - Other: Manufactured
  • Exterior Finish: Vinyl siding
  • Fire Protection: Smoke Detectors
  • Floor Space: 700 - 1100 sqft
  • Foundation Type:
  • Heating Type: Forced air
  • Heating Fuel: Propane
  • Cooling Type: Central air conditioning, Air exchanger
  • Appliances: Dishwasher, Dryer, Microwave, Range, Stove, Washer, Refrigerator

Property Features:

  • OwnershipType:
  • Property Type: Single Family
  • Bedrooms: 2
  • Bathrooms: 2
  • Amenities Nearby: Golf Nearby, Marina
  • Floor Space (approx): 700 - 1100 Square Feet
  • Structure Type: Shed
  • View Type: Lake view
  • Sewer: Septic System
  • Parking Type: No Garage
  • No. of Parking Spaces: 3

Rooms:

  • Living Ground Level 5.02 m x 3.81 m
  • Dining Ground Level 3.85 m x 2.10 m
  • Kitchen Ground Level 3.94 m x 3.51 m
  • Primary Bedroom Ground Level 3.84 m x 3.51 m
  • Bathroom Ground Level 2.89 m x 2.74 m
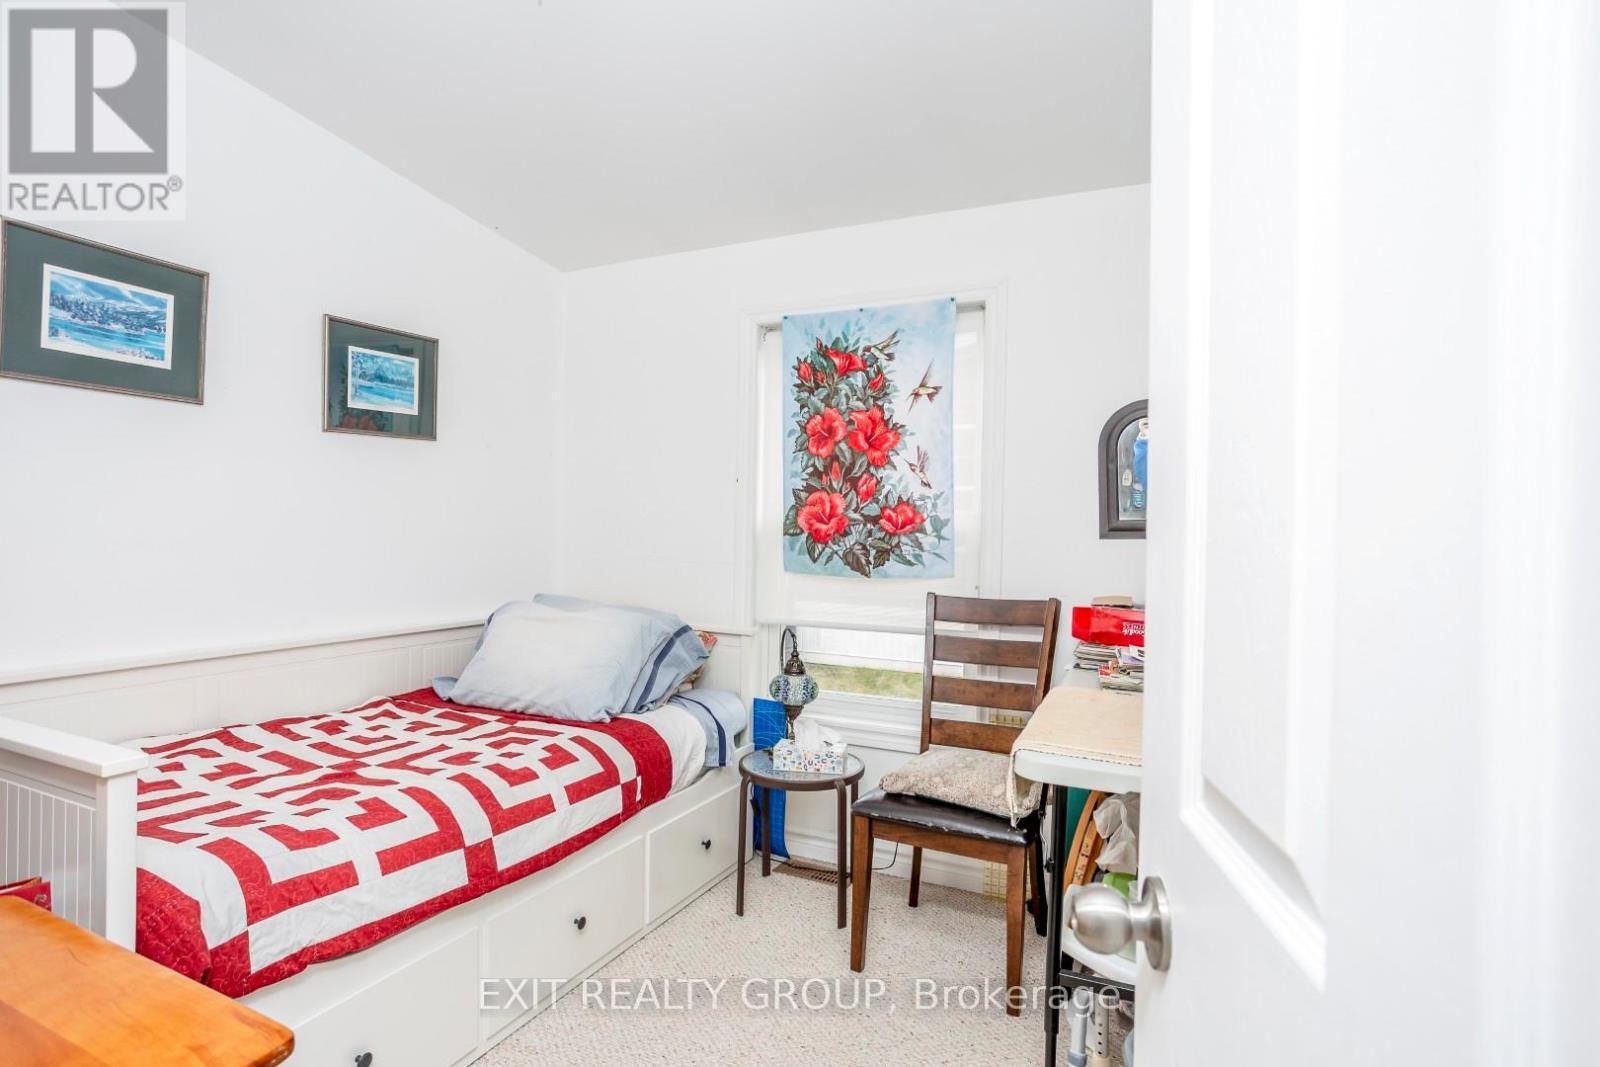
  • 2nd Bedroom Ground Level 3.27 m x 2.61 m
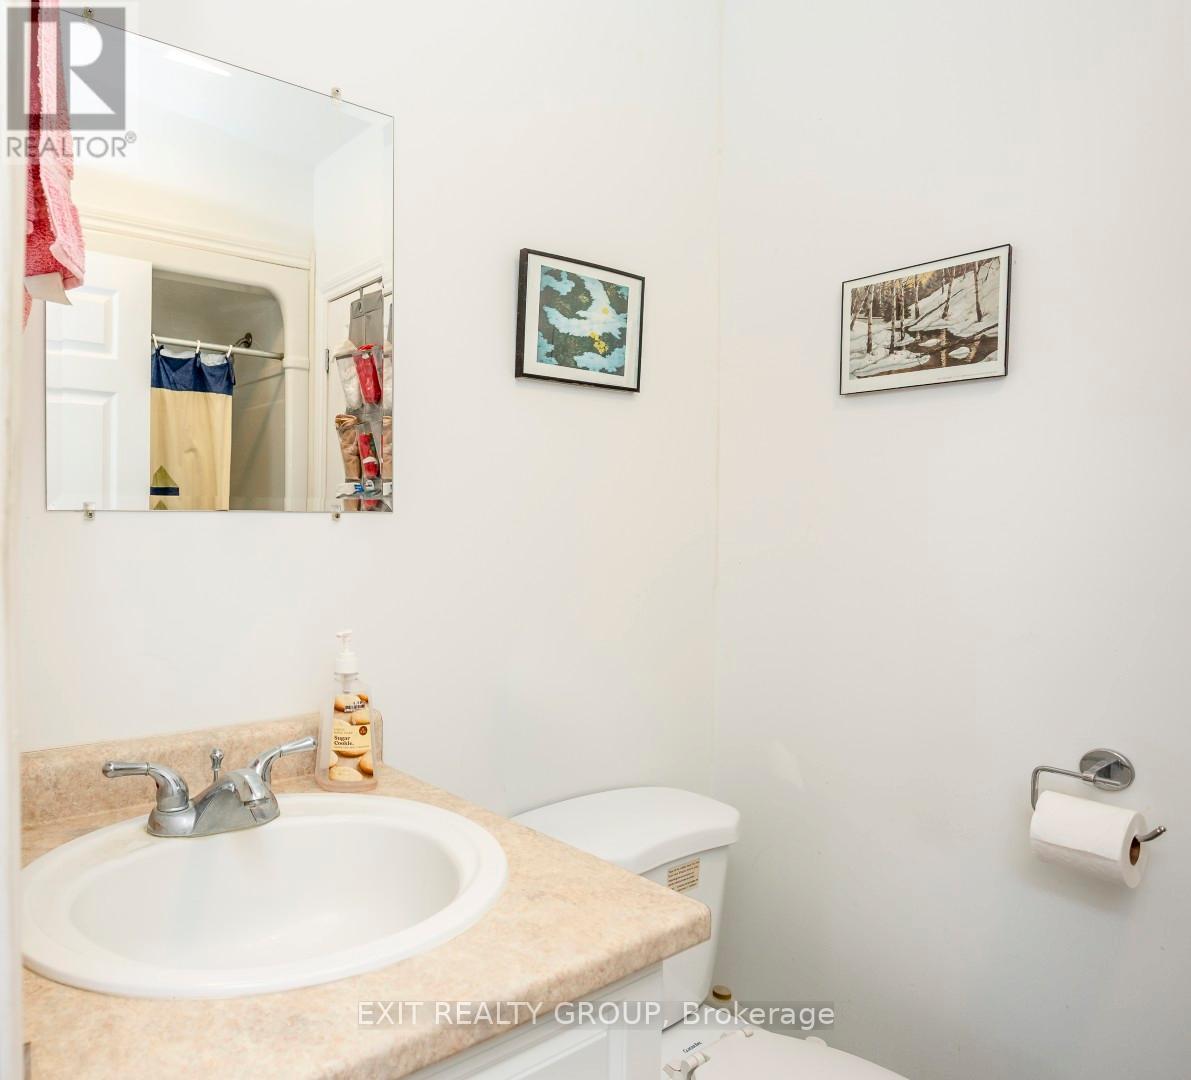
  • Bathroom Ground Level 2.84 m x 1.46 m
  • Mudroom Ground Level 2.84 m x 1.52 m

Convert Measurement to:


Courtesy of: EXIT REALTY GROUP

REALTOR.ca  

QuickQuoteTM Powered by RPS

Location of 46-152 CONCESSION ROAD 11 W, Trent Hills, Ontario, K0L 1Y0

Demographic Information of 46-152 CONCESSION ROAD 11 W, Trent Hills, Ontario, K0L 1Y0

Life Stage

Families with Tweens

Employment Type

Blue Collar/Primary, Blue Collar/Service Sector

Average Household Income

$94,371.27

Average Number of Children

1.63

Household Population

Household Structure

Age of Population

Education

Education Level

No certificate/diploma/degree

20.96 %

High school certificate or equivalent

35.02 %

Apprenticeship trade certificate/diploma

7.72 %

College/non-university certificate

25.23 %

University Degree

11.07 %

Commuter

Travel To Work

By Car

91.02 %

By Public Transit

2.72 %

By Walking

2.72 %

By Bicycle

0.0 %

By Other Methods

3.54 %

Cultural Diversity

Knowledge of Official Language

Mother Tongue

Building Information

Building Type

Apartments (Low and High Rise)

6.51 %

Houses

93.49 %

Own Vs. Rent

