Button CopyPathCircle CloseCircle Left ArrowArrow Down Icon GreyClosecirclecircleBurger
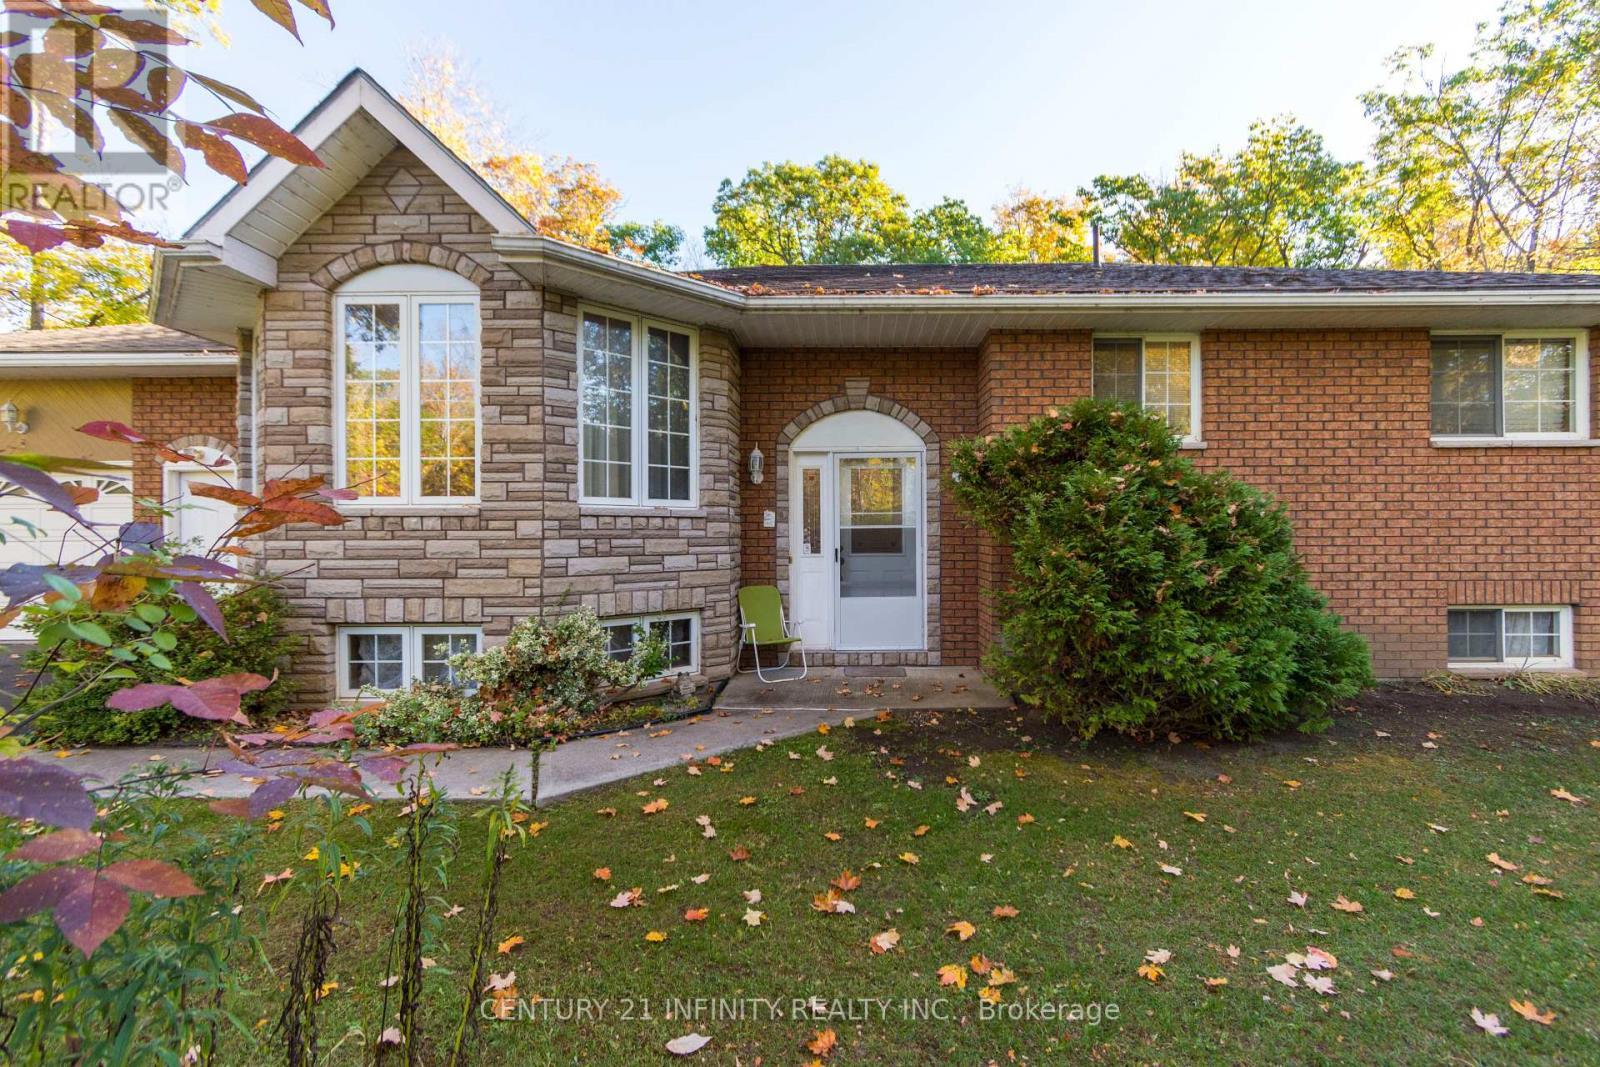
Image 1
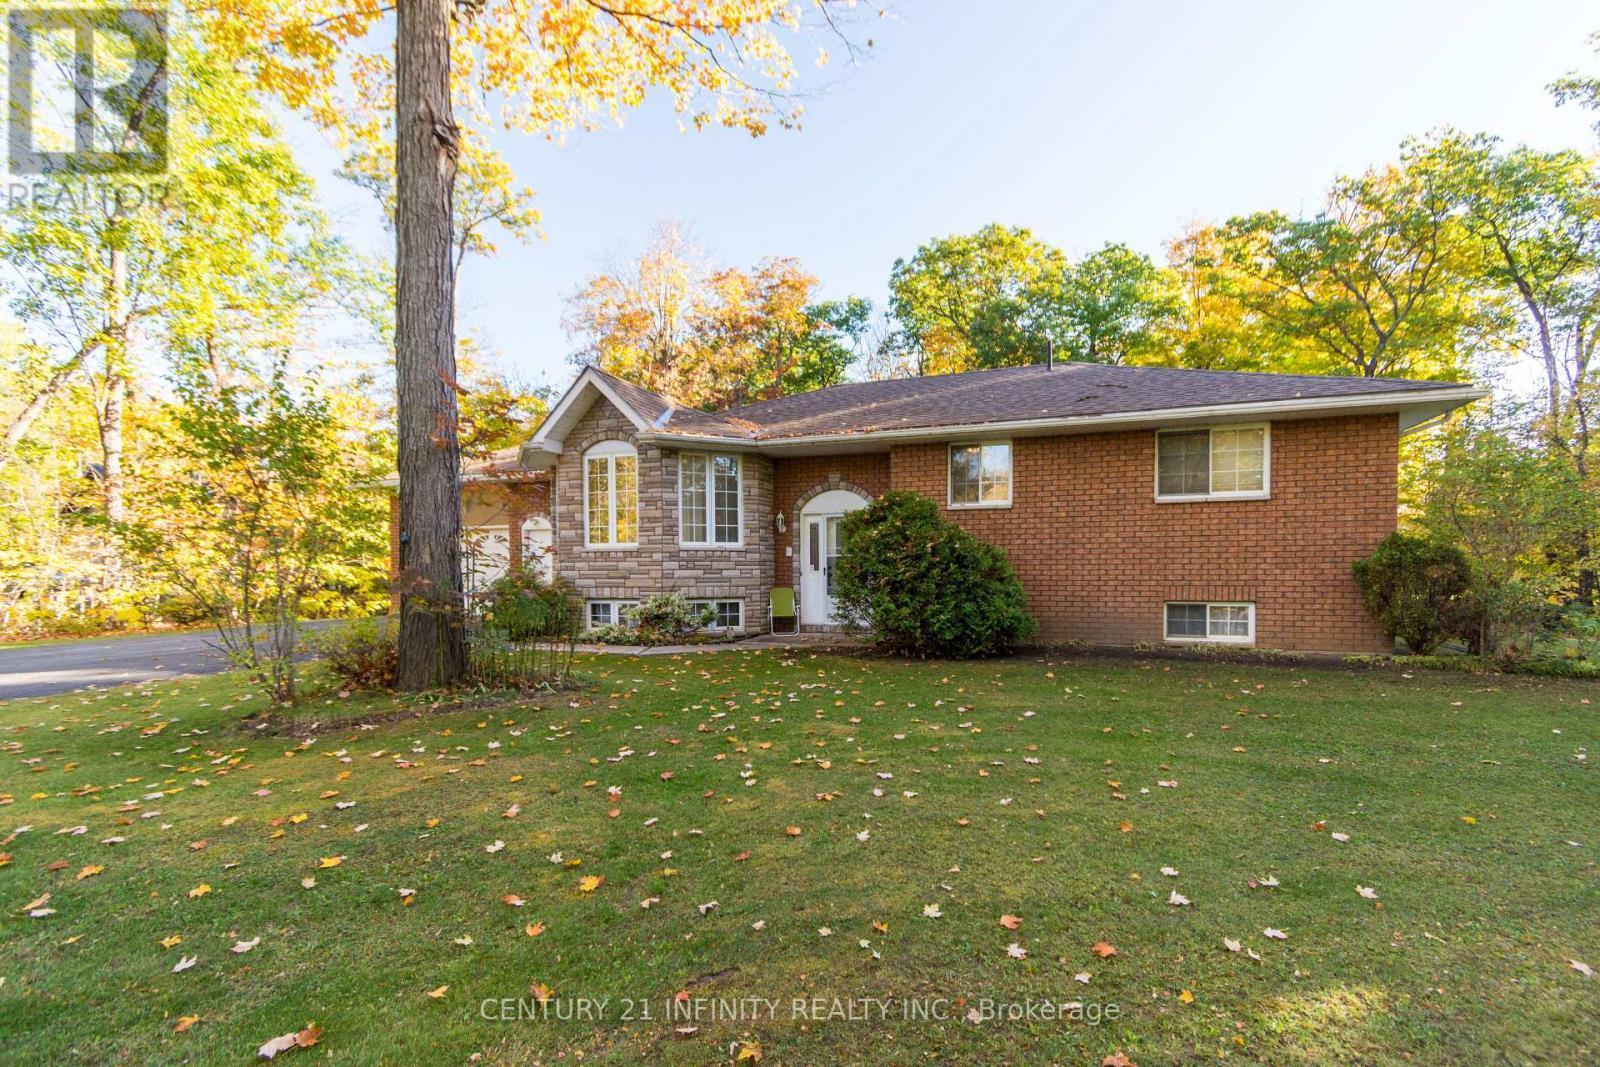
Image 2
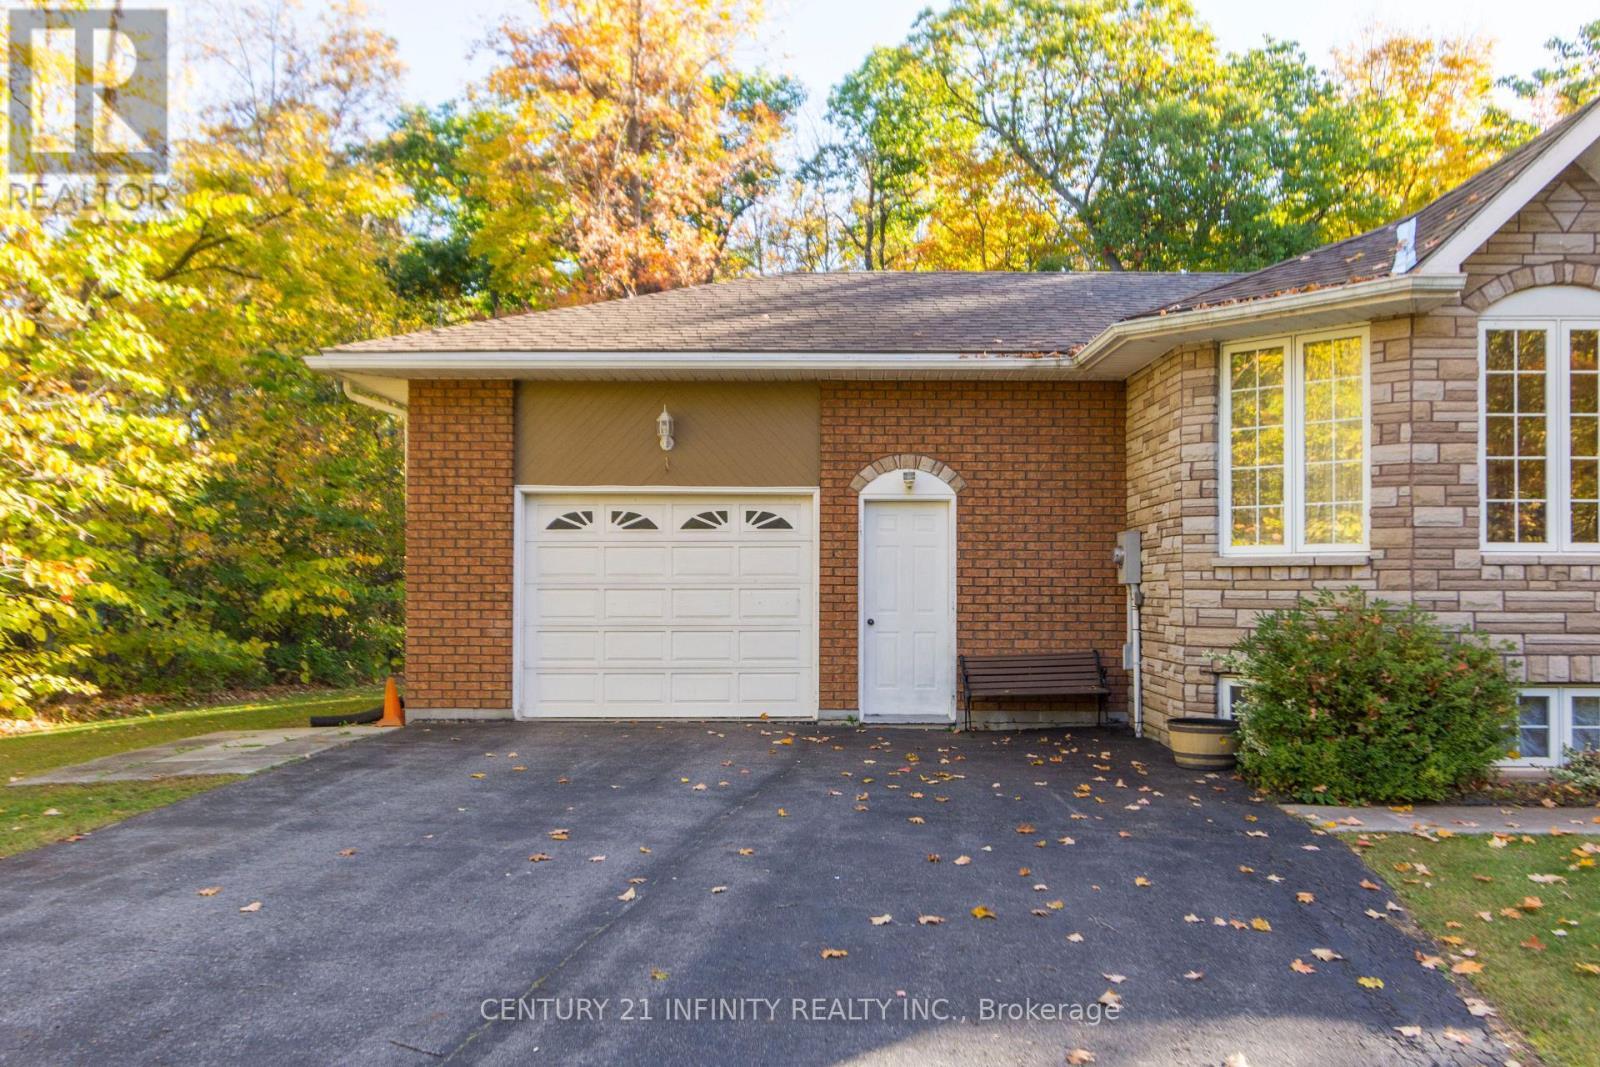
Image 3
$699,000

37 RIVERSIDE DRIVE, Trent Hills, Ontario, K0L 1L0

MLS® # X12471038

3+1 Beds

Baths

1500 - 2000  FEETSQ

QuickQuoteTM: $617K - $781K

Trent Hills ON, K0L 1L0

MLS® # X12471038

Property Information:

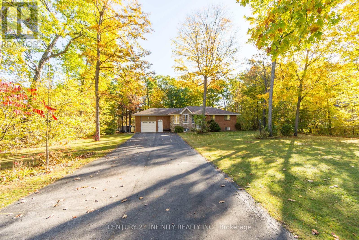
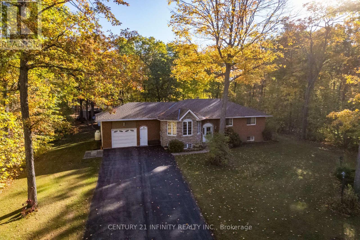
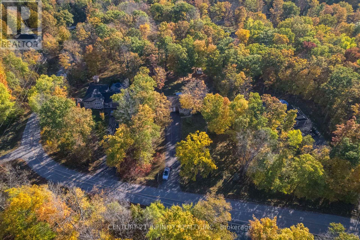
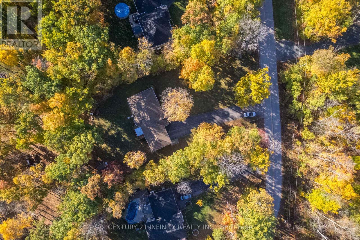
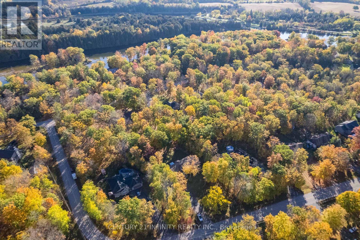
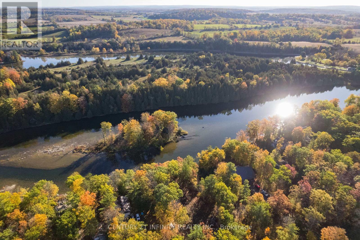
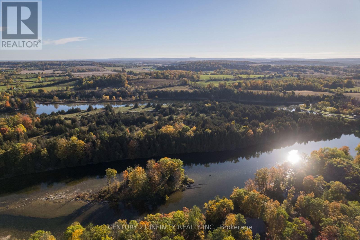
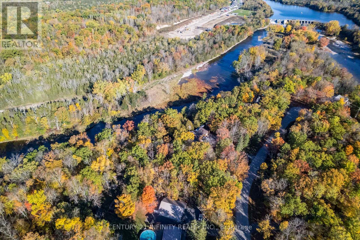
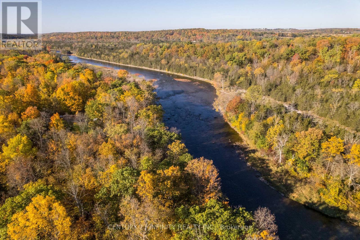
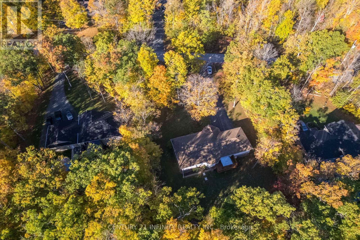
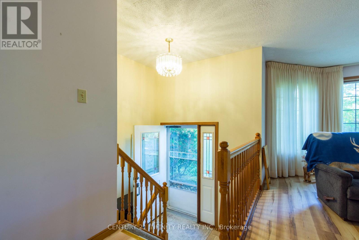
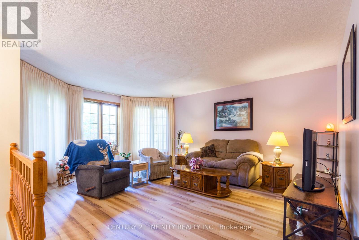
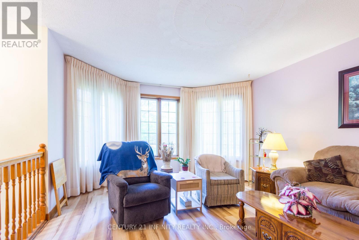
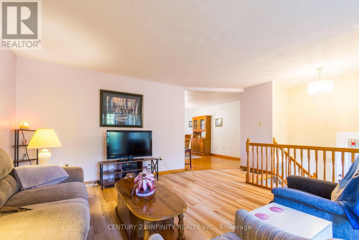
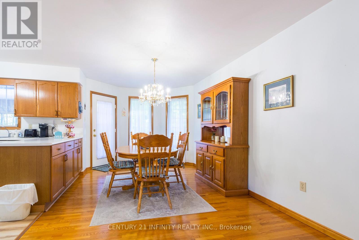
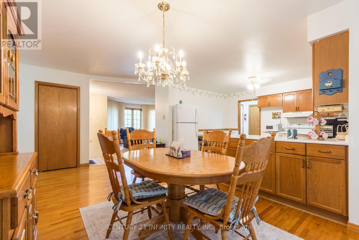
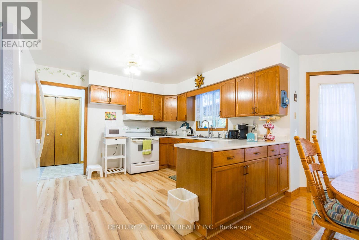
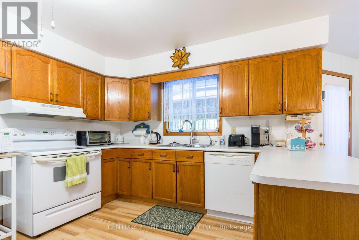
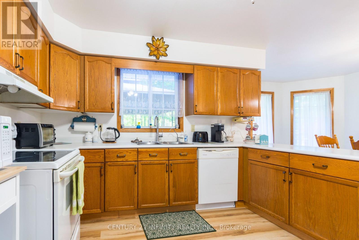
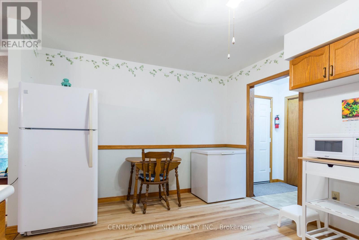
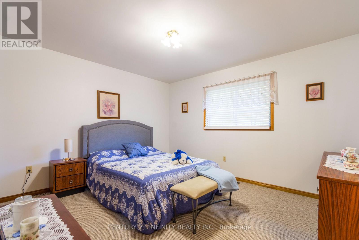
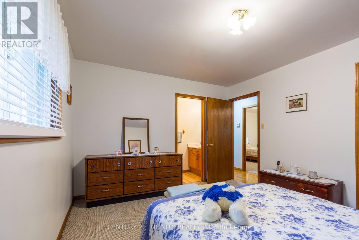
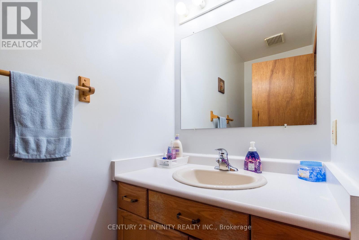
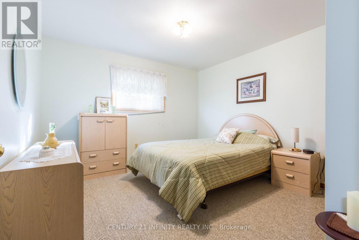
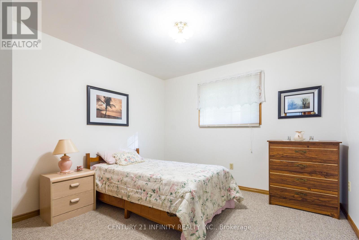
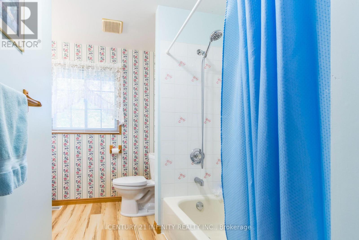
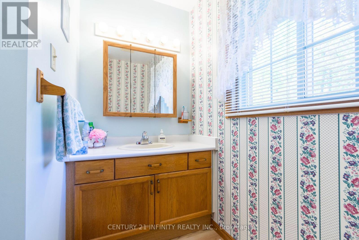
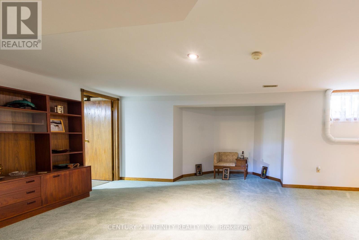
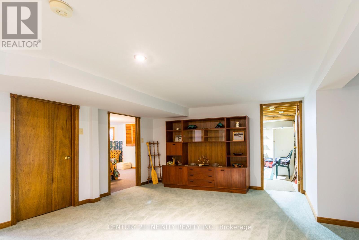
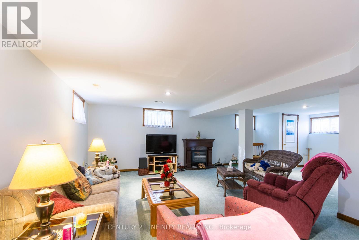
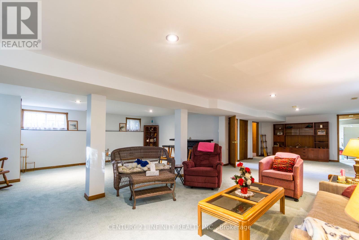
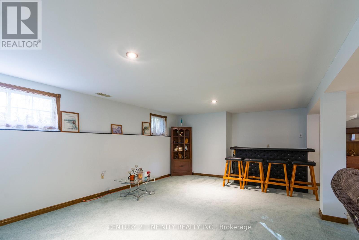
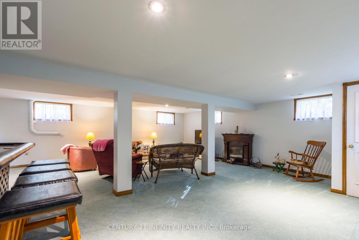
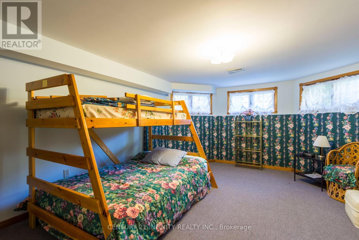
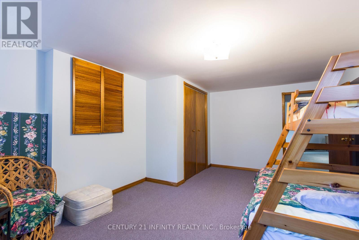
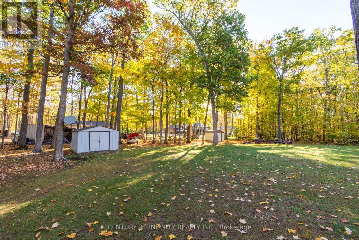
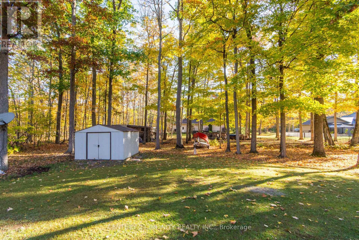
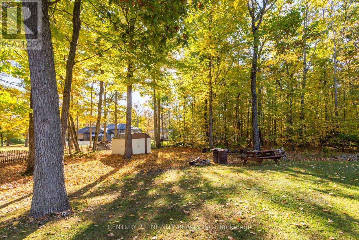
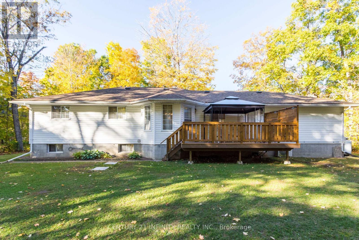
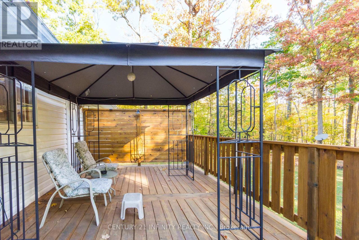
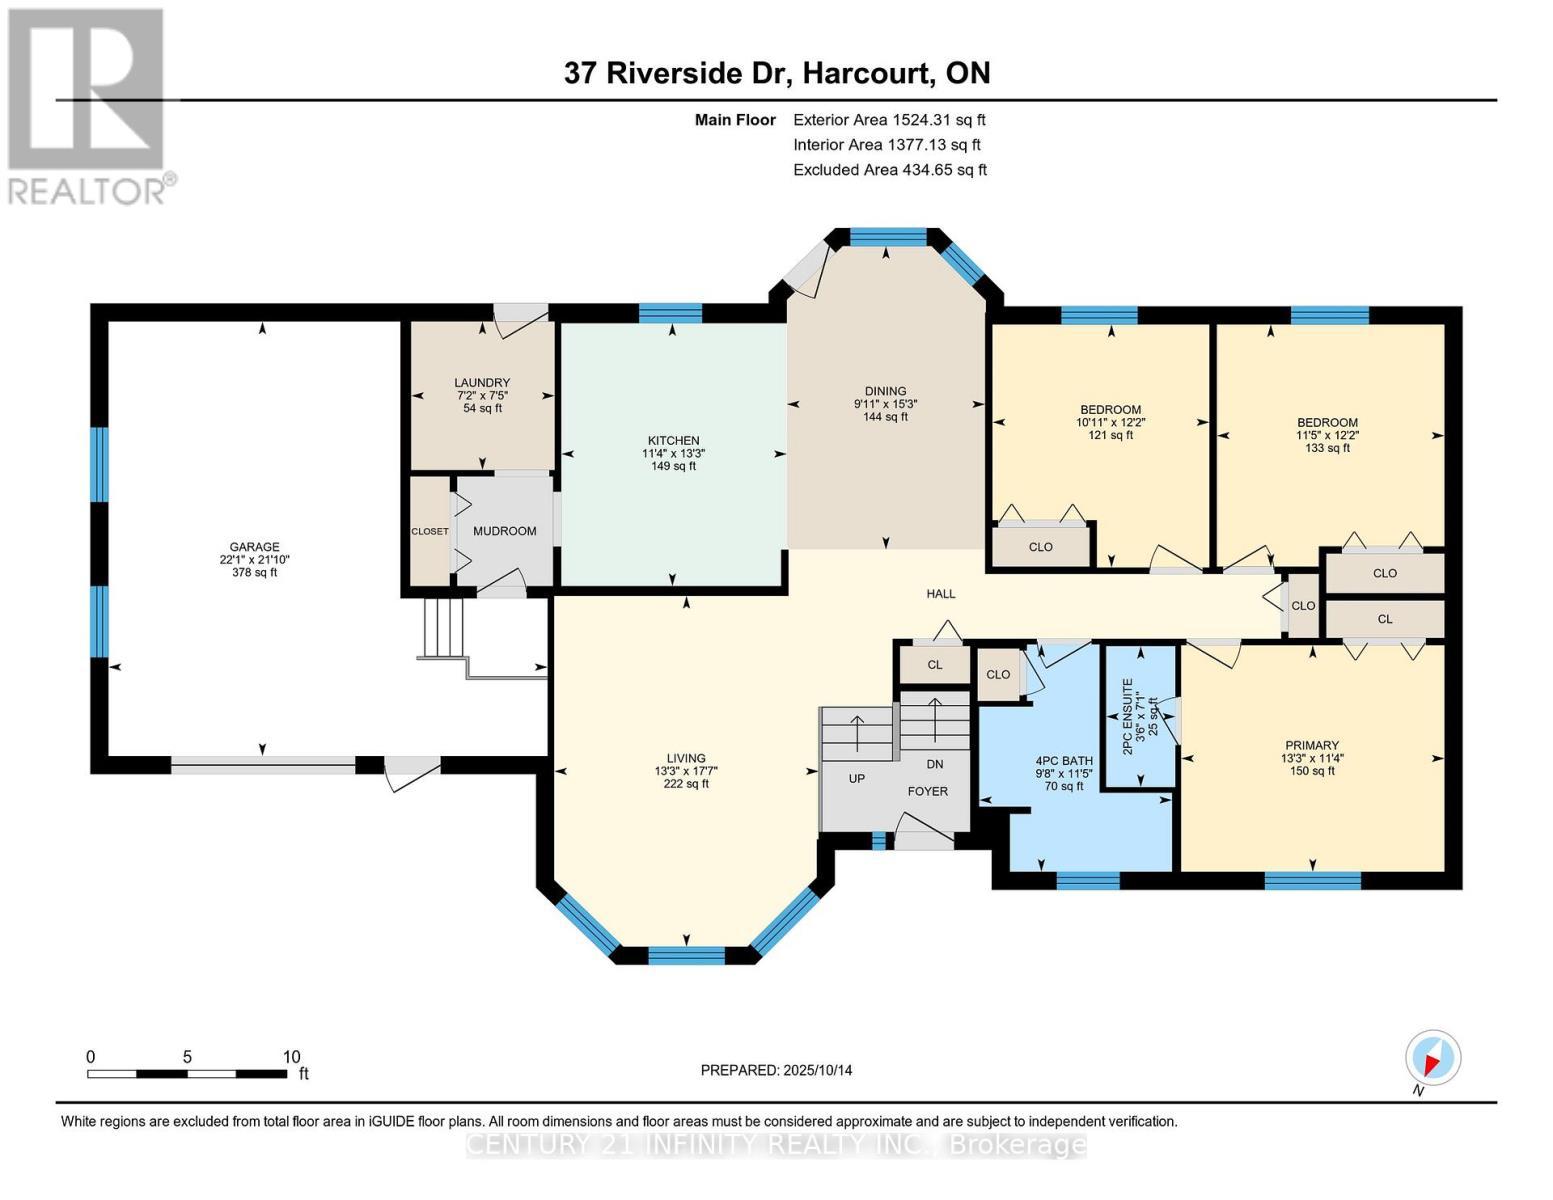
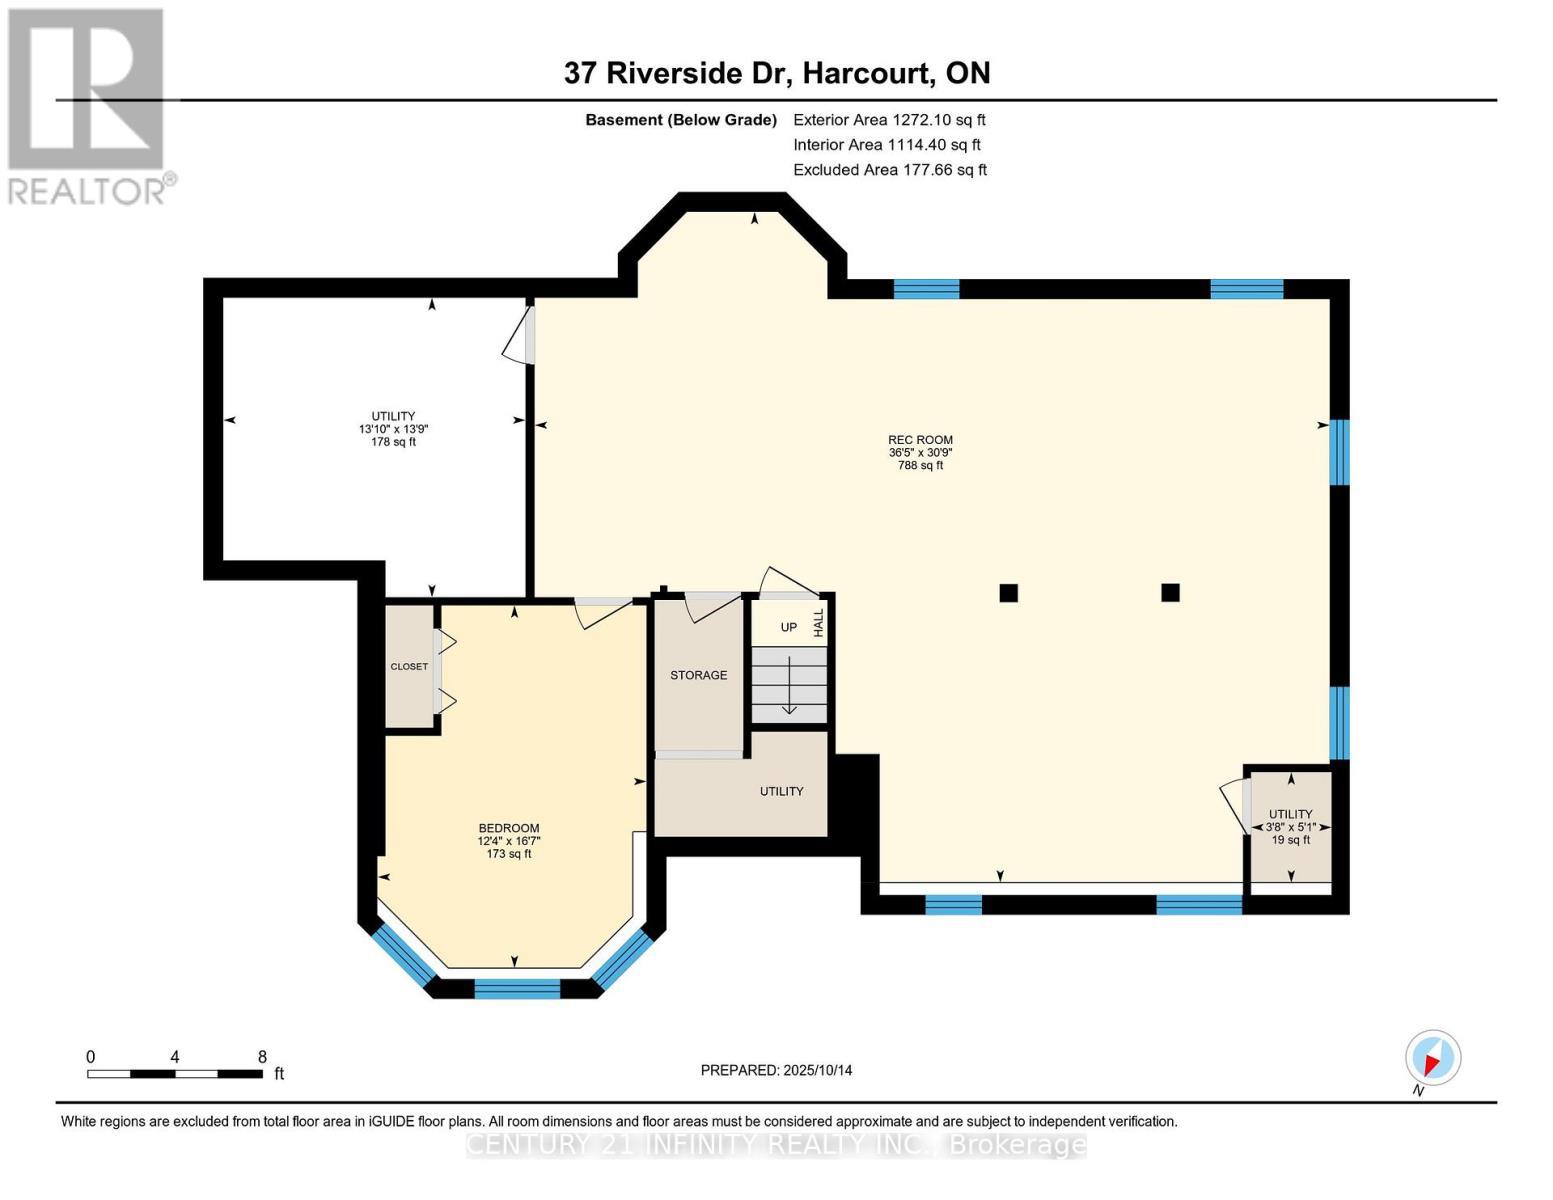
Welcome to 37 Riverside Drive on sought after Meyers Island in Campbellford. This 3+1 bedroom, 2 bathroom raised bungalow has been lovingly and meticulously maintained. Large eat in kitchen has lots of prep space for those big family meals. The living room features large windows for lots of natural light. 3 generous bedrooms on the main floor with the primary featuring a 2 piece ensuite. The basement boasts a fourth bedroom with an extra large recreation room. With the lot being just over half an acre there is plenty of room for outdoor fun. Located just south of the town center of Campbellford which boasts everything you could need, a Giant Tiger, Canadian Tire, No Frills, Sharpe's Grocery Store, plenty of restaurant's and a brand new recreation complex with indoor pool. Country living at its finest with all the amenities you could need. (id:27)

Building Features:

  • Style: Detached
  • Building Type: House
  • Amenities:
  • Architectural Style: Raised bungalow
  • Basement Development: Finished
  • Basement Type: N/A
  • Construction Style - Attachment: Detached
  • Exterior Finish:
  • Fireplace: Yes
  • Floor Space: 1500 - 2000 sqft
  • Foundation Type: Poured Concrete
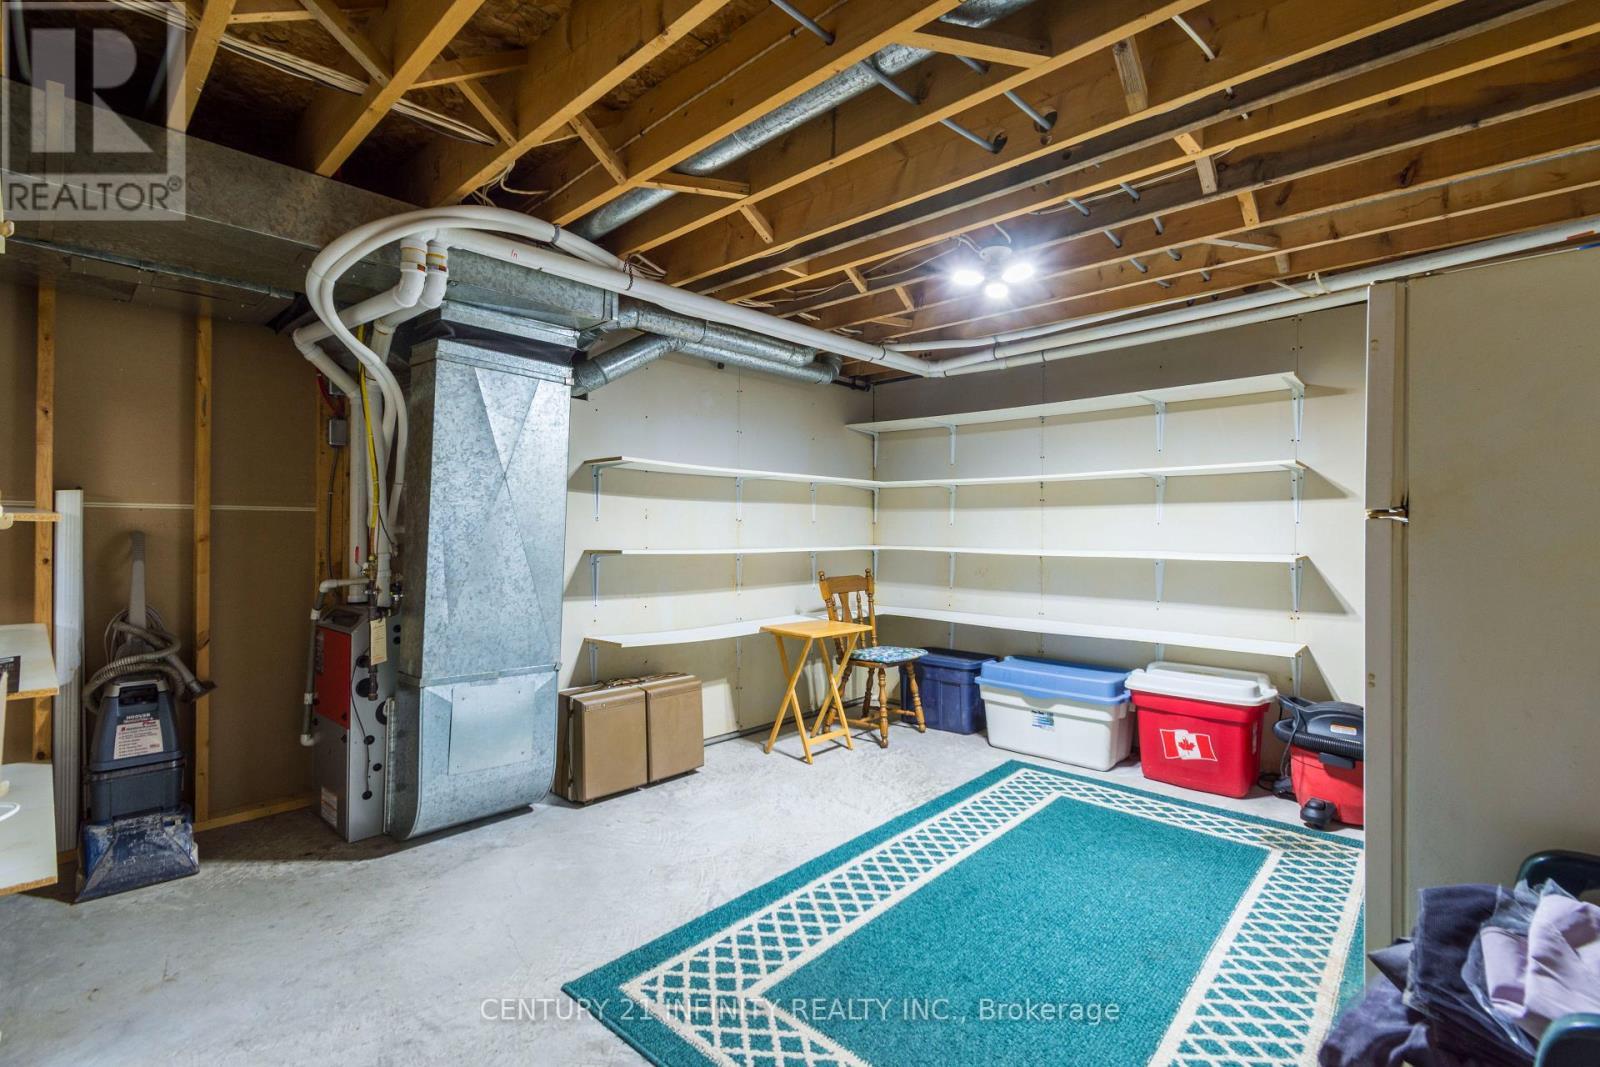
  • Heating Type: Forced air
  • Heating Fuel: Propane
  • Cooling Type: Central air conditioning
  • Appliances: Dryer, Freezer, Stove, Washer, Window Coverings, Refrigerator

Property Features:

  • OwnershipType: Freehold
  • Property Type: Single Family
  • Bedrooms: 3+1
  • Bathrooms: 2
  • Half Bathrooms: 1
  • Features: Irregular lot size
  • Floor Space (approx): 1500 - 2000 Square Feet
  • Irregular: Yes
  • Lot Depth: 254.2 Feet
  • Lot Frontage: 128.7 Feet
  • Lot Size: 128.7 x 254.3 FT
  • Zoning: RR
  • Sewer: Septic System
  • Parking Type: Attached garage, Garage
  • No. of Parking Spaces: 11

Rooms:

  • 4th Bedroom Basement Level 5.07 m x 3.76 m
  • Recreation Room Basement Level 11.10 m x 9.37 m
  • Living Main Level 5.37 m x 4.05 m
  • Kitchen Main Level 4.03 m x 3.45 m
  • Dining Main Level 4.65 m x 3.04 m
  • Primary Bedroom Main Level 4.03 m x 3.47 m
  • 2nd Bedroom Main Level 3.72 m x 3.32 m
  • 3rd Bedroom Main Level 3.71 m x 3.49 m
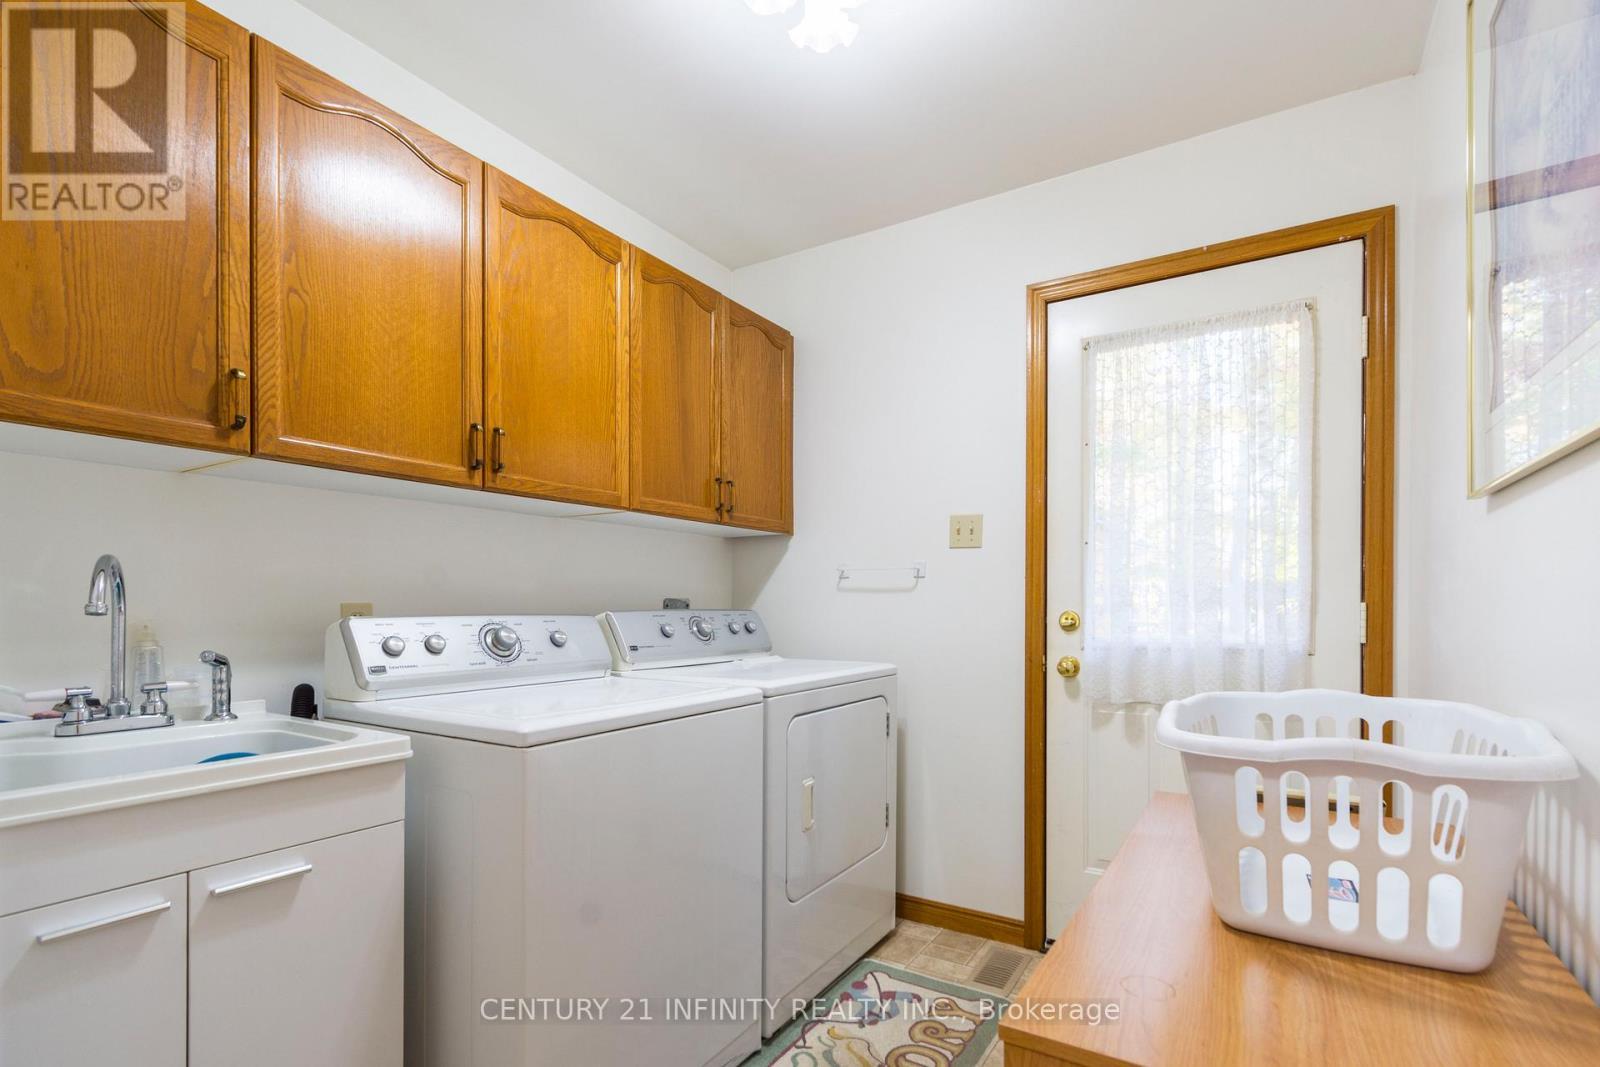
  • Laundry Main Level 2.27 m x 2.20 m
  • Bathroom Main Level 3.48 m x 2.95 m

Convert Measurement to:


Courtesy of: Century 21 Infinity Realty Inc.

REALTOR.ca  

QuickQuoteTM Powered by RPS

Location of 37 RIVERSIDE DRIVE, Trent Hills, Ontario, K0L 1L0

Demographic Information of 37 RIVERSIDE DRIVE, Trent Hills, Ontario, K0L 1L0

Life Stage

Families with Tweens

Employment Type

Blue Collar/Primary, Blue Collar/Service Sector

Average Household Income

$103,000.00

Average Number of Children

1.80

Household Population

Household Structure

Age of Population

Education

Education Level

No certificate/diploma/degree

19.13 %

High school certificate or equivalent

30.43 %

Apprenticeship trade certificate/diploma

8.7 %

College/non-university certificate

24.35 %

University certificate (below bachelor)

5.22 %

University Degree

12.17 %

Commuter

Travel To Work

By Car

89.74 %

By Public Transit

0.0 %

By Walking

0.0 %

By Bicycle

0.0 %

By Other Methods

10.26 %

Cultural Diversity

Knowledge of Official Language

Mother Tongue

Building Information

Building Type

Apartments (Low and High Rise)

1.82 %

Houses

98.18 %

Own Vs. Rent
