Button CopyPathCircle CloseCircle Left ArrowArrow Down Icon GreyClosecirclecircleBurger
Image 1
Image 2
Image 3
$1,199,000

202 RICHARDSON ROAD E, Trent Hills, Ontario, K0L 1Y0

MLS® # X13497334

3 Beds

Baths

1500 - 2000  FEETSQ

QuickQuoteTM: Not Available

Trent Hills ON, K0L 1Y0

MLS® # X13497334

Property Information:

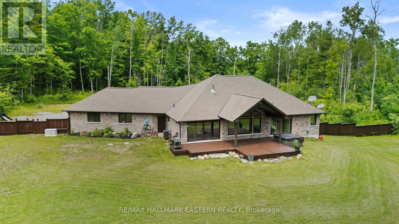
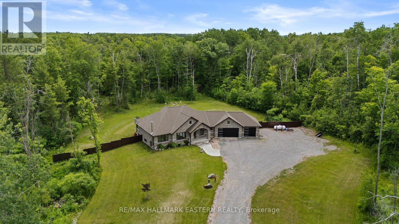
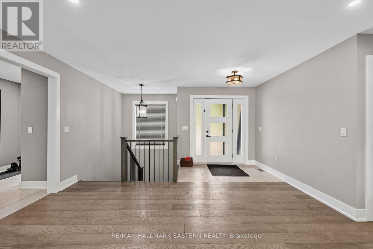
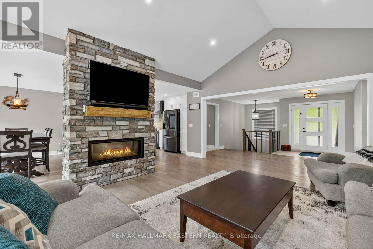
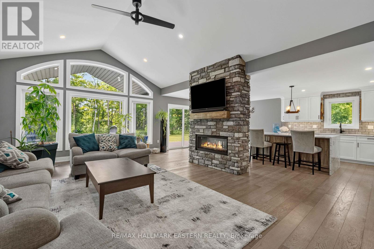
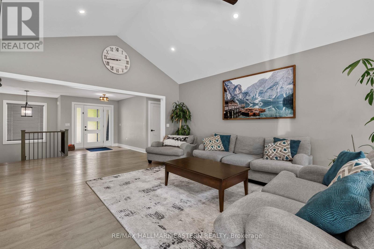
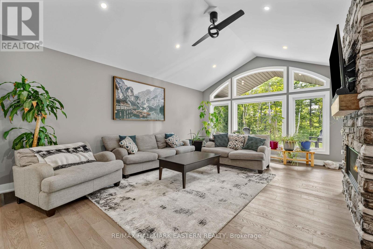
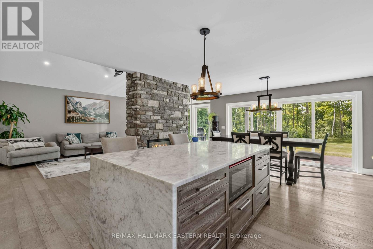
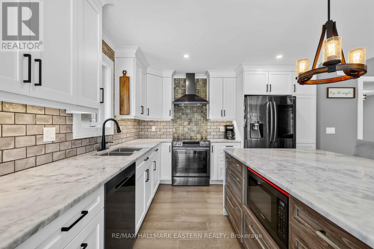
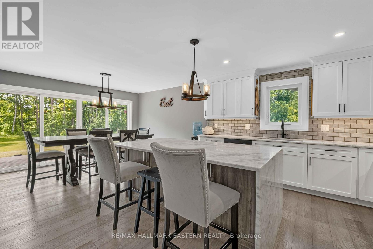
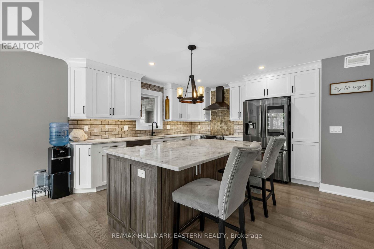
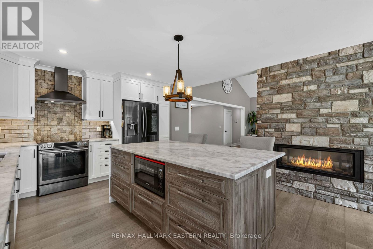
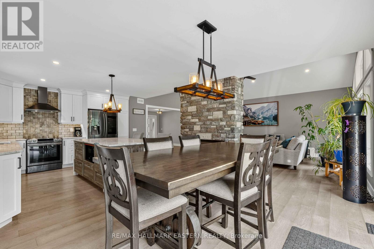
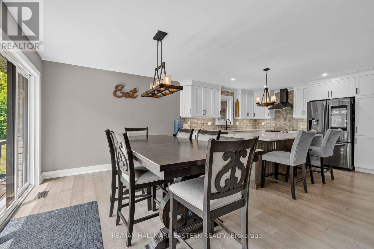
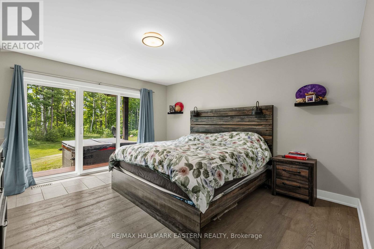
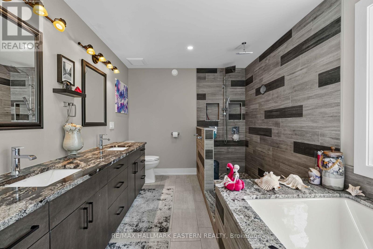
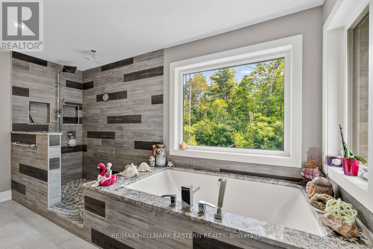
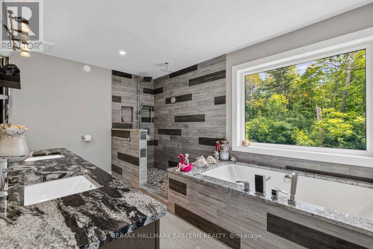
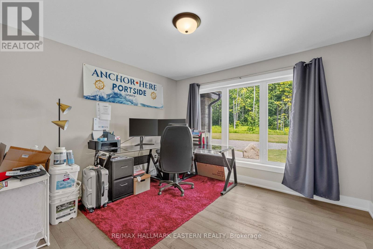
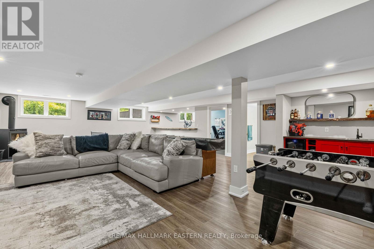
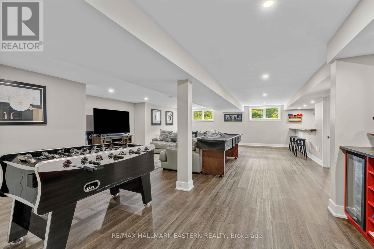
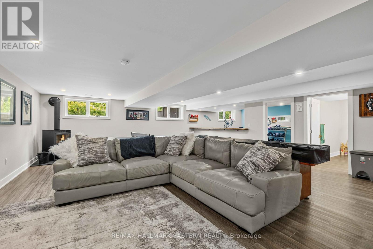
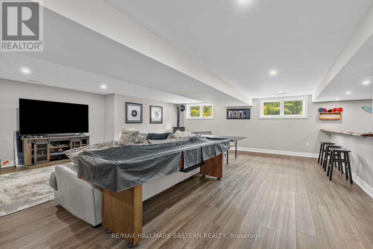
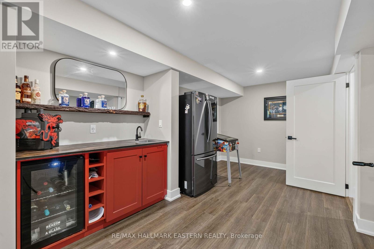
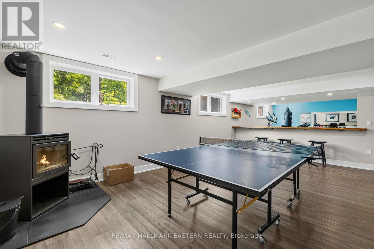
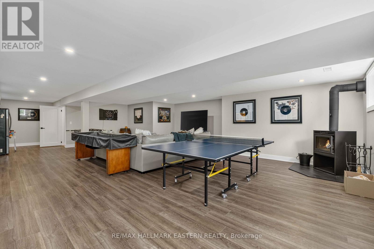
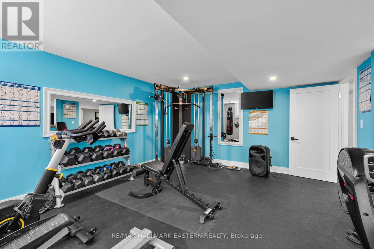
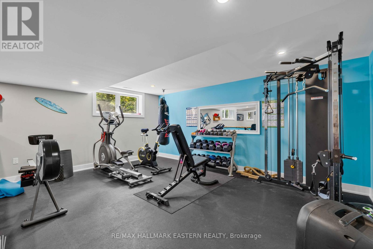
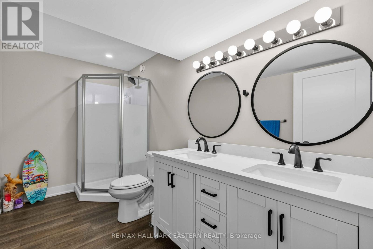
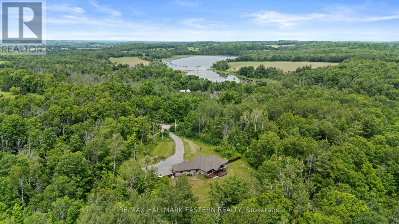
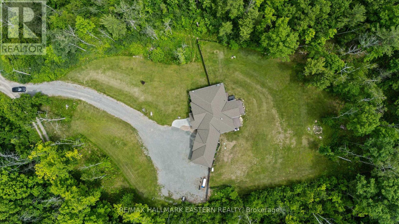
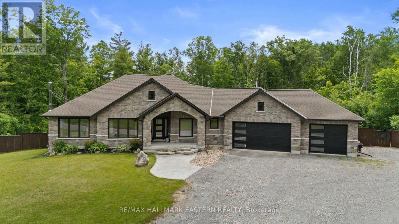
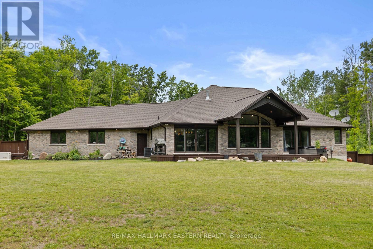
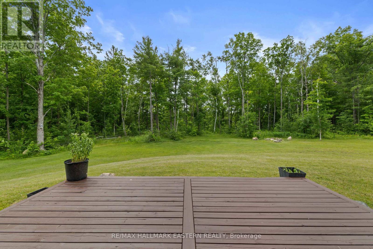
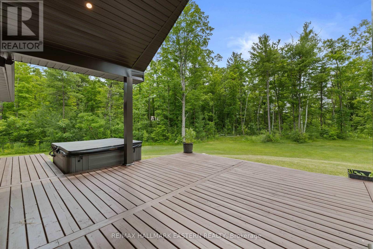
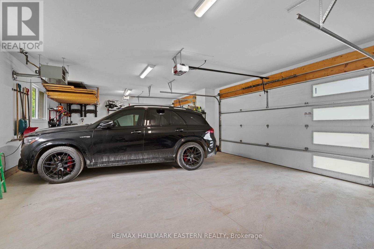
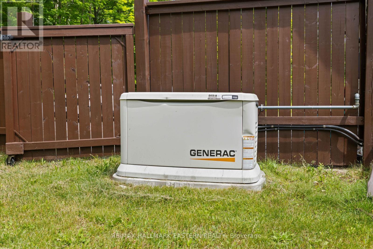
Nestled on 2.76 acres of mature woodland, just outside Peterborough and Hastings, this custom-built bungalow (2019) epitomizes country living at its finest. With a striking stone exterior, over 3,000 square feet of refined living space and three main-floor bedrooms, it exudes peaceful privacy. The spa-like primary suite features a double rain shower, soaker tub, dual sinks, and heated floors. A chef's kitchen with granite countertops and a double-sided fireplace flows into a grand living room with cathedral ceilings. Step out to a covered porch and fenced yard, where a hot tub off the primary bedroom awaits. The finished lower level offers endless possibilities with a family room, gym, wet bar, and bath. With a triple car heated garage, Generac backup, exquisite landscaping, and fully fenced yard, this home is a private, turnkey sanctuary ready for your next chapter. (id:27)

Building Features:

  • Style: Detached
  • Building Type: House
  • Amenities:
  • Architectural Style: Bungalow
  • Basement Development: Finished
  • Basement Type: Full
  • Construction Style - Attachment: Detached
  • Exterior Finish: Stone
  • Fireplace Type: Woodstove
  • Floor Space: 1500 - 2000 sqft
  • Foundation Type: Poured Concrete
  • Utility Power:
  • Heating Type: Forced air
  • Heating Fuel: Propane
  • Cooling Type: Central air conditioning, Air exchanger
  • Appliances: Garage door opener remote, Water purifier, Water softener, Water Treatment, Dishwasher, Dryer, Microwave, Stove, Washer, Refrigerator

Property Features:

  • OwnershipType: Freehold
  • Property Type: Single Family
  • Bedrooms: 3
  • Bathrooms: 3
  • Floor Space (approx): 1500 - 2000 Square Feet
  • Irregular: Yes
  • Lot Depth: 600.8 Feet
  • Lot Frontage: 200 Feet
  • Lot Size: 200 x 600.9 FT
  • Zoning: Residential
  • Sewer: Septic System
  • Parking Type: Attached garage, Garage
  • No. of Parking Spaces: 18

Rooms:

  • Recreation Room Lower Level 12.21 m x 7.41 m
  • Exercise Lower Level 5.47 m x 4.28 m
  • Bathroom Lower Level 1.80 m x 3.36 m
  • Living Main Level 5.42 m x 6.13 m
  • Dining Main Level 3.75 m x 3.04 m
  • Kitchen Main Level 3.75 m x 3.81 m
  • Foyer Main Level 2.38 m x 1.76 m
  • Primary Bedroom Main Level 3.97 m x 5.82 m
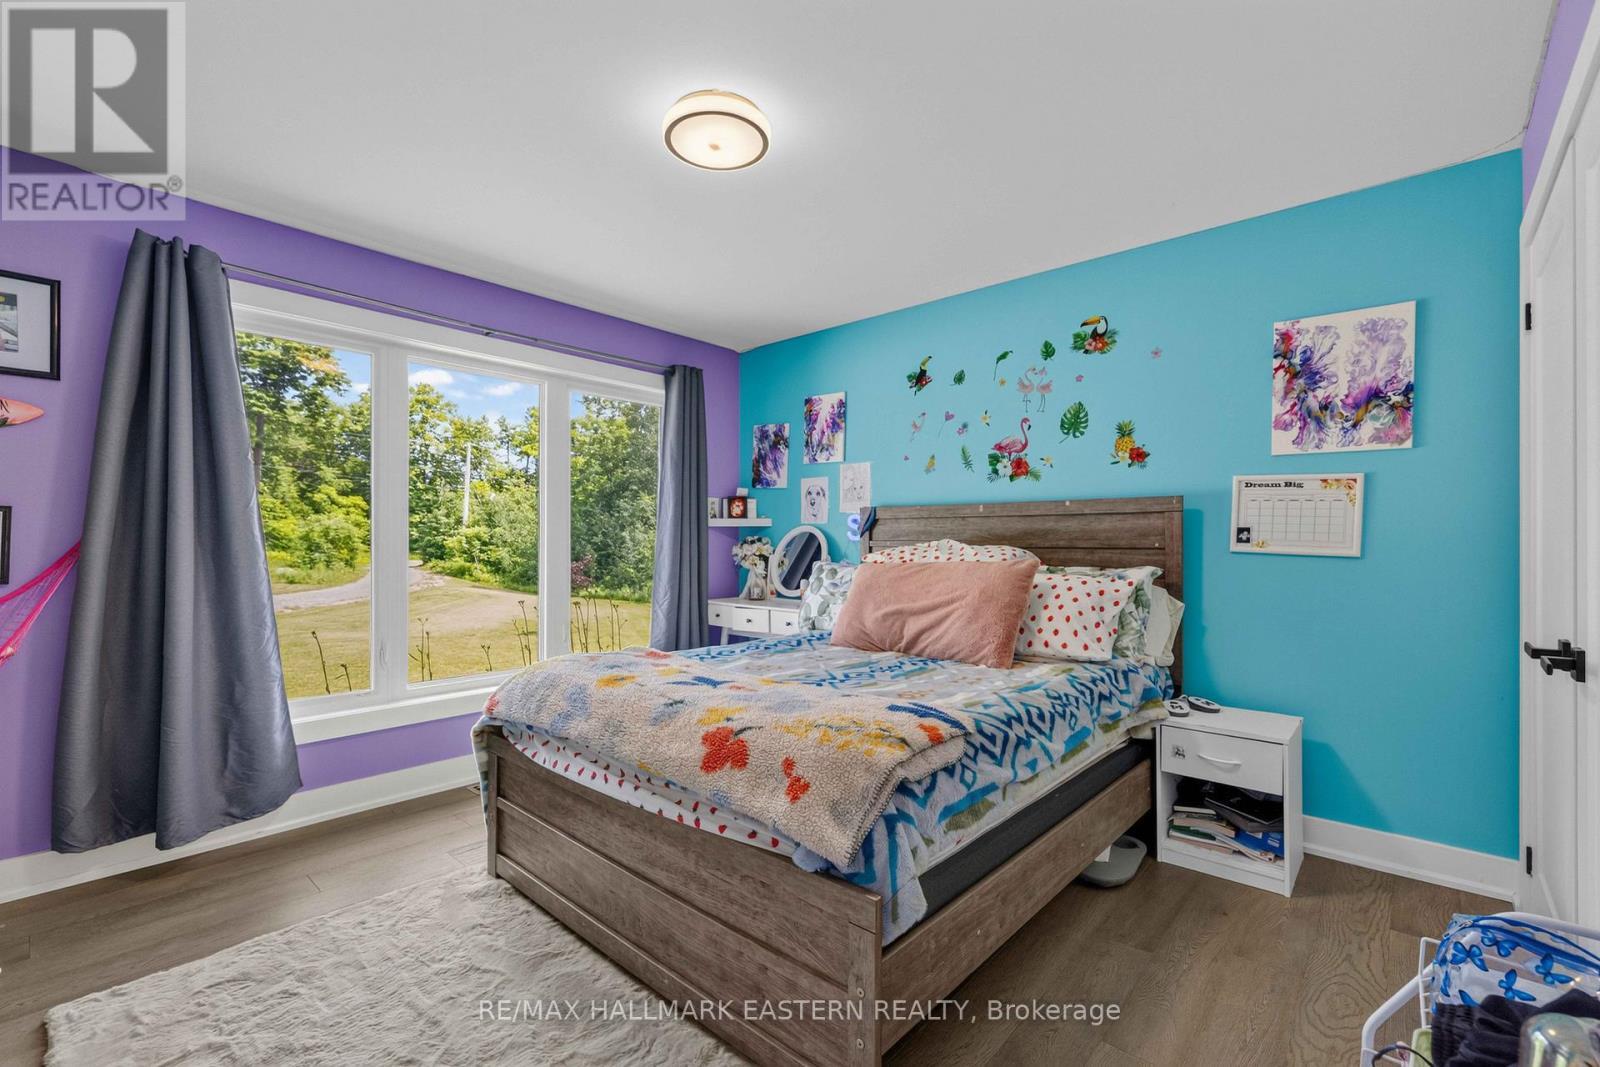
  • 2nd Bedroom Main Level 3.84 m x 3.68 m
  • 3rd Bedroom Main Level 3.63 m x 4.40 m
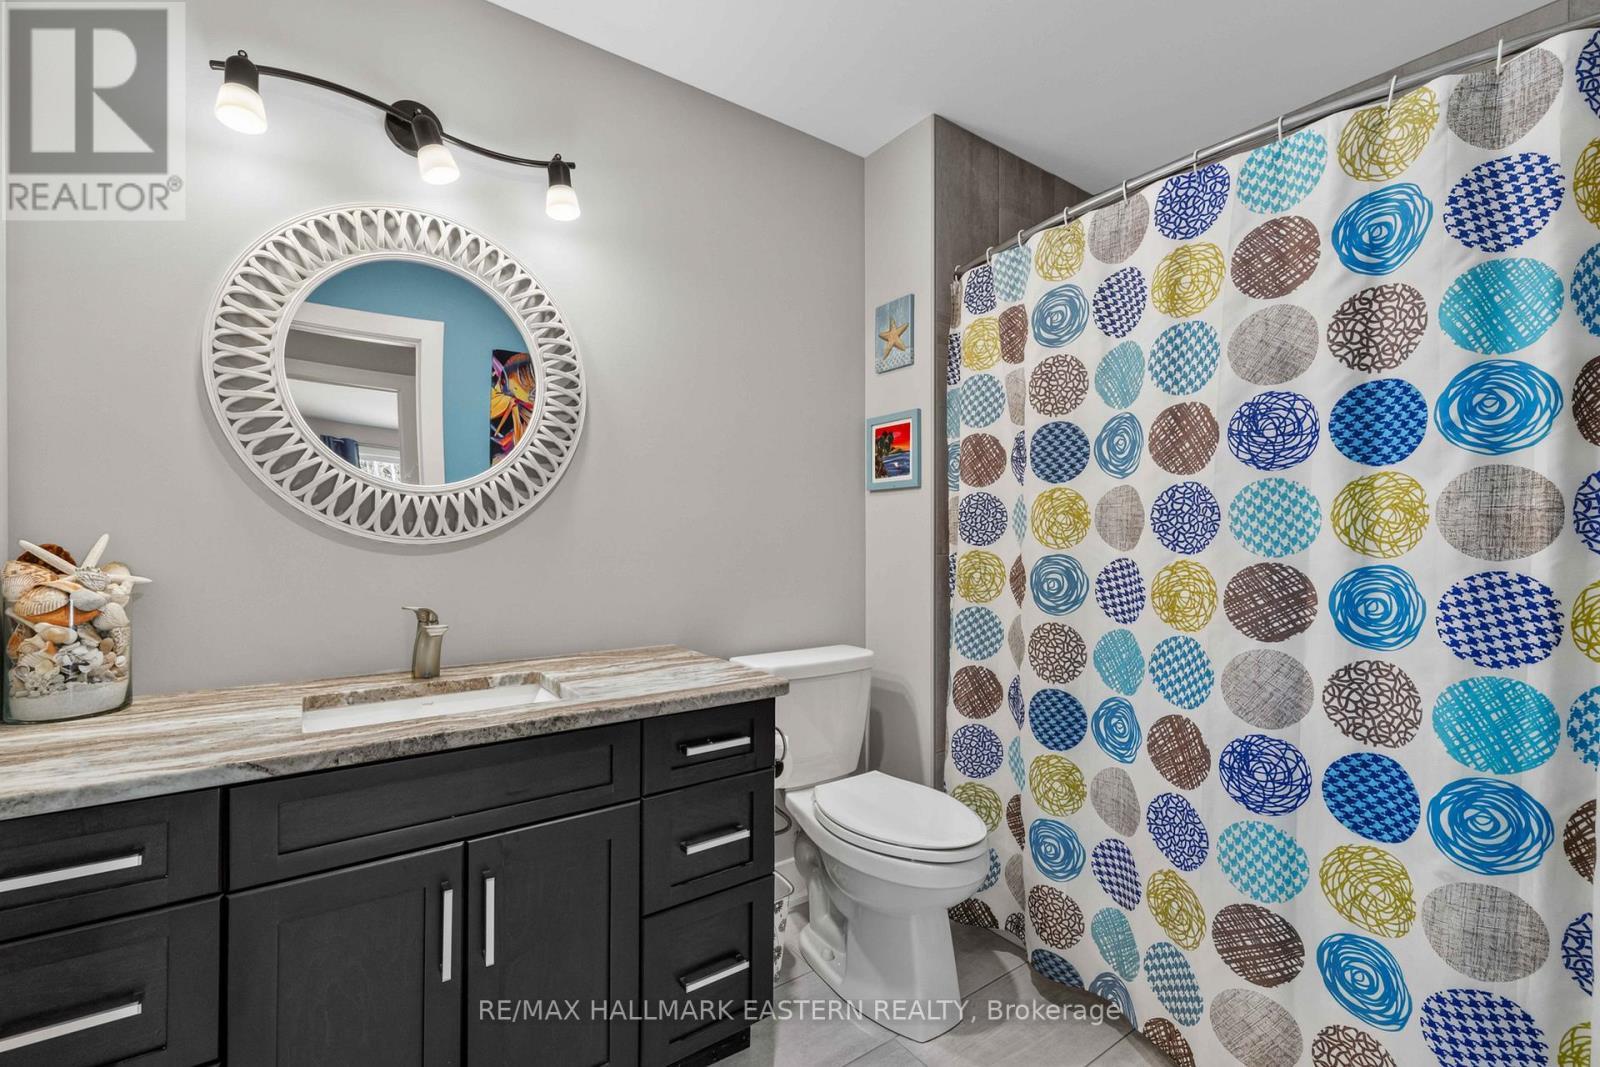
  • Bathroom Main Level 2.72 m x 4.13 m
  • Bathroom Main Level 2.86 m x 1.75 m
  • Laundry Main Level 2.28 m x 1.56 m

Convert Measurement to:


Courtesy of: RE/MAX HALLMARK EASTERN REALTY

REALTOR.ca  

QuickQuoteTM Powered by RPS

Location of 202 RICHARDSON ROAD E, Trent Hills, Ontario, K0L 1Y0

Demographic Information of 202 RICHARDSON ROAD E, Trent Hills, Ontario, K0L 1Y0

Life Stage

Families with Tweens

Employment Type

Blue Collar/Primary, Blue Collar/Service Sector

Average Household Income

$105,000.00

Average Number of Children

1.80

Household Population

Household Structure

Age of Population

Education

Education Level

No certificate/diploma/degree

17.89 %

High school certificate or equivalent

34.15 %

Apprenticeship trade certificate/diploma

7.31 %

College/non-university certificate

28.46 %

University Degree

12.19 %

Commuter

Travel To Work

By Car

90.48 %

By Public Transit

0.0 %

By Walking

7.14 %

By Bicycle

0.0 %

By Other Methods

2.38 %

Cultural Diversity

Knowledge of Official Language

Mother Tongue

Building Information

Building Type

Apartments (Low and High Rise)

Houses

100.0 %

Own Vs. Rent
