Button CopyPathCircle CloseCircle Left ArrowArrow Down Icon GreyClosecirclecircleBurger
Image 1
Image 2
Image 3
$1,249,900

42 POND STREET, Trent Hills (Hastings), Ontario, K0L 1Y0

MLS® # X13025818

5 Beds

Baths

3000 - 3500  FEETSQ

QuickQuoteTM: $1.2M - $1.6M

Open House

  • Sun Jul. 26 12:00 PM - 5:00 PM

Trent Hills (Hastings) ON, K0L 1Y0

MLS® # X13025818

Property Information:

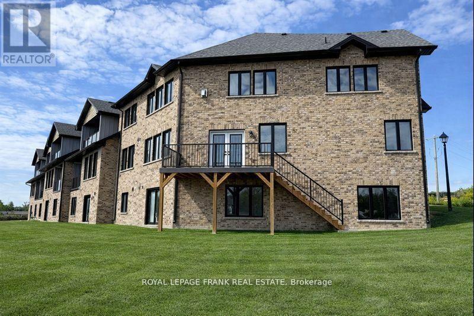
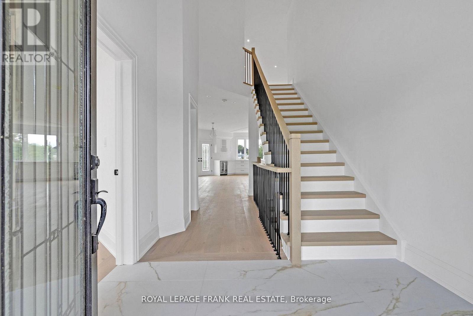
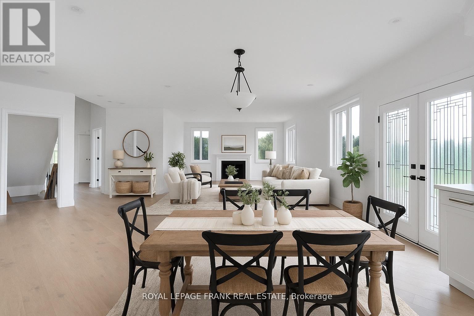
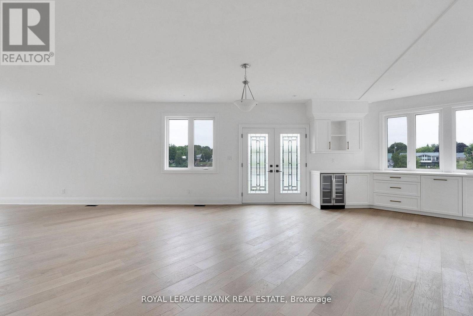
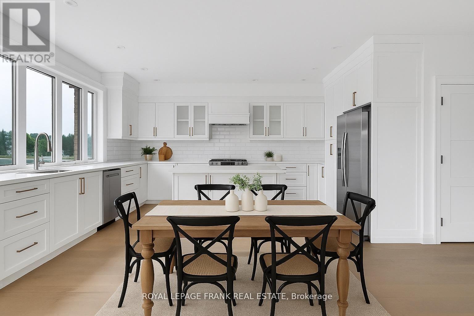
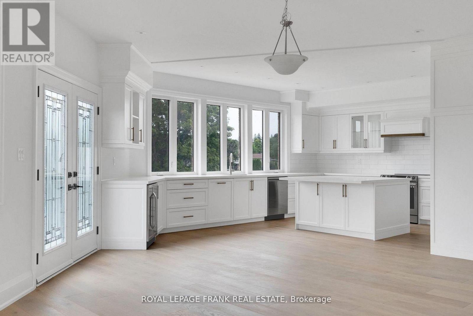
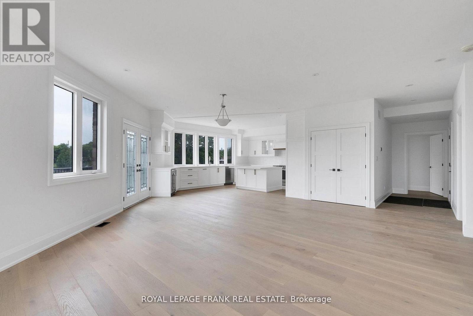
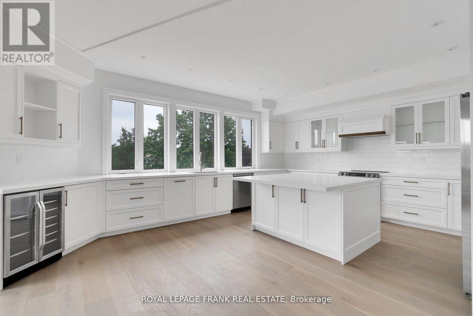
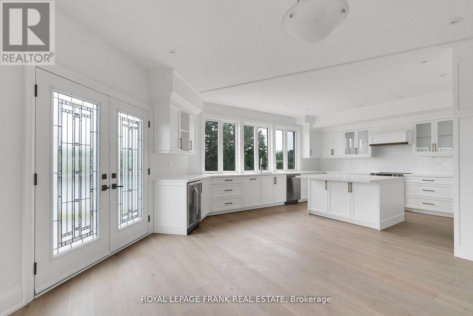
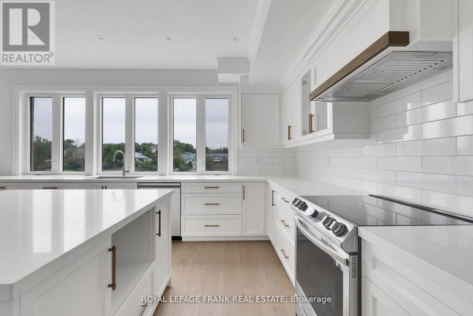
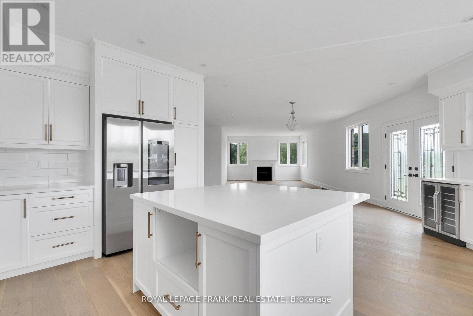
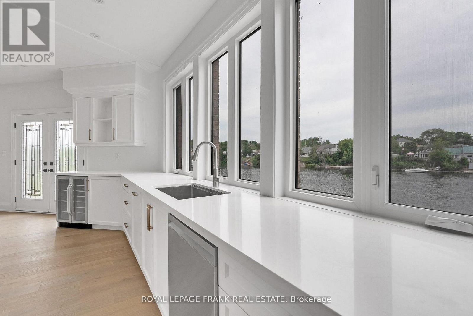
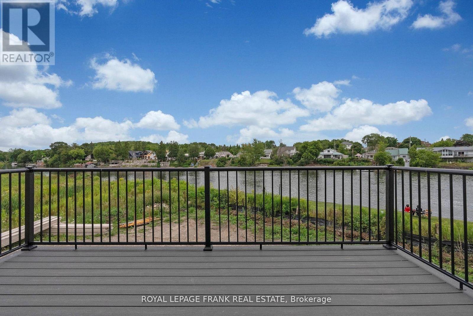
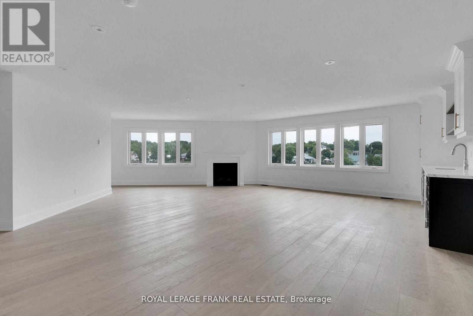
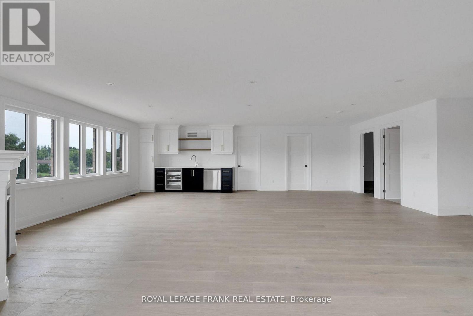
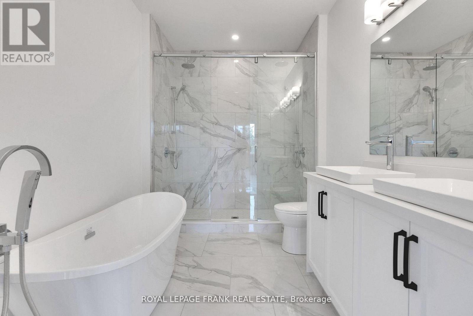
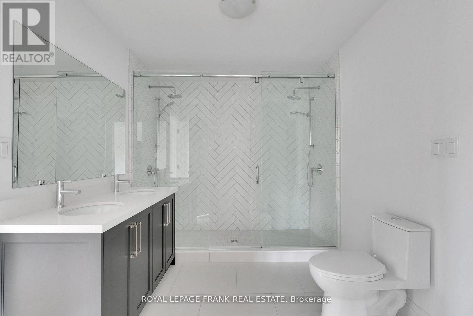
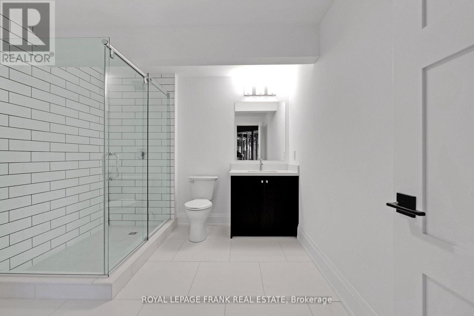
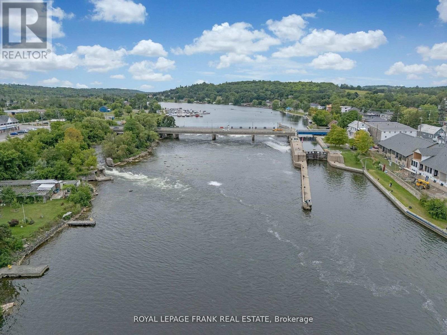
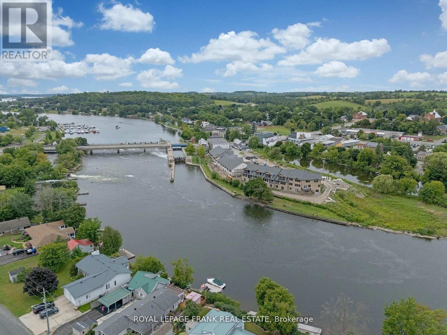
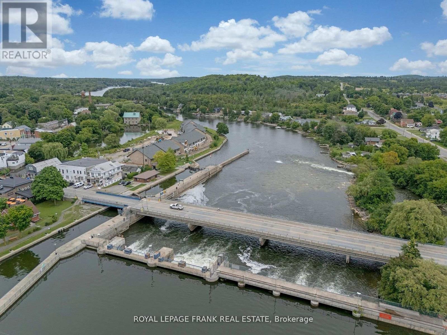
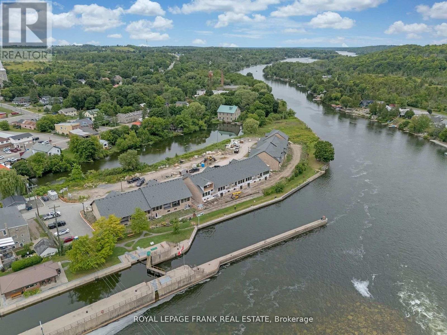
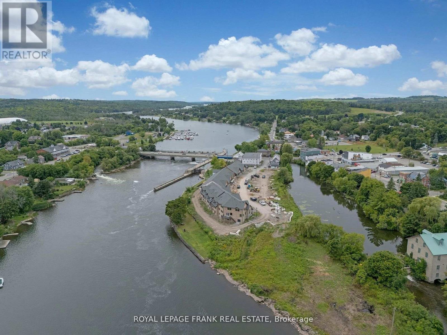
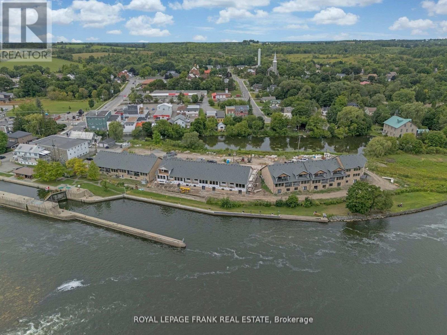
Welcome to an exquisite riverside retreat, where the Trent River lifestyle meets luxurious living. This spectacular end-unit residence, spanning over 3,000 sq. ft., is a masterpiece of design and craftsmanship. Offering 5 spacious bedrooms, this home is perfectly tailored for large families, with multiple living areas that cater to every need. The full walk-out basement, drenched in natural light, presents endless possibilities whether it's a vibrant entertainment hub or a serene retreat. Situated at Lock 18 in the charming town of Hastings, this home offers breathtaking water views from nearly every room, creating a tranquil backdrop to daily life. The elegant design seamlessly blends indoor and outdoor living, with a walk-out basement and expansive balcony that invites you to soak in the beauty of the Trent River. Impeccably designed and ready for you to move in, this home is just steps away from delightful local restaurants and shops, marrying convenience with the peacefulness of waterfront living. This is not just a home; it's a lifestyle - an opportunity to immerse yourself in the natural beauty and serenity of one of Ontarios most picturesque settings. Don't miss the chance to make this stunning property your own. (id:27)

Building Features:

  • Style: Townhouse
  • Building Type: Row / Townhouse
  • Amenities:
  • Basement Type: N/A
  • Construction Style - Attachment: Attached
  • Easement: Unknown, Easement
  • Exterior Finish: Brick, Stone
  • Fireplace: Yes
  • Floor Space: 3000 - 3500 sqft
  • Flooring Type: Hardwood
  • Foundation Type: Concrete
  • Heating Type: Forced air
  • Heating Fuel: Natural gas
  • Cooling Type: Central air conditioning

Property Features:

  • OwnershipType: Freehold
  • Property Type: Single Family
  • Bedrooms: 5
  • Bathrooms: 6
  • Half Bathrooms: 1
  • Access Type: Year-round access
  • Features: Cul-de-sac
  • Floor Space (approx): 3000 - 3500 Square Feet
  • MaintenanceFee Type:
  • Surface Water:
  • View Type:
  • WaterFront Type: Waterfront
  • Sewer: Sanitary sewer
  • Parking Type: Attached garage, Garage
  • No. of Parking Spaces: 4

Rooms:

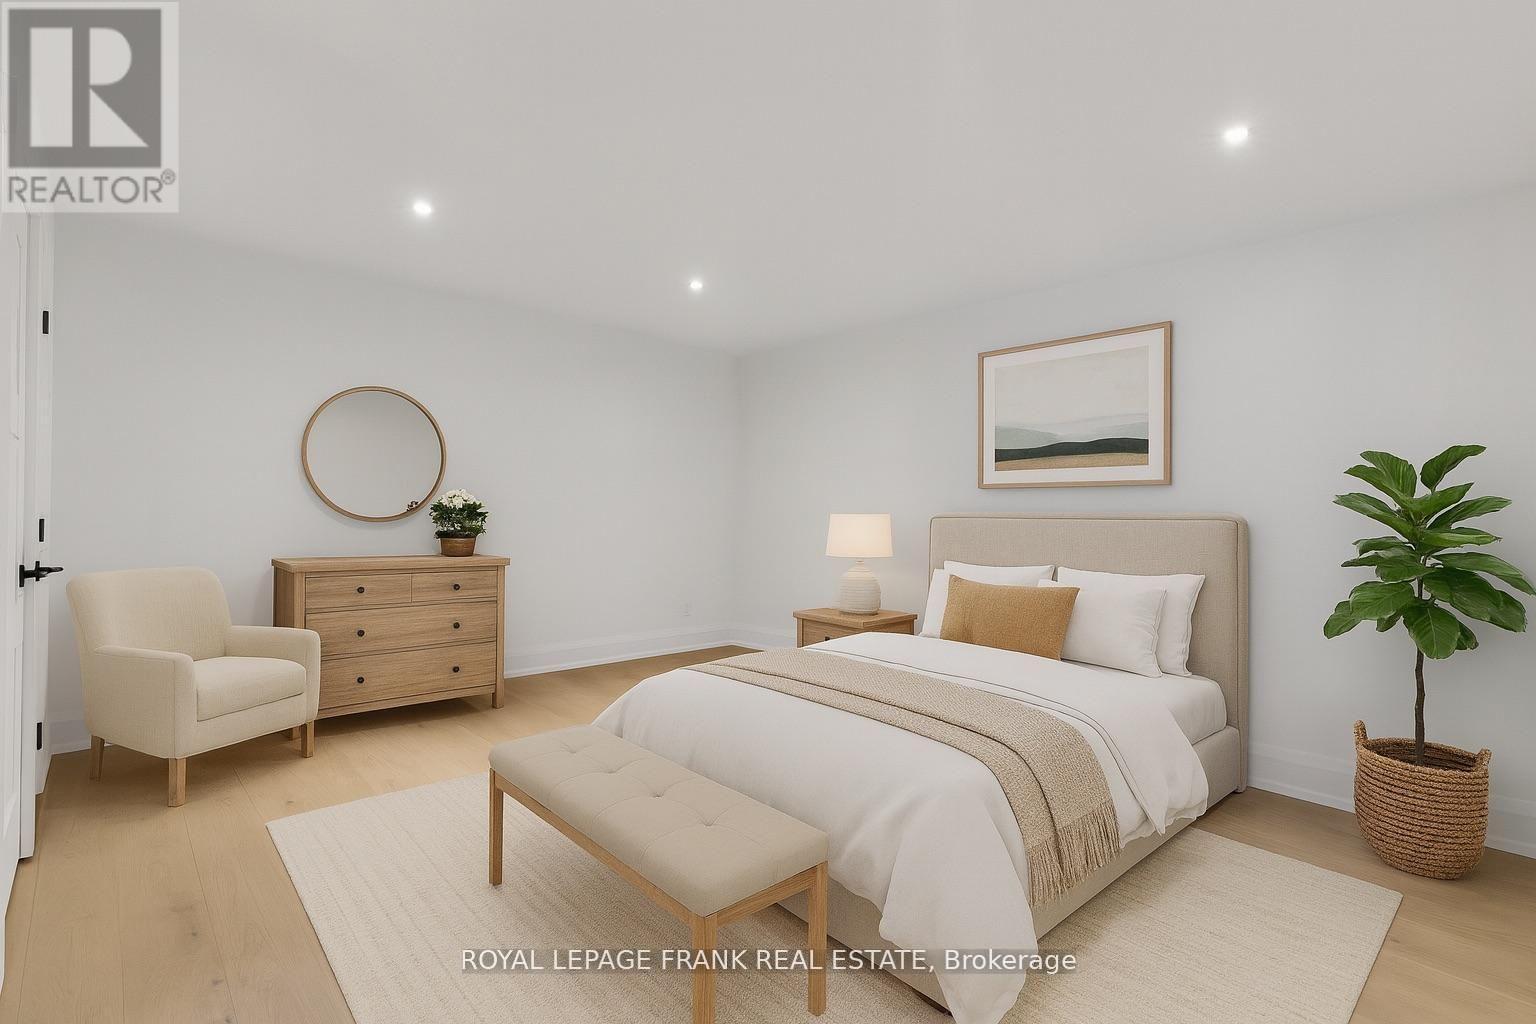
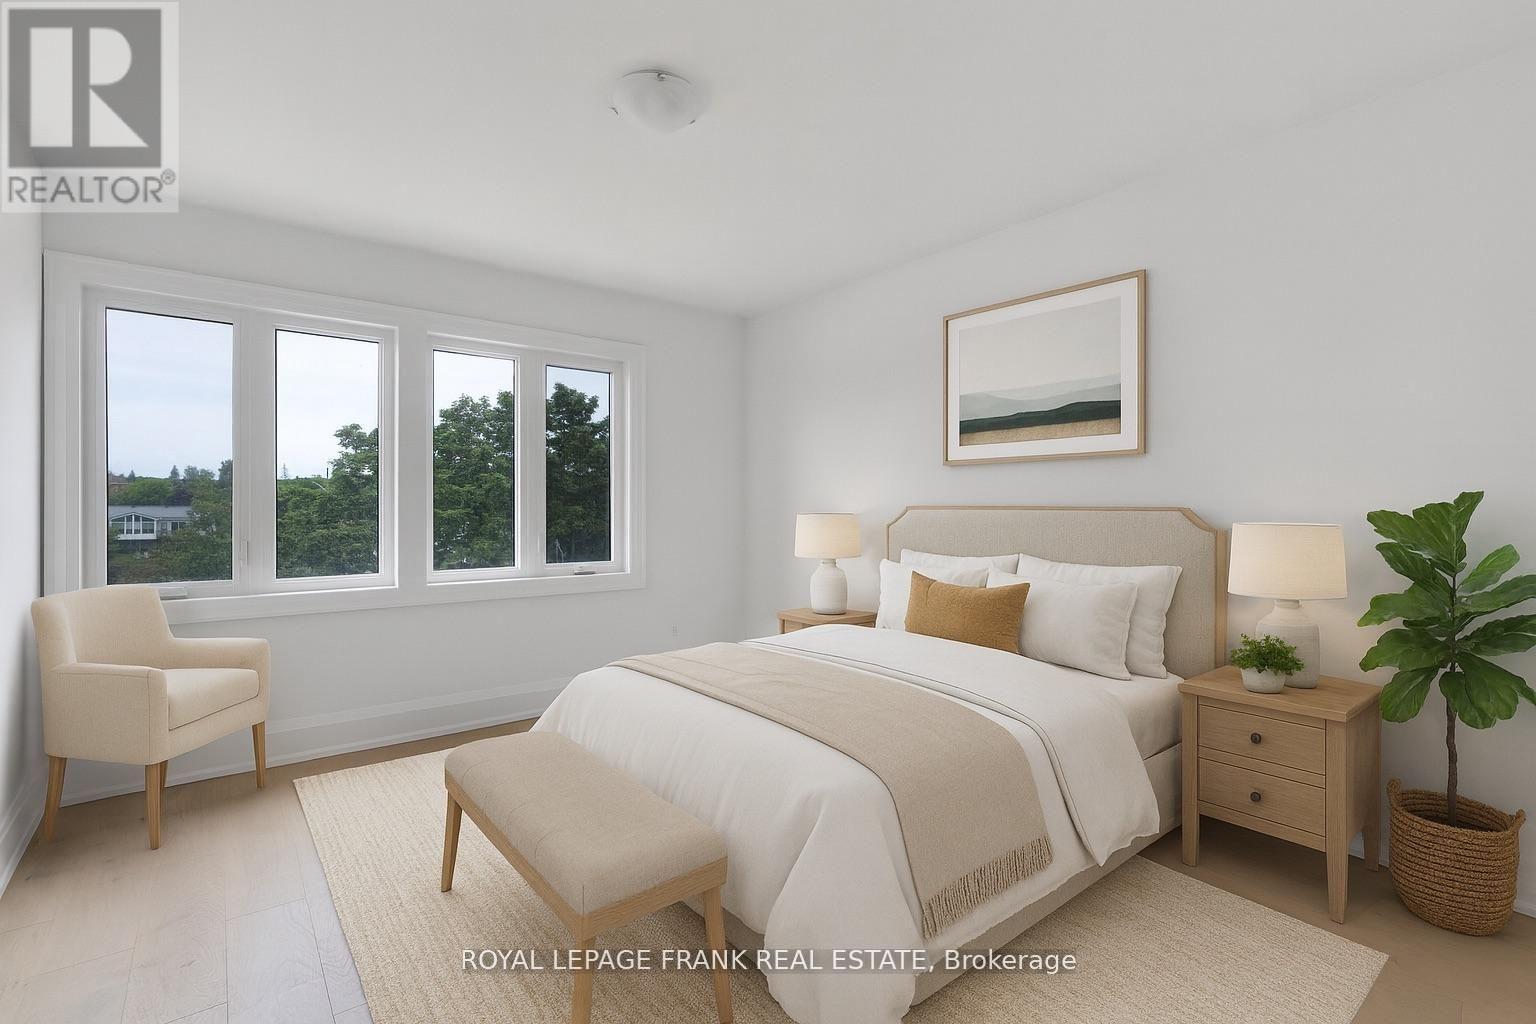
  • 3rd Bedroom 2nd Level 4.54 m x 3.32 m
  • 4th Bedroom 2nd Level 4.54 m x 3.32 m
  • 5th Bedroom 2nd Level 4.26 m x 3.44 m
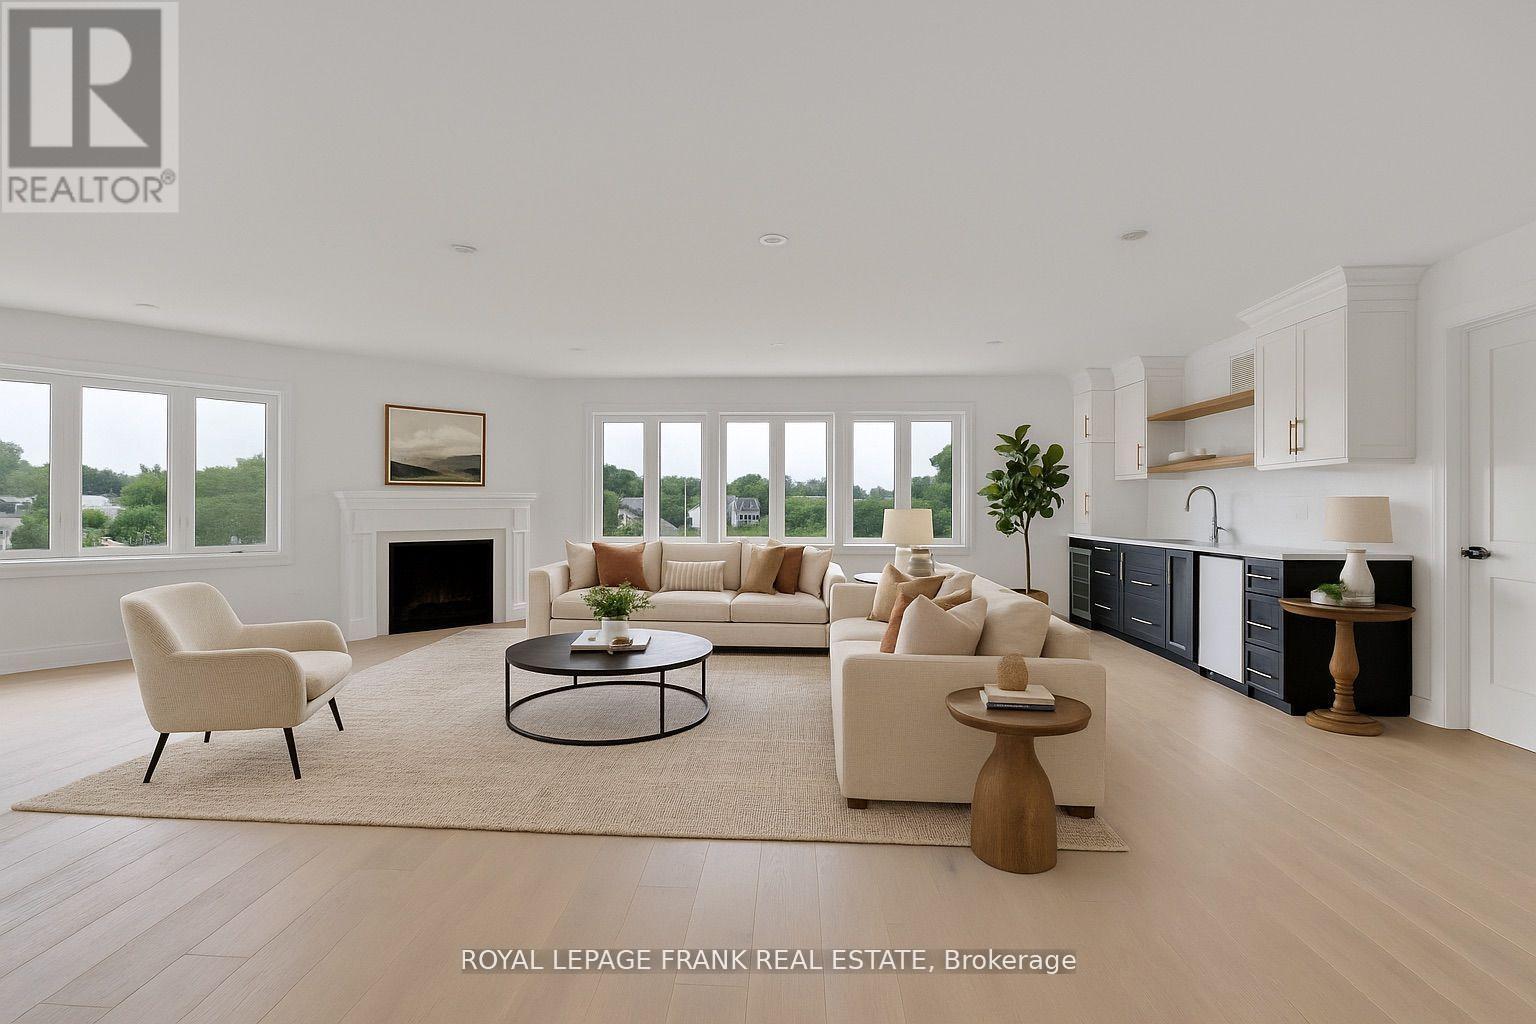
  • Family 2nd Level 8.86 m x 7.19 m
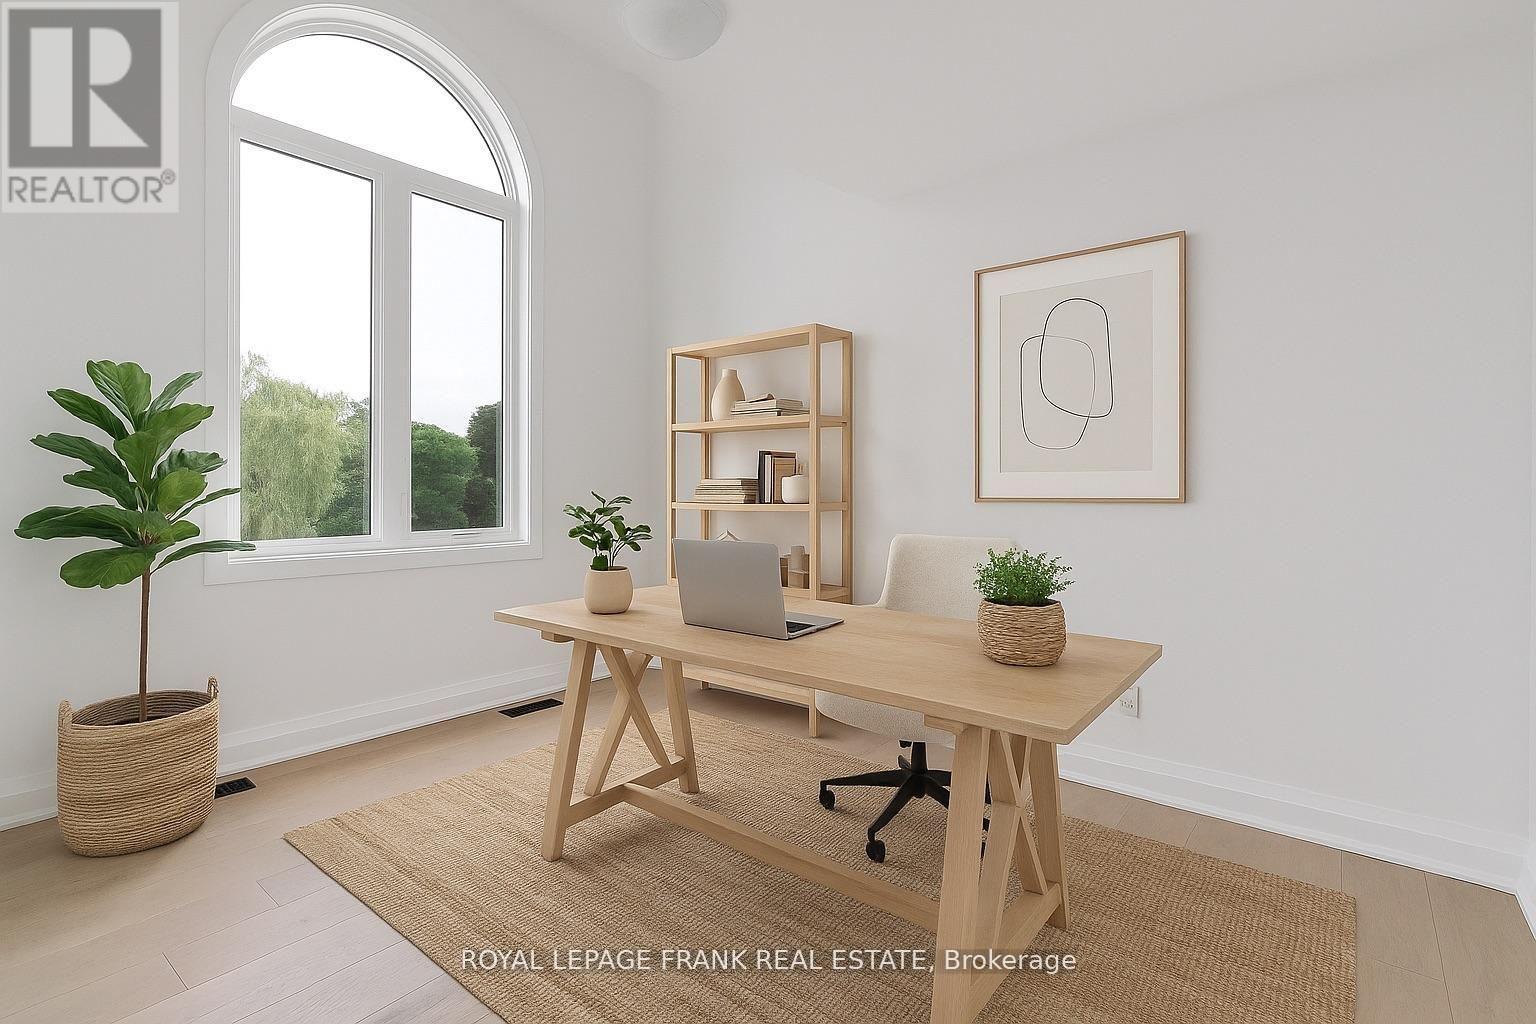
  • Office 2nd Level 4.91 m x 3.44 m
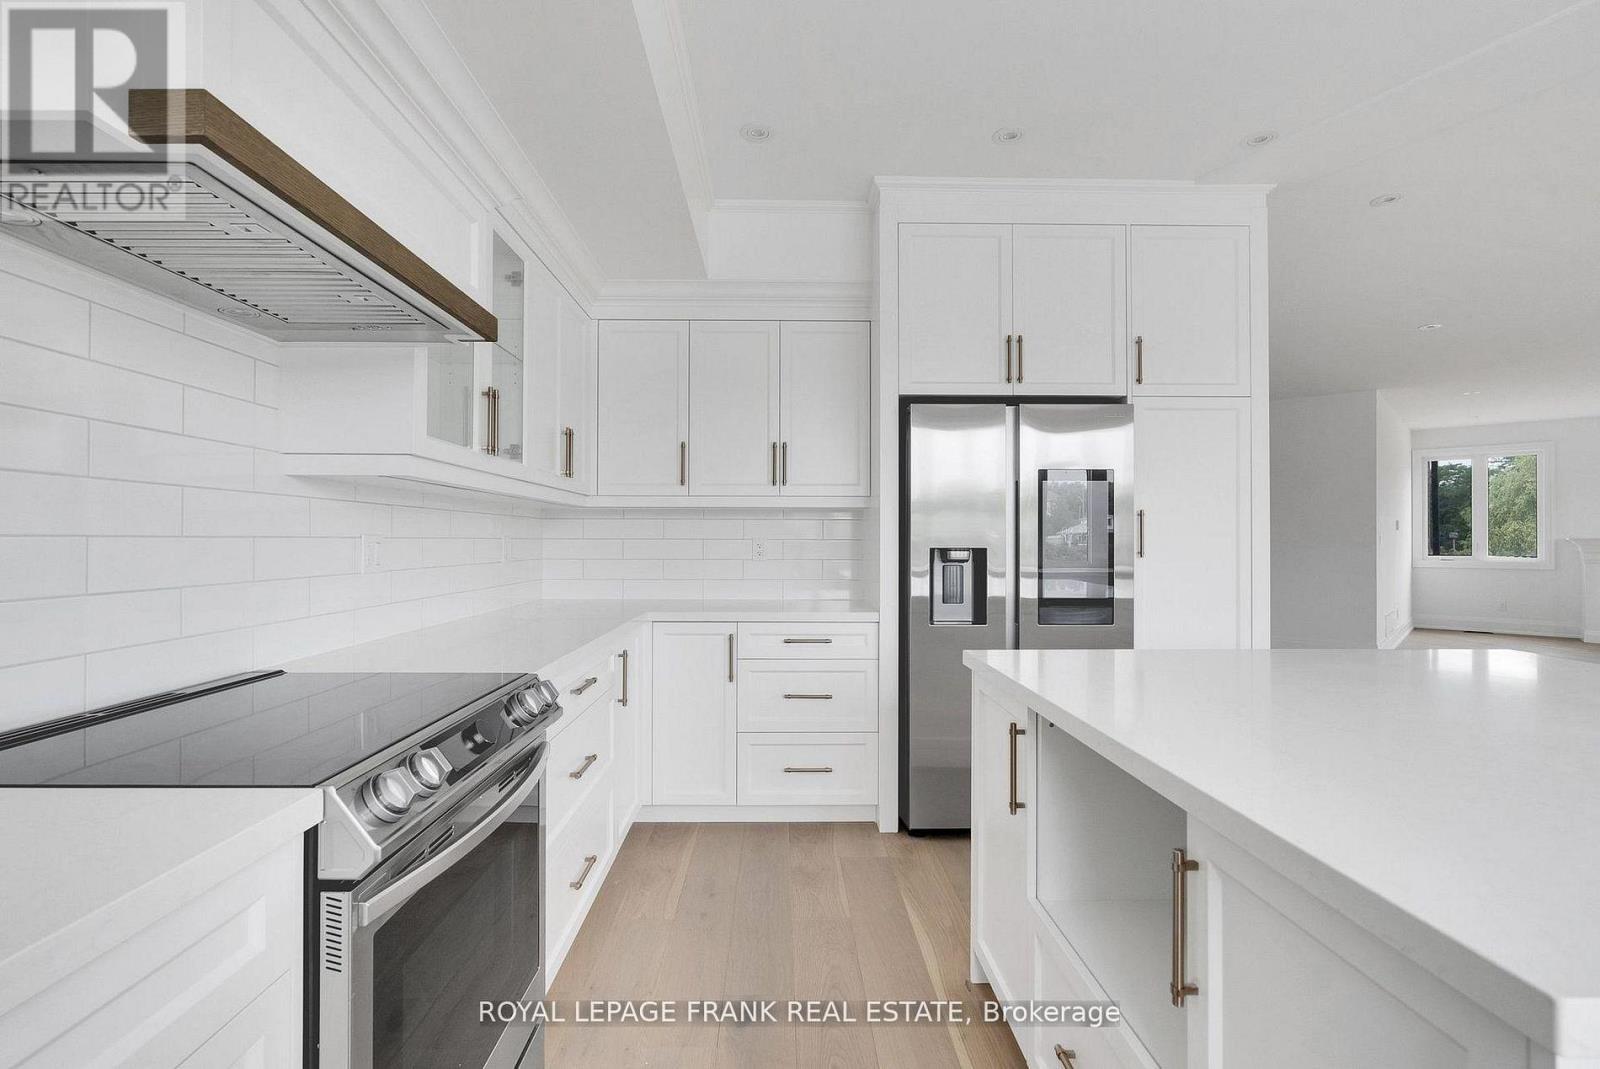
  • Kitchen Main Level 4.96 m x 5.51 m
  • Dining Main Level 3.56 m x 4.29 m
  • Great Room Main Level 5.48 m x 5.12 m
  • Primary Bedroom Main Level 4.38 m x 3.71 m
  • 2nd Bedroom Main Level 3.65 m x 3.07 m

Convert Measurement to:


QuickQuoteTM Powered by RPS

Location of 42 POND STREET, Trent Hills (Hastings), Ontario, K0L 1Y0

Demographic Information of 42 POND STREET, Trent Hills (Hastings), Ontario, K0L 1Y0

Life Stage

Families with Tweens

Employment Type

Blue Collar/Primary, Blue Collar/Service Sector

Average Household Income

$92,365.95

Average Number of Children

1.58

Household Population

Household Structure

Age of Population

Education

Education Level

No certificate/diploma/degree

25.49 %

High school certificate or equivalent

34.69 %

Apprenticeship trade certificate/diploma

5.73 %

College/non-university certificate

26.47 %

University certificate (below bachelor)

1.76 %

University Degree

5.85 %

Commuter

Travel To Work

By Car

86.6 %

By Public Transit

0.31 %

By Walking

7.69 %

By Bicycle

0.0 %

By Other Methods

5.4 %

Cultural Diversity

Knowledge of Official Language

Mother Tongue

Building Information

Building Type

Apartments (Low and High Rise)

11.29 %

Houses

88.71 %

Own Vs. Rent
