Button CopyPathCircle CloseCircle Left ArrowArrow Down Icon GreyClosecirclecircleBurger
Image 1
Image 2
Image 3
$565,000

6168 COUNTY RD 50, Trent Hills (Campbellford), Ontario, K0L 1L0

MLS® # X13492602

3 Beds

Bath

1100 - 1500  FEETSQ

QuickQuoteTM: $425K - $769K

Trent Hills (Campbellford) ON, K0L 1L0

MLS® # X13492602

Property Information:

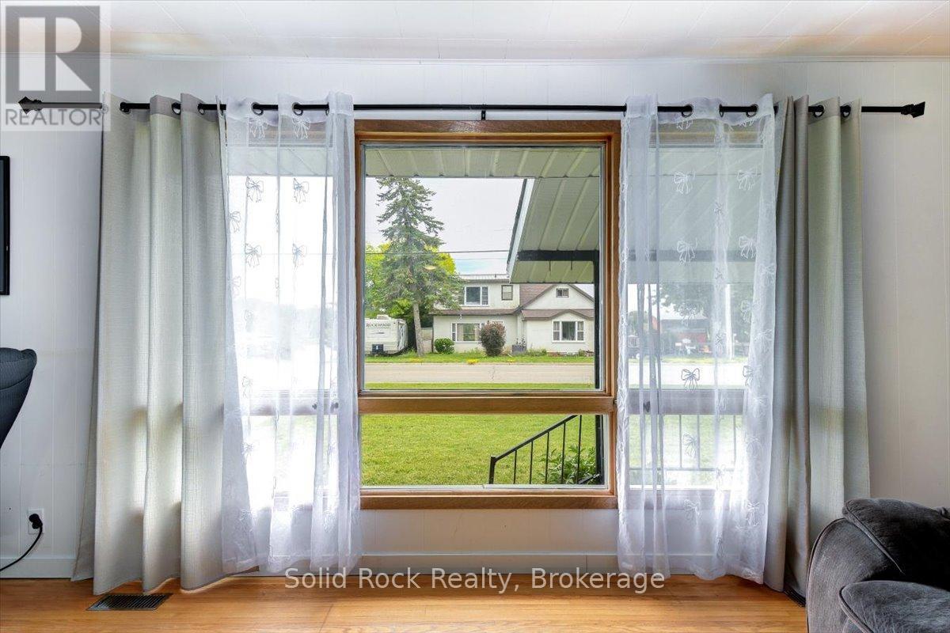
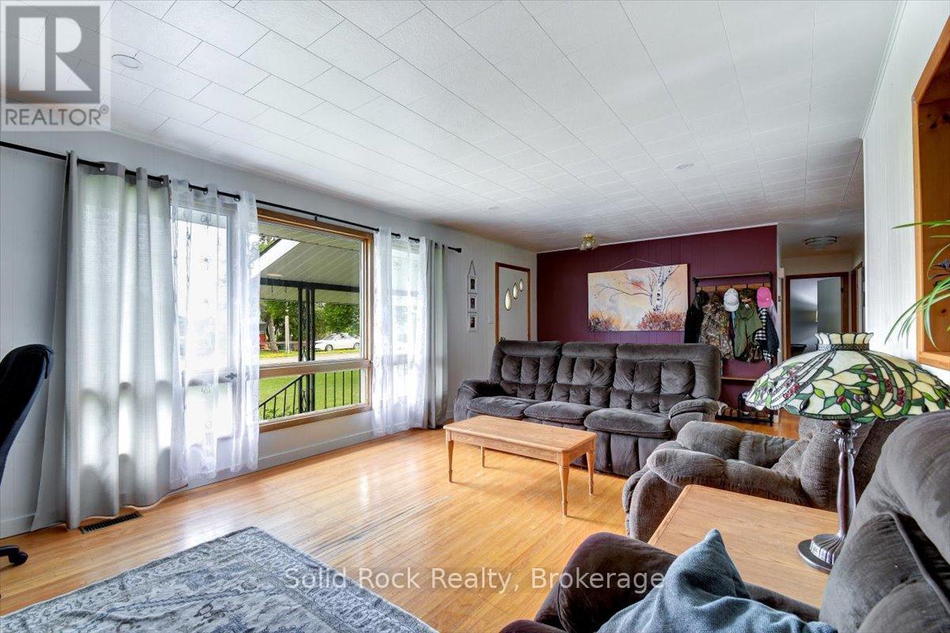
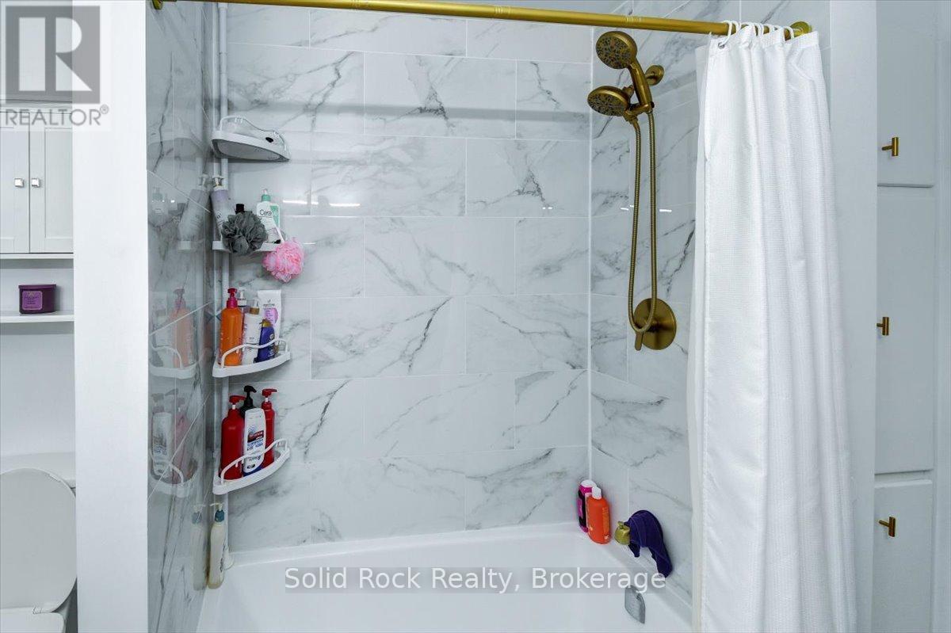
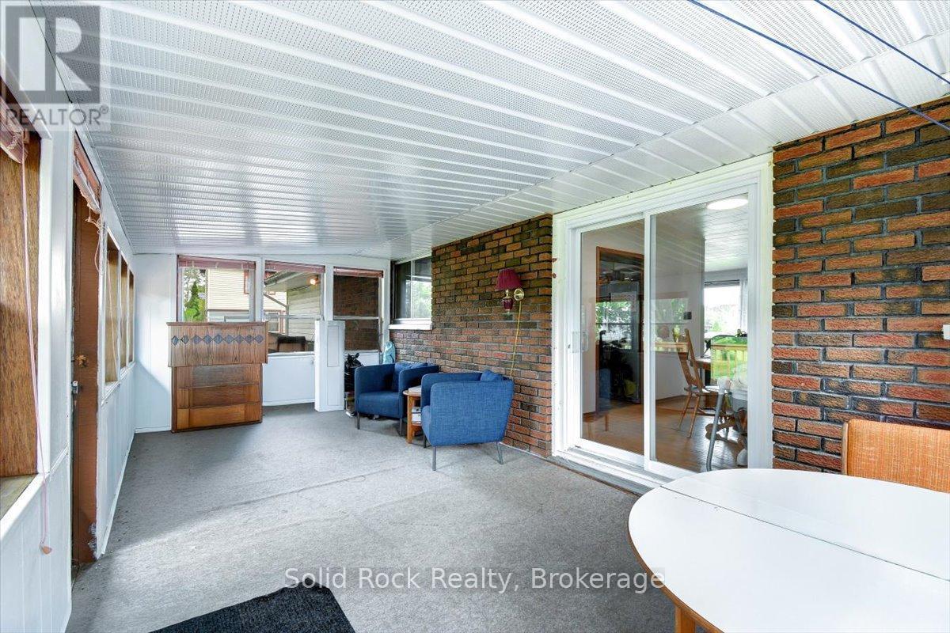
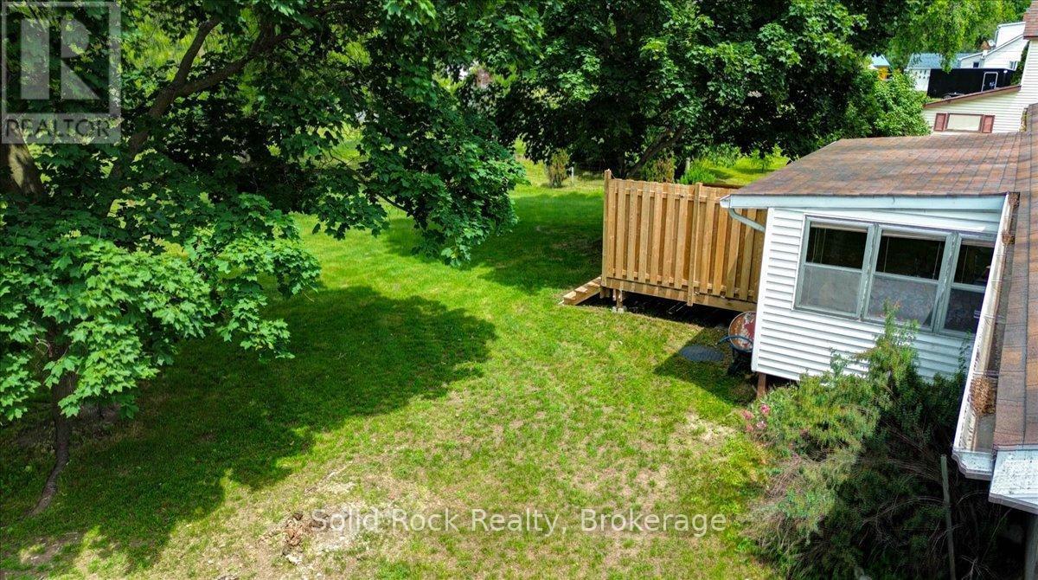
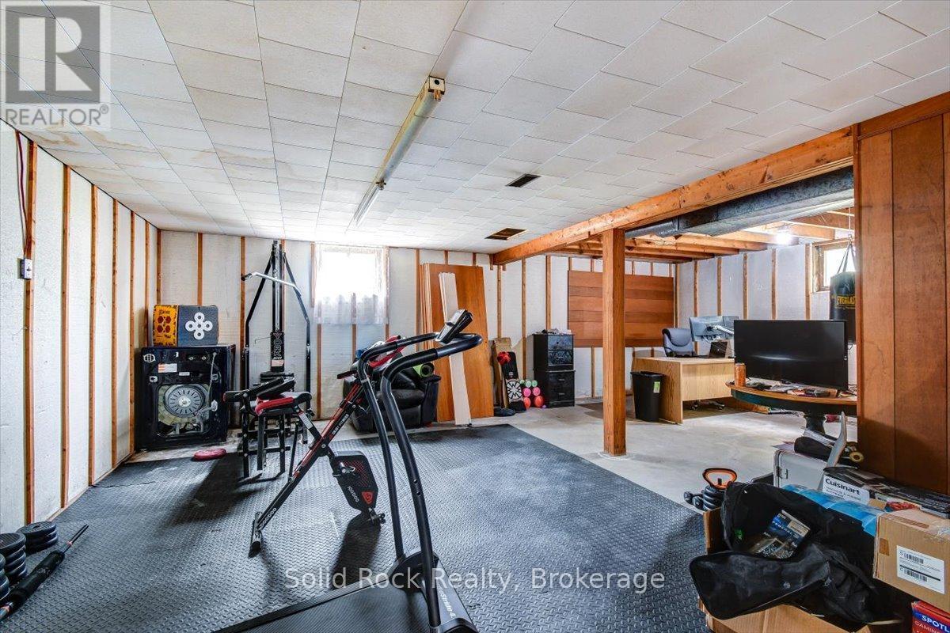
Welcome to this inviting all-brick bungalow, perfectly positioned in Campbellford, where you're just a short walk from the iconic Trent-Severn Waterway locks and can spend summer days watching the boats cruise by. Offering 3 bedrooms and a beautifully renovated 4-piece bathroom (2026), this well-maintained home is ideal for first-time buyers, families, downsizers, or anyone looking to enjoy comfortable living with room to grow. The heart of the home is the expansive country kitchen, featuring a built-in dishwasher, conveniently stacked washer and dryer, a picturesque view of the backyard that makes everyday chores a little more enjoyable, and a dedicated coffee bar overlooking the living room with views of the Trent River, making every morning coffee the perfect place to start your day. The adjoining dining room is perfect for family dinners and holiday gatherings, while the bright living room offers a welcoming place to relax with water views from the front window. The enclosed sunroom, complete with windows and screens, creates the perfect three-season retreat for morning coffee, rainy afternoons, or bug-free summer evenings. Step outside to a backyard designed for making memories, featuring a spacious deck for BBQs, mature trees perfect for children's swings, vegetable gardens, and a cozy firepit for evenings under the stars. The full unfinished basement offers endless potential for a home gym, workshop, hobby space, office, or future finished living area. Recent updates include a high-efficiency heat pump with central air conditioning, providing year-round comfort and energy-efficient heating and cooling, along with a new 200-amp electrical panel, both installed in 2025. For added peace of mind, the sellers will also replace the roof shingles prior to closing, allowing the next owners to move in with confidence. Move in, make memories, and enjoy everything this wonderful Campbellford home has to offer! (id:27)

Building Features:

  • Style: Detached
  • Building Type: House
  • Architectural Style: Bungalow
  • Basement Development: Unfinished
  • Basement Type: Full
  • Construction Style - Attachment: Detached
  • Exterior Finish: Brick
  • Floor Space: 1100 - 1500 sqft
  • Flooring Type: Hardwood
  • Foundation Type: Block
  • Heating Type: Heat Pump
  • Heating Fuel: Electric
  • Cooling Type: Central air conditioning
  • Appliances: Water Treatment, Dishwasher, Dryer, Microwave, Stove, Washer, Window Coverings, Refrigerator

Property Features:

  • OwnershipType: Freehold
  • Property Type: Single Family
  • Bedrooms: 3
  • Bathrooms: 1
  • Features: Sump Pump
  • Floor Space (approx): 1100 - 1500 Square Feet
  • Irregular: Yes
  • Lot Depth: 330 Feet
  • Lot Frontage: 78 Feet
  • Lot Size: 78 x 330 FT
  • Structure Type: Deck
  • Sewer: Septic System
  • Parking Type: Carport, Garage
  • No. of Parking Spaces: 5

Rooms:

  • Recreation Room Basement Level 14.85 m x 7.52 m
  • Utility Basement Level 6.67 m x 3.49 m
  • Workshop Basement Level 3.65 m x 3.49 m
  • Living Main Level 7.05 m x 4.34 m
  • Dining Main Level 3.20 m x 2.43 m
  • Kitchen Main Level 5.20 m x 3.49 m
  • Bathroom Main Level 3.10 m x 2.13 m
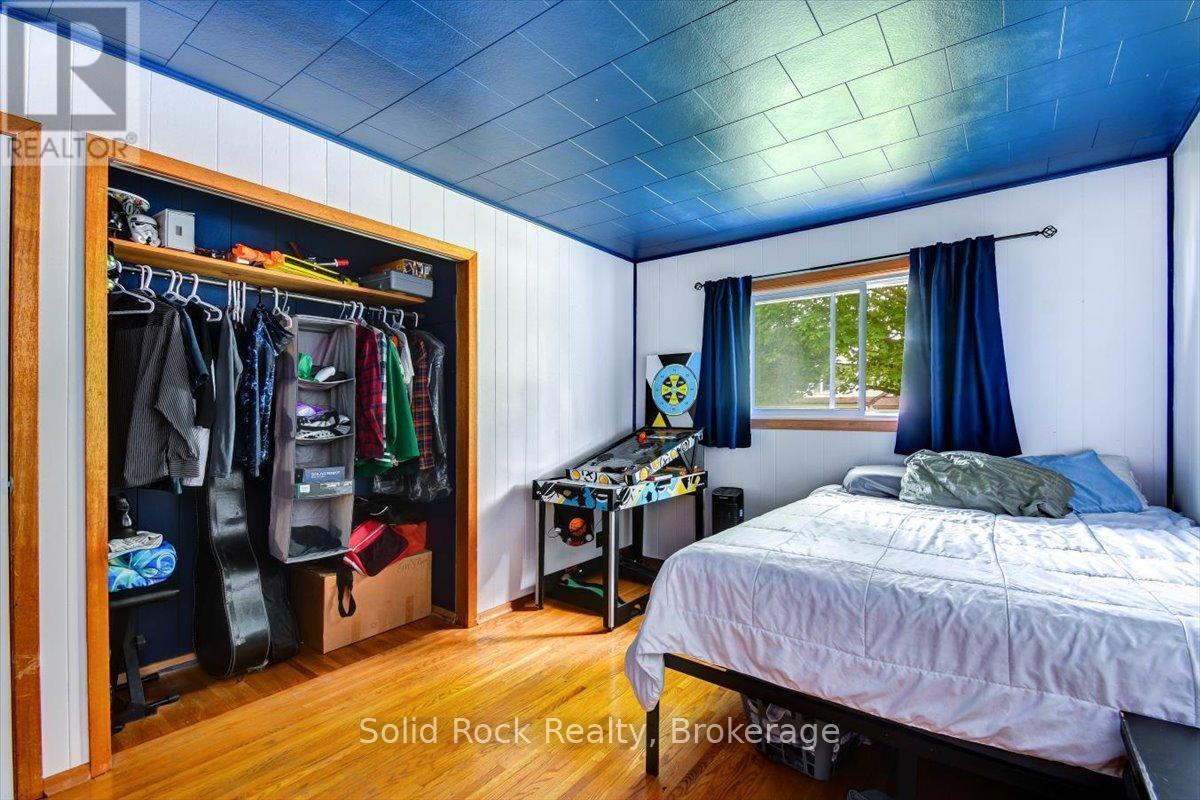
  • Primary Bedroom Main Level 4.11 m x 3.10 m
  • 2nd Bedroom Main Level 3.26 m x 2.70 m
  • 3rd Bedroom Main Level 4.34 m x 3.14 m
  • Sun Room Main Level 6.70 m x 2.84 m

Convert Measurement to:


Courtesy of: Solid Rock Realty, SOLID ROCK REALTY

REALTOR.ca  

QuickQuoteTM Powered by RPS

Location of 6168 COUNTY RD 50, Trent Hills (Campbellford), Ontario, K0L 1L0

Demographic Information of 6168 COUNTY RD 50, Trent Hills (Campbellford), Ontario, K0L 1L0

Life Stage

Families with Tweens

Employment Type

Blue Collar/Primary, Blue Collar/Service Sector

Average Household Income

$98,559.52

Average Number of Children

1.76

Household Population

Household Structure

Age of Population

Education

Education Level

No certificate/diploma/degree

16.51 %

High school certificate or equivalent

30.23 %

Apprenticeship trade certificate/diploma

8.47 %

College/non-university certificate

28.48 %

University Degree

16.31 %

Commuter

Travel To Work

By Car

94.81 %

By Public Transit

0.0 %

By Walking

0.0 %

By Bicycle

0.0 %

By Other Methods

5.19 %

Cultural Diversity

Knowledge of Official Language

Mother Tongue

Building Information

Building Type

Apartments (Low and High Rise)

Houses

100.0 %

Own Vs. Rent
