Button CopyPathCircle CloseCircle Left ArrowArrow Down Icon GreyClosecirclecircleBurger
Image 1
Image 2
Image 3
$832,018

51 TRENT DRIVE, Trent Hills (Campbellford), Ontario, K0L 1L0

MLS® # X13228712

3 Beds

Baths

2000 - 2500  FEETSQ

QuickQuoteTM: Not Available

Trent Hills (Campbellford) ON, K0L 1L0

MLS® # X13228712

Property Information:

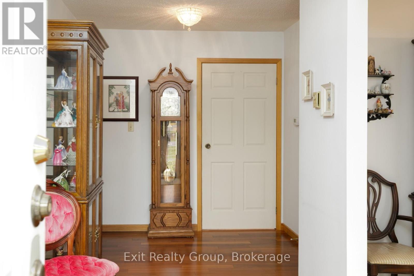
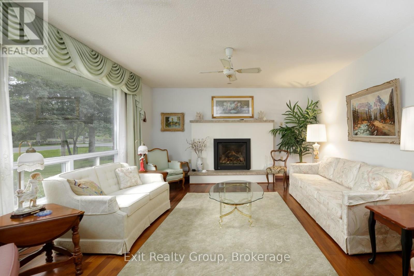
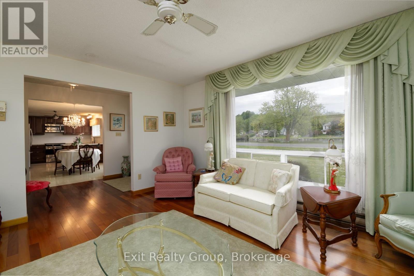
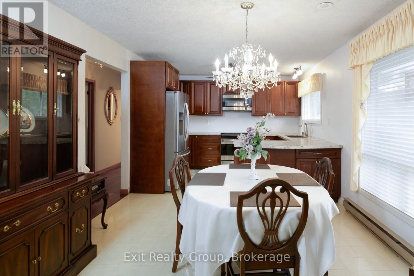
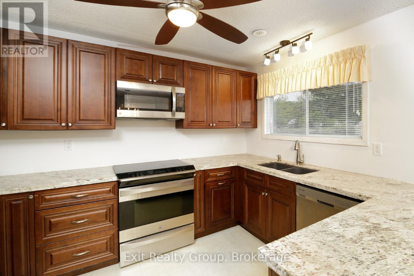
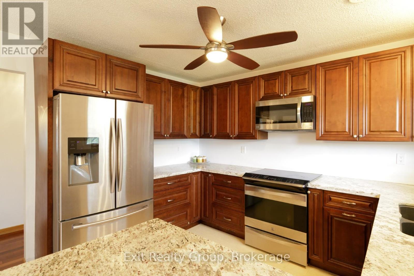
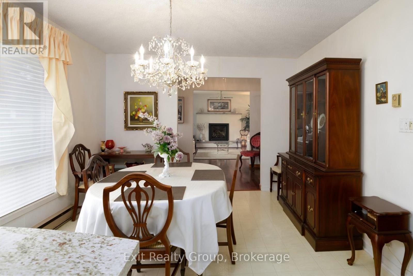
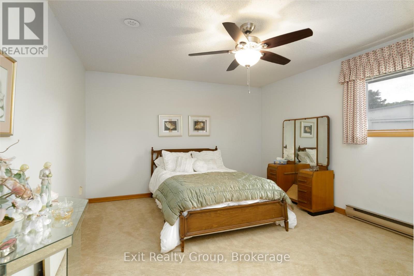
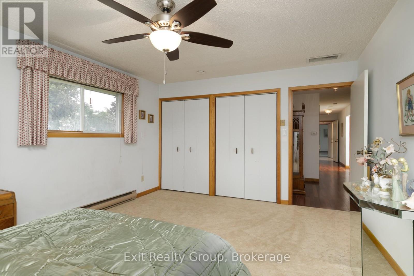
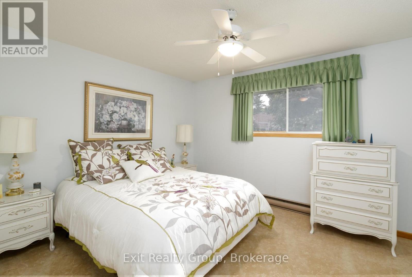
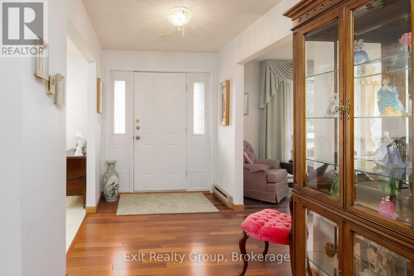
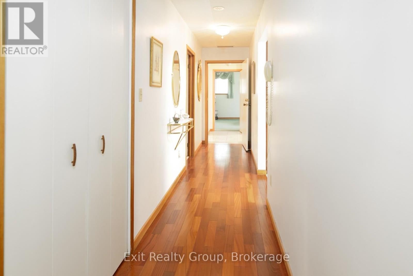
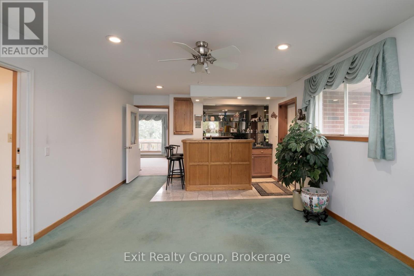
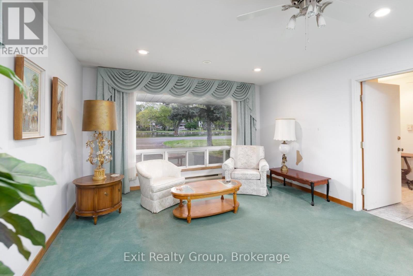
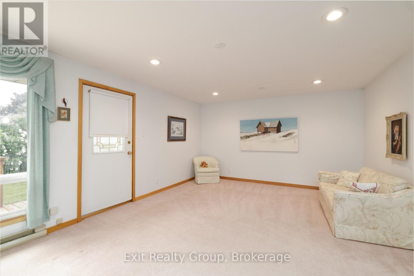
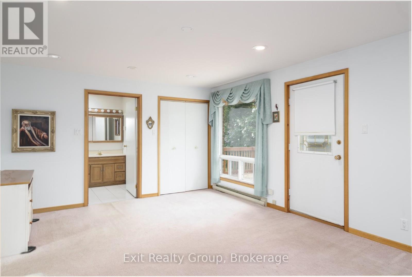
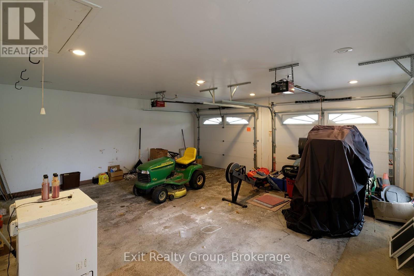
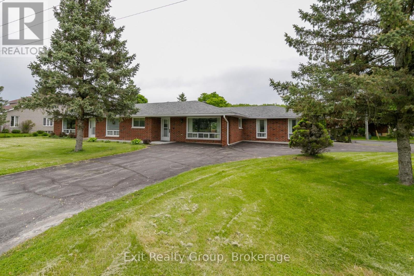
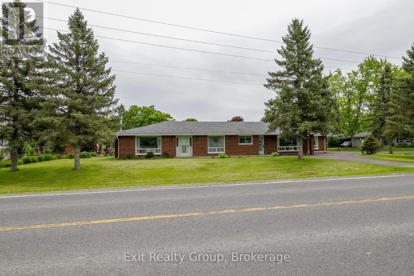
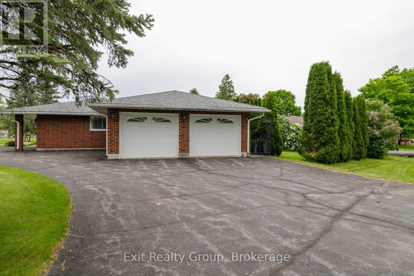
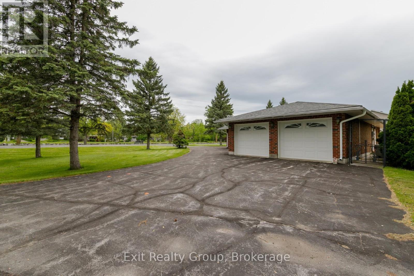
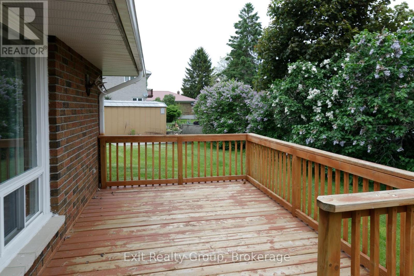
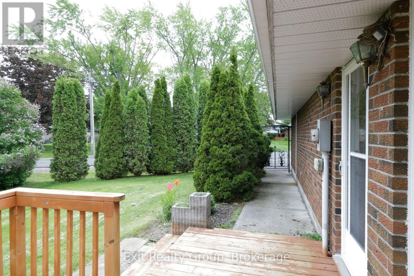
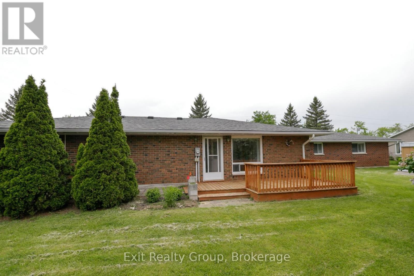
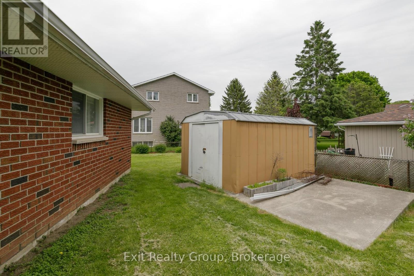
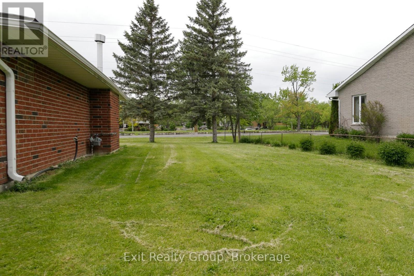
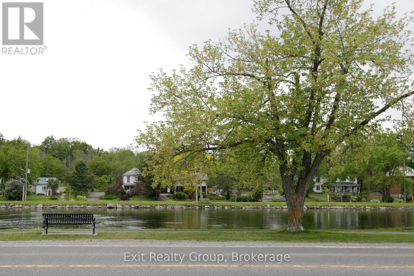
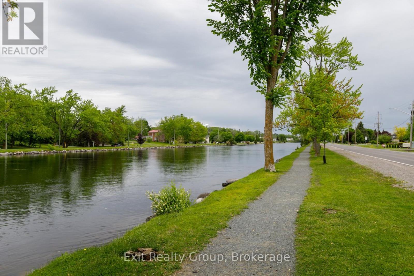
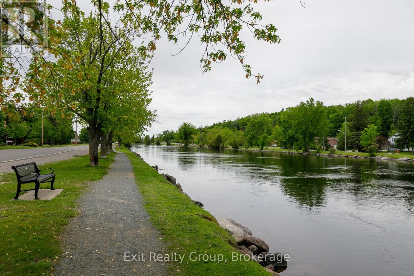
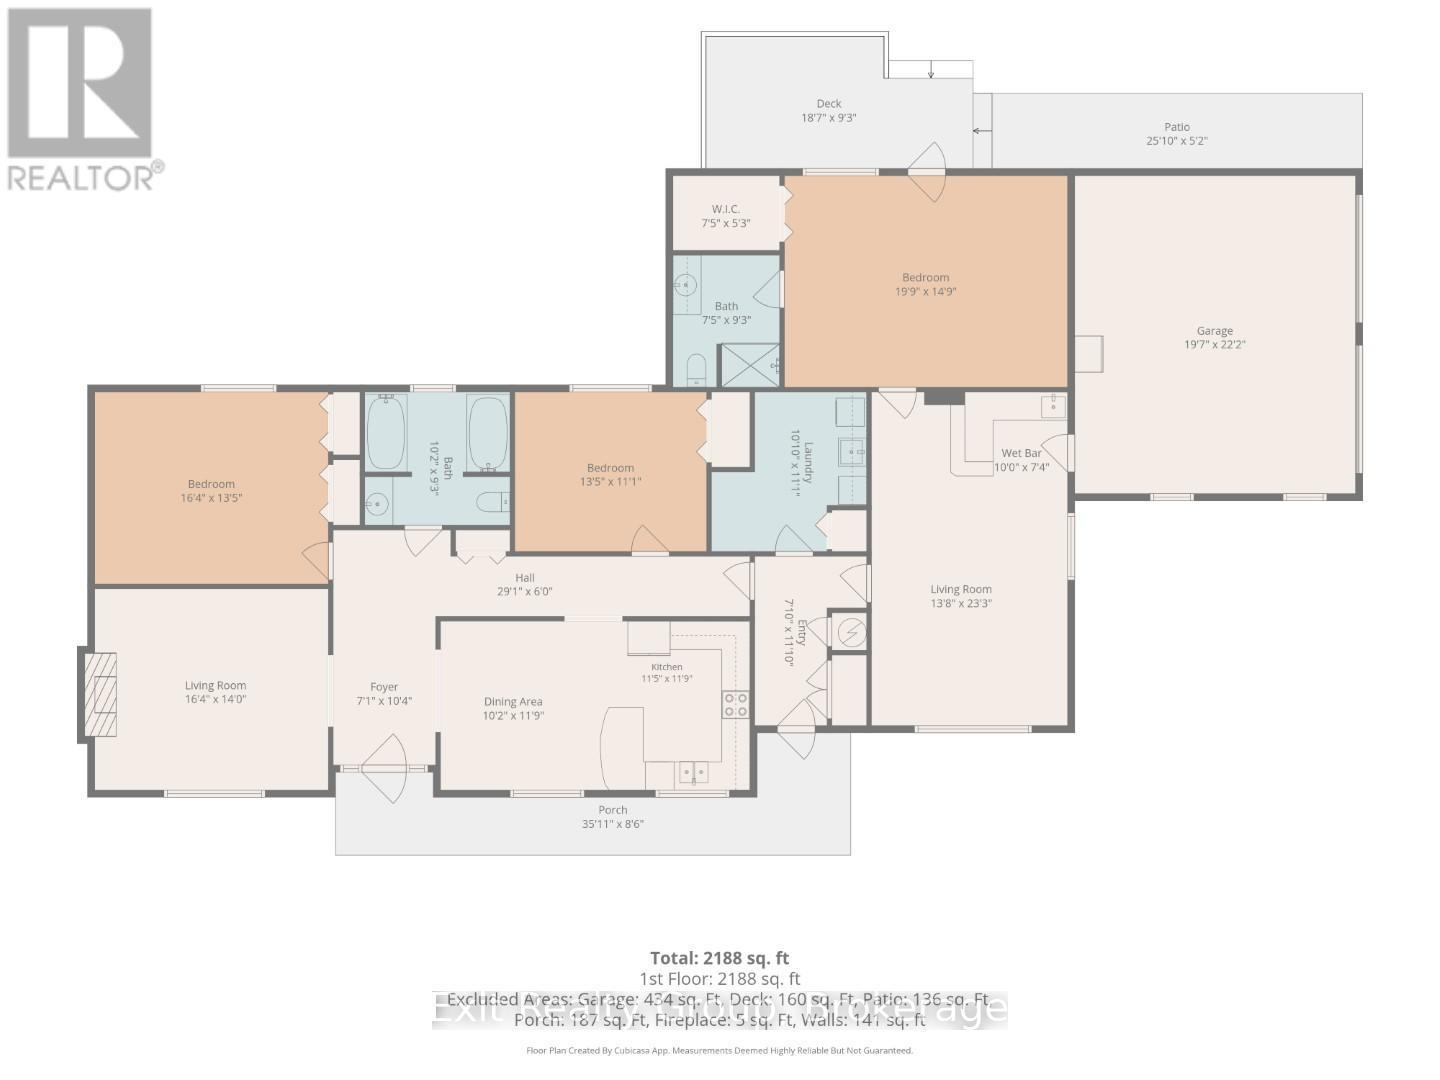
Welcome to this beautiful ranch-style bungalow offering stunning, unobstructed water views in one of the area's most sought-after neighbourhoods. This charming two-bedroom home features an updated kitchen, spacious living areas, and a versatile layout with the potential to create a separate one-bedroom, one-bath in-law suite. Situated on a large lot directly across from the river, you'll enjoy picturesque views year-round. The oversized two-car garage provides ample storage and parking, while the prime location places you within walking distance of shops, restaurants, parks, and all town amenities. A rare opportunity to own a waterfront-view property in an exceptional location. (id:27)

Building Features:

  • Style: Detached
  • Building Type: House
  • Architectural Style: Bungalow
  • Basement Type: None
  • Construction Style - Attachment: Detached
  • Exterior Finish: Brick
  • Fireplace: Yes
  • Floor Space: 2000 - 2500 sqft
  • Foundation Type:
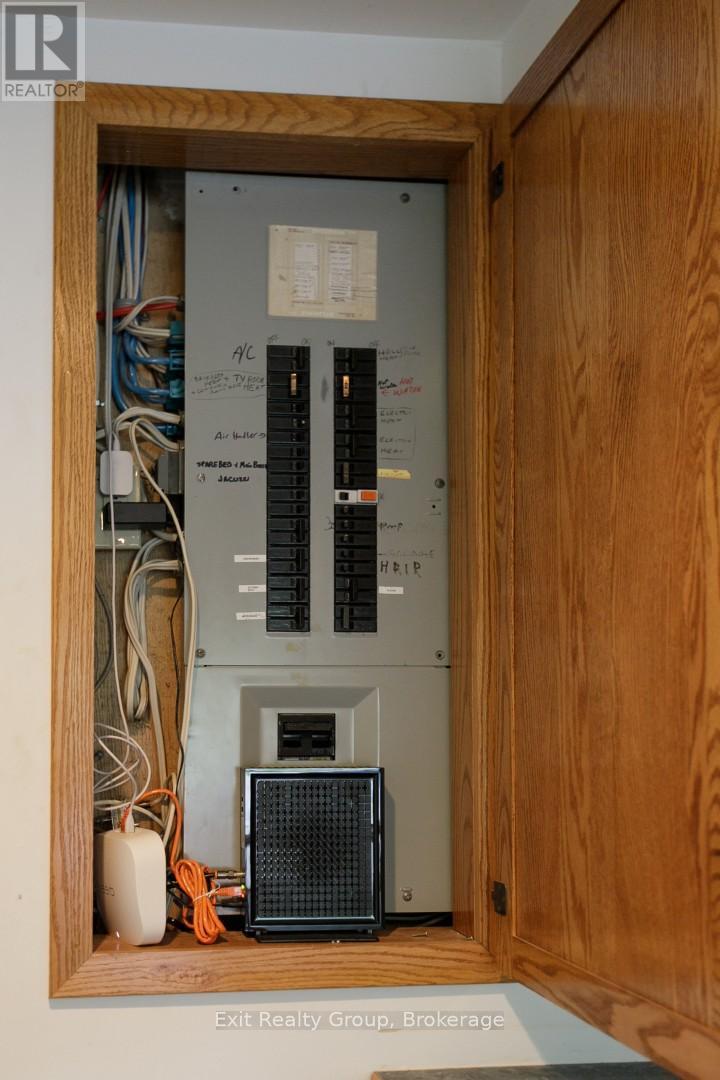
  • Heating Type: Baseboard heaters
  • Heating Fuel: Electric
  • Cooling Type: None
  • Appliances: Dryer, Microwave, Oven, Stove, Washer, Refrigerator

Property Features:

  • OwnershipType: Freehold
  • Property Type: Single Family
  • Bedrooms: 3
  • Bathrooms: 2
  • Features: Irregular lot size
  • Floor Space (approx): 2000 - 2500 Square Feet
  • Irregular: Yes
  • Lot Depth: 63.3 Feet
  • Lot Frontage: 180.6 Feet
  • Lot Size: 180.6 x 63.4 FT ; Lot Size Irregular-See Realtor Remarks
  • Utility Type: Cable - Installed, Sewer - Installed, Hydro - Installed
  • View Type:
  • Zoning: R1
  • Sewer: Sanitary sewer
  • Parking Type: Attached garage, Garage
  • No. of Parking Spaces: 8

Rooms:

  • Foyer Ground Level 3.16 m x 2.17 m
  • Bedroom Ground Level 6.02 m x 1.50 m
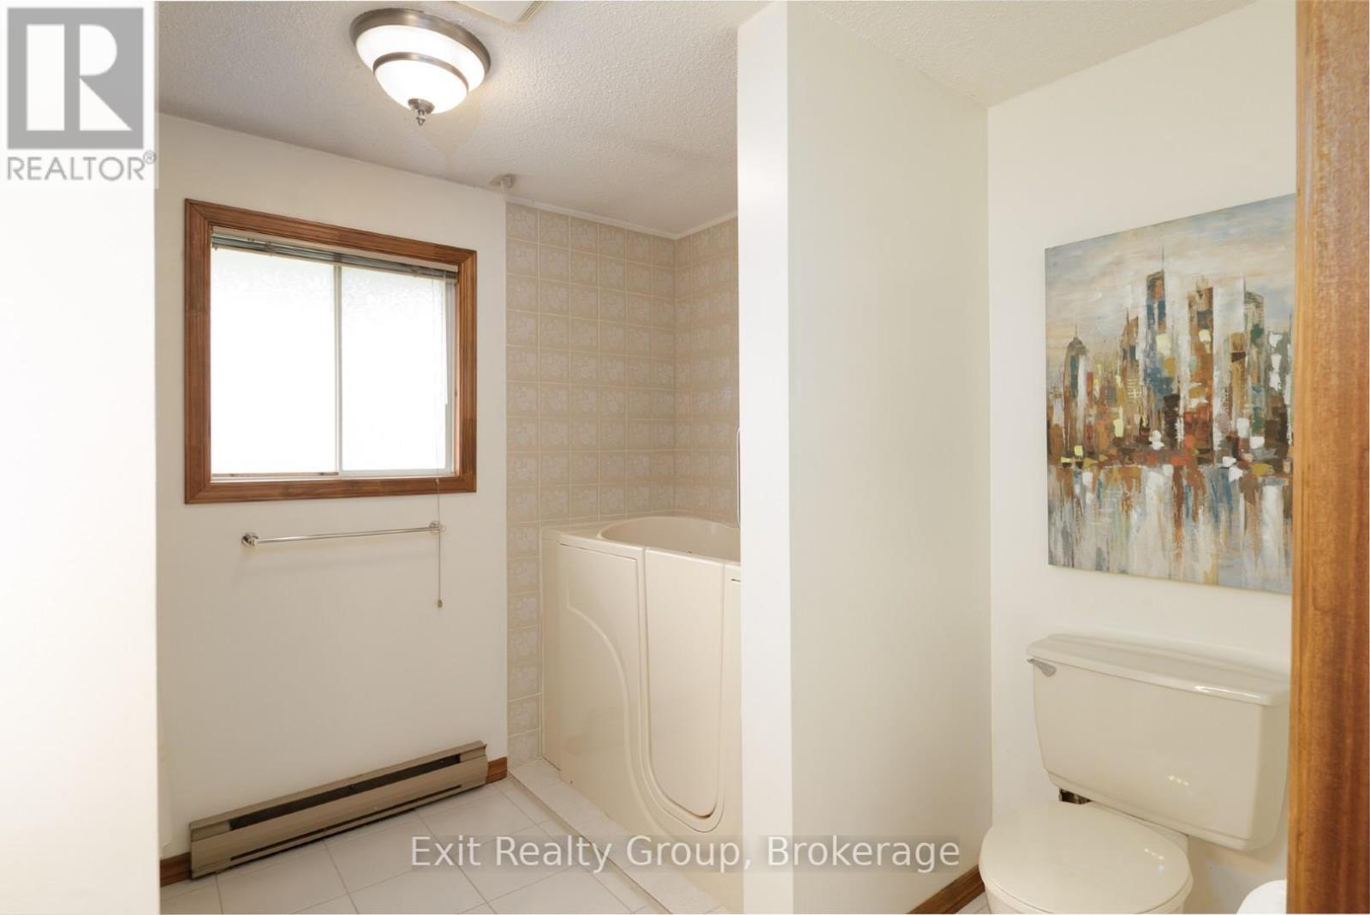
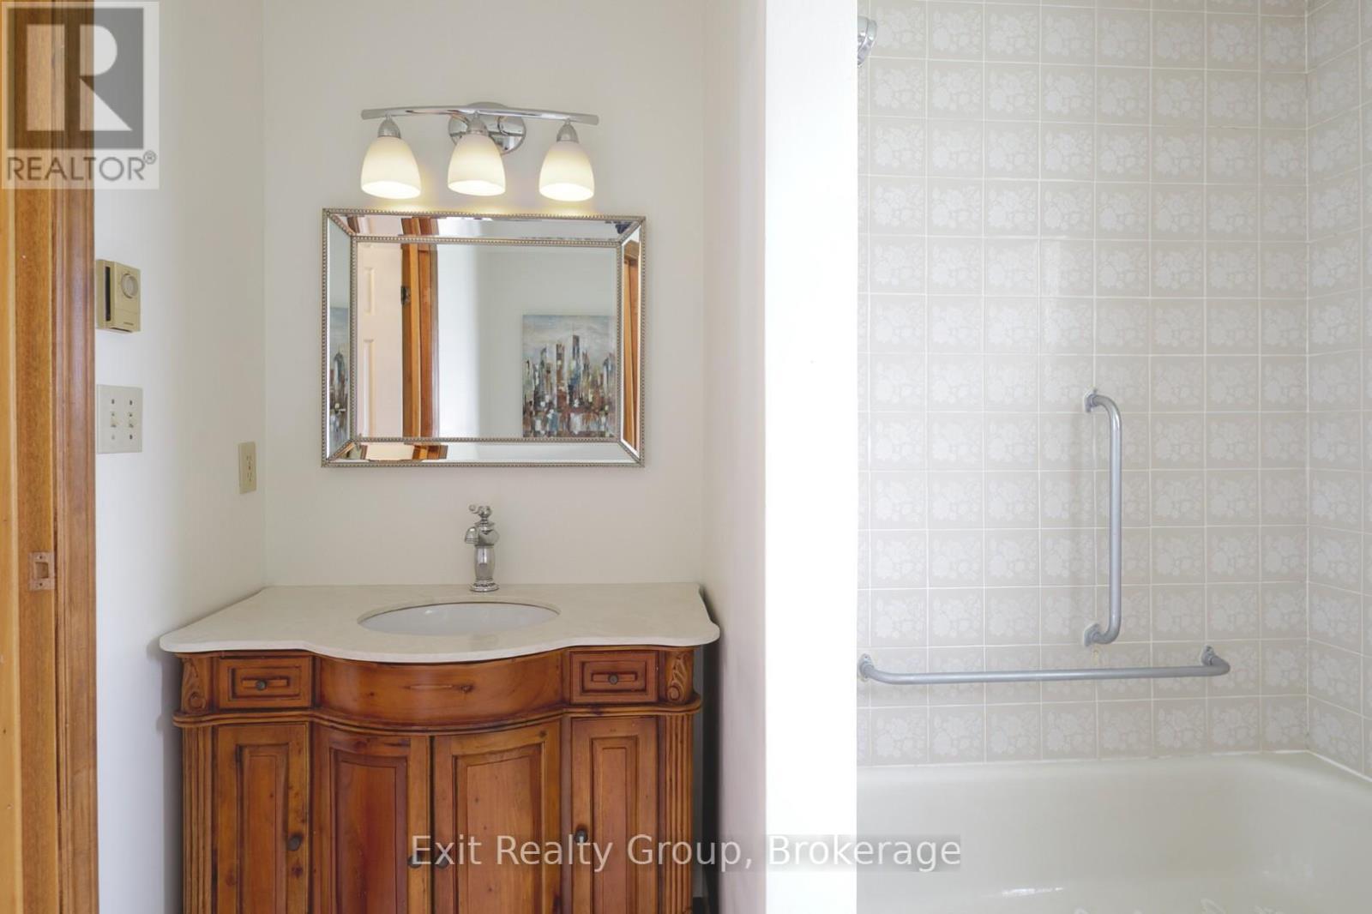
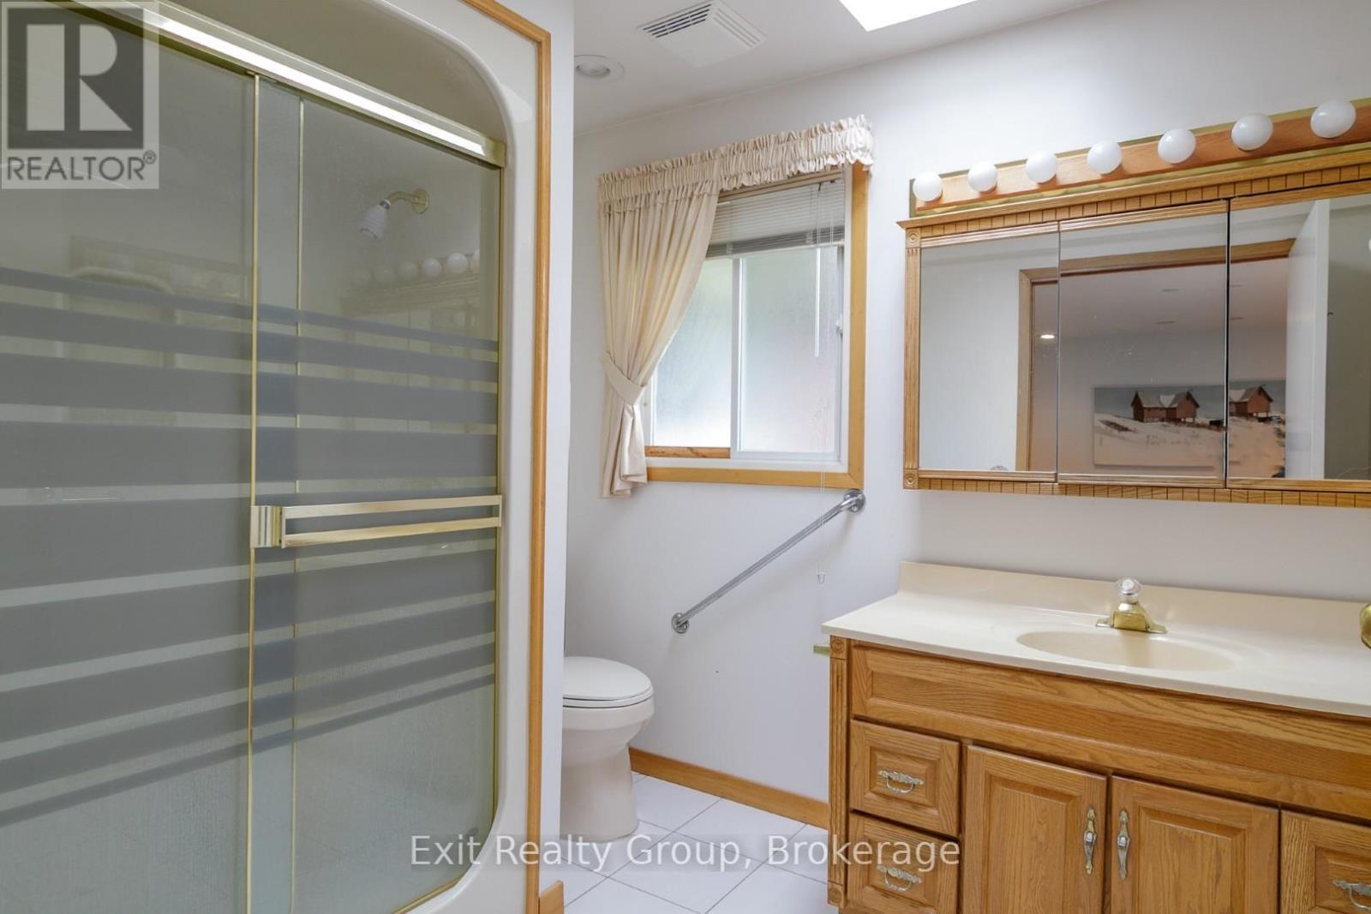
  • Bathroom Ground Level 2.81 m x 2.27 m
  • Living Ground Level 4.97 m x 4.28 m
  • Dining Ground Level 3.59 m x 3.10 m
  • Kitchen Ground Level 3.59 m x 3.47 m
  • Bedroom Ground Level 4.97 m x 4.08 m
  • Bathroom Ground Level 3.09 m x 2.83 m
  • Bedroom Ground Level 4.08 m x 3.38 m
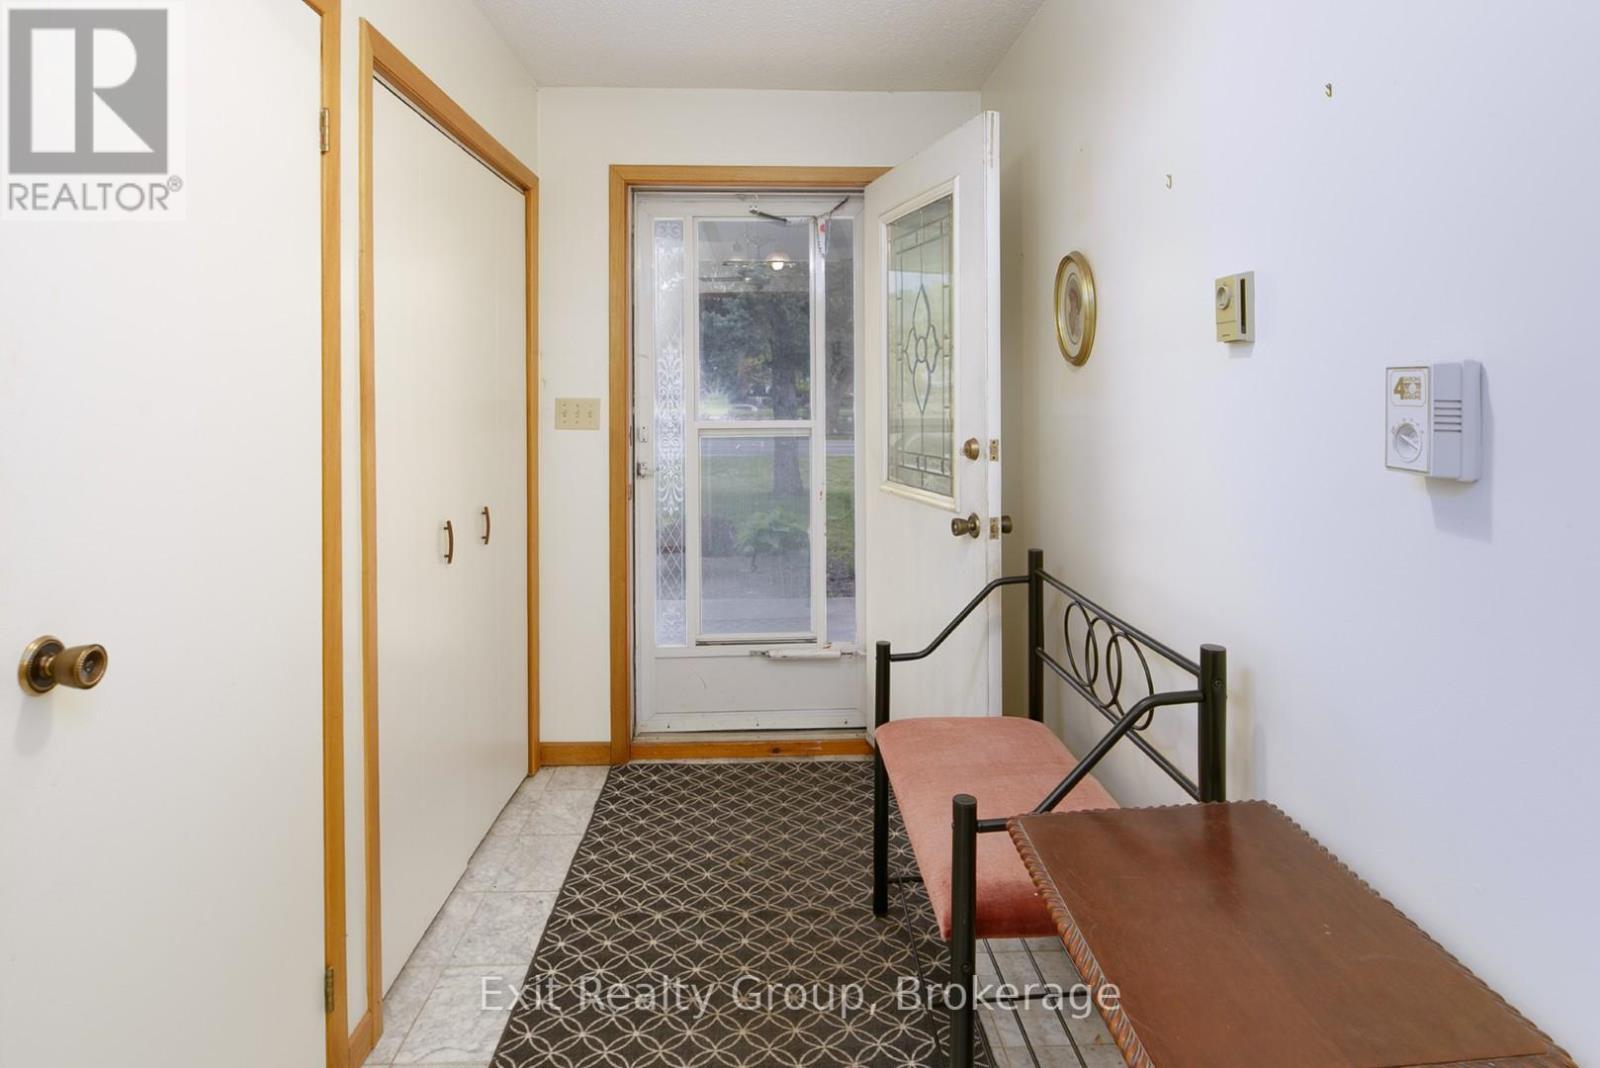
  • Foyer Ground Level 3.60 m x 2.38 m
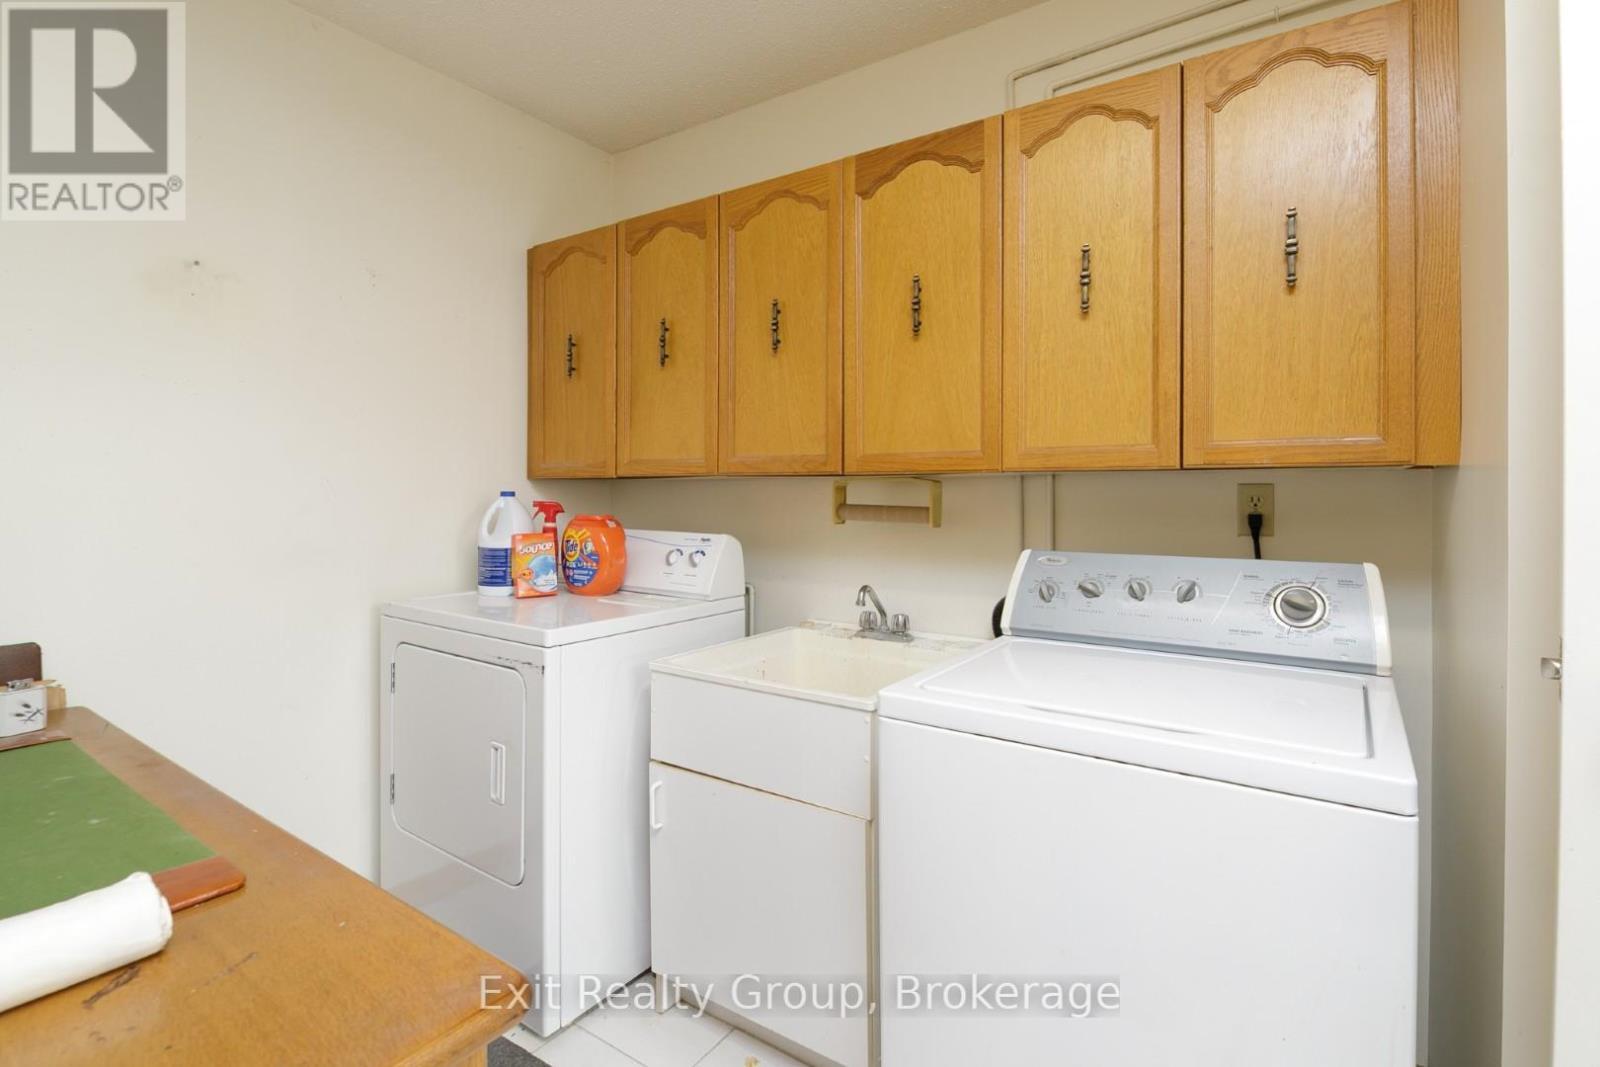
  • Laundry Ground Level 3.39 m x 3.30 m
  • Living Ground Level 7.09 m x 4.17 m

Convert Measurement to:


Courtesy of: Exit Realty Group

REALTOR.ca  

QuickQuoteTM Powered by RPS

Location of 51 TRENT DRIVE, Trent Hills (Campbellford), Ontario, K0L 1L0

Demographic Information of 51 TRENT DRIVE, Trent Hills (Campbellford), Ontario, K0L 1L0

Life Stage

Families with Tweens

Employment Type

Blue Collar/Primary, Blue Collar/Service Sector

Average Household Income

$97,807.12

Average Number of Children

1.60

Household Population

Household Structure

Age of Population

Education

Education Level

No certificate/diploma/degree

35.09 %

High school certificate or equivalent

30.47 %

Apprenticeship trade certificate/diploma

7.72 %

College/non-university certificate

19.16 %

University certificate (below bachelor)

0.02 %

University Degree

7.55 %

Commuter

Travel To Work

By Car

90.41 %

By Public Transit

0.0 %

By Walking

1.7 %

By Bicycle

0.0 %

By Other Methods

7.89 %

Cultural Diversity

Knowledge of Official Language

Mother Tongue

Building Information

Building Type

Apartments (Low and High Rise)

27.75 %

Houses

72.25 %

Own Vs. Rent

