Button CopyPathCircle CloseCircle Left ArrowArrow Down Icon GreyClosecirclecircleBurger
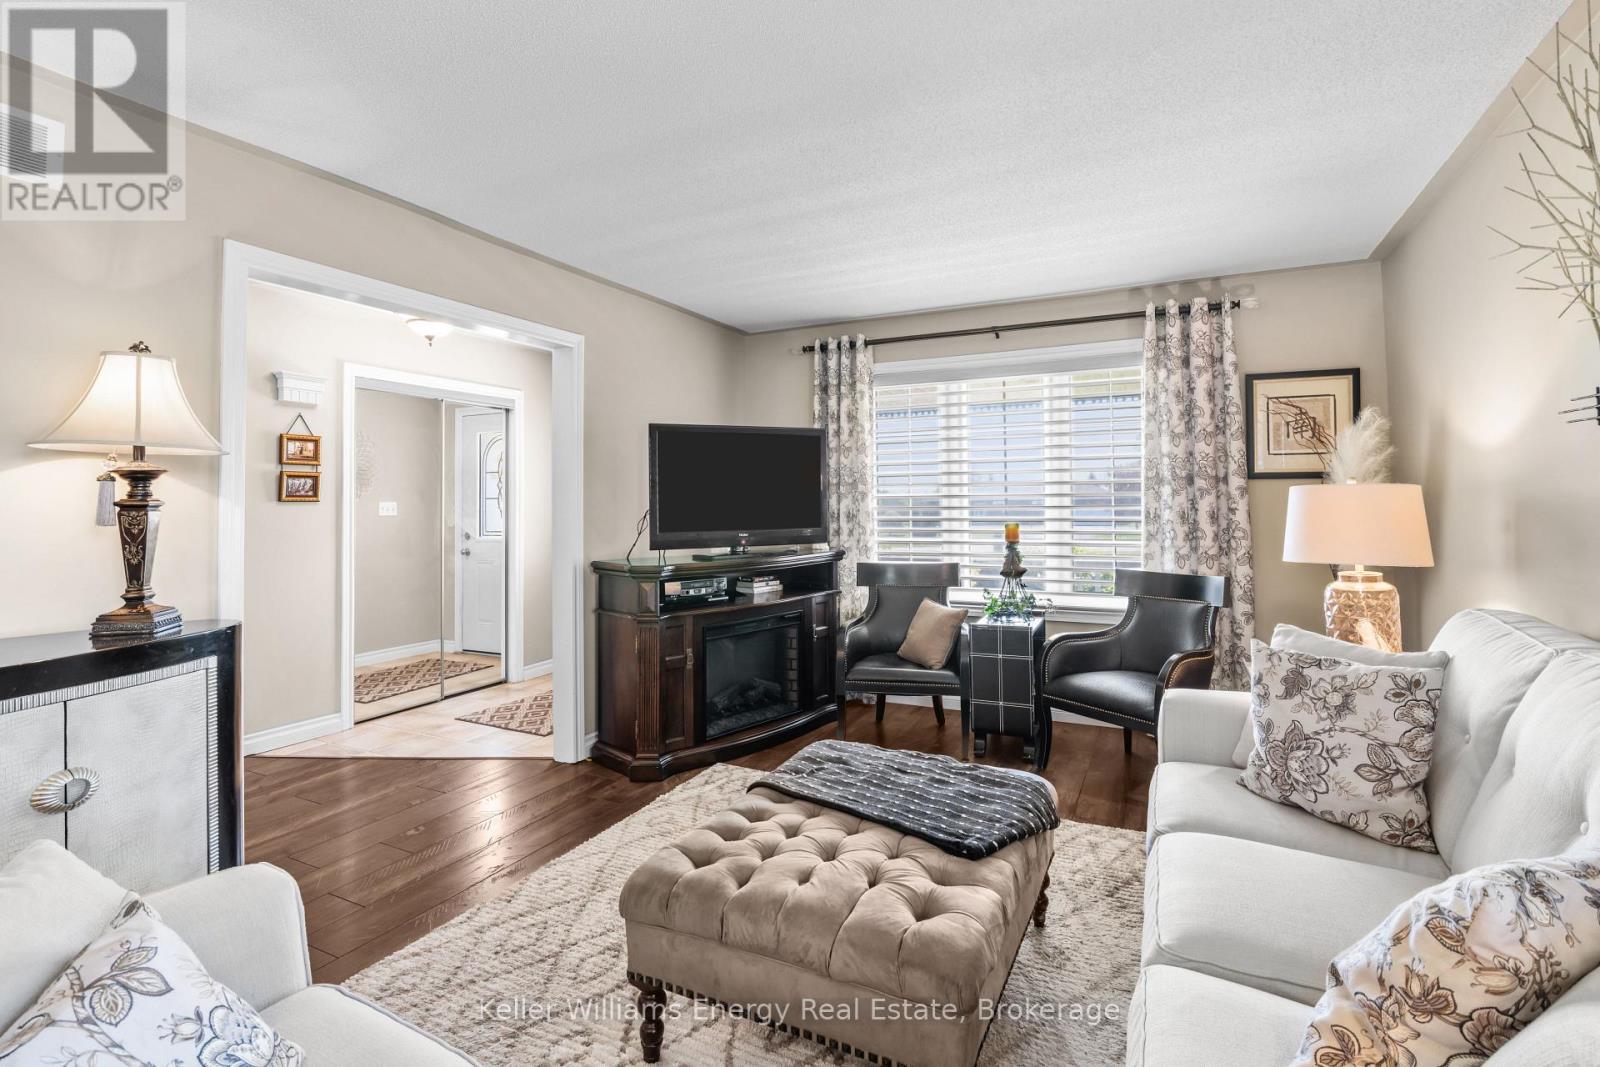
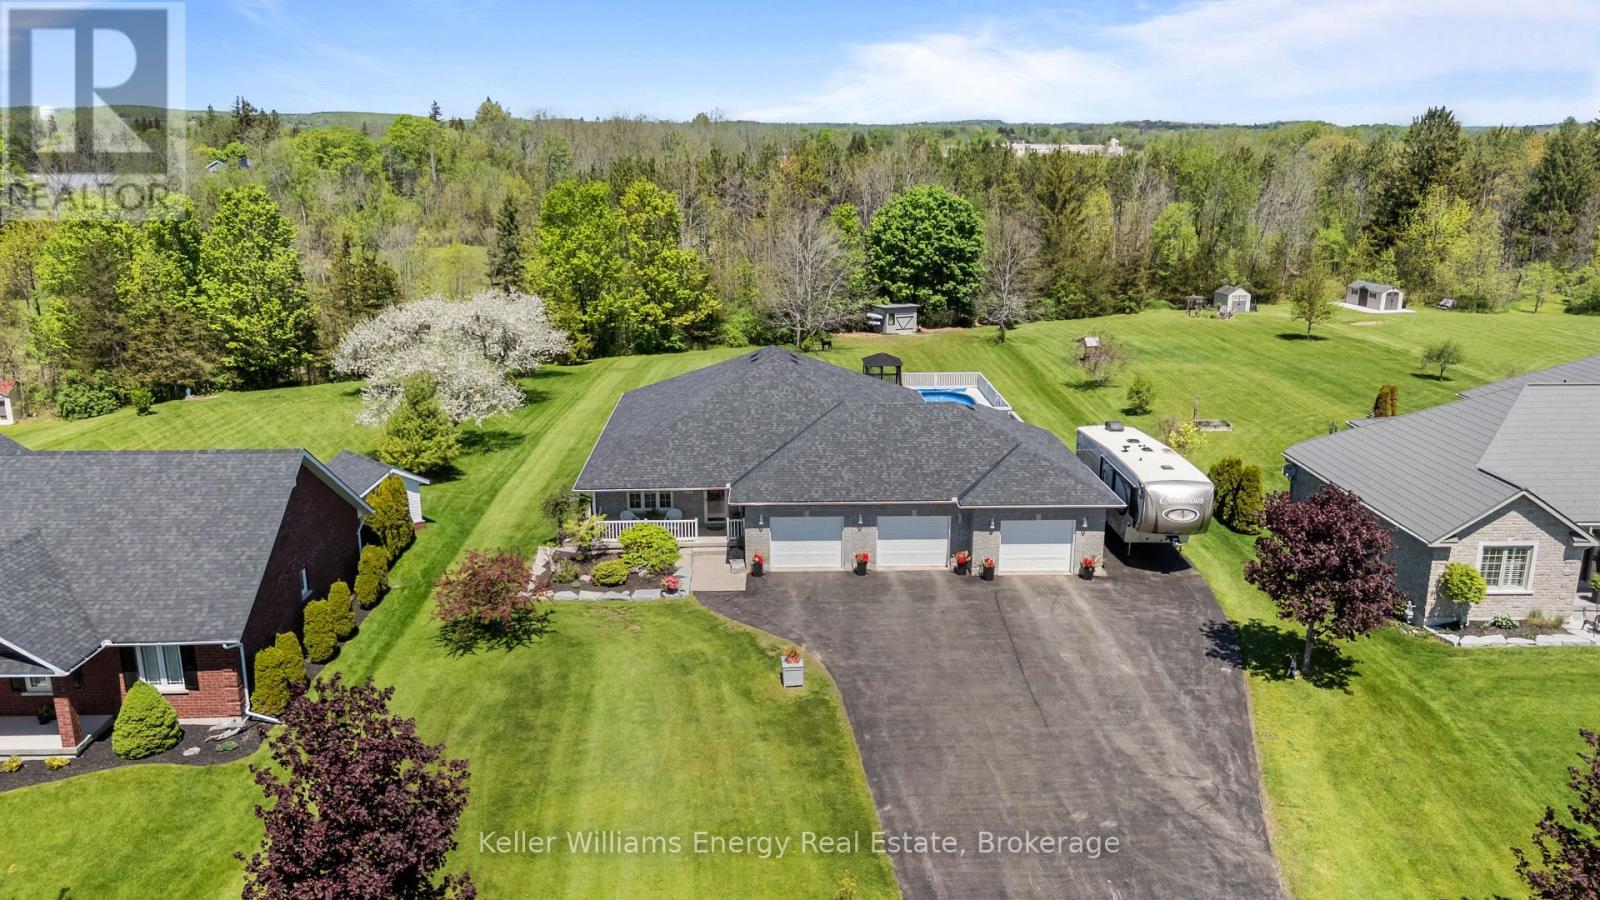
Image 1
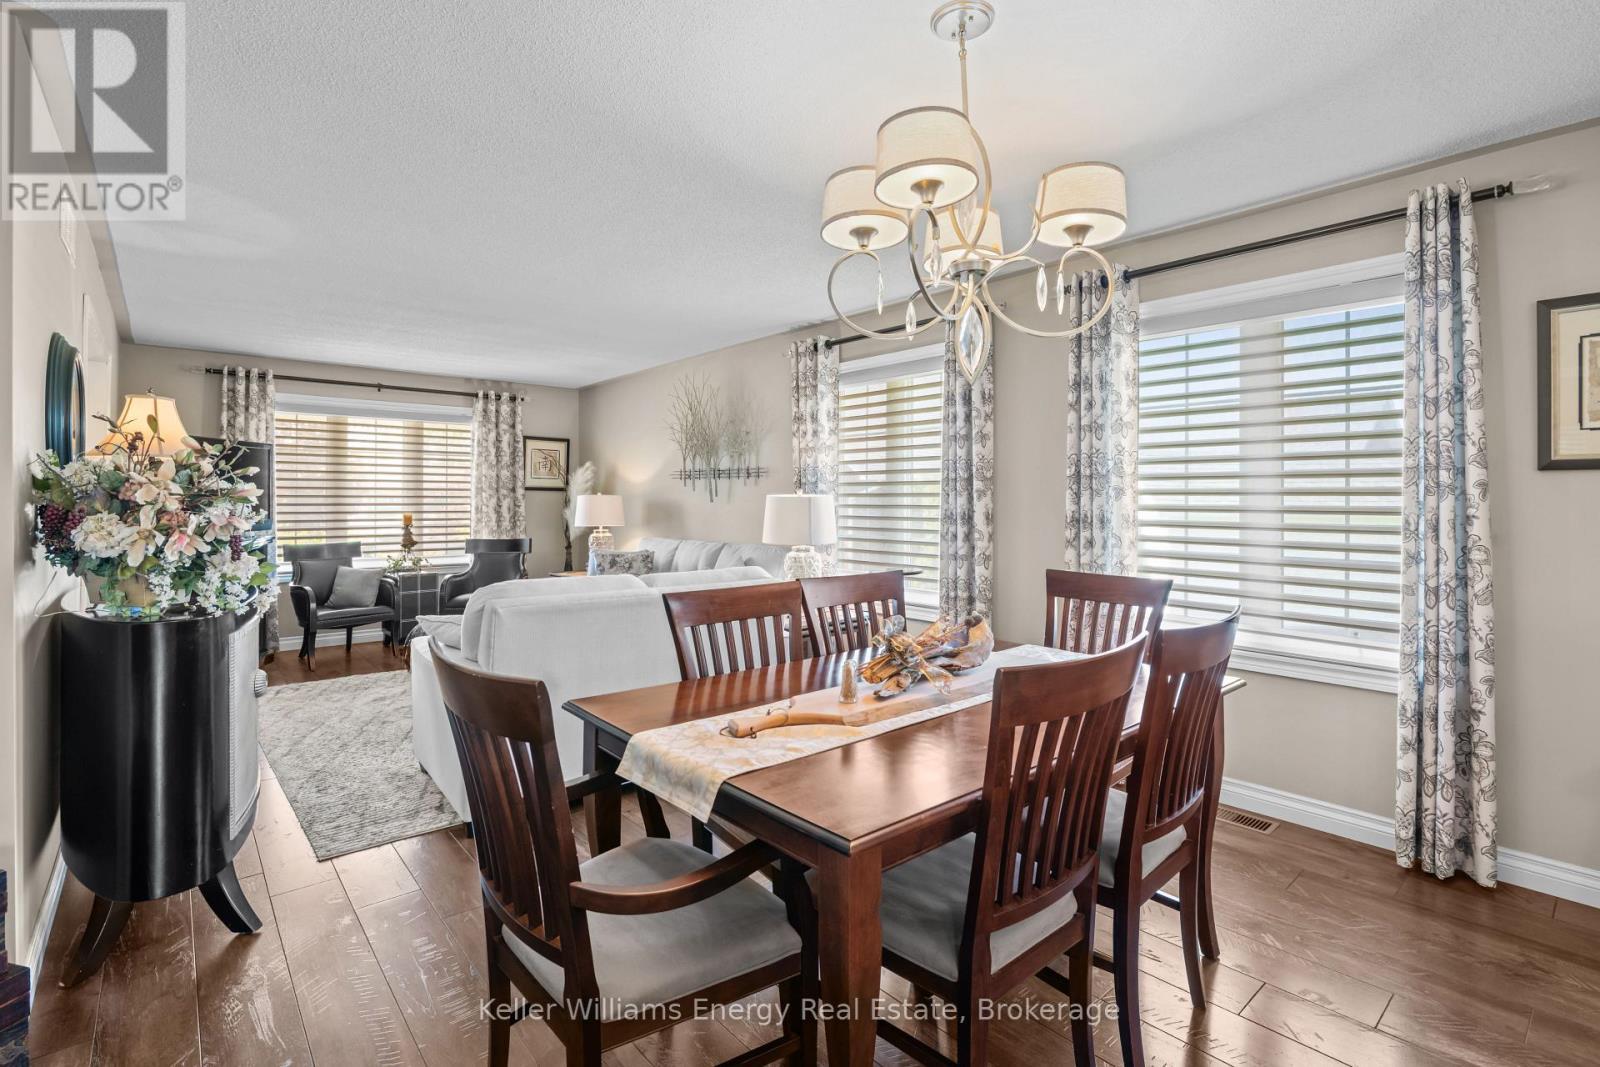
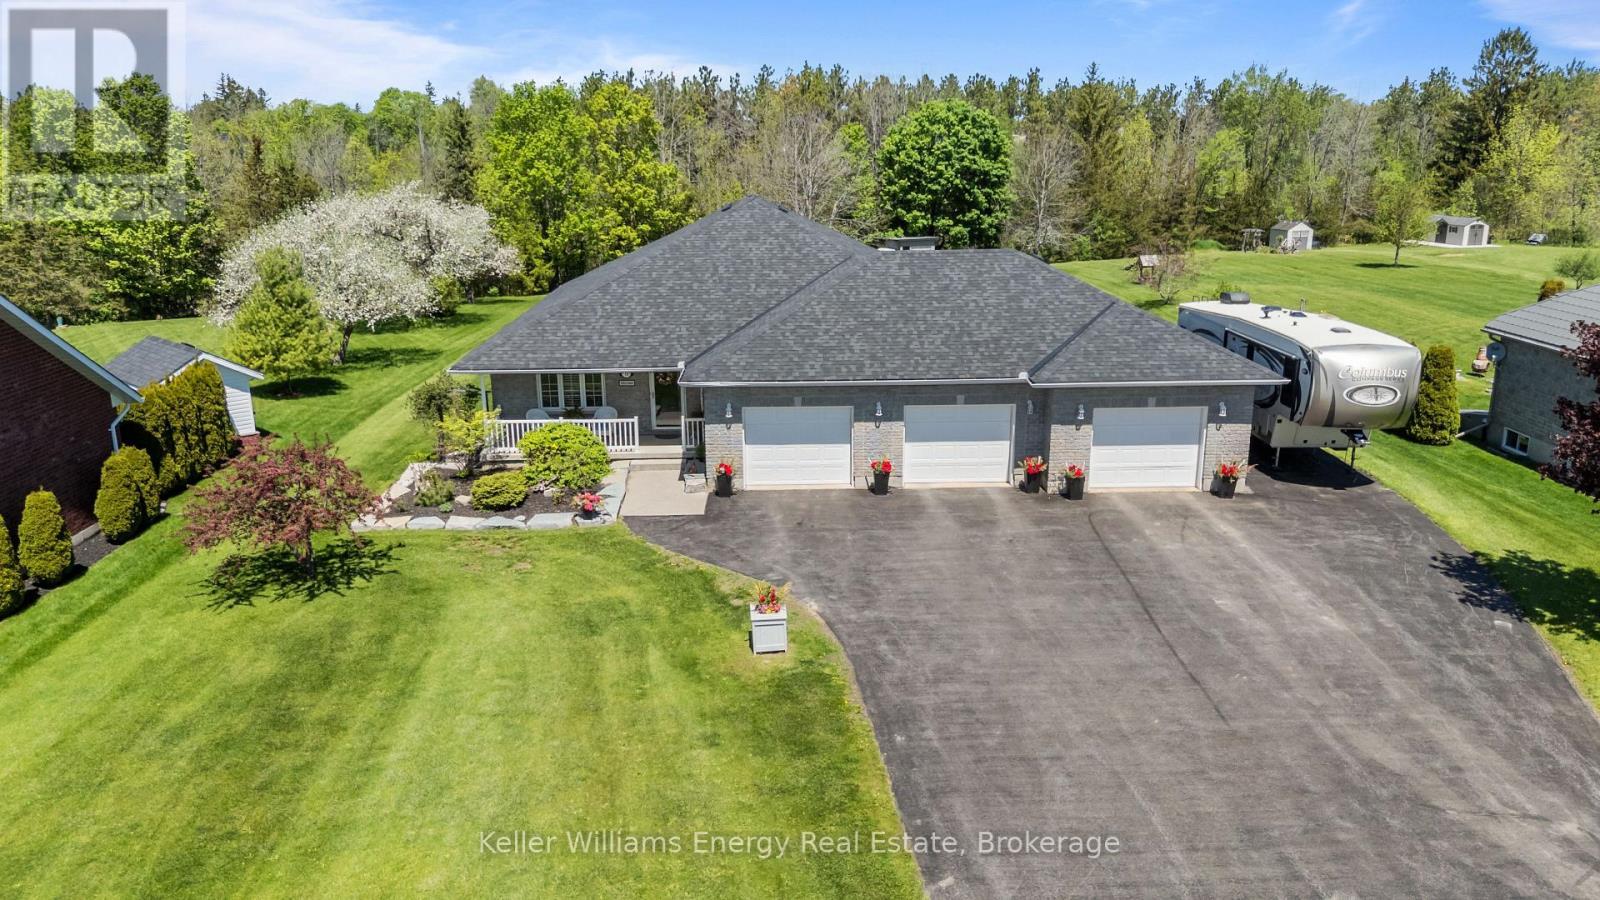
Image 2
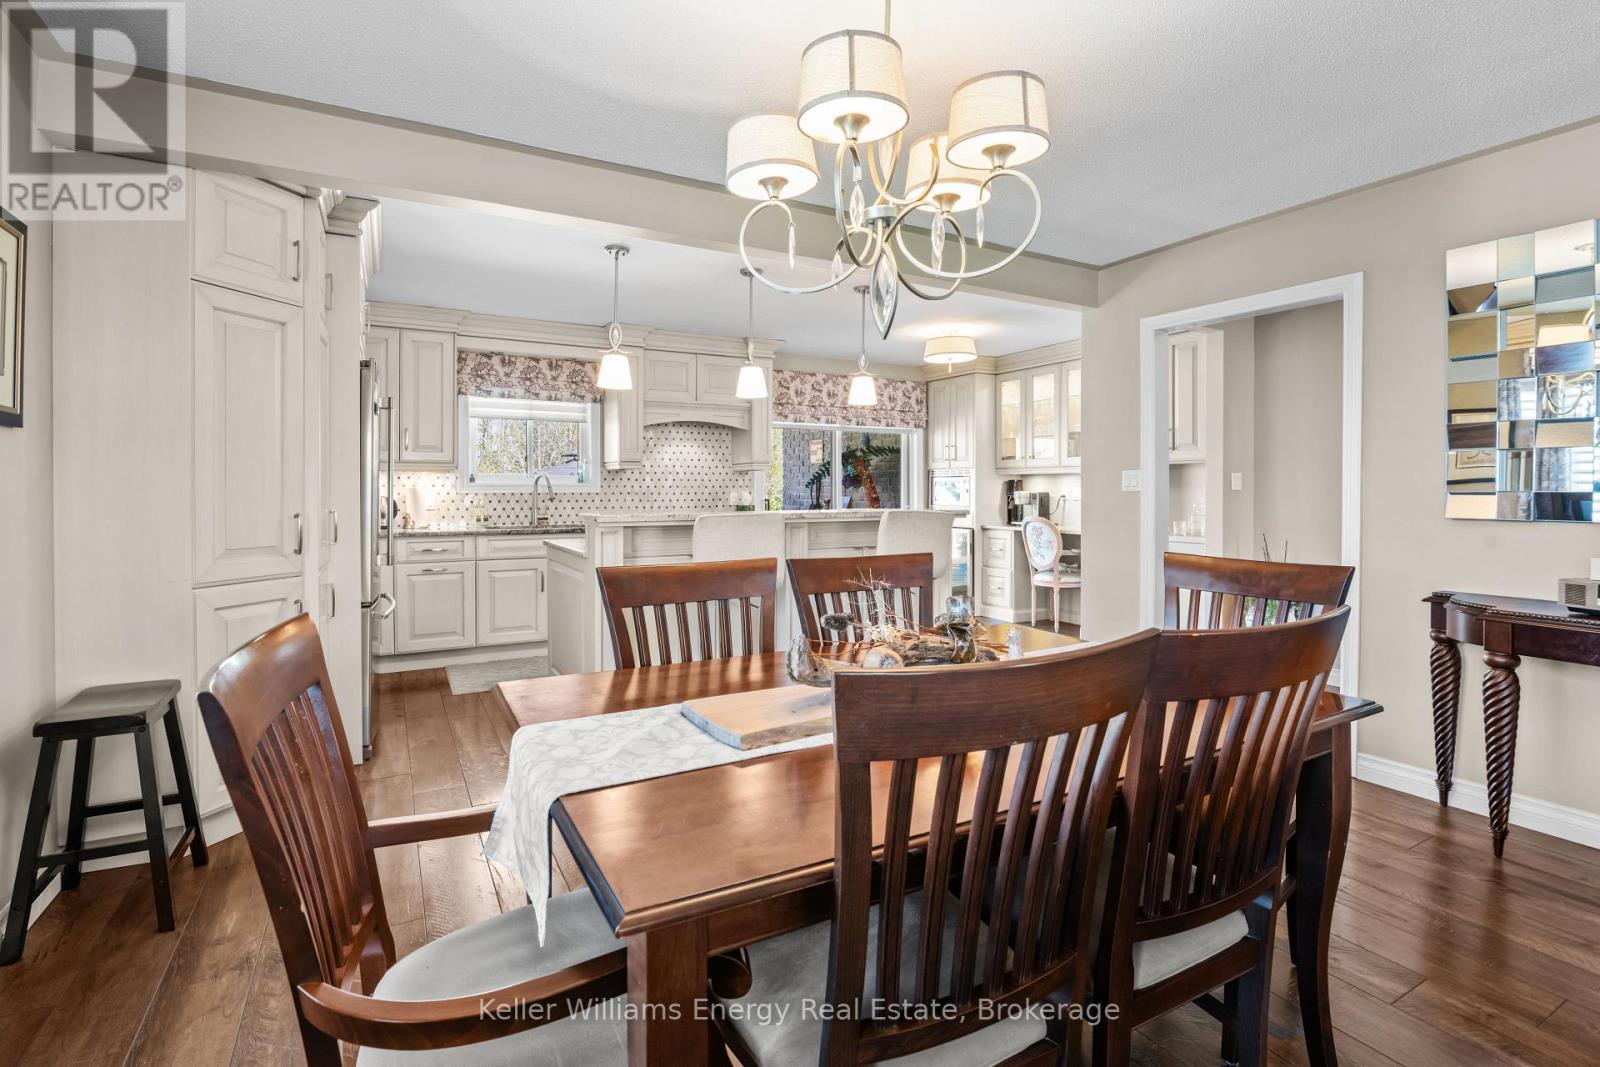
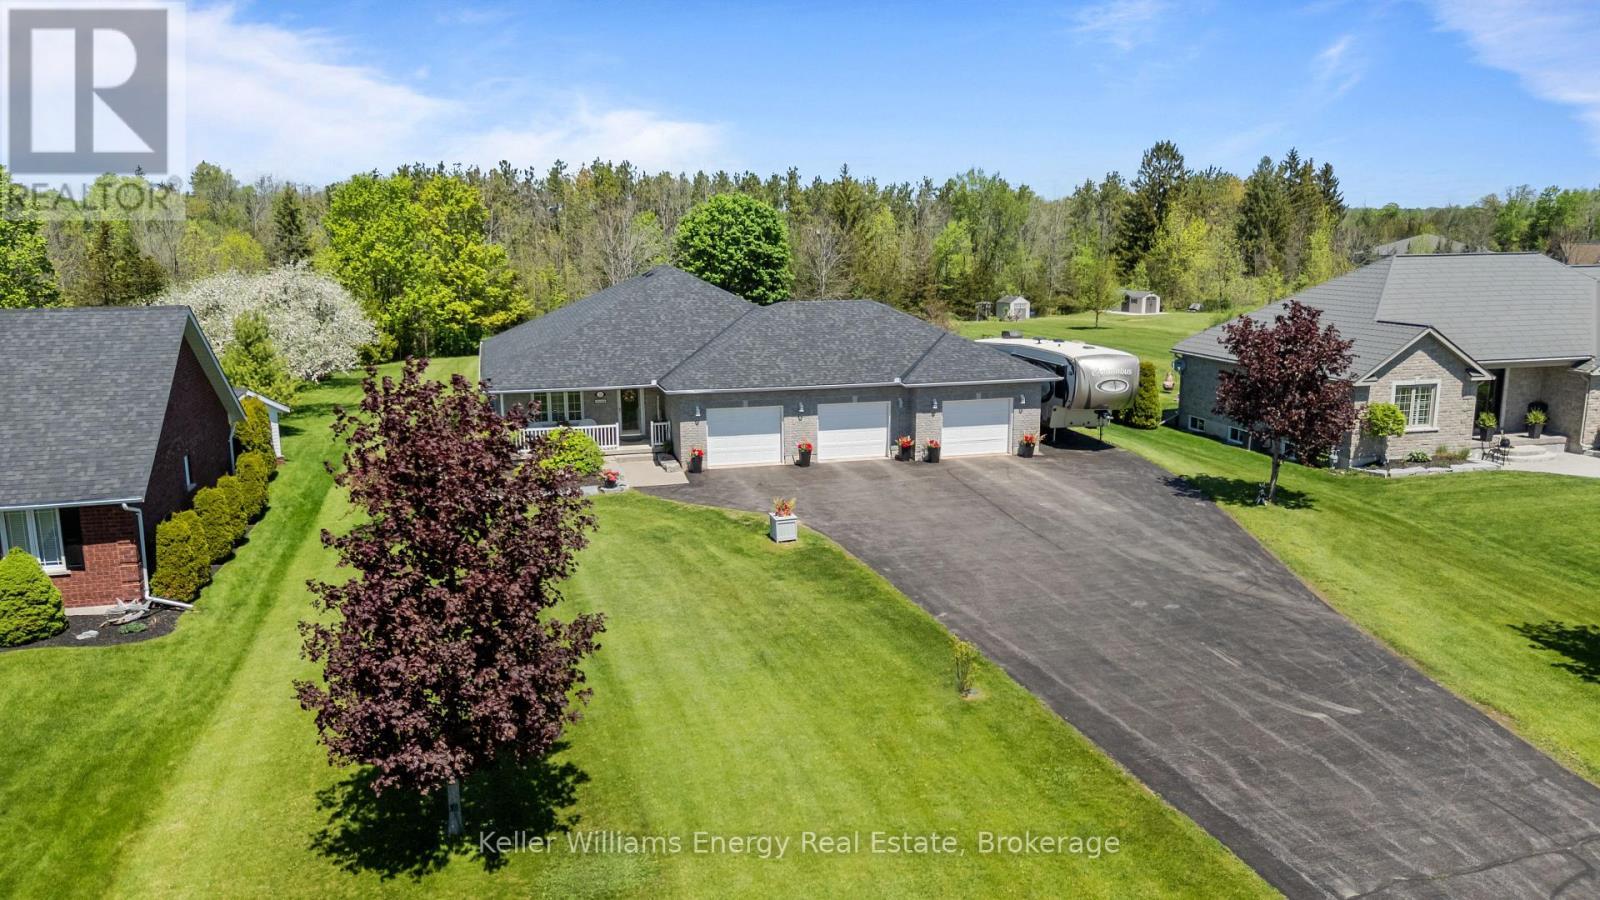
Image 3
$1,045,000

18 APPLEWOOD DRIVE, Trent Hills (Campbellford), Ontario, K0L 1L0

MLS® # X13529272

3 Beds

Baths

1500 - 2000  FEETSQ

QuickQuoteTM: Not Available

Trent Hills (Campbellford) ON, K0L 1L0

MLS® # X13529272

Property Information:

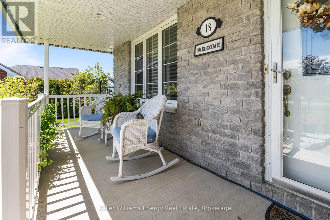
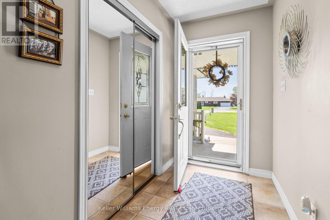
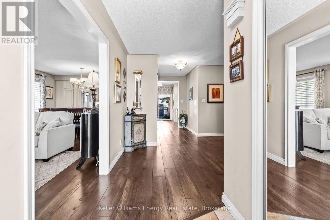
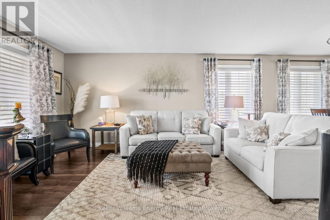
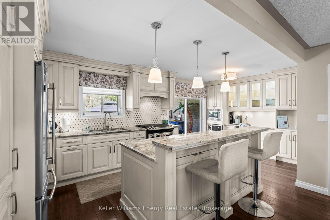
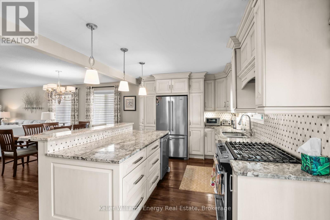
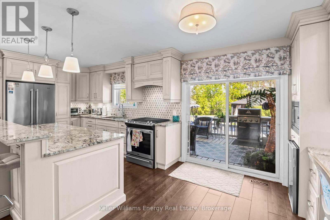
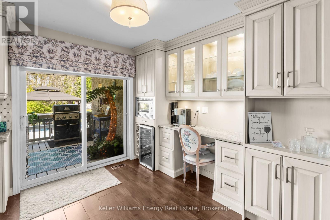
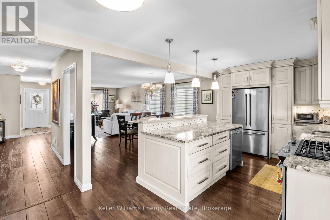
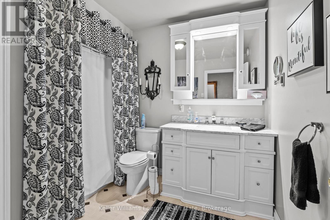
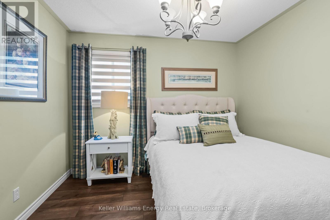
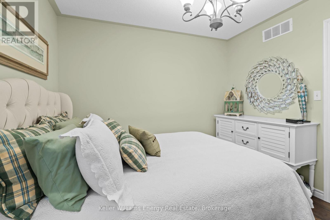
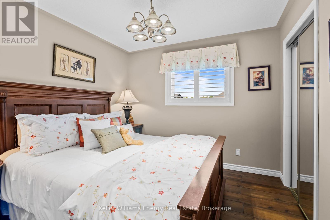
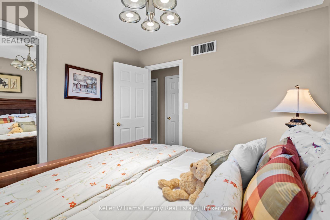
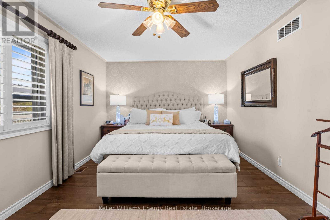
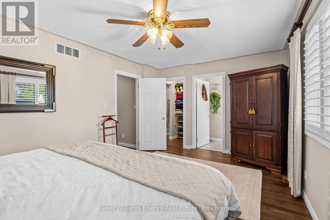
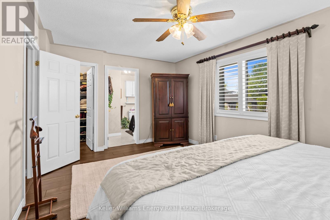
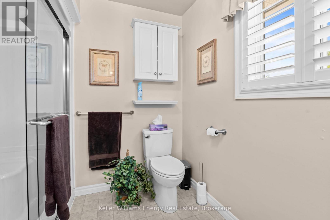
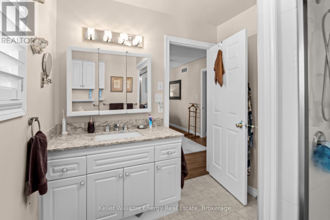
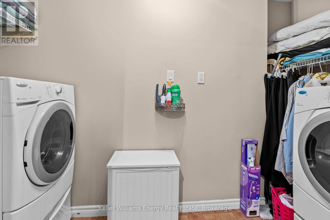
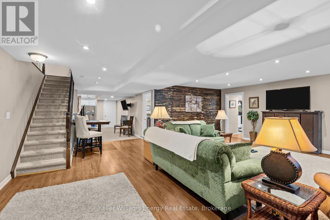
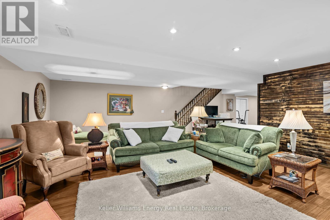
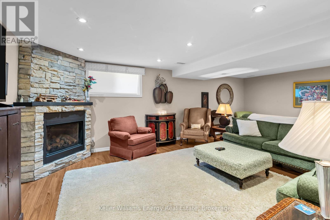
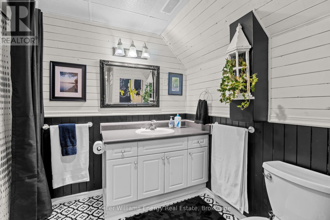
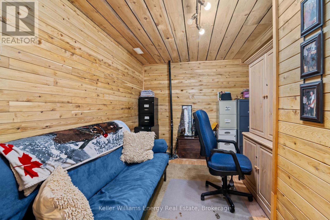
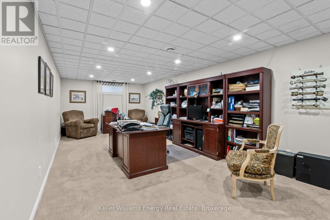
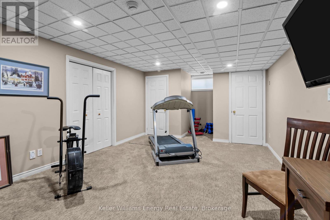
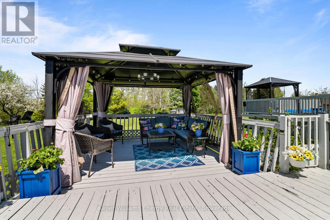
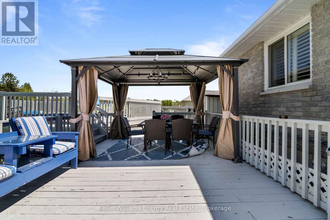
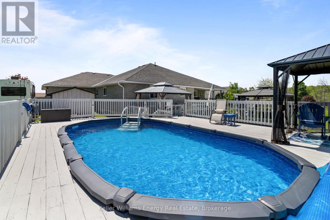
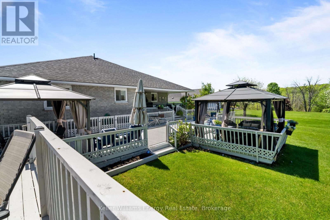
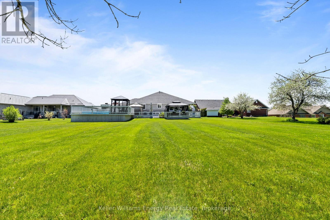
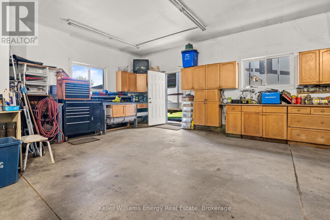
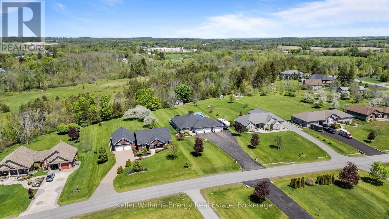
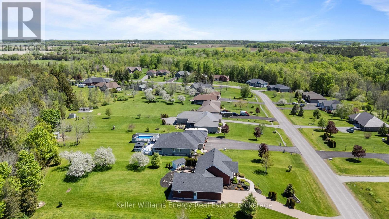
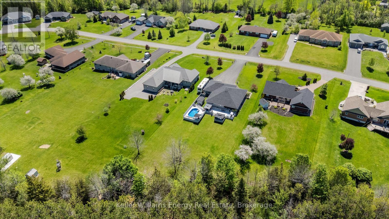
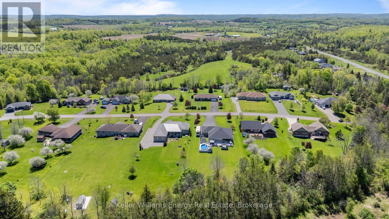
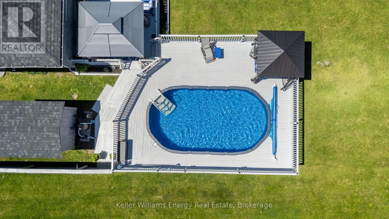
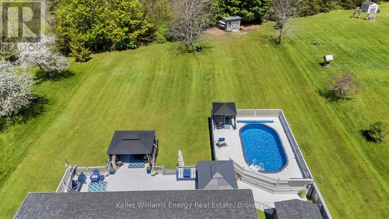
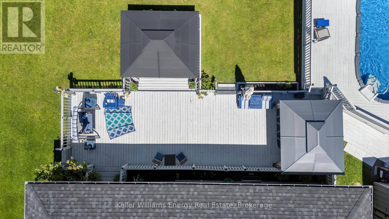
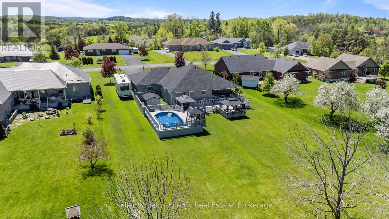
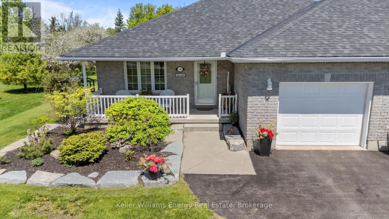
Welcome to 18 Applewood, a beautifully updated bungalow set on just under an acre in a centrally located rural community near the water. This spacious three-bedroom, three-bathroom home offers the perfect blend of country living, comfort, and convenience. Thoughtfully updated throughout, the home features hardwood floors, generous living space, two office areas, an exercise space, and a finished rec room ideal for family living or entertaining. Outside, enjoy the privacy and space of a large lot complete with decks, gazebos, an above-ground pool, paved driveway, and an impressive three-car garage. If you have been looking for room to breathe, space to work and play, and a peaceful setting close to nature, this is a home you will want to see. (id:27)

Building Features:

  • Style: Detached
  • Building Type: House
  • Amenities:
  • Architectural Style: Bungalow
  • Basement Development: Finished
  • Basement Type: Full
  • Construction Style - Attachment: Detached
  • Exterior Finish: Brick
  • Fire Protection: Smoke Detectors
  • Fireplace: Yes
  • Floor Space: 1500 - 2000 sqft
  • Flooring Type: Hardwood, Laminate, Carpeted
  • Foundation Type: Poured Concrete
  • Utility Power:
  • Heating Type: Forced air
  • Heating Fuel: Natural gas
  • Cooling Type: Central air conditioning, Air exchanger
  • Appliances: Garage door opener remote, Central Vacuum, Blinds, Dishwasher, Dryer, Stove, Washer, Refrigerator

Property Features:

  • OwnershipType: Freehold
  • Property Type: Single Family
  • Bedrooms: 3
  • Bathrooms: 3
  • Amenities Nearby: Hospital, Schools
  • Community Features: Community Centre
  • Features: Cul-de-sac, Backs on greenbelt, Flat site, Gazebo, Sump Pump
  • Fence Type: Fenced yard
  • Floor Space (approx): 1500 - 2000 Square Feet
  • Irregular: Yes
  • Landscape Features: Landscaped
  • Lot Depth: 322.8 Feet
  • Lot Frontage: 116.8 Feet
  • Lot Size: 116.8 x 322.9 FT
  • Pool Type: Above ground pool
  • Structure Type: Deck, Patio(s), Porch, Shed
  • Utility Type: Cable - Installed, Hydro - Installed
  • Sewer: Septic System
  • Parking Type: Attached garage, Garage
  • No. of Parking Spaces: 18

Rooms:

  • Other Lower Level 5.82 m x 3.25 m
  • Recreation Room Lower Level 7.37 m x 5.82 m
  • Exercise Lower Level 5.82 m x 3.79 m
  • Office Lower Level 7.62 m x 3.48 m
  • Office Lower Level 4.50 m x 2.77 m
  • Kitchen Main Level 3.15 m x 6.28 m
  • Dining Main Level 2.97 m x 4.39 m
  • Living Main Level 4.95 m x 3.66 m
  • Primary Bedroom Main Level 5.00 m x 3.40 m
  • 2nd Bedroom Main Level 3.15 m x 3.00 m
  • 3rd Bedroom Main Level 3.00 m x 2.97 m

Convert Measurement to:


Courtesy of: Keller Williams Energy Real Estate

REALTOR.ca  

QuickQuoteTM Powered by RPS

Location of 18 APPLEWOOD DRIVE, Trent Hills (Campbellford), Ontario, K0L 1L0

Demographic Information of 18 APPLEWOOD DRIVE, Trent Hills (Campbellford), Ontario, K0L 1L0

Life Stage

Families with Tweens

Employment Type

Blue Collar/Primary, Blue Collar/Service Sector

Average Household Income

$97,631.20

Average Number of Children

1.61

Household Population

Household Structure

Age of Population

Education

Education Level

No certificate/diploma/degree

37.18 %

High school certificate or equivalent

30.9 %

Apprenticeship trade certificate/diploma

6.95 %

College/non-university certificate

18.13 %

University Degree

6.84 %

Commuter

Travel To Work

By Car

91.79 %

By Public Transit

0.0 %

By Walking

0.0 %

By Bicycle

0.0 %

By Other Methods

8.21 %

Cultural Diversity

Knowledge of Official Language

Mother Tongue

Building Information

Building Type

Apartments (Low and High Rise)

30.39 %

Houses

69.61 %

Own Vs. Rent
