Button CopyPathCircle CloseCircle Left ArrowArrow Down Icon GreyClosecirclecircleBurger
Image 1
Image 2
Image 3
$259,900

UNIT # B1 - 1840 BATHURST STREET, Toronto, Ontario, M5P 3K7

MLS® # C13473172

None Beds

Bath

0 - 499  FEETSQ

QuickQuoteTM: Not Available

Toronto ON, M5P 3K7

MLS® # C13473172

Property Information:

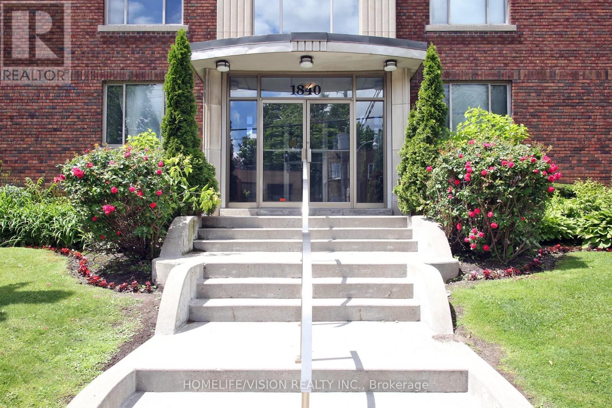
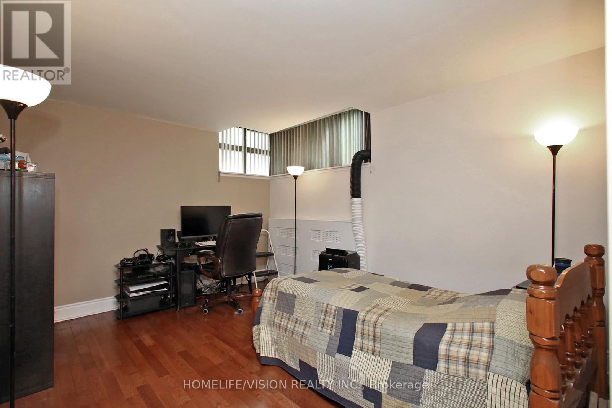
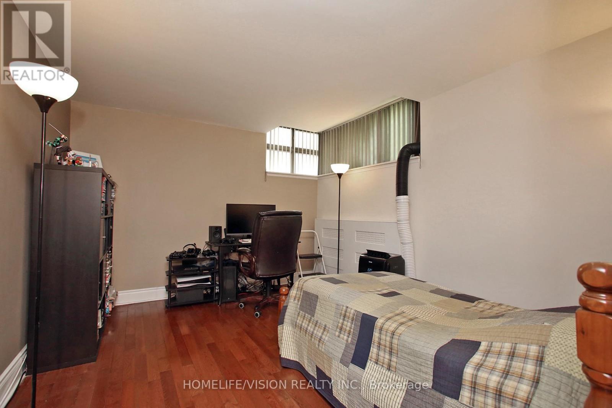
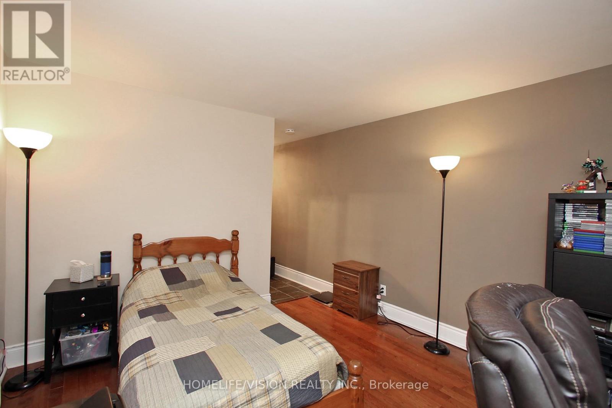
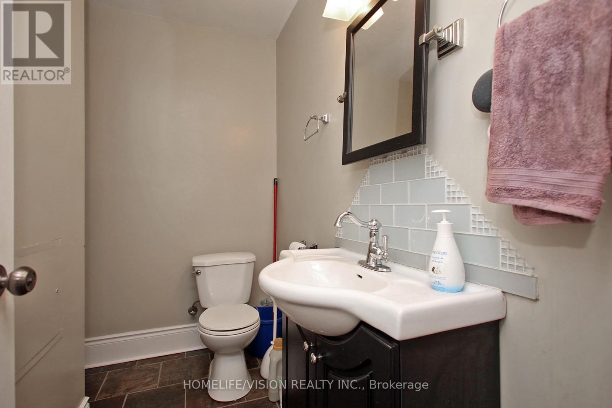
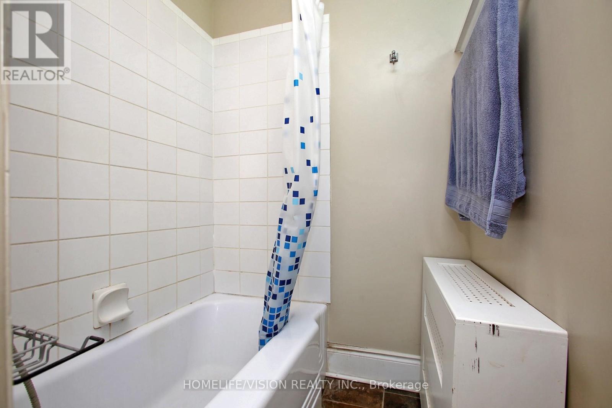
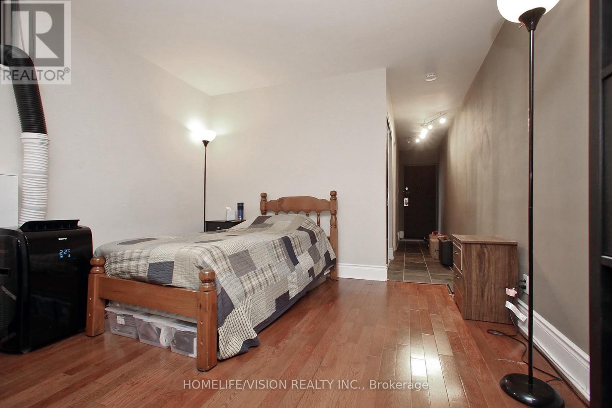
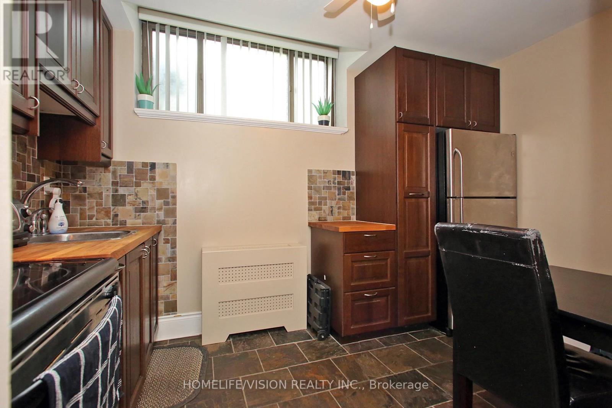
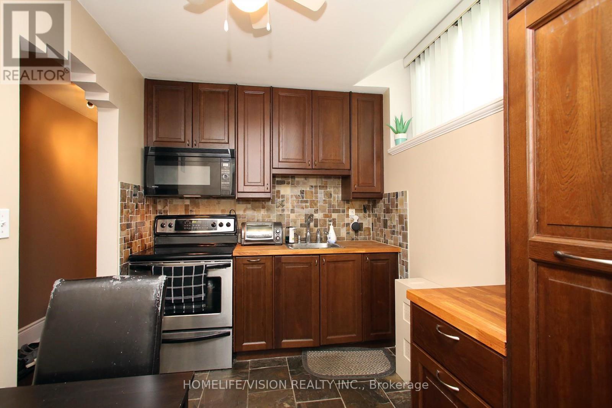
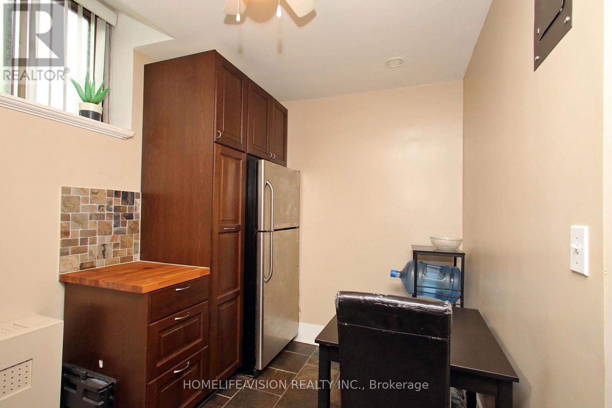
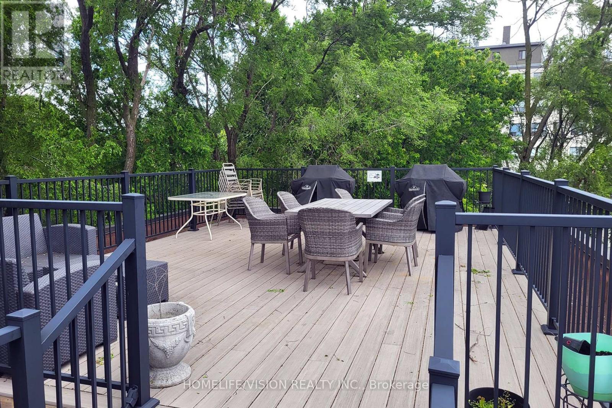
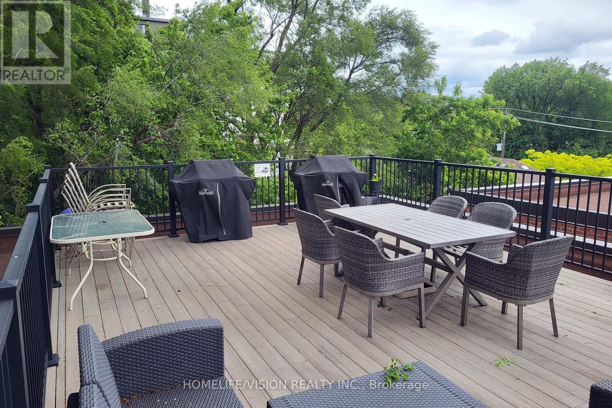
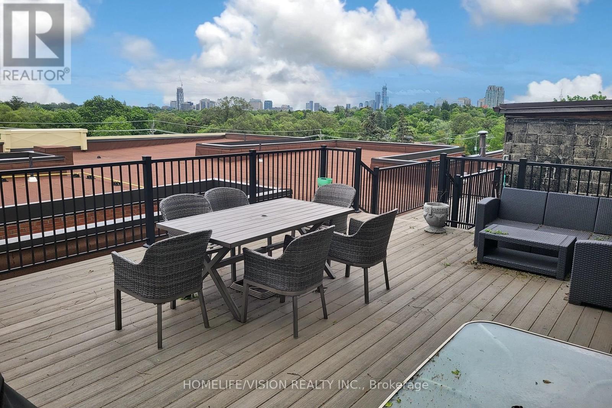
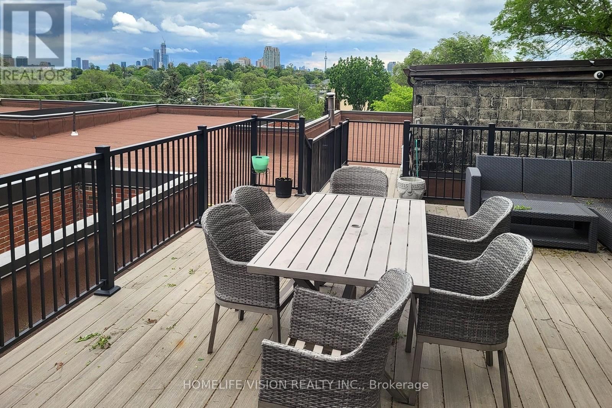
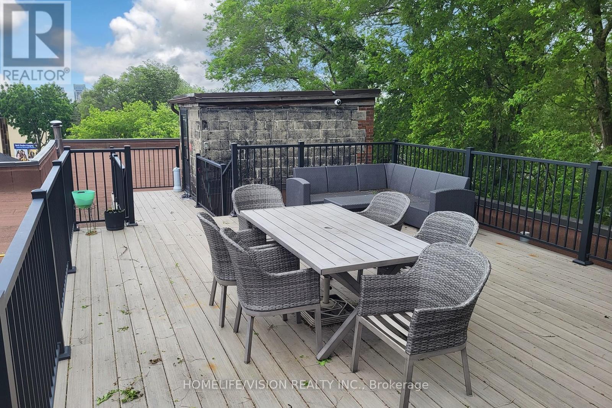
An Excellent Opportunity To Own A Studio Unit In This Boutique Art Deco Building In The Heart Of Forest Hill! Light Filled Rooms With Large Windows. Updated Eat-In Kitchen With Backsplash Offering A Generous Amount Of Cupboard Space. The Unit Features Upgraded Hardwood And Slate Floors. Built-In Closet With Mirrors. Enjoy Delicious Barbeques In The Summer On The Rooftop Deck Equipped With Outdoor Furniture And BBQs. Beautiful Rooftop Views Of Downtown. Convenient Prime Location With Access To Public Transit, Eglinton Crosstown LRT, Cedarvale Station, Downtown Toronto, Restaurants, Shopping, Place Of Worship, Library, Schools, Parks, Allen Rd. And Hwy. 401. ***Maintenance Fee Includes All Utilities, Management, Maintenance, And Property Taxes.*** (id:27)

Building Features:

  • Style: Apartment
  • Building Type: Apartment
  • Amenities: Storage - Locker
  • Basement Type: None
  • Exterior Finish: Brick
  • Fire Protection: Smoke Detectors
  • Floor Space: 0 - 499 sqft
  • Flooring Type: Hardwood, Slate
  • Heating Fuel: Natural gas
  • Cooling Type: None
  • Appliances: Intercom, Blinds, Microwave, Range, Stove, Refrigerator

Property Features:

  • OwnershipType: Undivided Co-ownership
  • Property Type: Single Family
  • Bathrooms: 1
  • Amenities Nearby: Park, Schools, Public Transit
  • Community Features: Pets Allowed With Restrictions
  • Condo Fees: $547 Monthly
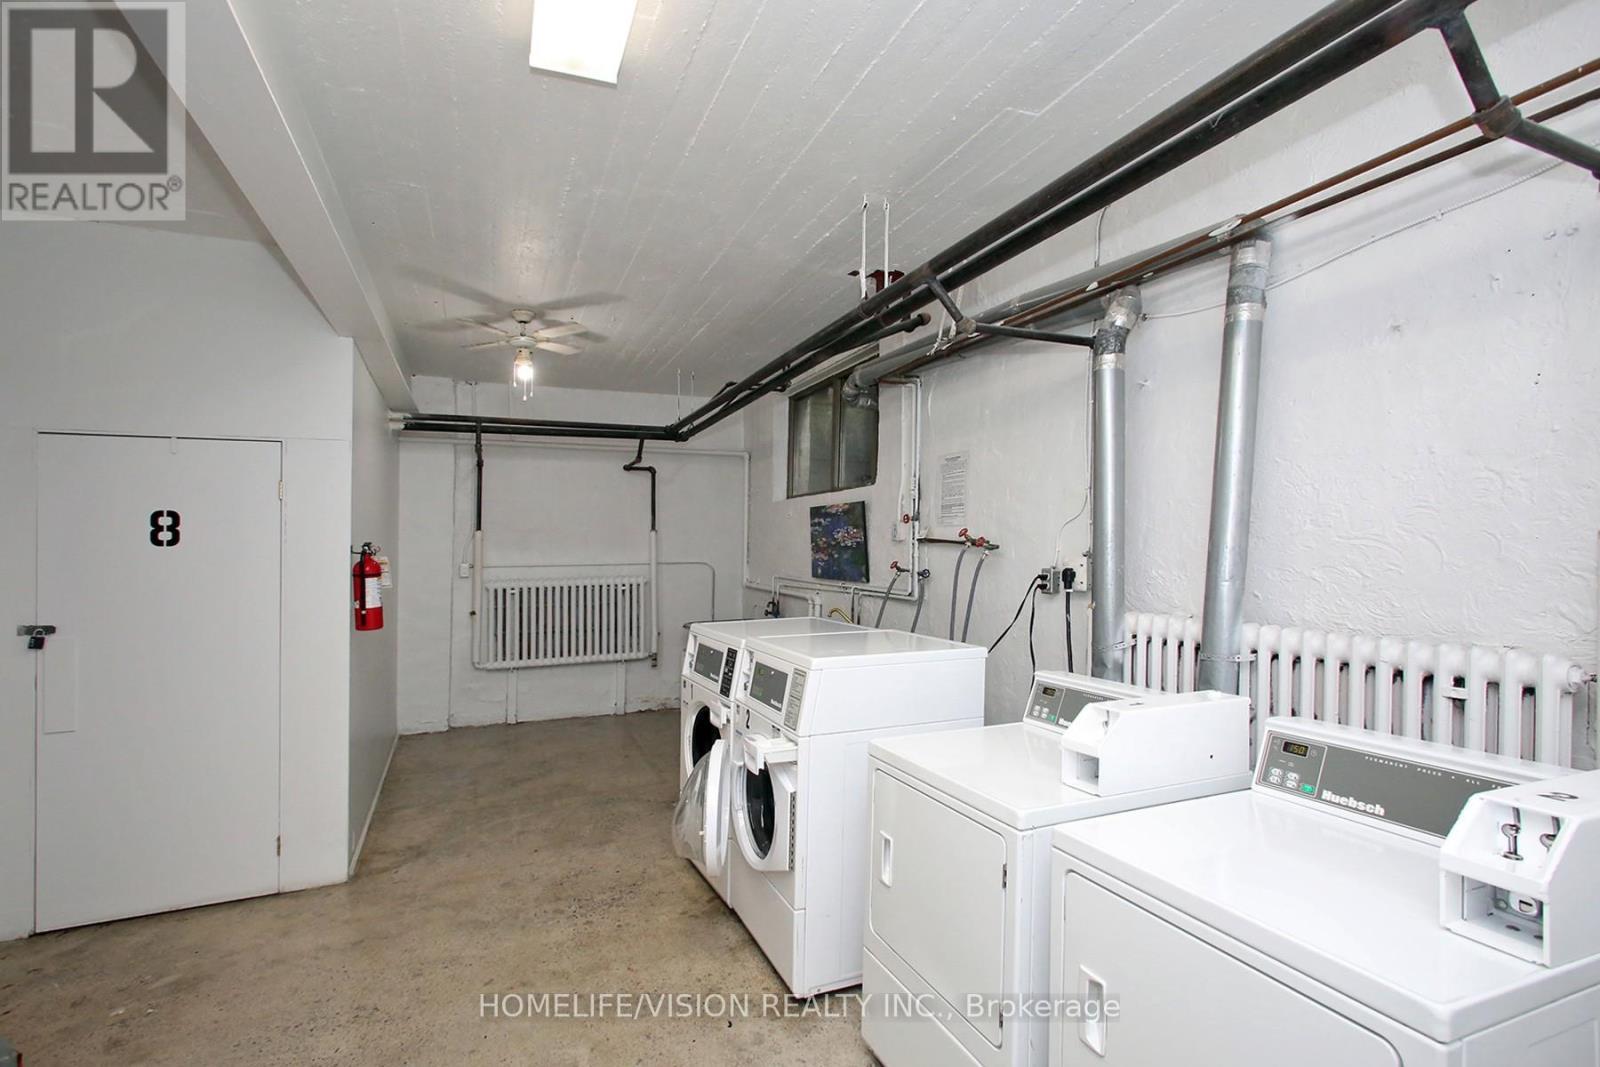
  • Features: Laundry- Coin operated
  • Floor Space (approx): 0 - 499 Square Feet
  • MaintenanceFee Type: Heat, Common Area Maintenance, Hydro, Insurance, Water
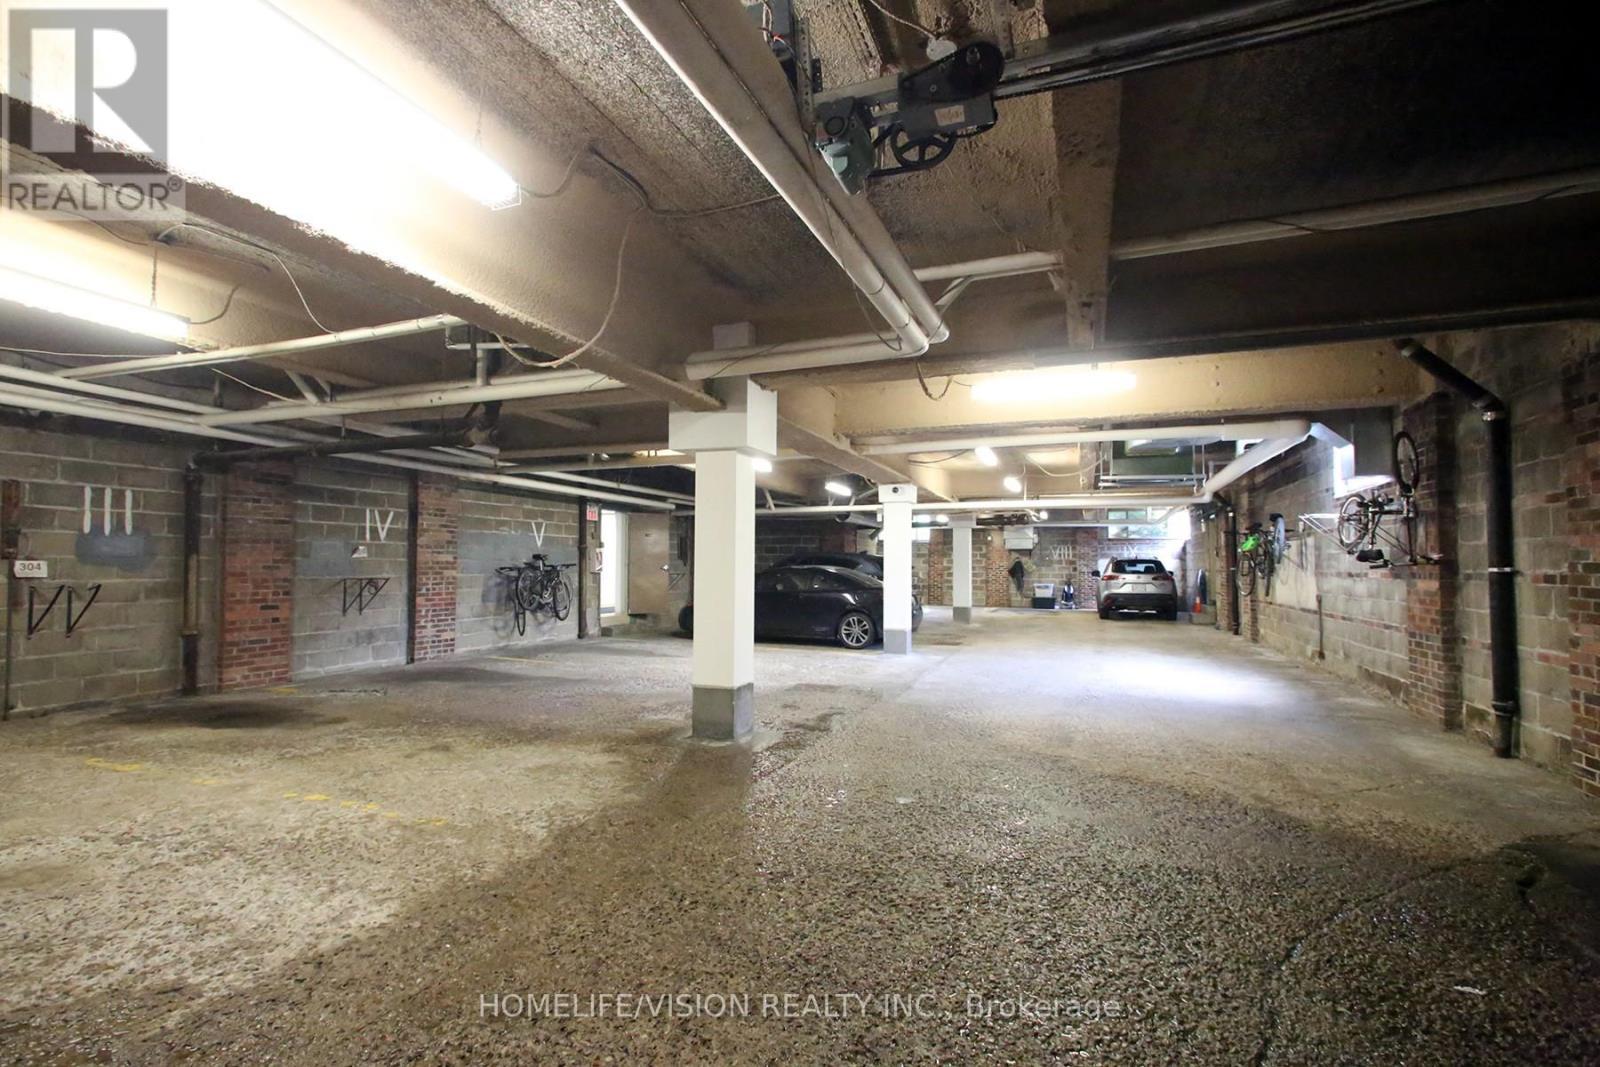
  • Parking Type: Underground, Garage

Rooms:

  • Living Flat/Apartment Level 4.07 m x 3.39 m
  • Kitchen Flat/Apartment Level 2.92 m x 2.24 m

Convert Measurement to:


Courtesy of: HOMELIFE/VISION REALTY INC.

REALTOR.ca  

QuickQuoteTM Powered by RPS

Location of UNIT # B1 - 1840 BATHURST STREET, Toronto, Ontario, M5P 3K7

Demographic Information of UNIT # B1 - 1840 BATHURST STREET, Toronto, Ontario, M5P 3K7

Life Stage

Midlife Families

Employment Type

White Collar

Average Household Income

$348,341.36

Average Number of Children

1.86

Household Population

Household Structure

Age of Population

Education

Education Level

No certificate/diploma/degree

9.34 %

High school certificate or equivalent

18.9 %

Apprenticeship trade certificate/diploma

1.67 %

College/non-university certificate

12.38 %

University certificate (below bachelor)

4.99 %

University Degree

52.73 %

Commuter

Travel To Work

By Car

63.3 %

By Public Transit

20.73 %

By Walking

4.38 %

By Bicycle

1.34 %

By Other Methods

10.25 %

Cultural Diversity

Knowledge of Official Language

Mother Tongue

Building Information

Building Type

Apartments (Low and High Rise)

51.99 %

Houses

48.01 %

Own Vs. Rent
