Button CopyPathCircle CloseCircle Left ArrowArrow Down Icon GreyClosecirclecircleBurger
Image 1
Image 2
Image 3
$688,000

97 SIXTEENTH STREET, Toronto, Ontario, M8V 3J9

MLS® # W13082810

4 Beds

Bath

1100 - 1500  FEETSQ

QuickQuoteTM: $676K - $855K

Toronto ON, M8V 3J9

MLS® # W13082810

Property Information:

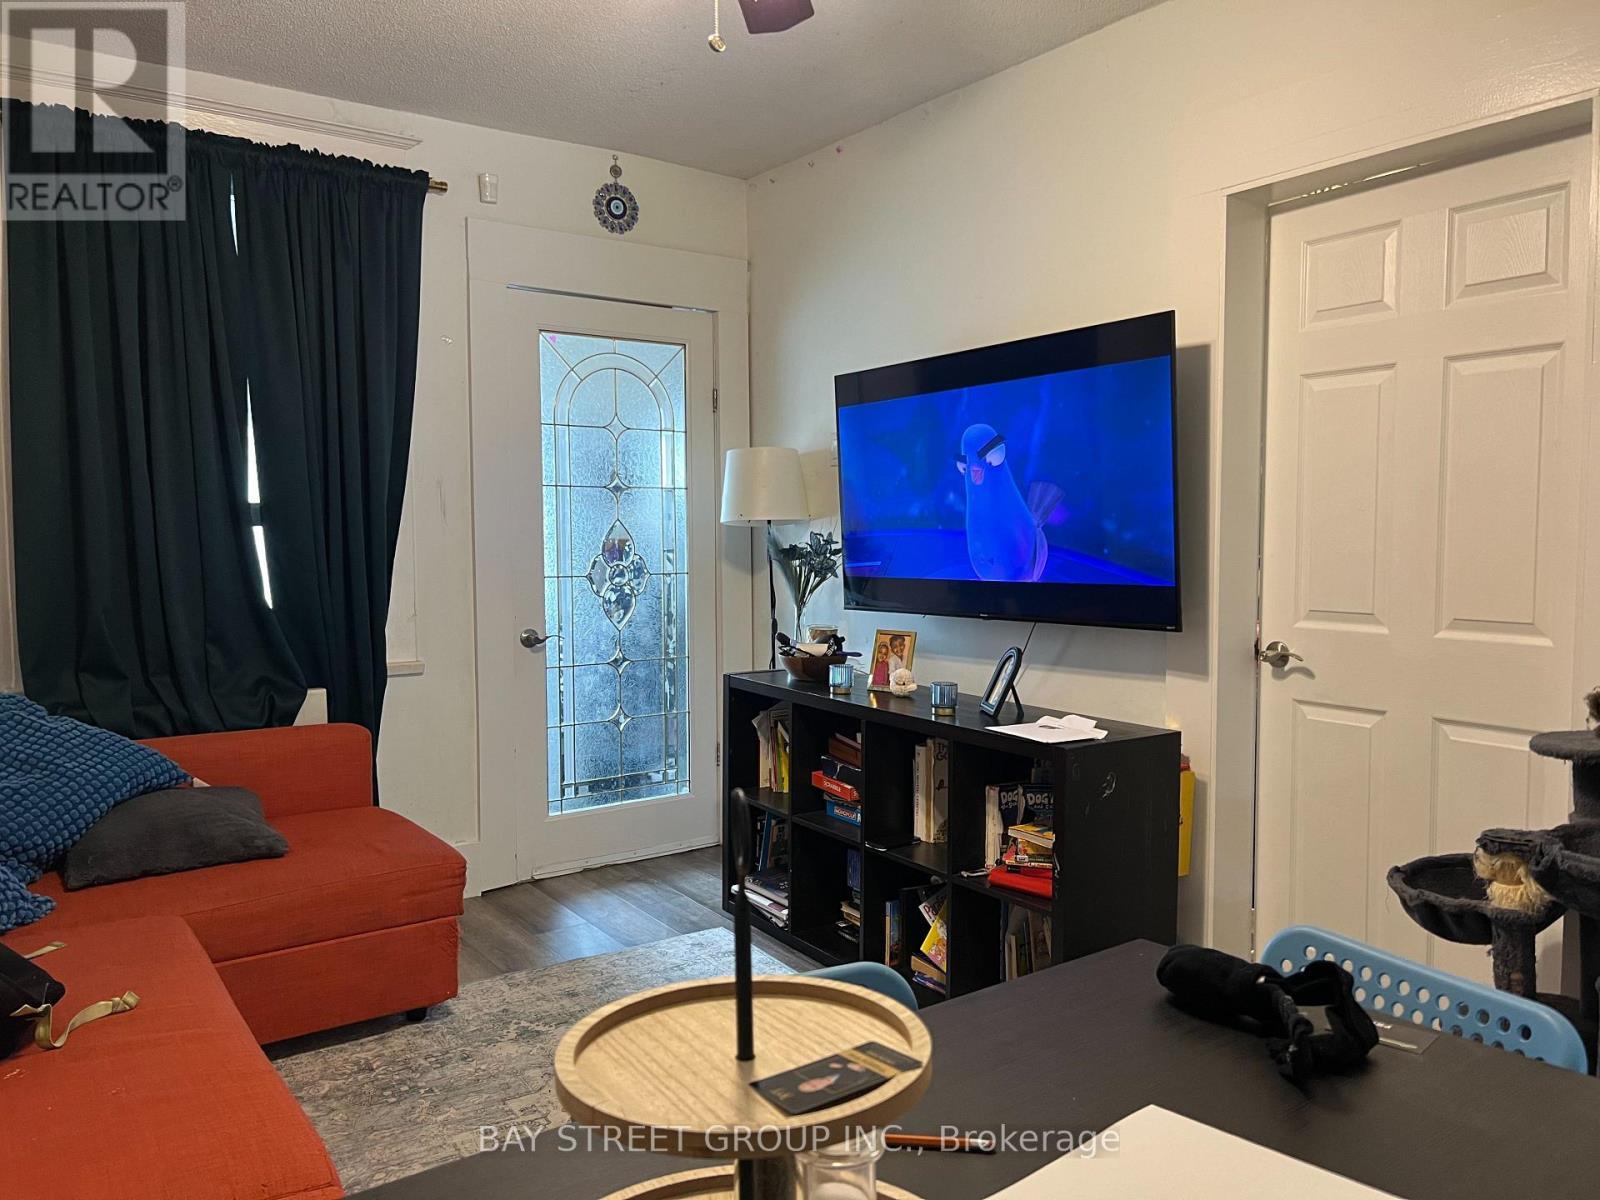
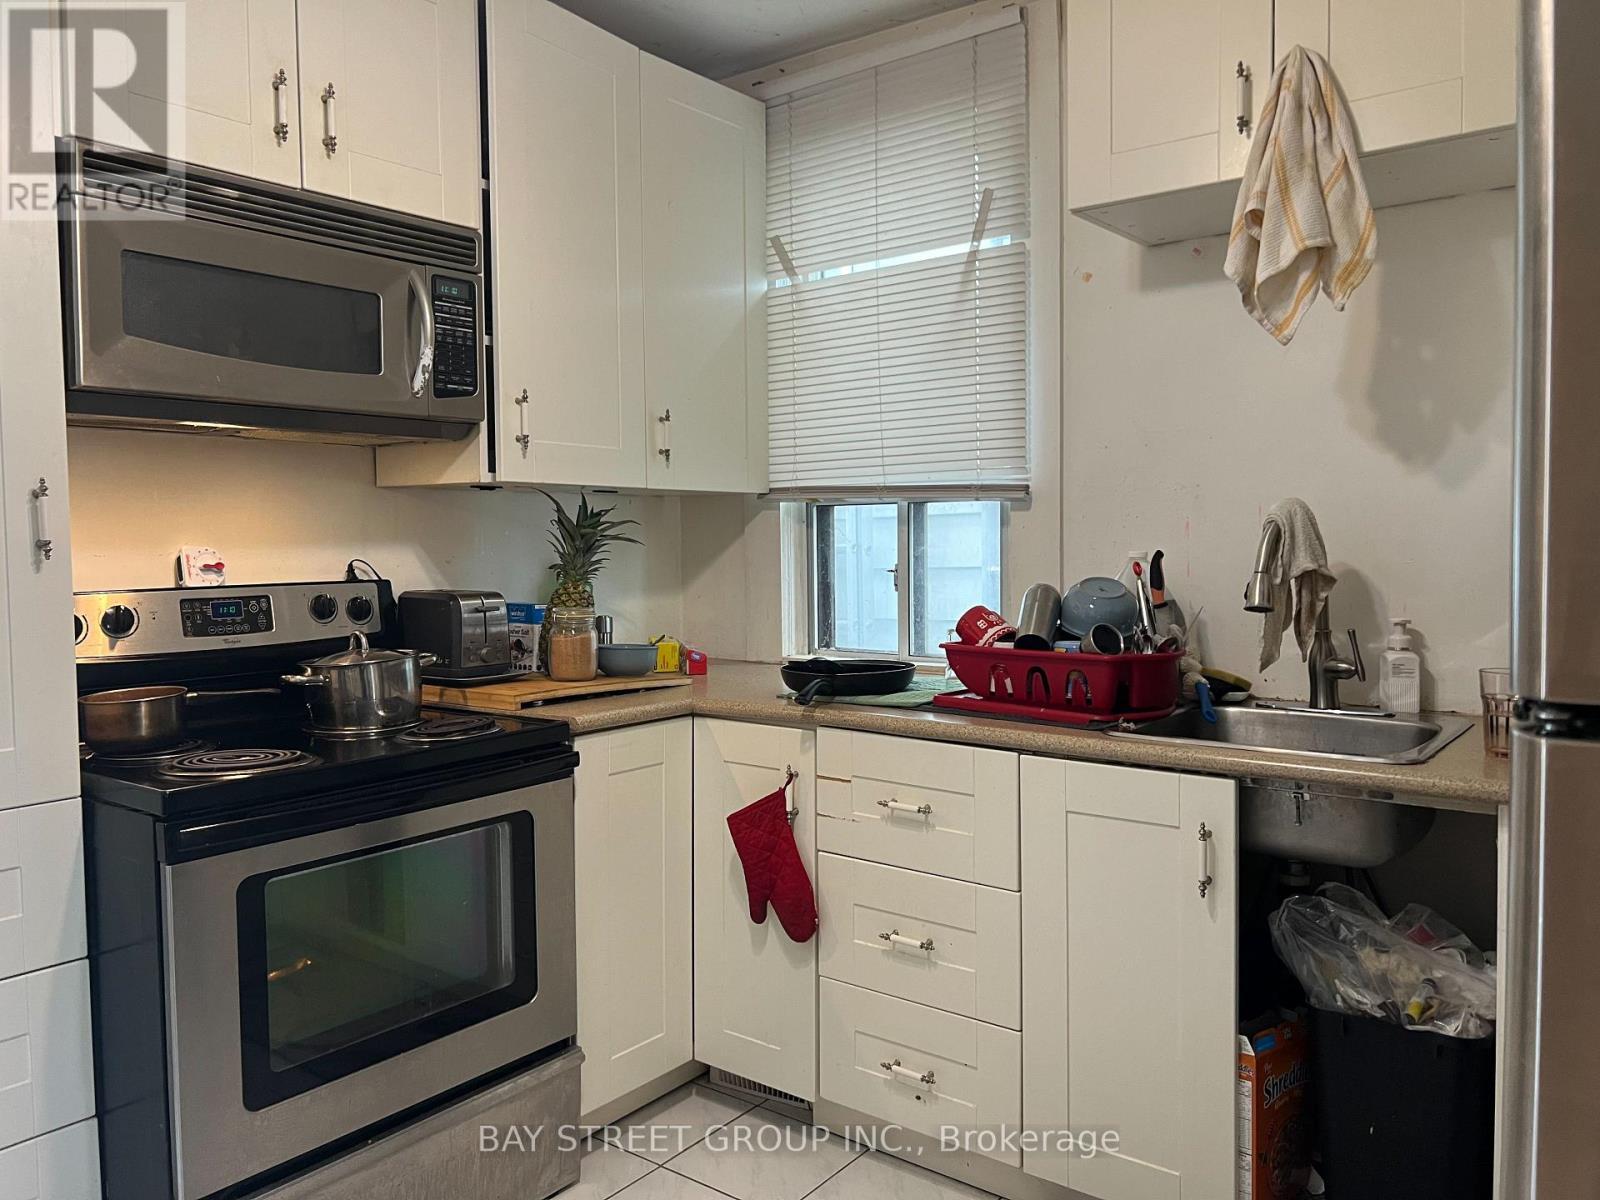
Perfect for first-time buyers, this beautifully renovated fully detached home in Toronto's growing lakeside community offers an easy and affordable entry into the market. Featuring two-car front yard parking and a surprisingly spacious layout, the home backs onto green space for exceptional privacy and includes a 12x12 deck with a covered patio-ideal for relaxing or entertaining. Located within walking distance to Kipling TTC, the lake, Humber College, and Colonel Samuel Smith Park, it combines everyday convenience with a vibrant outdoor lifestyle. Recent updates include a modern kitchen, newly painted wall and new furnace making it truly move-in ready. . A large second-floor loft provides flexible storage or closet space. With seller offering VTB (Vendor Take Back Mortgage), this is a rare opportunity to own a detached home with greater financing flexibility. (id:27)

Building Features:

  • Style: Detached
  • Building Type: House
  • Basement Development: Unfinished
  • Basement Type: Crawl space
  • Construction Style - Attachment: Detached
  • Exterior Finish: Brick, Vinyl siding
  • Floor Space: 1100 - 1500 sqft
  • Flooring Type: Concrete, Laminate, Hardwood
  • Foundation Type: Concrete
  • Heating Type: Forced air
  • Heating Fuel: Natural gas
  • Cooling Type: None

Property Features:

  • OwnershipType: Freehold
  • Property Type: Single Family
  • Bedrooms: 4
  • Bathrooms: 1
  • Amenities Nearby: Park, Public Transit
  • Features: Wooded area, Conservation/green belt
  • Fence Type: Fenced yard
  • Floor Space (approx): 1100 - 1500 Square Feet
  • Irregular: Yes
  • Lot Depth: 86.8 Feet
  • Lot Frontage: 25 Feet
  • Lot Size: 25 x 86.8 FT
  • Structure Type: Shed
  • Surface Water:
  • Utility Type: Hydro - Installed, Cable - Installed, Sewer - Installed
  • Zoning: Res
  • Sewer: Sanitary sewer
  • Parking Type: No Garage
  • No. of Parking Spaces: 2

Rooms:

  • Sun Room Main Level Measurements not available
  • Living Main Level 4.30 m x 3.00 m
  • Kitchen Main Level 3.13 m x 3.00 m
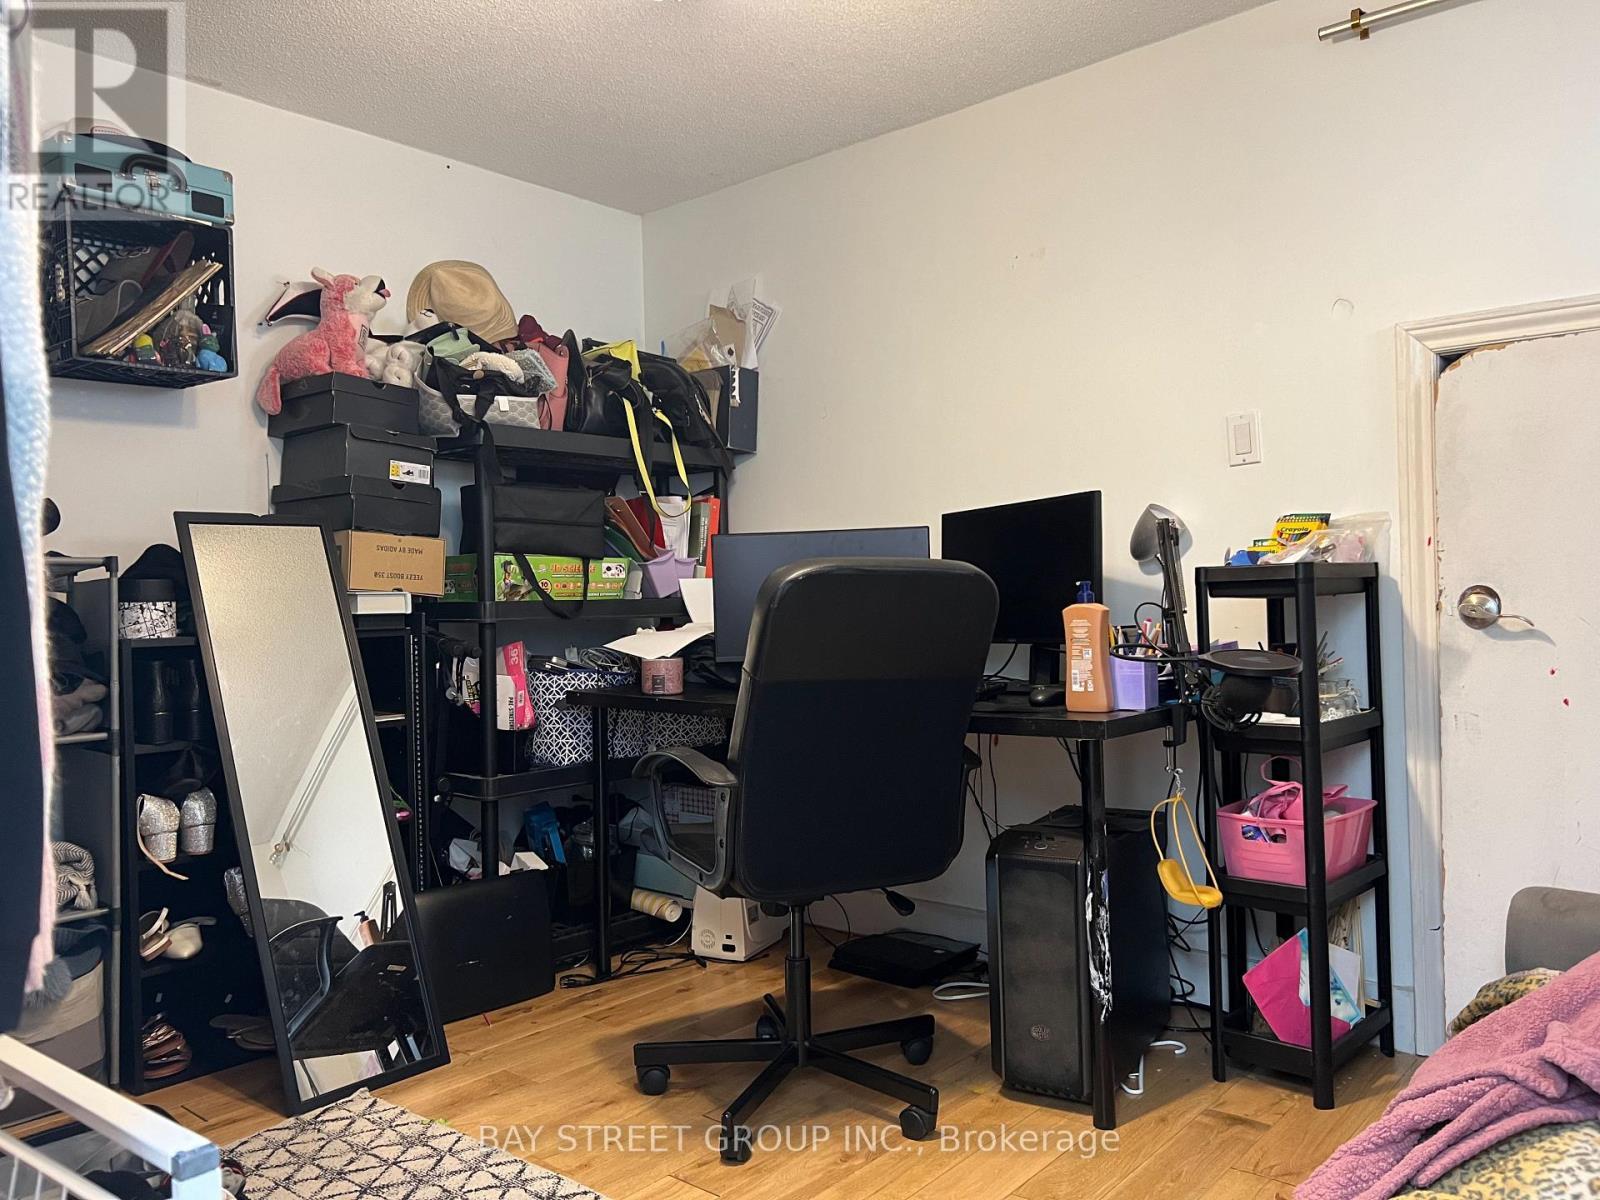
  • Office Main Level 3.10 m x 2.60 m
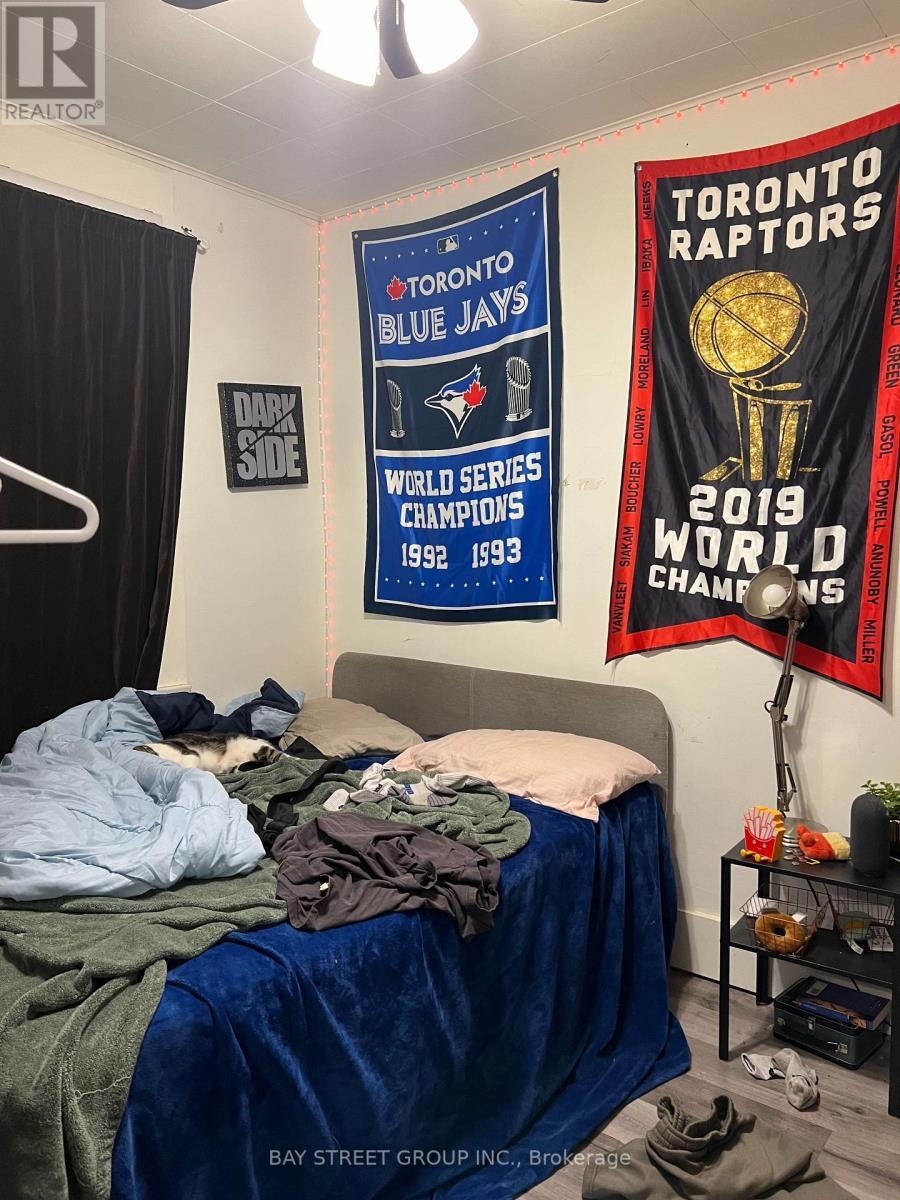
  • 4th Bedroom Main Level 2.75 m x 2.60 m
  • Laundry Main Level 2.88 m x 1.51 m
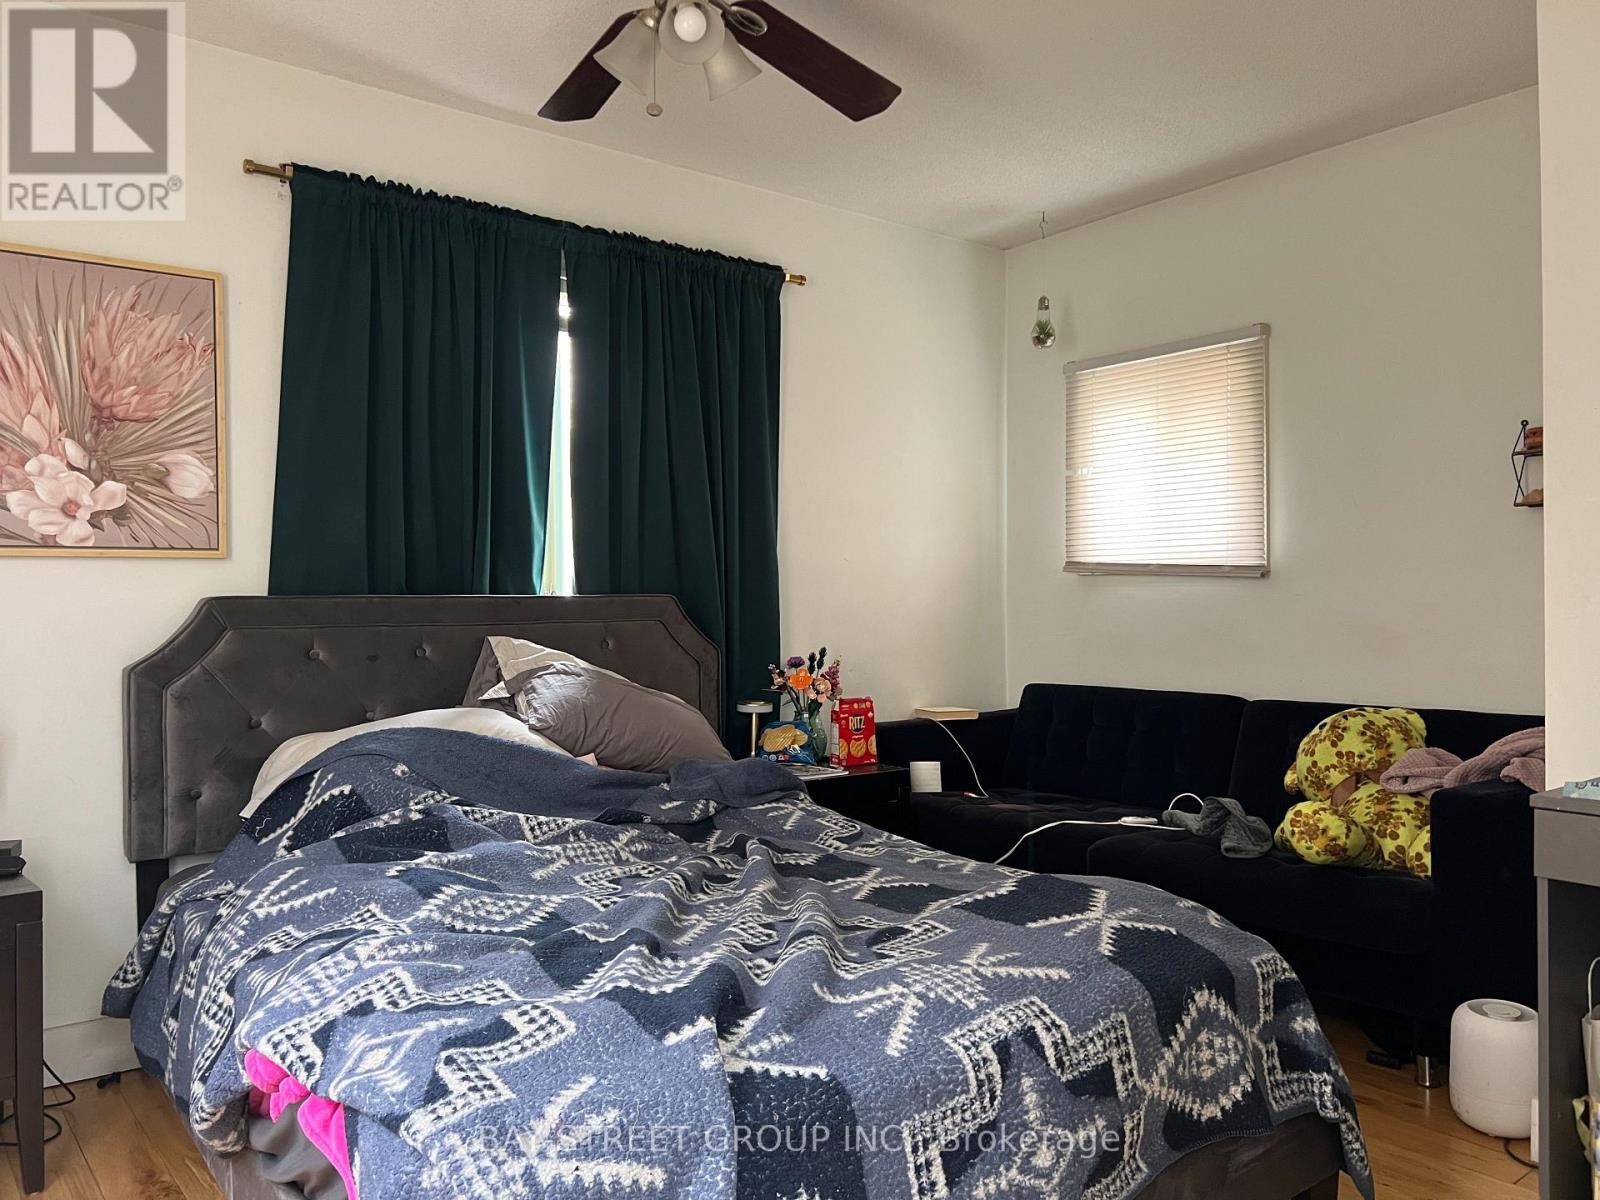
  • Primary Bedroom Upper Level 3.22 m x 3.91 m
  • 2nd Bedroom Upper Level 3.44 m x 3.20 m

Convert Measurement to:


Courtesy of: BAY STREET GROUP INC.

REALTOR.ca  

QuickQuoteTM Powered by RPS

Location of 97 SIXTEENTH STREET, Toronto, Ontario, M8V 3J9

Demographic Information of 97 SIXTEENTH STREET, Toronto, Ontario, M8V 3J9

Life Stage

Young Singles

Employment Type

Service Sector

Average Household Income

$102,600.75

Average Number of Children

1.63

Household Population

Household Structure

Age of Population

Education

Education Level

No certificate/diploma/degree

18.14 %

High school certificate or equivalent

31.78 %

Apprenticeship trade certificate/diploma

5.47 %

College/non-university certificate

16.85 %

University certificate (below bachelor)

1.5 %

University Degree

26.26 %

Commuter

Travel To Work

By Car

61.11 %

By Public Transit

26.59 %

By Walking

8.31 %

By Bicycle

1.16 %

By Other Methods

2.83 %

Cultural Diversity

Knowledge of Official Language

Mother Tongue

Building Information

Building Type

Apartments (Low and High Rise)

71.71 %

Houses

28.29 %

Own Vs. Rent

