Button CopyPathCircle CloseCircle Left ArrowArrow Down Icon GreyClosecirclecircleBurger
Image 1
Image 2
Image 3
$1,609,900

97 ORIOLE PARKWAY, Toronto, Ontario, M5P 2G7

MLS® # C13168402

2+2 Beds

Baths

1500 - 2000  FEETSQ

QuickQuoteTM: Not Available

Toronto ON, M5P 2G7

MLS® # C13168402

Property Information:

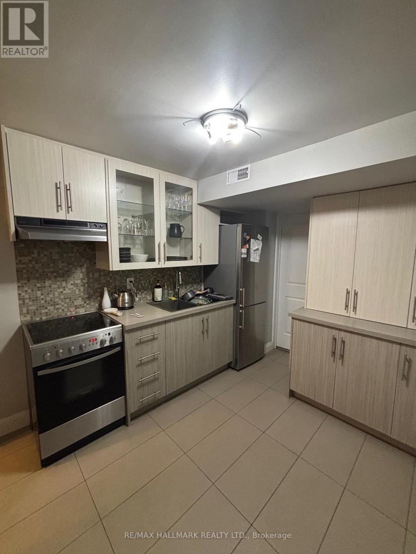
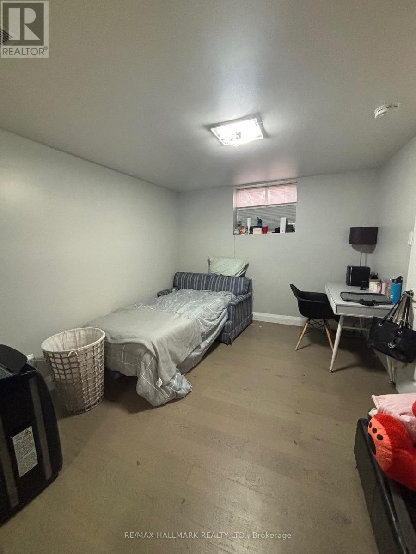
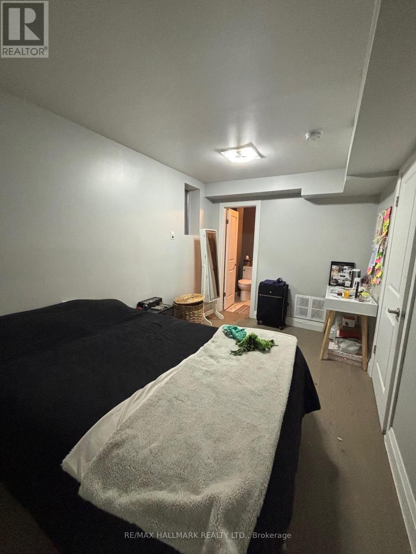
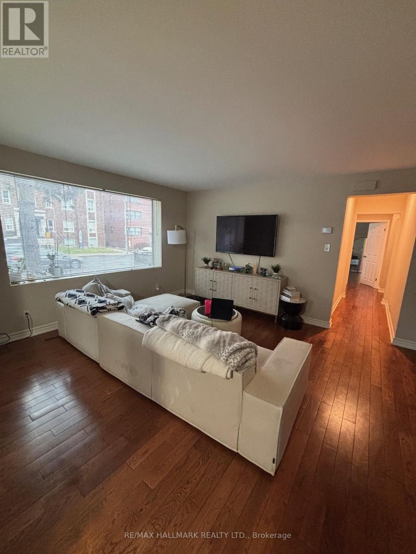
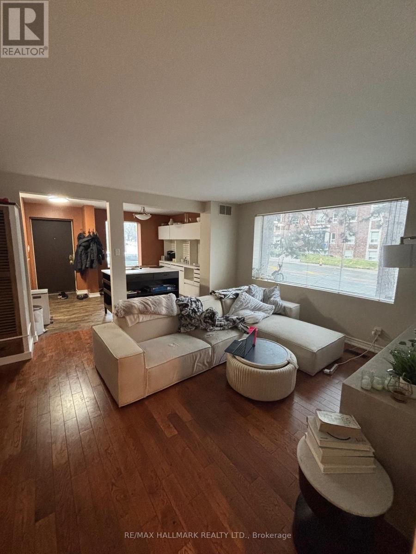
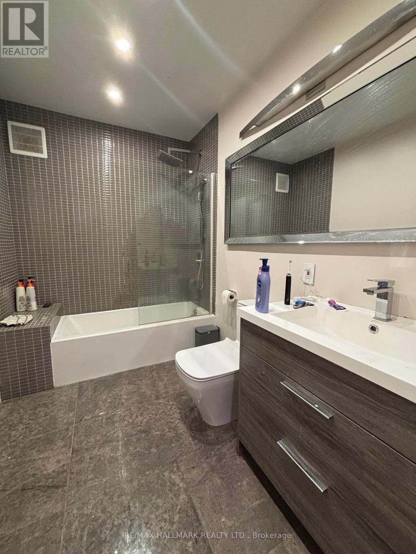
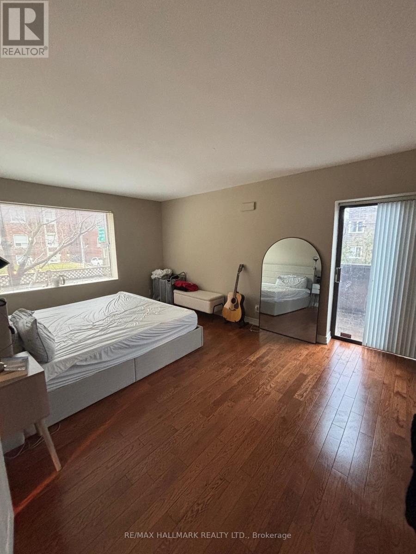
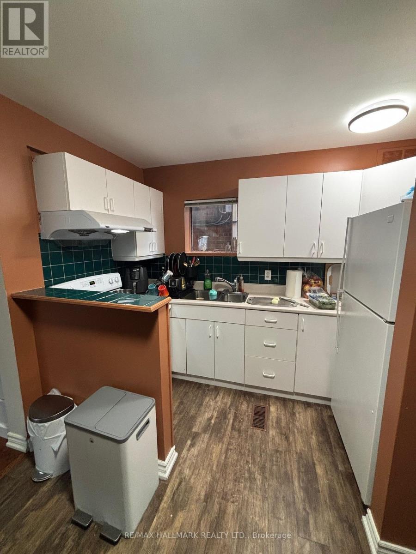
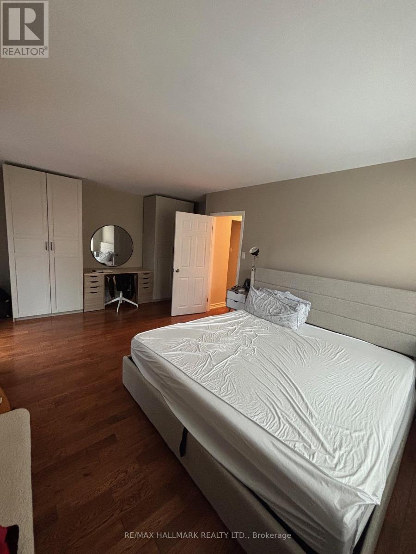
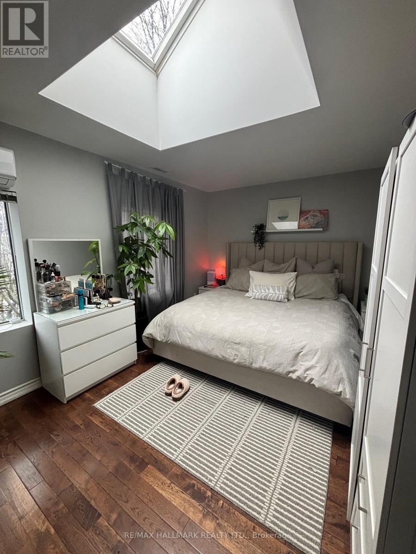
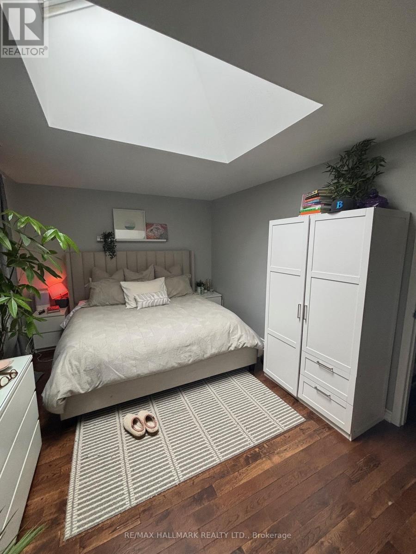
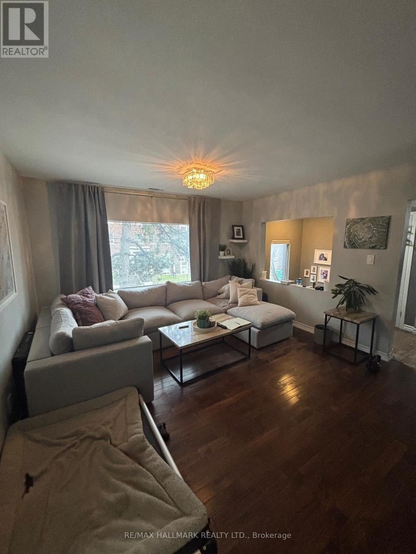
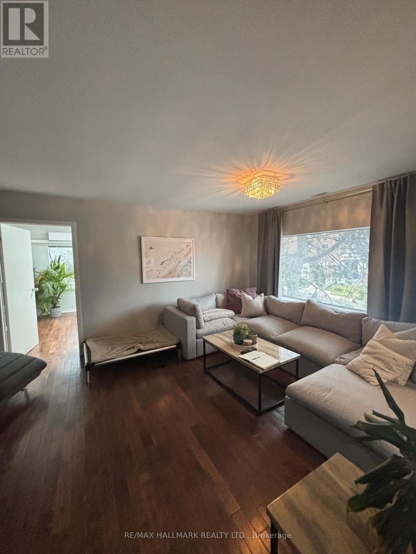
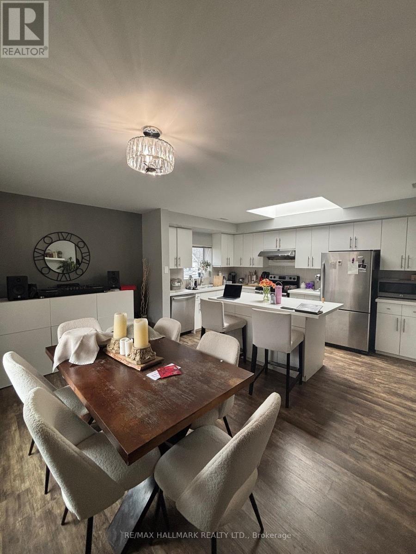
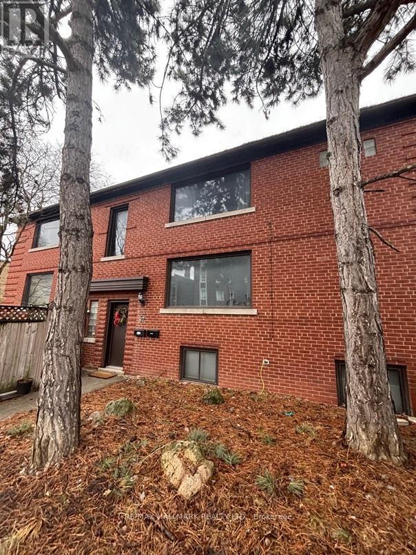
Nestled in the vibrant Yonge-St. Clair neighbourhood, 97 Oriole Parkway offers a charming detached 2 storey residence that combines comfort, convenience, and character. Equipped with 3 separate spacious units (Main floor unit now Vacant), this corner lot is sure to impress. This unique property also has a private 4 car driveway. Situated just steps from Oriole Park, residents can enjoy walking trails and green spaces. The property is within walking distance to Davisville Subway Station, offering easy access to public transit. Local amenities such as cafes, restaurants, gyms, and shopping centers are nearby, providing a convenient urban lifestyle.Don't miss this one! (id:27)

Building Features:

  • Style: Detached
  • Building Type: House
  • Basement Development: Finished
  • Basement Type: N/A, N/A
  • Construction Style - Attachment: Detached
  • Exterior Finish: Brick
  • Floor Space: 1500 - 2000 sqft
  • Foundation Type: Concrete
  • Heating Type: Forced air
  • Heating Fuel: Natural gas
  • Cooling Type: Central air conditioning

Property Features:

  • OwnershipType: Freehold
  • Property Type: Single Family
  • Bedrooms: 2+2
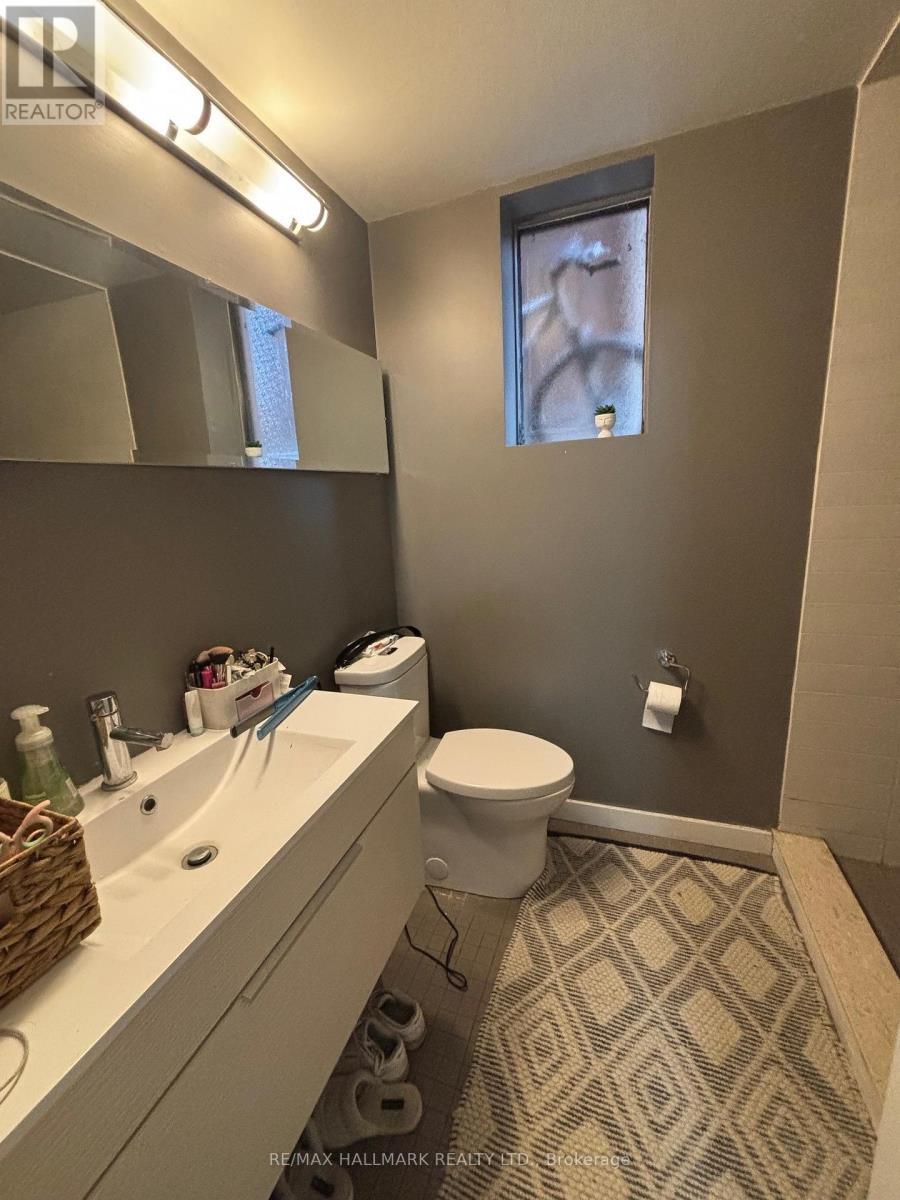
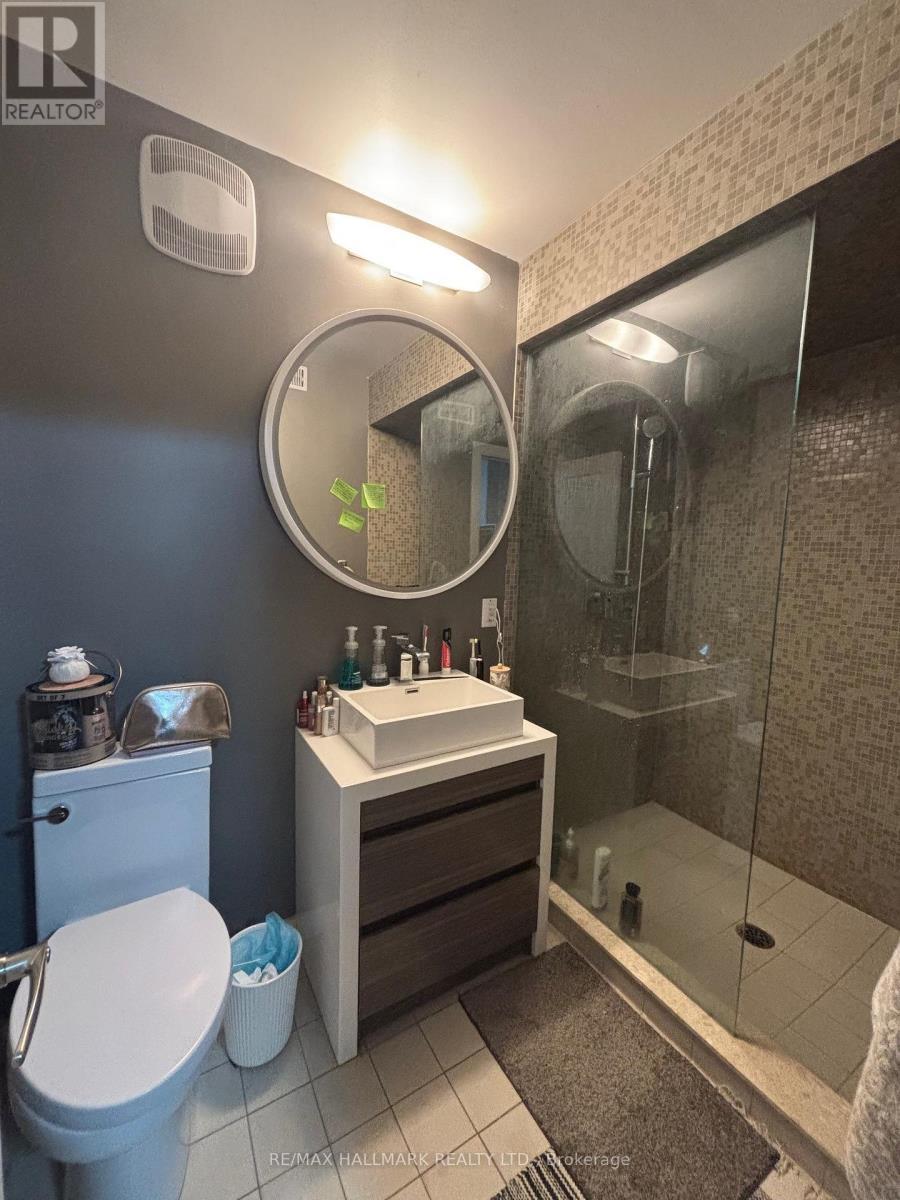
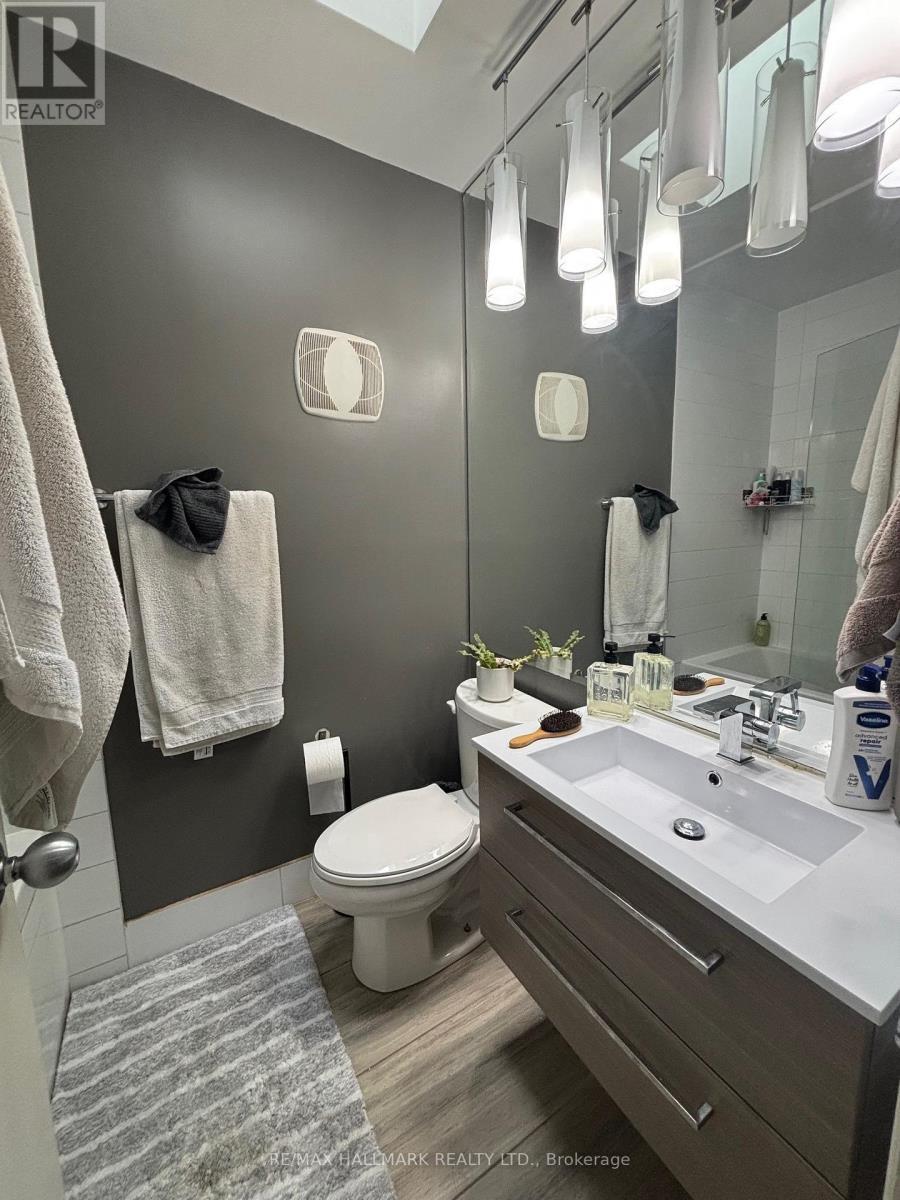
  • Bathrooms: 4
  • Floor Space (approx): 1500 - 2000 Square Feet
  • Irregular: Yes
  • Lot Depth: 105 Feet
  • Lot Frontage: 30 Feet
  • Lot Size: 30 x 105 FT
  • Sewer: Sanitary sewer
  • Parking Type: No Garage
  • No. of Parking Spaces: 4

Rooms:

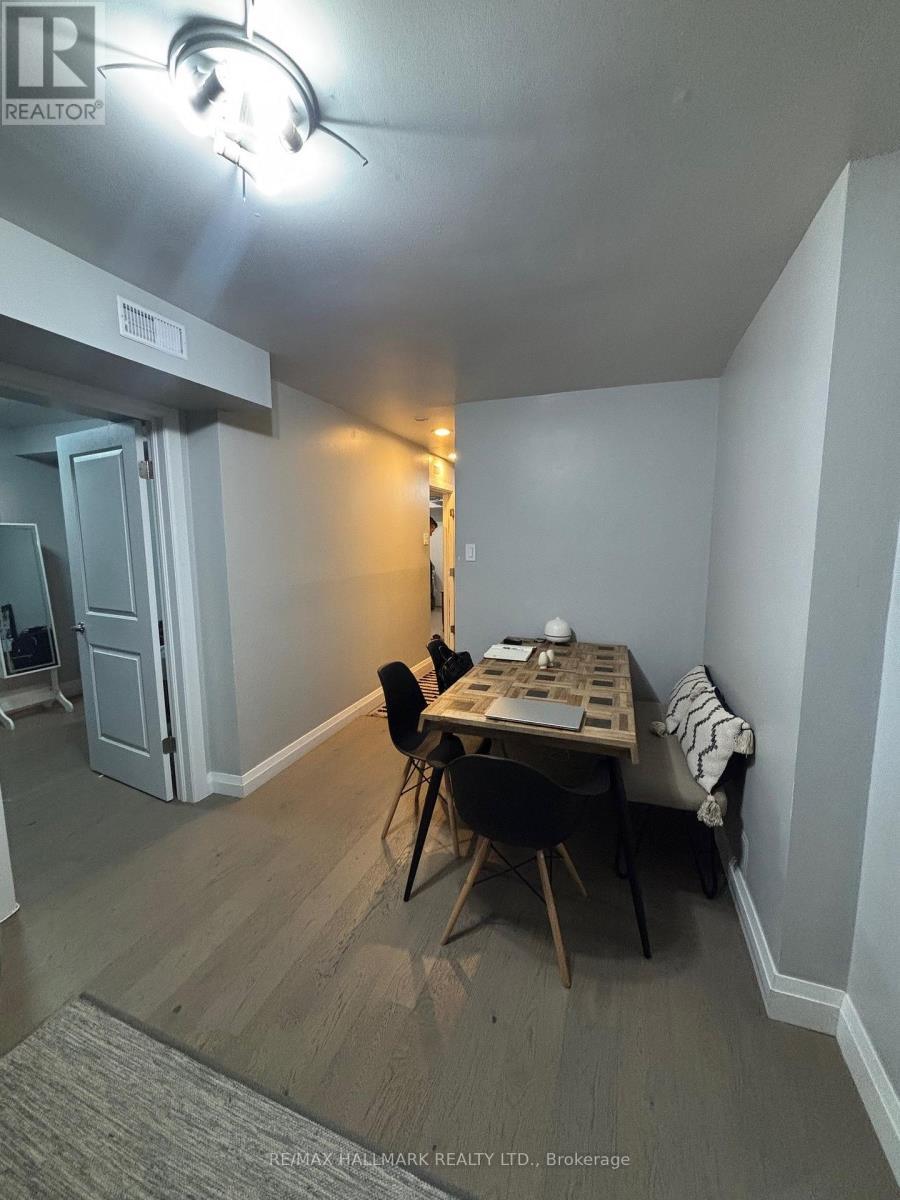
  • Kitchen Basement Level 3.41 m x 2.57 m
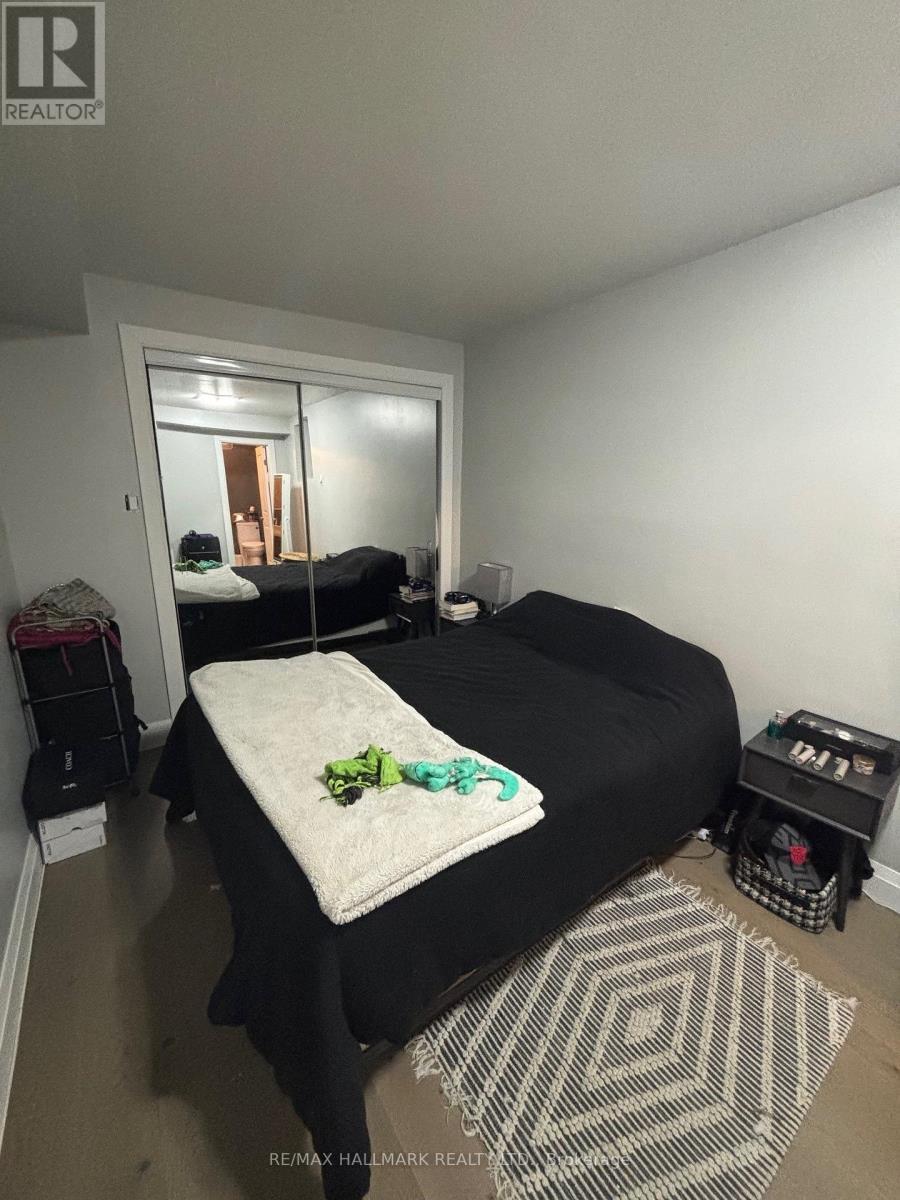
  • Bedroom Basement Level 4.13 m x 2.44 m
  • 2nd Bedroom Basement Level 3.57 m x 2.94 m
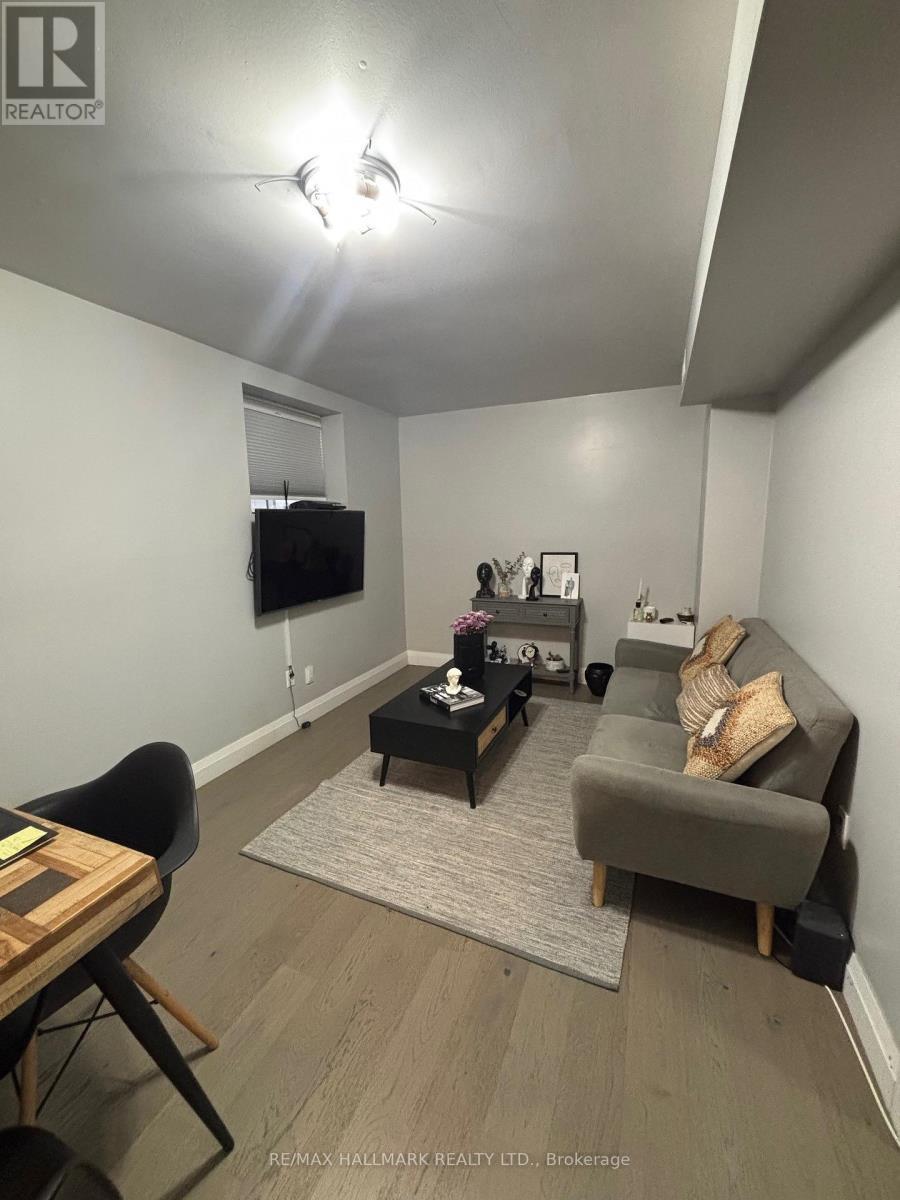
  • Living Basement Level 5.12 m x 2.75 m
  • Utility Basement Level 3.27 m x 2.60 m
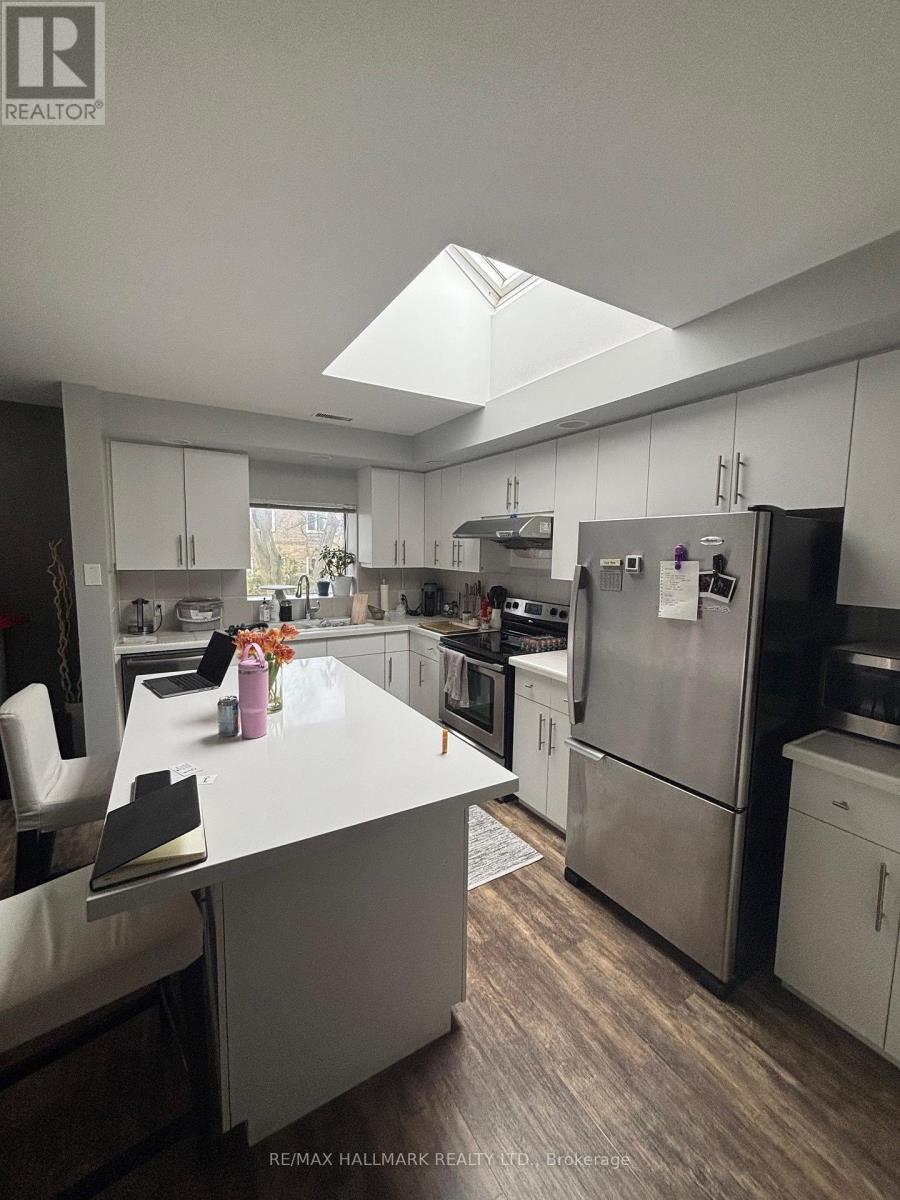
  • Kitchen Main Level 5.34 m x 2.85 m
  • Living Main Level 5.40 m x 3.60 m
  • Bedroom Main Level 5.39 m x 3.33 m
  • Living Upper Level 5.39 m x 3.73 m
  • Kitchen Upper Level 5.28 m x 5.38 m
  • Bedroom Upper Level 4.66 m x 3.07 m

Convert Measurement to:


Courtesy of: RE/MAX HALLMARK REALTY LTD.

REALTOR.ca  

QuickQuoteTM Powered by RPS

Location of 97 ORIOLE PARKWAY, Toronto, Ontario, M5P 2G7

Demographic Information of 97 ORIOLE PARKWAY, Toronto, Ontario, M5P 2G7

Life Stage

Midlife Families

Employment Type

White Collar

Average Household Income

$313,144.98

Average Number of Children

1.62

Household Population

Household Structure

Age of Population

Education

Education Level

No certificate/diploma/degree

6.43 %

High school certificate or equivalent

15.69 %

Apprenticeship trade certificate/diploma

0.86 %

College/non-university certificate

10.8 %

University certificate (below bachelor)

3.19 %

University Degree

63.03 %

Commuter

Travel To Work

By Car

55.41 %

By Public Transit

25.48 %

By Walking

11.14 %

By Bicycle

0.78 %

By Other Methods

7.19 %

Cultural Diversity

Knowledge of Official Language

Mother Tongue

Building Information

Building Type

Apartments (Low and High Rise)

66.77 %

Houses

33.23 %

Own Vs. Rent
