Button CopyPathCircle CloseCircle Left ArrowArrow Down Icon GreyClosecirclecircleBurger
Image 1
Image 2
Image 3
$675,888

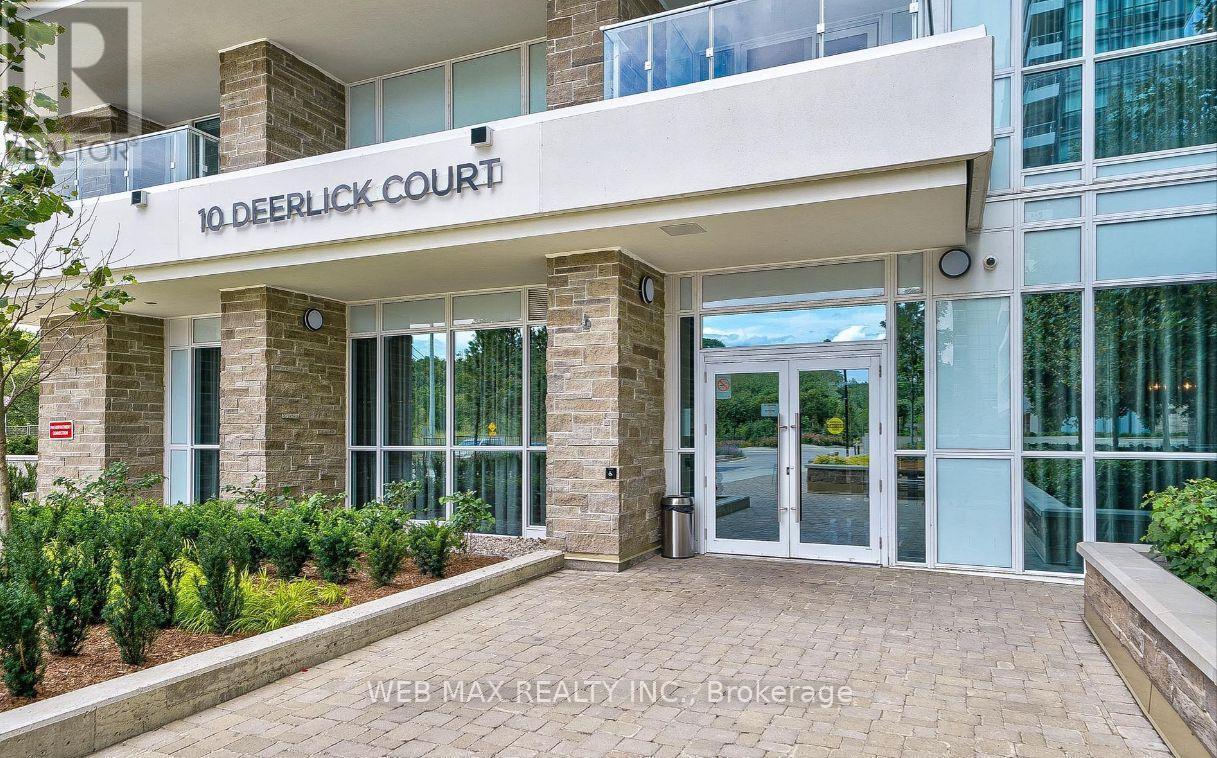
911 - 10 DEERLICK COURT, Toronto, Ontario, M3A 0A7

MLS® # C13241318

3 Beds

Baths

900 - 999  FEETSQ

QuickQuoteTM: $632K - $799K

Toronto ON, M3A 0A7

MLS® # C13241318

Property Information:

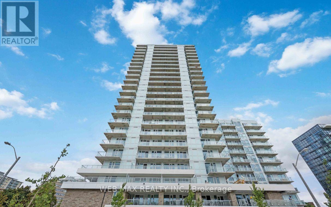
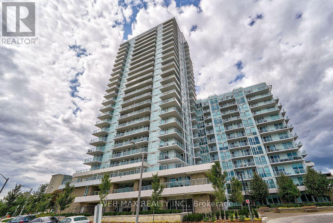
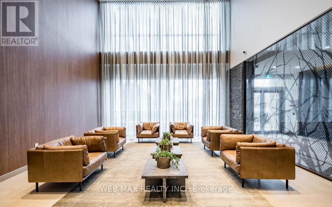
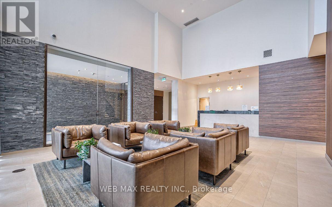
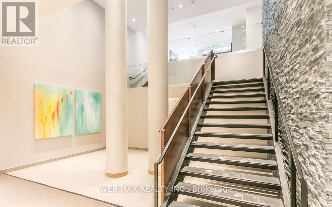
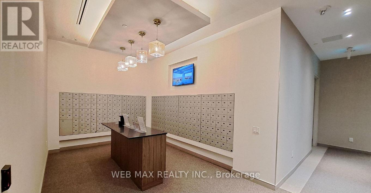
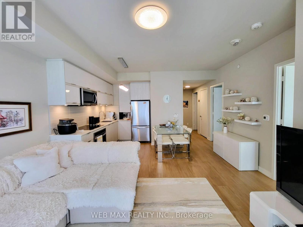
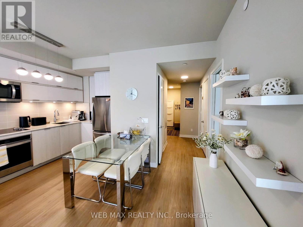
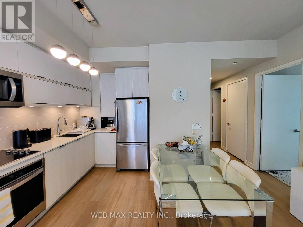
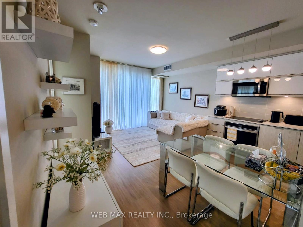
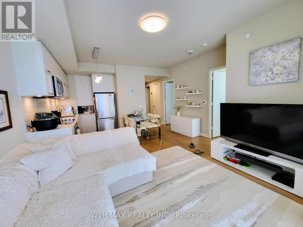
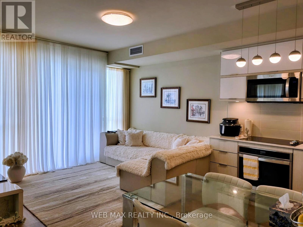
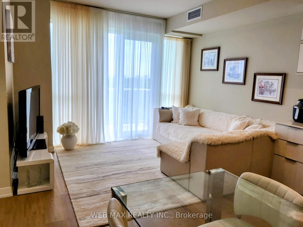
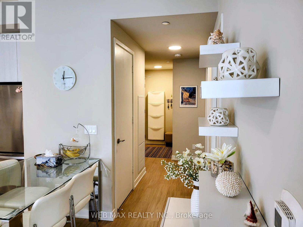
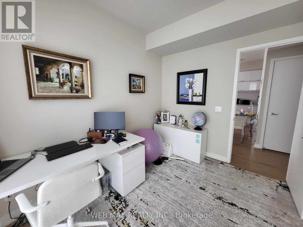
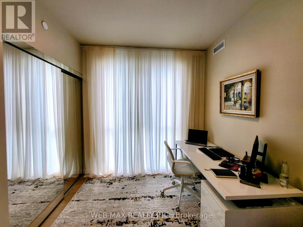
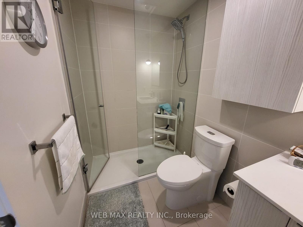
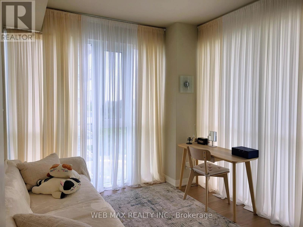
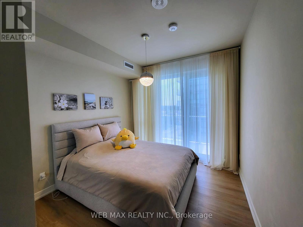
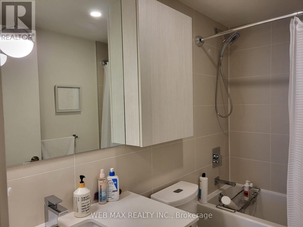
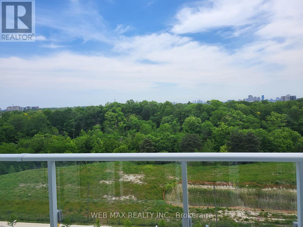
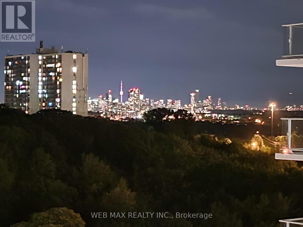
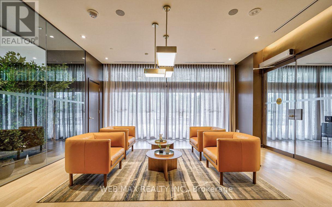
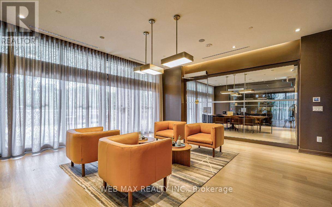
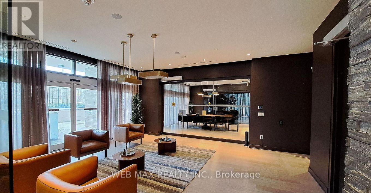
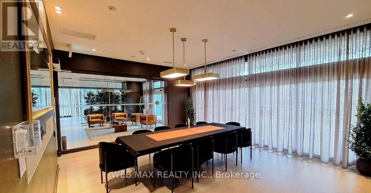
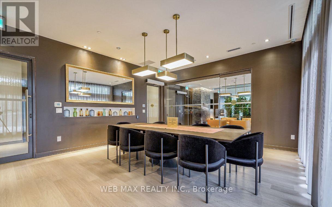
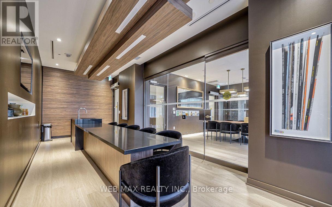
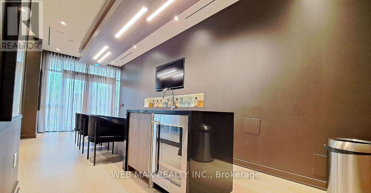
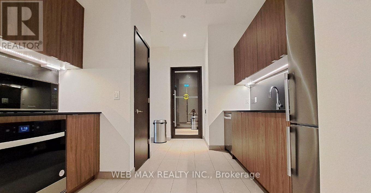
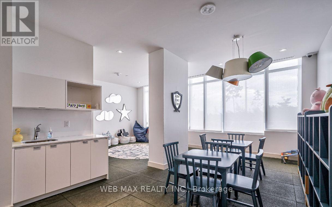
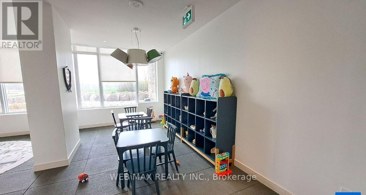
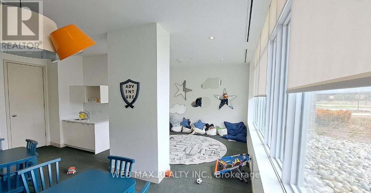
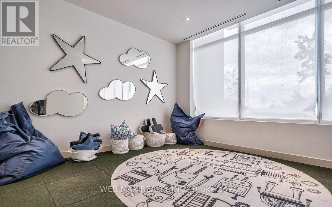
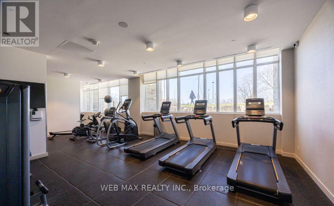
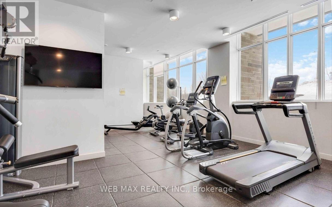
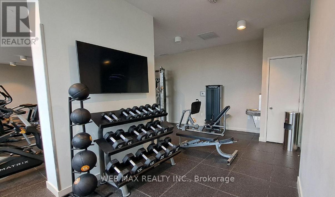
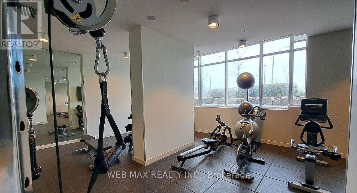
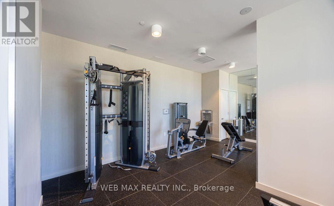
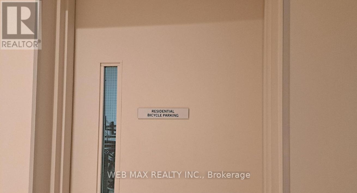
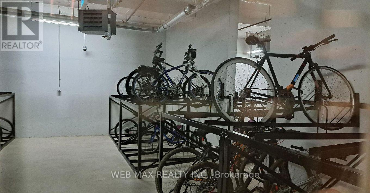
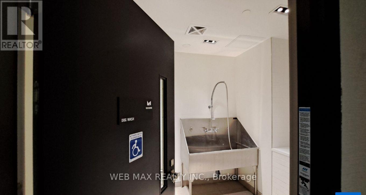
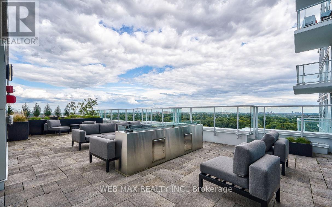
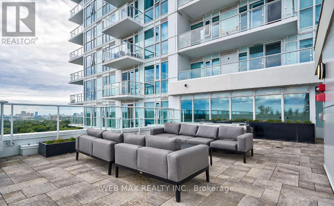
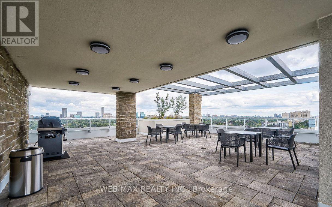
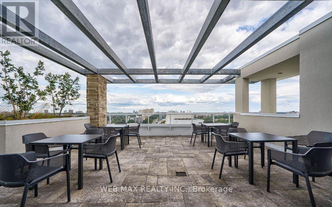
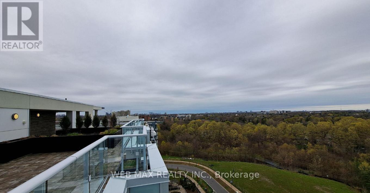
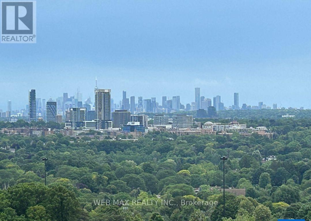
Discover modern living at its finest In this bright and spacious 3 Bedroom + 2 Bathroom Condo, complete with Parking and Locker. Featuring a smart, efficient layout with soaring 9 Ft Ceilings! This suite (931 sq ft interior + 198 sq ft balcony) is designed to maximize comfort and functionality. Enjoy 2 large private Balconies overlooking the ravine, DVP and views of the downtown skyline! Large Floor To Ceiling Windows filling the space with natural light. Thousands $$$ spent on Custom Window Coverings. A lot of upgrades - the sleek modern Kitchen is equipped with quartz counter-tops and Stainless Steel appliances, making it ideal for both cooking and entertaining. Enjoy exclusive access to premium Building Amenities, including a 24/7 concierge, Media Room, Meeting/Party Room with full Kitchen, Fitness Centre, Yoga Studio, Children's Playroom, Rooftop Garden with outdoor BBQ Terrace, lounge and sun deck, Bike indoor parking room, Pet-grooming room. Quick access to the DVP and HWY 401. Just minutes to the Shops At Don Mills, Aga Khan Museum, Edwards Gardens, and downtown Toronto. You'll also be able to step outside to enjoy scenic walkways and hiking trails leading to Brookbanks Park. Great public and private schools (Crestwood Preparatory College) in the area. With modern designs, everyday convenience and breathtaking views this stunning Condo is ready to become Your New Home. (id:27)

Building Features:

  • Style: Apartment
  • Building Type: Apartment
  • Amenities: Recreation Centre, Exercise Centre, Party Room, Storage - Locker
  • Basement Type: None
  • Exterior Finish: Concrete
  • Floor Space: 900 - 999 sqft
  • Flooring Type: Laminate
  • Heating Type:
  • Heating Fuel: Electric
  • Cooling Type: Central air conditioning
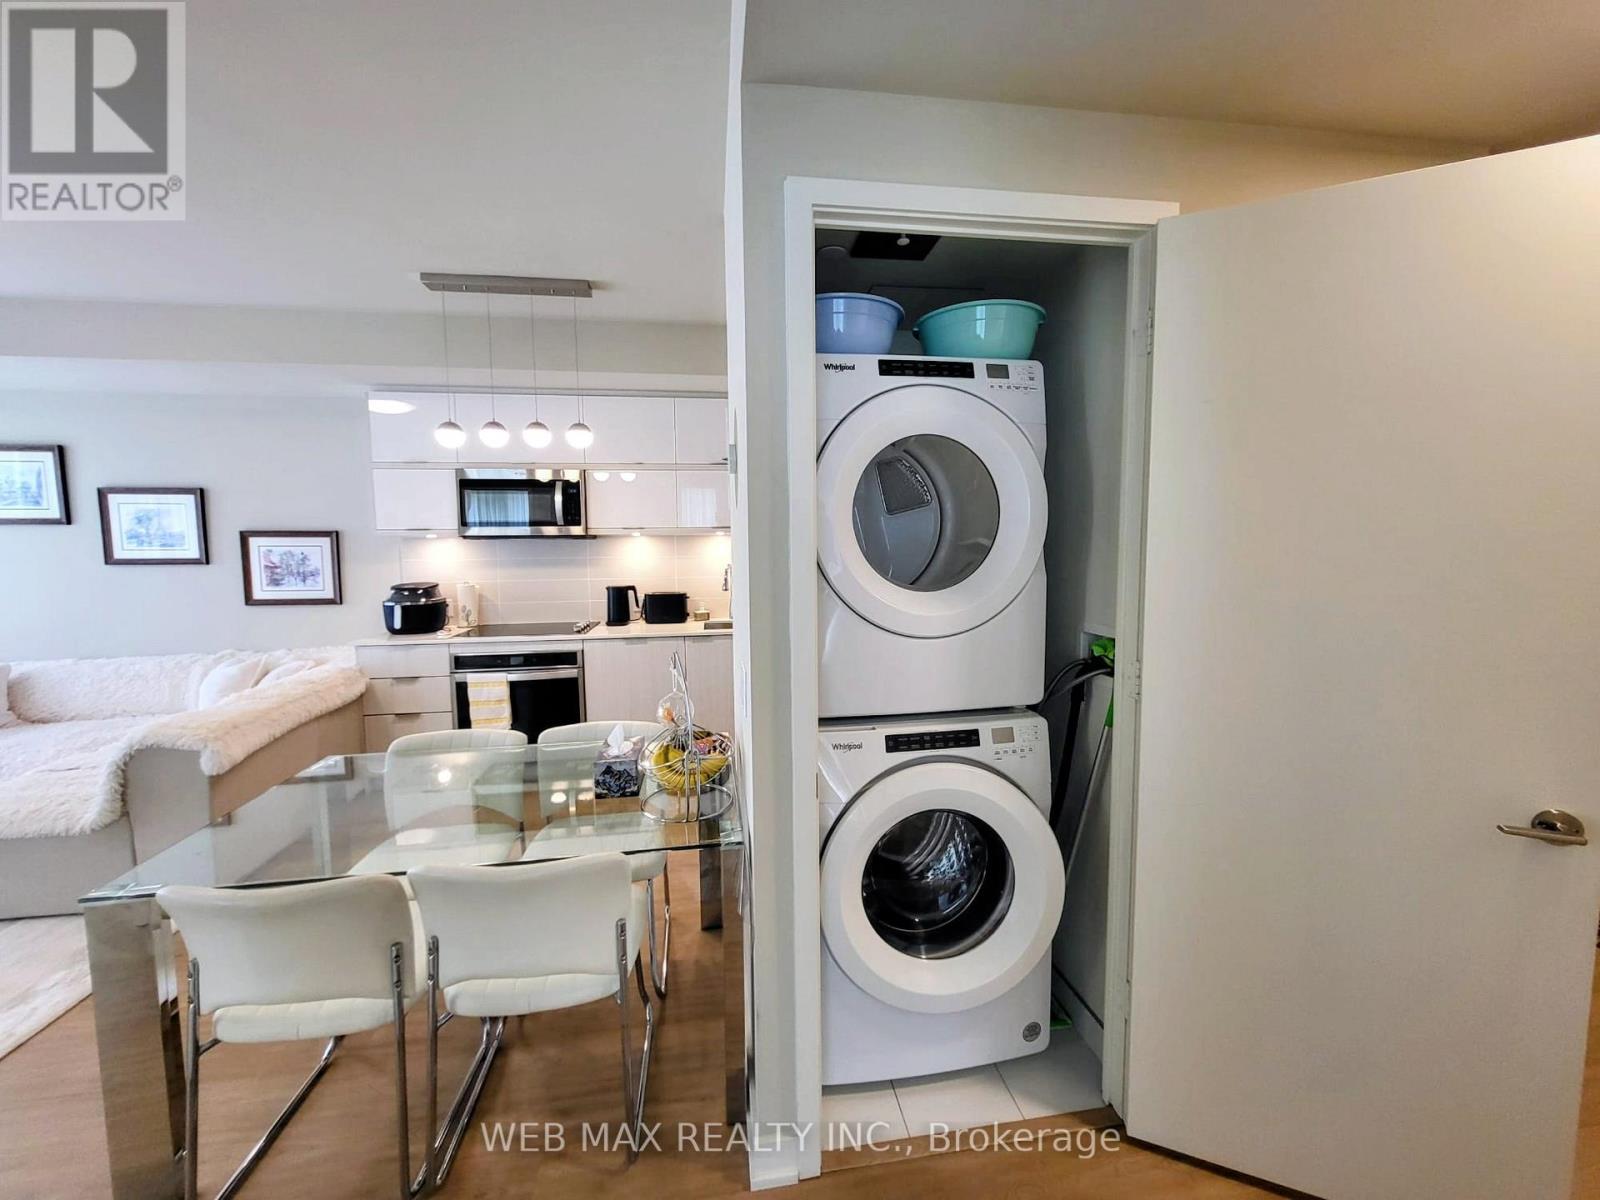
  • Appliances: Cooktop, Dishwasher, Dryer, Microwave, Oven, Hood Fan, Stove, Washer, Window Coverings, Refrigerator

Property Features:

  • OwnershipType: Condominium/Strata
  • Property Type: Single Family
  • Bedrooms: 3
  • Bathrooms: 2
  • Amenities Nearby: Public Transit, Park
  • Community Features: Pets Allowed With Restrictions
  • Condo Fees: $735 Monthly
  • Features: Cul-de-sac, Ravine, Conservation/green belt, Balcony, Carpet Free
  • Floor Space (approx): 900 - 999 Square Feet
  • MaintenanceFee Type: Common Area Maintenance, Insurance
  • Zoning: residential
  • Parking Type: Underground, Garage
  • No. of Parking Spaces: 1

Rooms:

  • Living Flat/Apartment Level 6.63 m x 4.45 m
  • Dining Flat/Apartment Level 6.63 m x 4.45 m
  • Kitchen Flat/Apartment Level 6.63 m x 4.45 m
  • Primary Bedroom Flat/Apartment Level 3.10 m x 3.05 m
  • 2nd Bedroom Flat/Apartment Level 3.35 m x 3.00 m
  • 3rd Bedroom Flat/Apartment Level 3.35 m x 2.61 m

Convert Measurement to:


Courtesy of: WEB MAX REALTY INC.

REALTOR.ca  

QuickQuoteTM Powered by RPS

Location of 911 - 10 DEERLICK COURT, Toronto, Ontario, M3A 0A7

Demographic Information of 911 - 10 DEERLICK COURT, Toronto, Ontario, M3A 0A7

Life Stage

Midlife Families

Employment Type

Blue Collar/Primary, Blue Collar/Service Sector

Average Household Income

$104,466.70

Average Number of Children

1.63

Household Population

Household Structure

Age of Population

Education

Education Level

No certificate/diploma/degree

14.37 %

High school certificate or equivalent

29.54 %

Apprenticeship trade certificate/diploma

5.45 %

College/non-university certificate

16.57 %

University certificate (below bachelor)

2.67 %

University Degree

31.4 %

Commuter

Travel To Work

By Car

61.3 %

By Public Transit

31.07 %

By Walking

3.91 %

By Bicycle

0.27 %

By Other Methods

3.45 %

Cultural Diversity

Knowledge of Official Language

Mother Tongue

Building Information

Building Type

Apartments (Low and High Rise)

73.74 %

Houses

26.26 %

Own Vs. Rent

