Button CopyPathCircle CloseCircle Left ArrowArrow Down Icon GreyClosecirclecircleBurger
Image 1
Image 2
Image 3
$535,000

908 - 25 MCMAHON DRIVE, Toronto, Ontario, M2K 0J1

MLS® # C13109716

1+1 Beds

Bath

500 - 599  FEETSQ

QuickQuoteTM: Not Available

Toronto ON, M2K 0J1

MLS® # C13109716

Property Information:

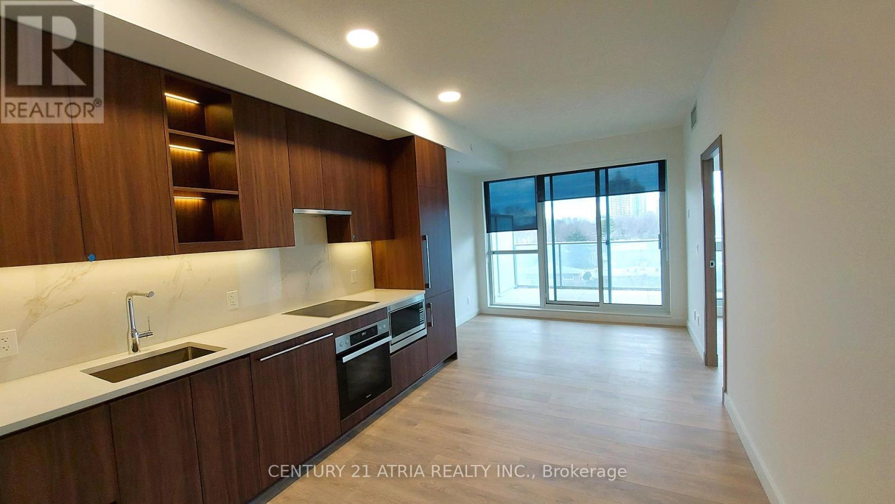
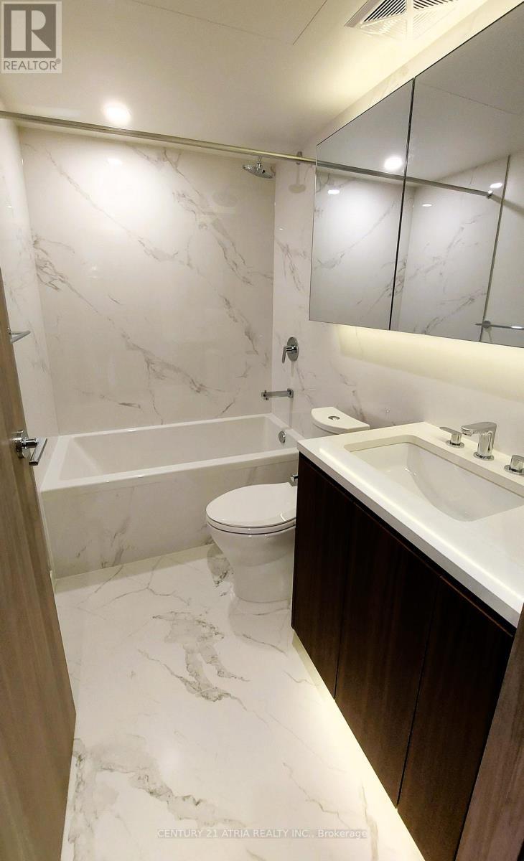
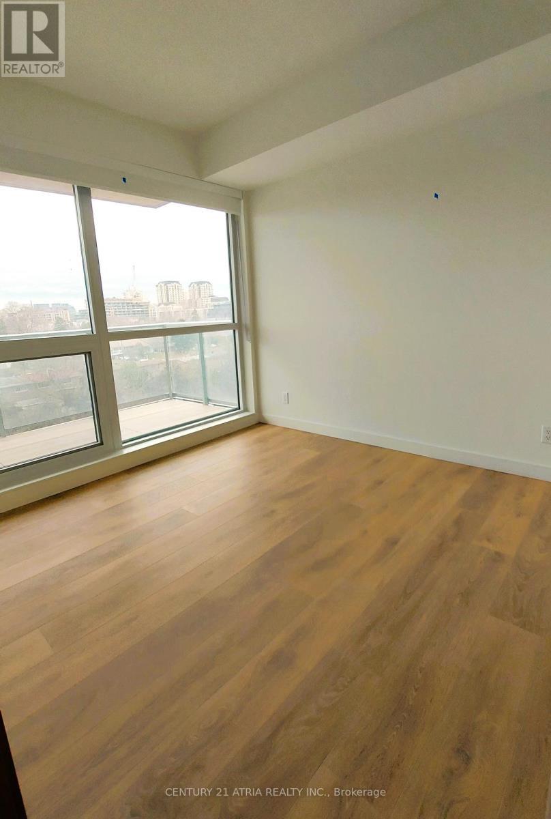
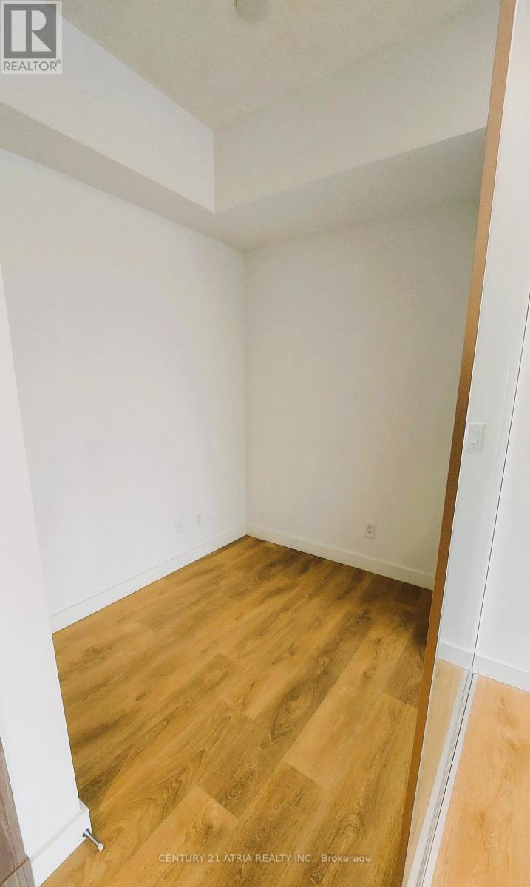
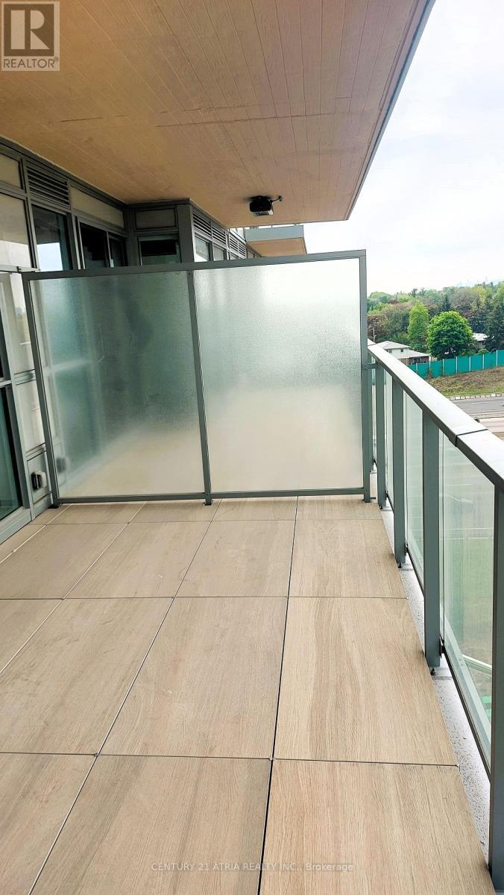
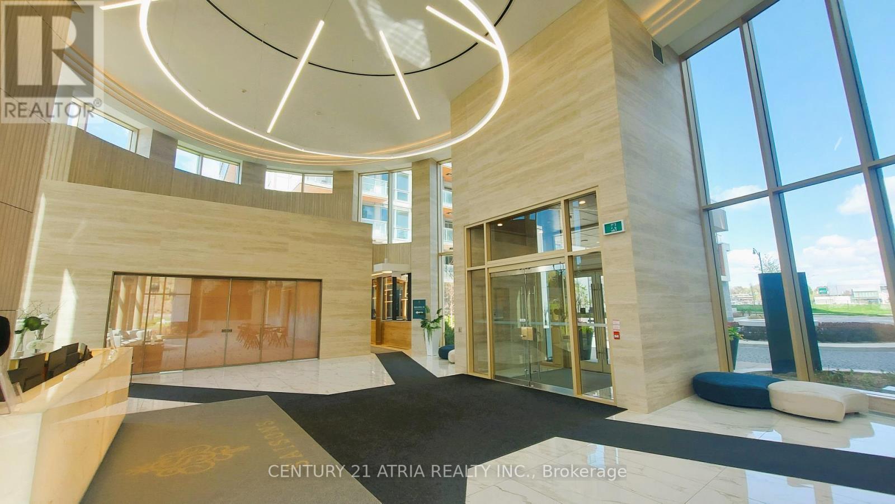
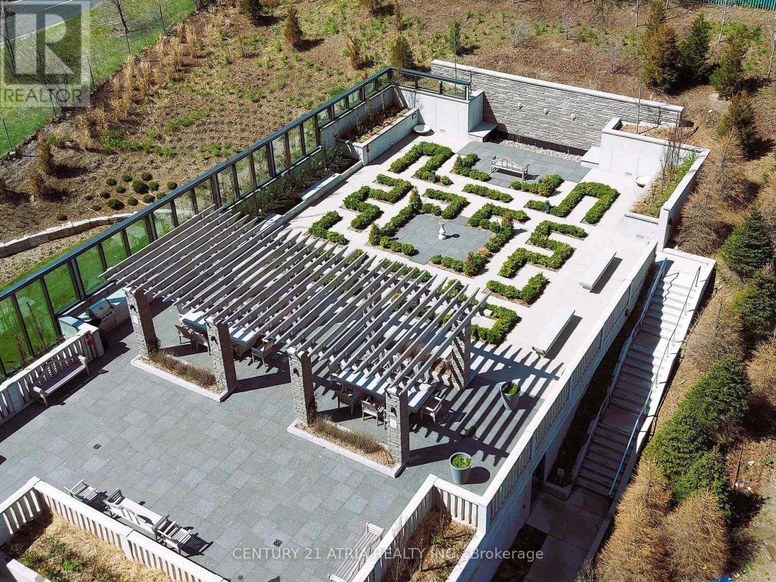
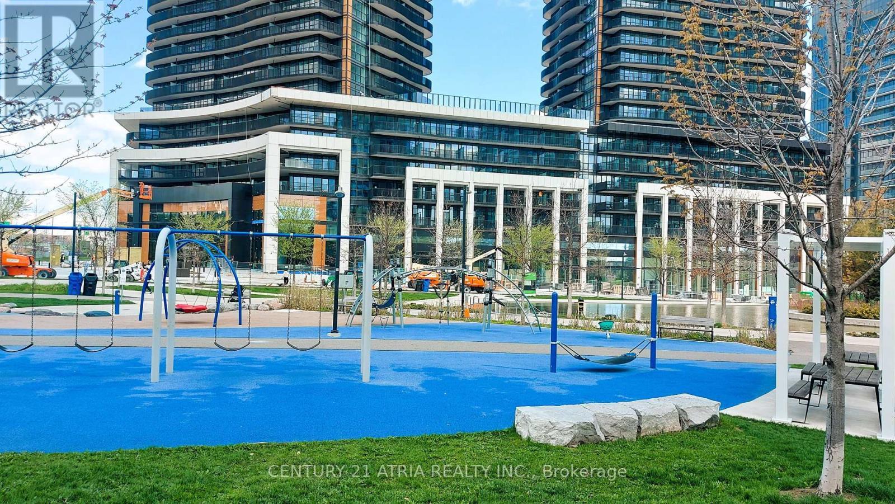
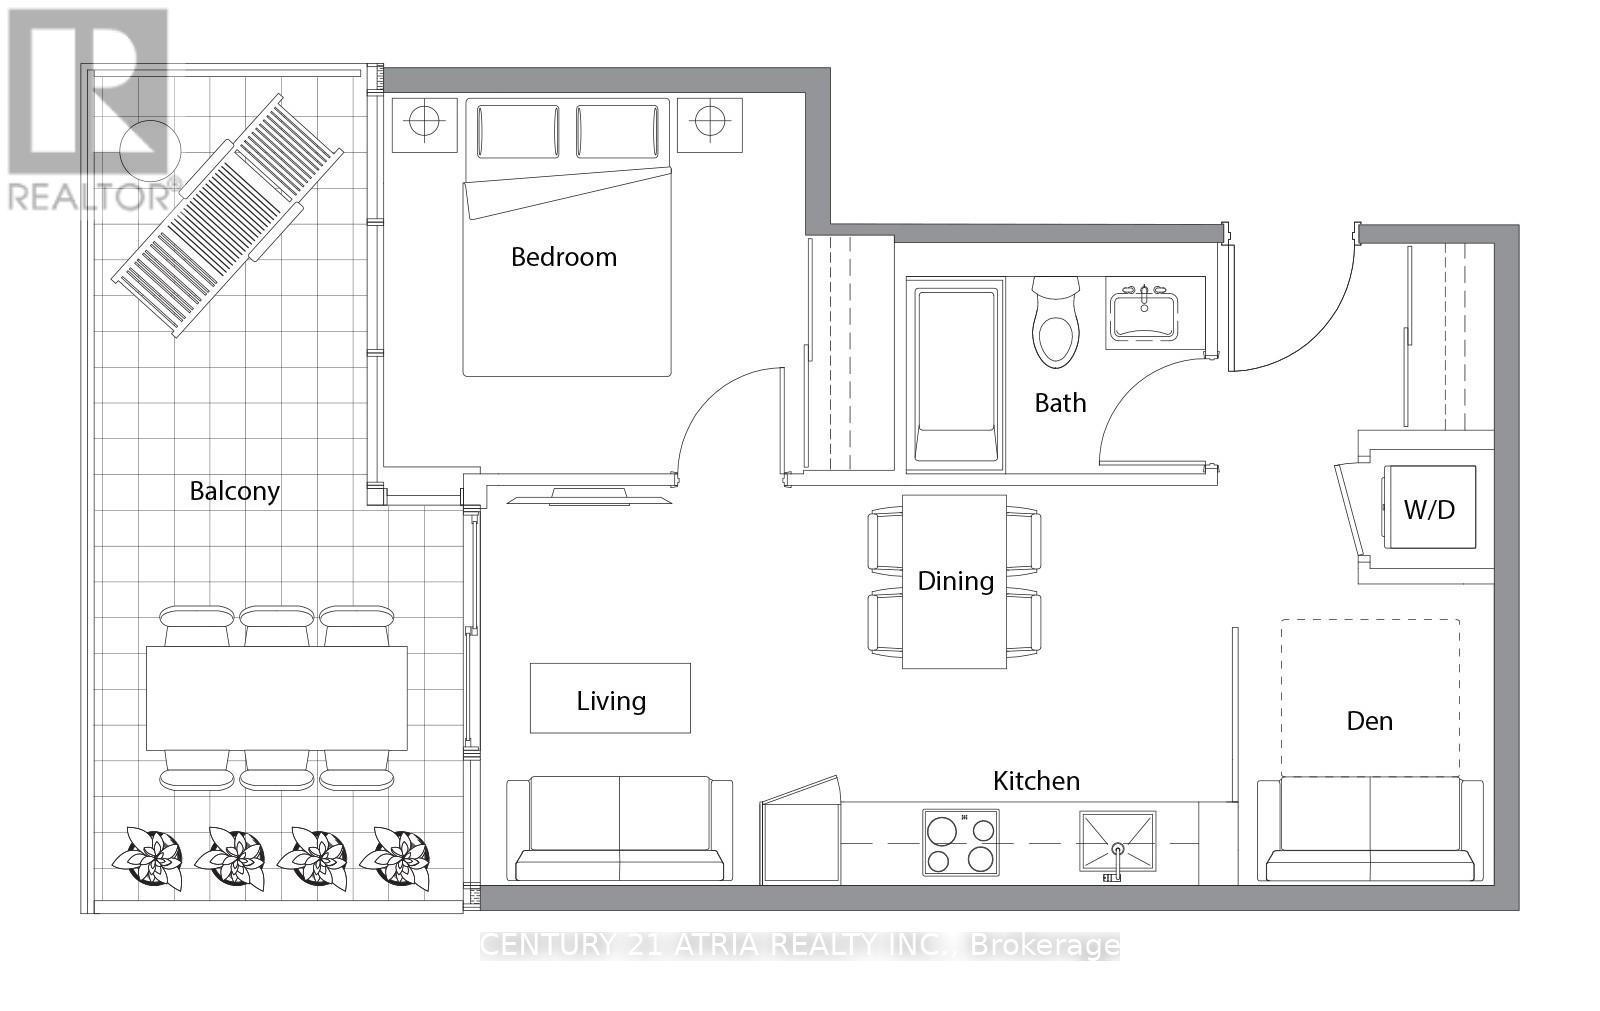
Welcome to Saisons! This New Luxury Residence with Stunning 1-Bedroom Plus Den and an Elegant Washroom. Exquisite Interior Living Plus An Impressive 163 Sq Ft Private Balcony. Designed With 9-Ft Ceilings And A Functional, Modern Layout with Floor to Ceiling Windows that Maximizes Light And Flow. Comes with sophisticated finishes that maximizes both comfort and style. Situated in a Prime Location- Steps To Bessarion & Leslie Subway Stations, Walking Distance To The New Community Centre And Park, And Minutes To Hwy 401/404, GO Transit, Bayview Village, Fairview Mall and more. Enjoy Access to Mega Club with Over 80,000 Sq Ft Of World Class Amenities, Including Tennis & Basketball Courts, Indoor Pool, Sauna, Whirlpool, BBQ Areas, Bowling Alley, Fully Equipped Fitness Centre, Yoga Studio, Golf Simulator, Children's Playroom, Elegant Ballroom, And Touchless Car Wash. This Suite will enhance your urban living experience with added convenience and security in One Of North York's Most Vibrant Master-Planned Communities. The unit also includes one parking spot and a locker. (id:27)

Building Features:

  • Style: Apartment
  • Building Type: Apartment
  • Amenities: Car Wash, Exercise Centre, Party Room, Storage - Locker
  • Basement Type: None
  • Exterior Finish: Concrete
  • Floor Space: 500 - 599 sqft
  • Flooring Type: Laminate, Ceramic
  • Heating Type: Forced air
  • Heating Fuel: Natural gas
  • Cooling Type: Central air conditioning
  • Appliances: Dishwasher, Dryer, Microwave, Stove, Washer, Refrigerator

Property Features:

  • OwnershipType: Condominium/Strata
  • Property Type: Single Family
  • Bedrooms: 1+1
  • Bathrooms: 1
  • Amenities Nearby: Hospital, Park, Public Transit, Schools
  • Community Features: Pets Allowed With Restrictions, Community Centre
  • Condo Fees: $529 Monthly
  • Features: Balcony
  • Floor Space (approx): 500 - 599 Square Feet
  • MaintenanceFee Type: Heat, Water, Common Area Maintenance, Insurance
  • Pool Type: Indoor pool
  • Parking Type: Underground, Garage
  • No. of Parking Spaces: 1

Rooms:

  • Living Main Level 6.43 m x 3.07 m
  • Kitchen Main Level 6.43 m x 3.07 m
  • Primary Bedroom Main Level 3.07 m x 2.95 m
  • Den Main Level 1.92 m x 2.19 m
  • Bathroom Main Level 2.21 m x 2.65 m

Convert Measurement to:


Courtesy of: CENTURY 21 ATRIA REALTY INC.

REALTOR.ca  

QuickQuoteTM Powered by RPS

Location of 908 - 25 MCMAHON DRIVE, Toronto, Ontario, M2K 0J1

Demographic Information of 908 - 25 MCMAHON DRIVE, Toronto, Ontario, M2K 0J1

Life Stage

Young Families

Employment Type

Service Sector/White Collar

Average Household Income

$98,630.13

Average Number of Children

1.33

Household Population

Household Structure

Age of Population

Education

Education Level

No certificate/diploma/degree

3.68 %

High school certificate or equivalent

18.77 %

Apprenticeship trade certificate/diploma

1.61 %

College/non-university certificate

13.44 %

University certificate (below bachelor)

4.37 %

University Degree

58.13 %

Commuter

Travel To Work

By Car

70.25 %

By Public Transit

22.97 %

By Walking

3.71 %

By Bicycle

0.0 %

By Other Methods

3.07 %

Cultural Diversity

Knowledge of Official Language

Mother Tongue

Building Information

Building Type

Apartments (Low and High Rise)

91.81 %

Houses

8.19 %

Own Vs. Rent
