Button CopyPathCircle CloseCircle Left ArrowArrow Down Icon GreyClosecirclecircleBurger
Image 1
Image 2
Image 3
$544,900

903 - 1195 THE QUEENSWAY, Toronto, Ontario, M8Z 1R6

MLS® # W13230098

2 Beds

Baths

700 - 799  FEETSQ

QuickQuoteTM: Not Available

Toronto ON, M8Z 1R6

MLS® # W13230098

Property Information:

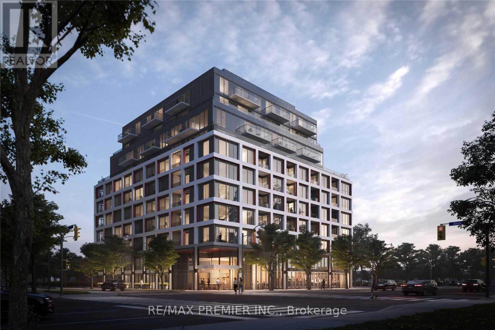
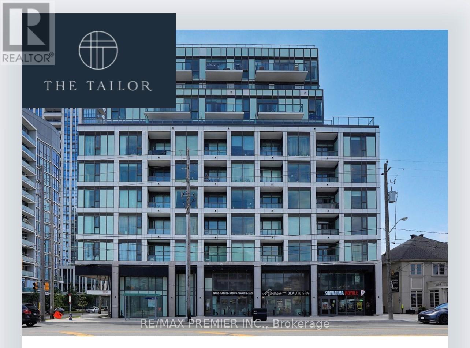
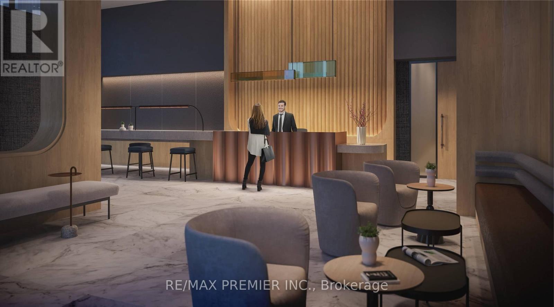
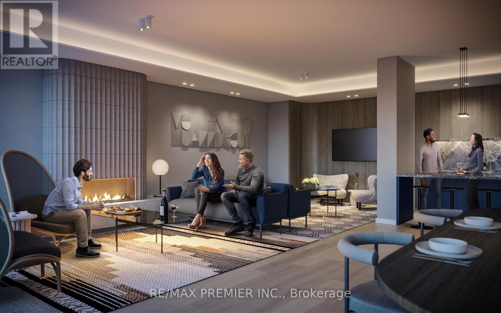
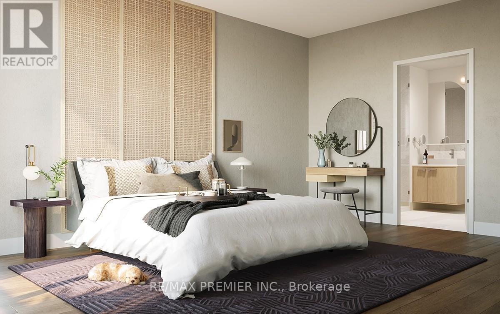
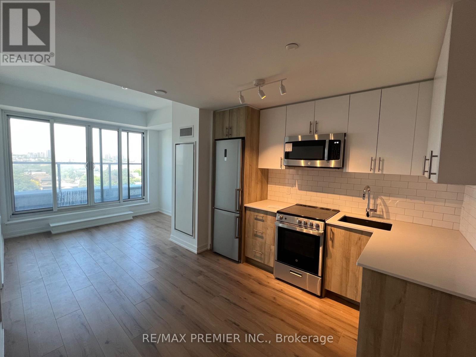
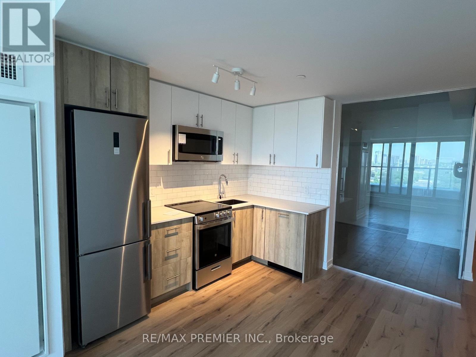
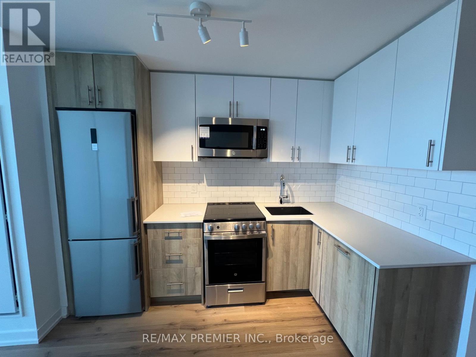
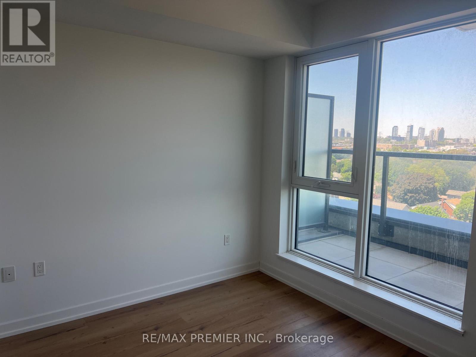
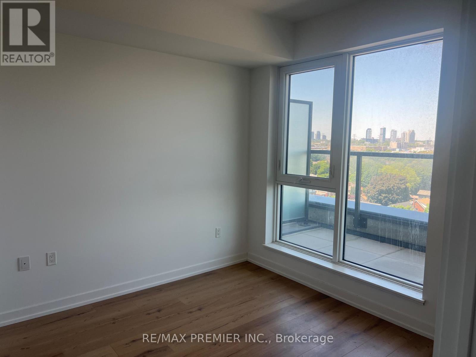
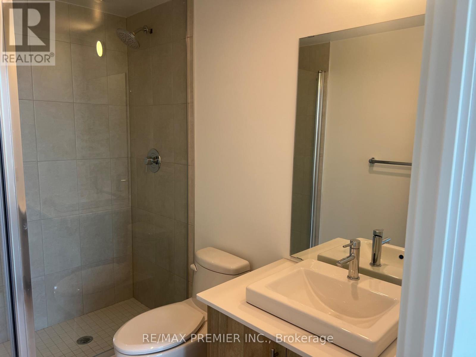
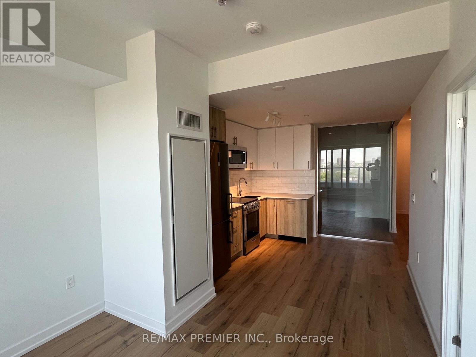
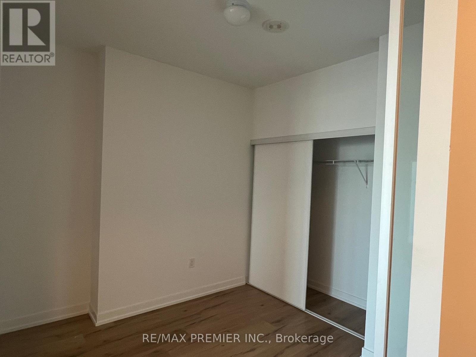
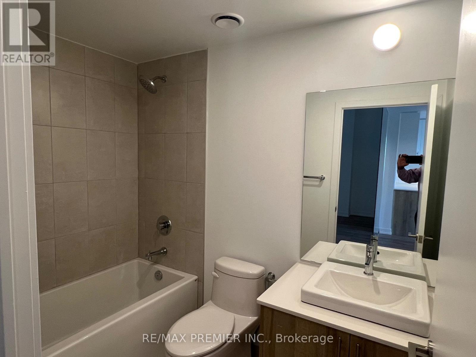
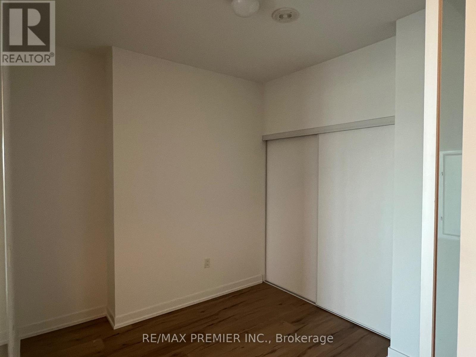
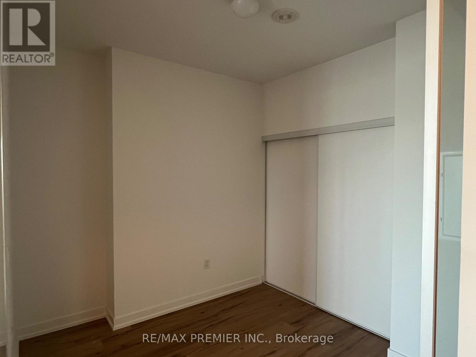
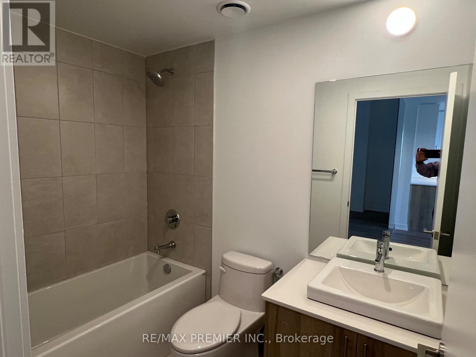
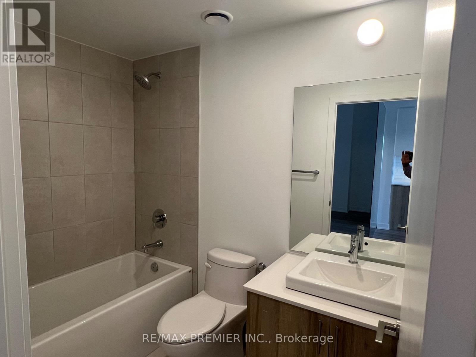
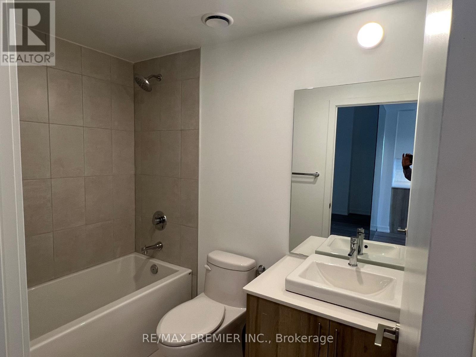
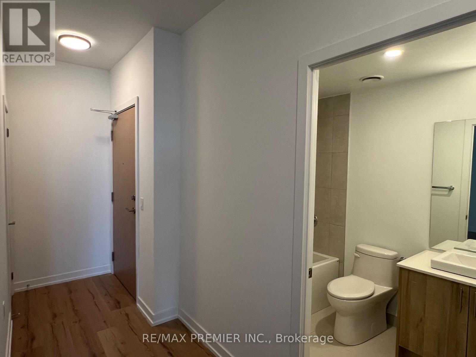
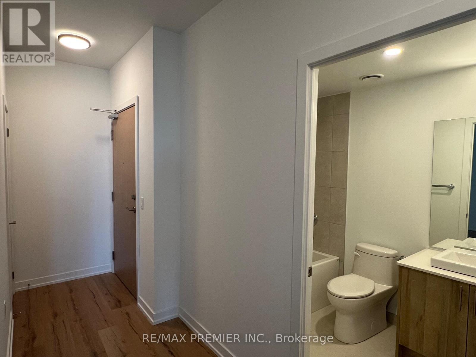
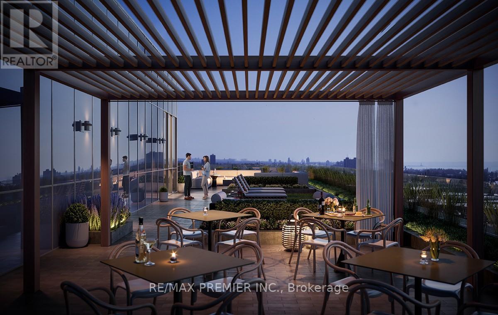
Welcome To The Tailor Residences, A Never-Lived-In 2-Bedroom, 2-Bathroom Condo Offering Modern Living In A Prime Etobicoke Location. This Bright And Spacious Suite Features A Functional Open-Concept Layout, Soaring 9-Ft Ceilings, Laminate Flooring Throughout, And A Private Balcony. The Contemporary Kitchen Is Finished With Quartz Countertops, A Stylish Backsplash, And Stainless-Steel Appliances. Enjoy The Convenience Of Ensuite Laundry. Residents Have Access To Premium Amenities Including Concierge Service, A Wellness Centre With Yoga And Fitness Facilities, Library Lounge, Event Space, And A Rooftop Terrace With Bbqs And Dining Areas. Ideally Situated With Easy Access To The Gardiner Expressway, Hwy 427, Mimico GO Station, TTC Transit, Shopping, Restaurants, And Parks. Perfect For First-Time Buyers, Professionals, Downsizers, Or Investors Seeking A Stylish, Low-Maintenance Home In A Vibrant And Well-Connected Community. (id:27)

Building Features:

  • Style: Apartment
  • Building Type: Apartment
  • Amenities: Exercise Centre, Party Room, Recreation Centre, Storage - Locker
  • Basement Type: None
  • Exterior Finish: Concrete
  • Fire Protection: Security guard, Smoke Detectors
  • Floor Space: 700 - 799 sqft
  • Flooring Type: Laminate
  • Heating Type: Forced air
  • Heating Fuel: Natural gas
  • Cooling Type: Central air conditioning
  • Appliances: Dishwasher, Dryer, Microwave, Range, Stove, Washer, Refrigerator

Property Features:

  • OwnershipType: Condominium/Strata
  • Property Type: Single Family
  • Bedrooms: 2
  • Bathrooms: 2
  • Amenities Nearby: Golf Nearby, Hospital, Park, Public Transit
  • Community Features: Pets Allowed With Restrictions
  • Condo Fees: $523 Monthly
  • Features: Balcony, Carpet Free
  • Floor Space (approx): 700 - 799 Square Feet
  • MaintenanceFee Type: Common Area Maintenance, Insurance
  • Parking Type: Underground, Garage

Rooms:

  • Living Flat/Apartment Level 5.82 m x 3.12 m
  • Kitchen Flat/Apartment Level 5.82 m x 3.12 m
  • Primary Bedroom Flat/Apartment Level 3.05 m x 3.05 m
  • 2nd Bedroom Flat/Apartment Level 3.20 m x 1.98 m

Convert Measurement to:


Courtesy of: RE/MAX PREMIER INC.

REALTOR.ca  

QuickQuoteTM Powered by RPS

Location of 903 - 1195 THE QUEENSWAY, Toronto, Ontario, M8Z 1R6

Demographic Information of 903 - 1195 THE QUEENSWAY, Toronto, Ontario, M8Z 1R6

Life Stage

Young Families

Employment Type

Service Sector/White Collar

Average Household Income

$127,935.42

Average Number of Children

1.41

Household Population

Household Structure

Age of Population

Education

Education Level

No certificate/diploma/degree

12.5 %

High school certificate or equivalent

18.28 %

Apprenticeship trade certificate/diploma

4.29 %

College/non-university certificate

22.12 %

University certificate (below bachelor)

2.63 %

University Degree

40.17 %

Commuter

Travel To Work

By Car

74.36 %

By Public Transit

19.24 %

By Walking

3.44 %

By Bicycle

0.09 %

By Other Methods

2.87 %

Cultural Diversity

Knowledge of Official Language

Mother Tongue

Building Information

Building Type

Apartments (Low and High Rise)

68.15 %

Houses

31.85 %

Own Vs. Rent

