Button CopyPathCircle CloseCircle Left ArrowArrow Down Icon GreyClosecirclecircleBurger
Image 1
Image 2
Image 3
$1,099,000

86 RORY ROAD, Toronto, Ontario, M6L 3G1

MLS® # W13622124

3+1 Beds

Baths

1100 - 1500  FEETSQ

QuickQuoteTM: Not Available

Toronto ON, M6L 3G1

MLS® # W13622124

Property Information:

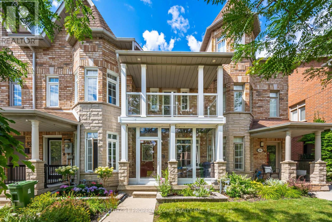
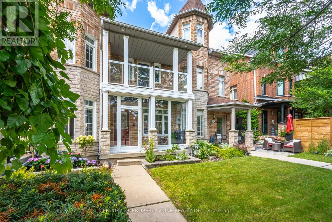
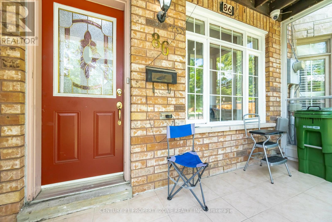
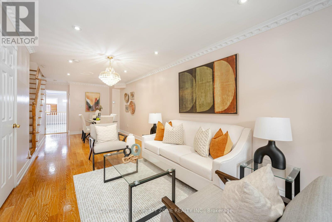
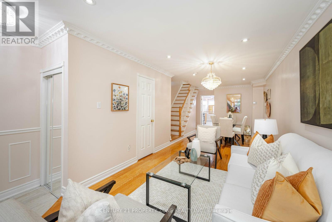
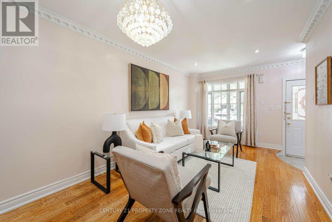
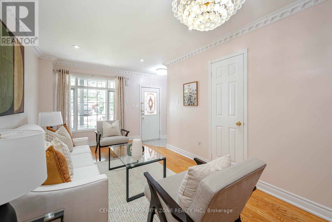
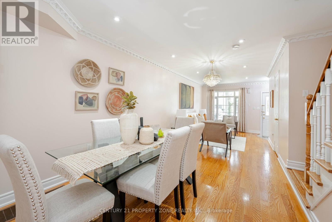
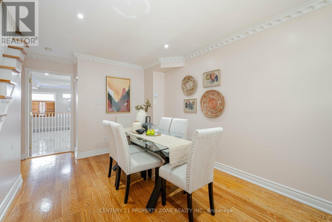
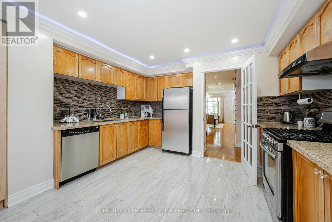
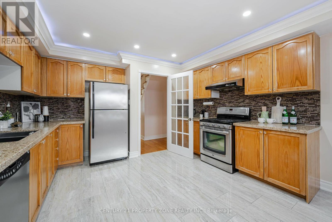
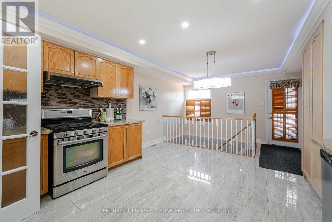
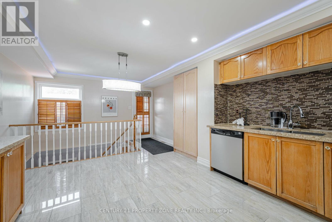
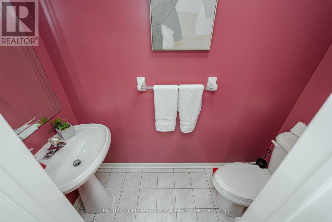
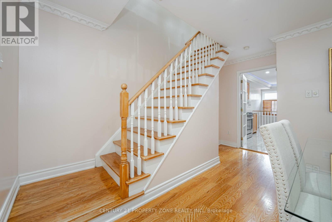
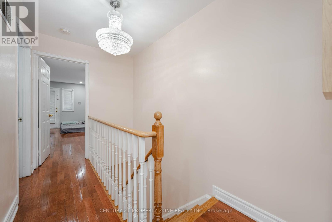
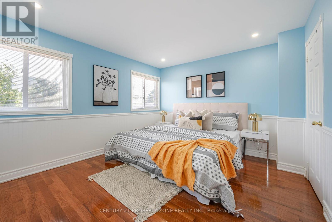
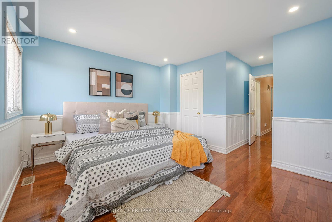
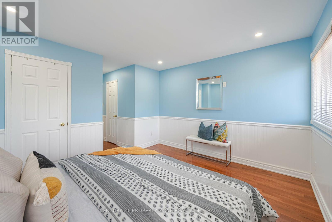
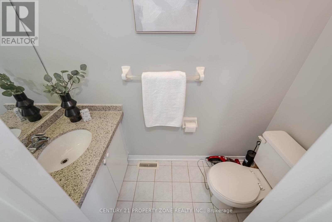
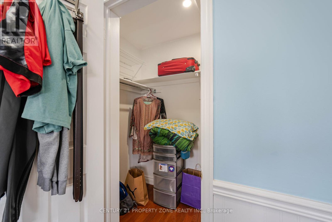
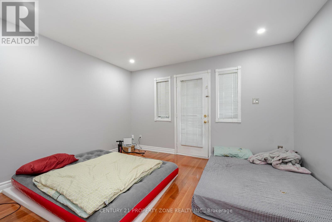
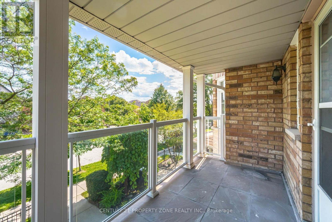
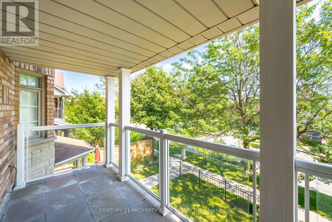
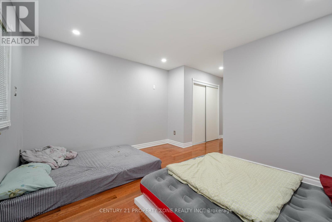
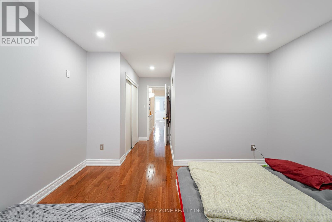
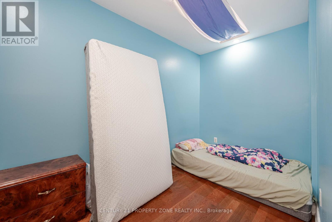
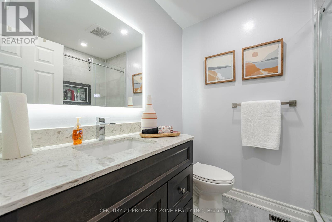
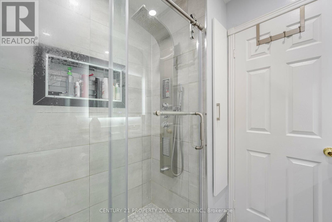
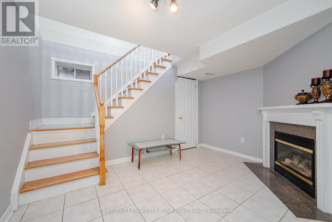
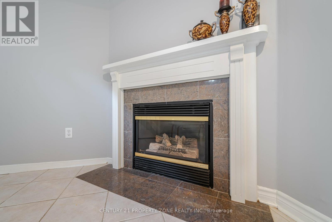
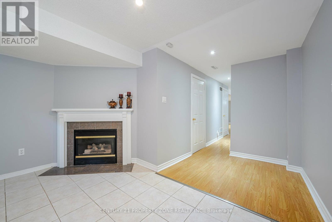
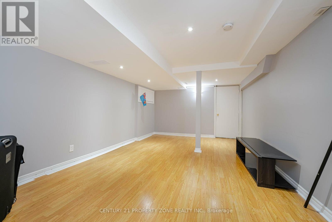
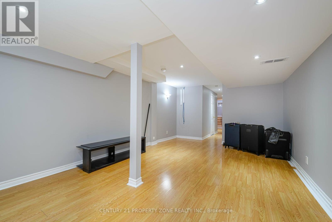
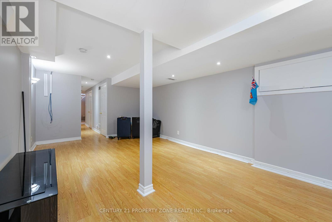
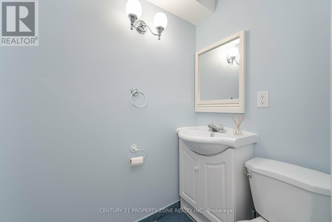
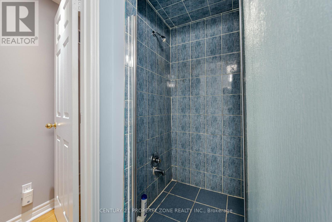
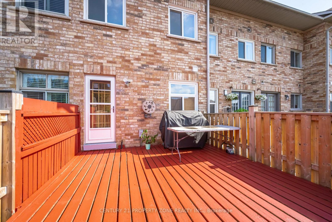
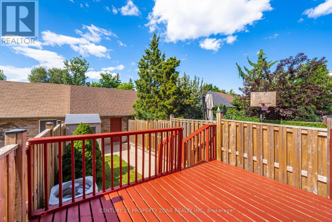
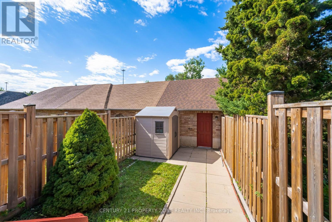
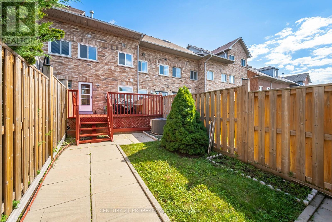
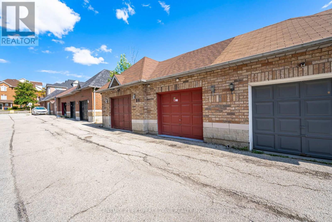
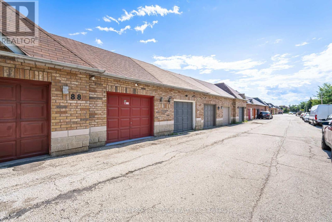
Beautiful 2 Storey Executive Freehold Town on a premium 236' deep lot nestled in highly sought-after Neighborhood. Renovated Modern kitchen features S/S appliances. Approx. 2000 sq.ft. of finished living space. Combined living and dining rooms boast hardwood floors, smooth ceilings, pot lights and crown molding. Spacious Primary bedroom with walk-in & ensuite Washroom. Second bedroom has skylight. Third bedroom opens to balcony (rare in 2 storey townhomes). Finished basement having Rec room with Fire Place & bedroom and 3 pc bath, potential for extra living space or rental income. Extra large detached single car garage with additional 3 parking spots! Steps To All Amenities: Humber River Hospital, Yorkdale, New St. Fidelis Catholic Elementary School, Parks, Transit. Just Off Hwy 401/400 For Easy Access To Downtown. **See Virtual Tour (id:27)

Building Features:

  • Style: Townhouse
  • Building Type: Row / Townhouse
  • Basement Development: Finished
  • Basement Type: N/A
  • Construction Style - Attachment: Attached
  • Exterior Finish: Brick
  • Fireplace: Yes
  • Floor Space: 1100 - 1500 sqft
  • Flooring Type: Ceramic, Laminate, Hardwood
  • Foundation Type: Concrete
  • Heating Type: Forced air
  • Heating Fuel: Natural gas
  • Cooling Type: Central air conditioning
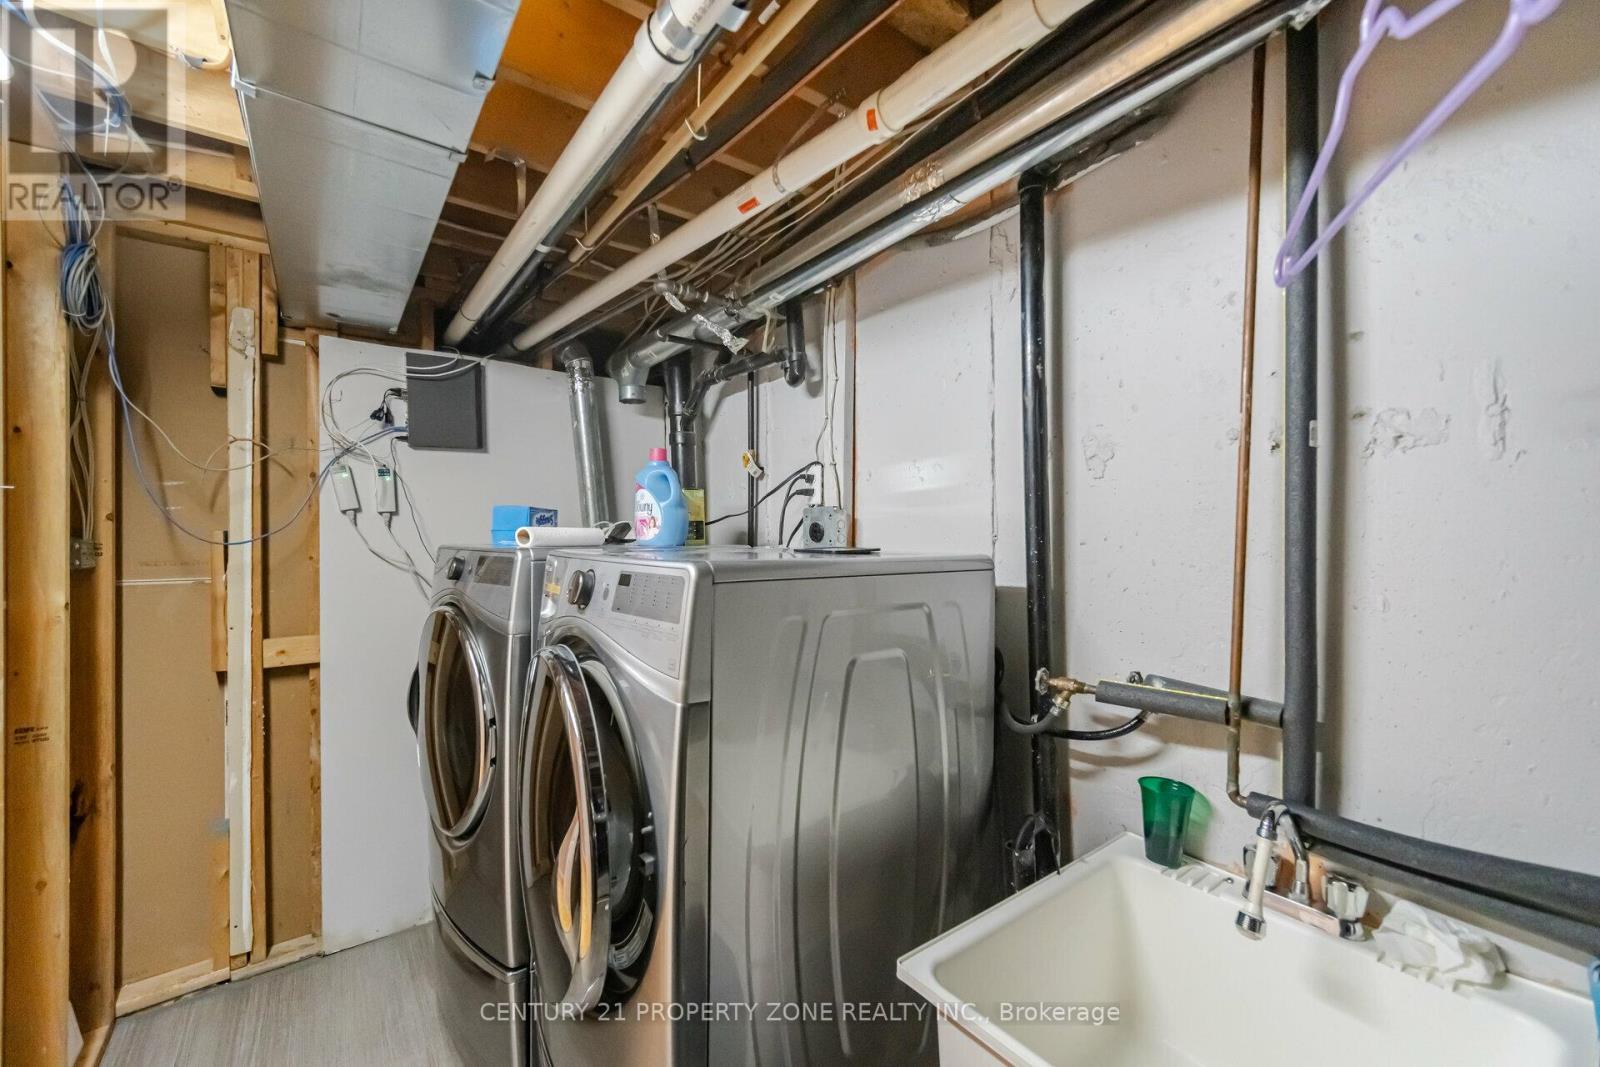
  • Appliances: Garage door opener remote, Dishwasher, Dryer, Gas stove(s), Washer, Refrigerator

Property Features:

  • OwnershipType: Freehold
  • Property Type: Single Family
  • Bedrooms: 3+1
  • Bathrooms: 4
  • Half Bathrooms: 2
  • Amenities Nearby: Hospital, Public Transit
  • Features: Lighting, Carpet Free
  • Fence Type: Fenced yard
  • Floor Space (approx): 1100 - 1500 Square Feet
  • Irregular: Yes
  • Lot Depth: 236.1 Feet
  • Lot Frontage: 13.8 Feet
  • Lot Size: 13.8 x 236.1 FT
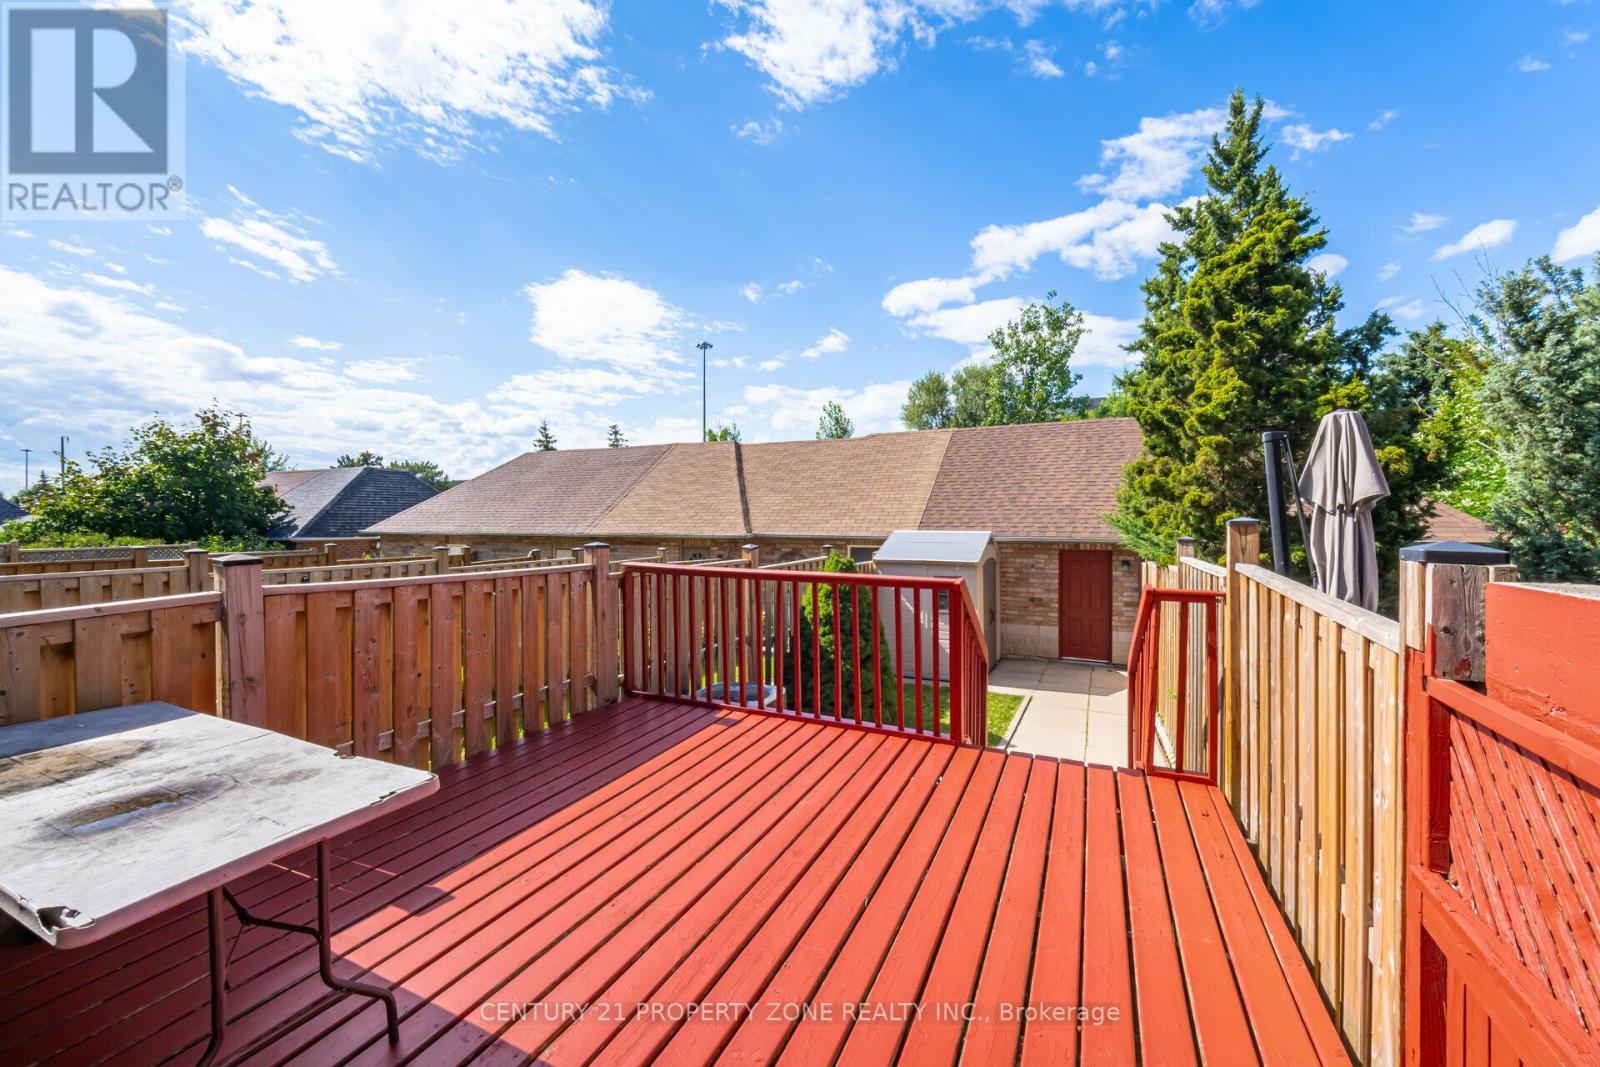
  • Structure Type: Deck, Porch
  • Utility Type: Sewer - Installed, Hydro - Installed
  • Sewer: Sanitary sewer
  • Parking Type: Detached garage, Garage
  • No. of Parking Spaces: 4

Rooms:

  • Primary Bedroom 2nd Level 8.25 m x 3.94 m
  • 2nd Bedroom 2nd Level 6.02 m x 3.96 m
  • 3rd Bedroom 2nd Level 5.62 m x 4.01 m
  • 4th Bedroom Basement Level 3.41 m x 1.93 m
  • Den Basement Level 3.81 m x 2.84 m
  • Kitchen Main Level 6.57 m x 3.94 m
  • Living Main Level Measurements not available
  • Dining Main Level 3.39 m x 2.80 m

Convert Measurement to:


Courtesy of: CENTURY 21 PROPERTY ZONE REALTY INC.

REALTOR.ca  

QuickQuoteTM Powered by RPS

Location of 86 RORY ROAD, Toronto, Ontario, M6L 3G1

Demographic Information of 86 RORY ROAD, Toronto, Ontario, M6L 3G1

Life Stage

Young Families

Employment Type

Service Sector

Average Household Income

$99,506.32

Average Number of Children

1.76

Household Population

Household Structure

Age of Population

Education

Education Level

No certificate/diploma/degree

22.47 %

High school certificate or equivalent

34.53 %

Apprenticeship trade certificate/diploma

5.59 %

College/non-university certificate

19.6 %

University certificate (below bachelor)

1.84 %

University Degree

15.97 %

Commuter

Travel To Work

By Car

61.27 %

By Public Transit

34.07 %

By Walking

3.45 %

By Bicycle

0.0 %

By Other Methods

1.21 %

Cultural Diversity

Knowledge of Official Language

Mother Tongue

Building Information

Building Type

Apartments (Low and High Rise)

70.95 %

Houses

29.05 %

Own Vs. Rent
