Button CopyPathCircle CloseCircle Left ArrowArrow Down Icon GreyClosecirclecircleBurger
Image 1
Image 2
Image 3
$468,888

828 - 80 HARRISON GARDEN BOULEVARD, Toronto, Ontario, M2N 7E3

MLS® # C13628200

1+1 Beds

Bath

600 - 699  FEETSQ

QuickQuoteTM: Not Available

Toronto ON, M2N 7E3

MLS® # C13628200

Property Information:

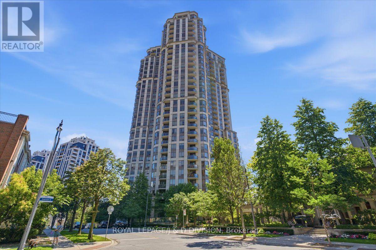
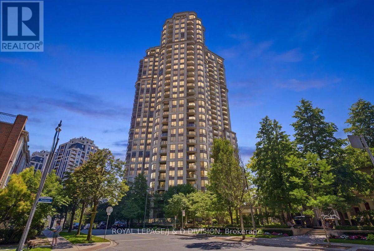
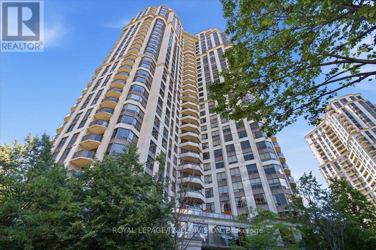
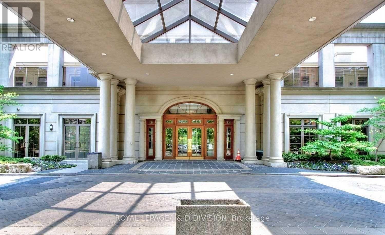
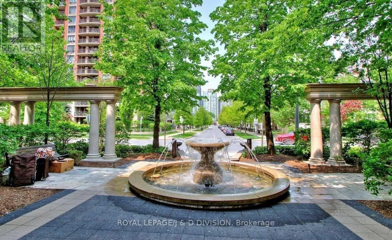
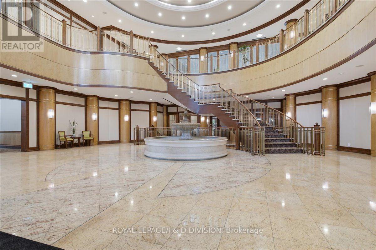
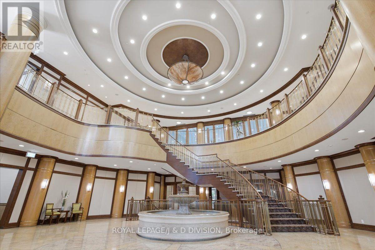
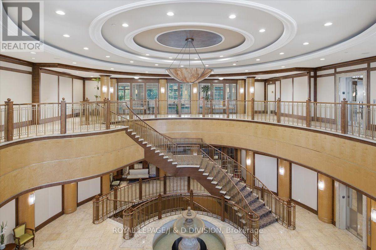
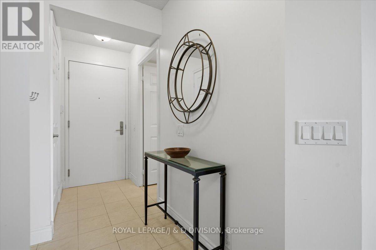
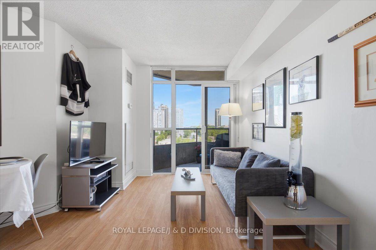
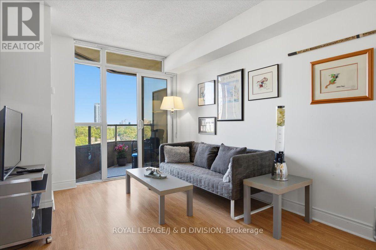
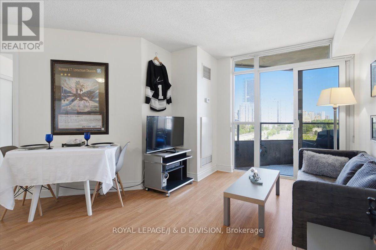
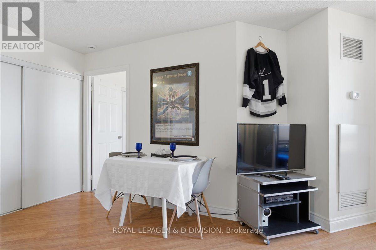
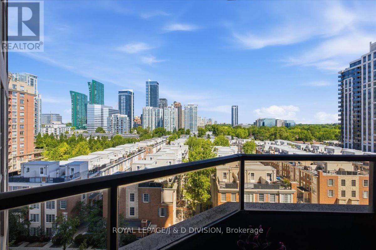
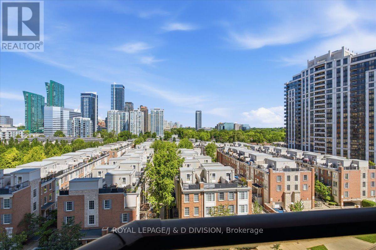
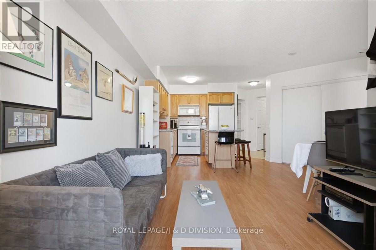
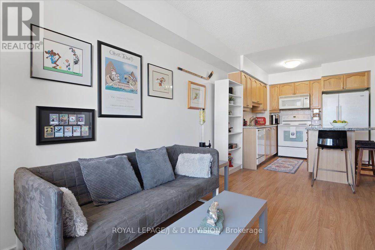
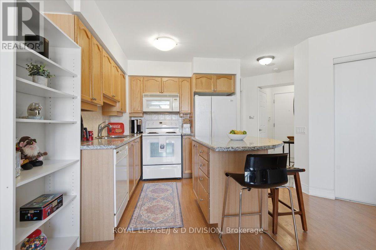
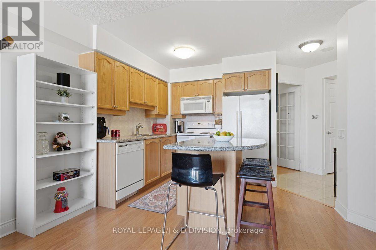

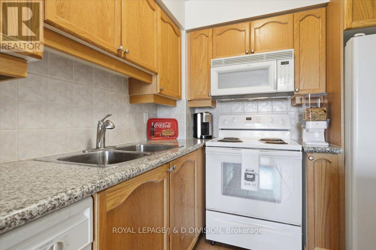
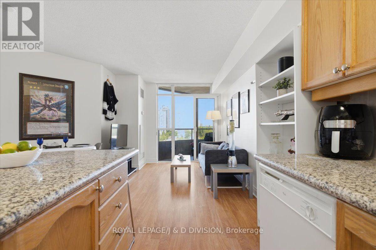
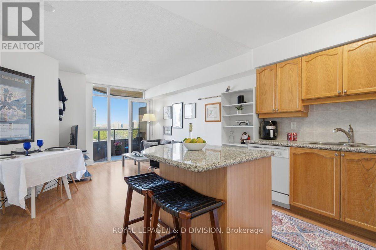
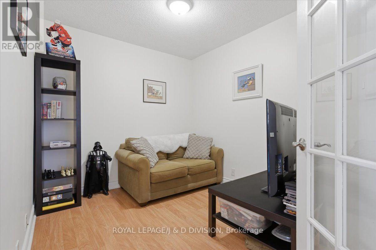
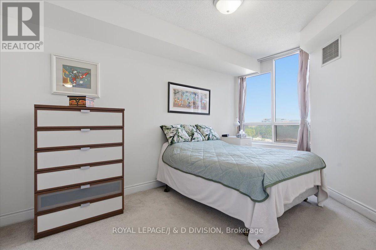
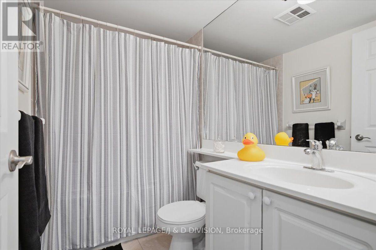
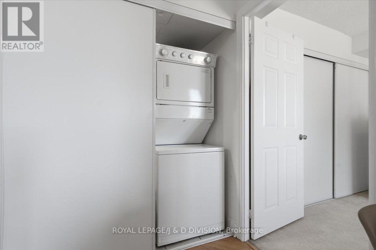
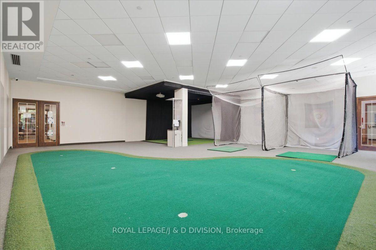
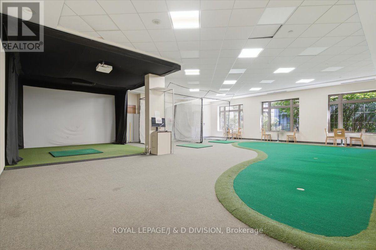
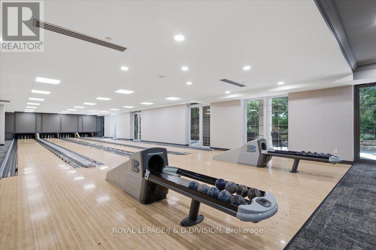
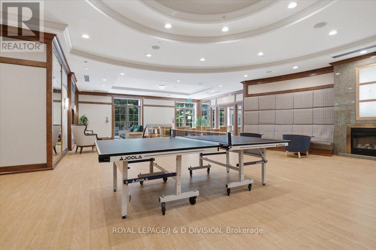
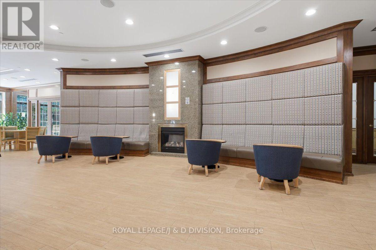
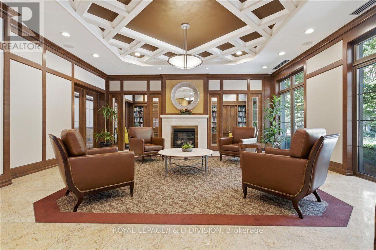
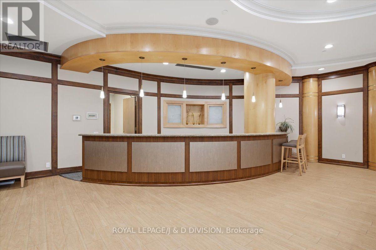
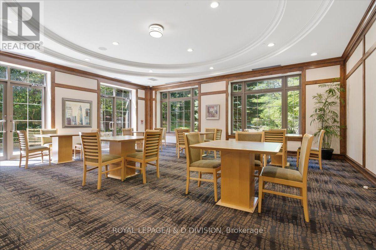
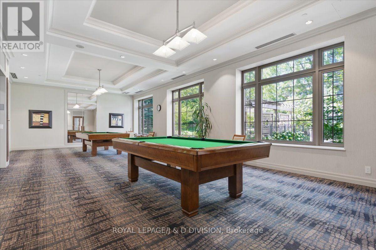
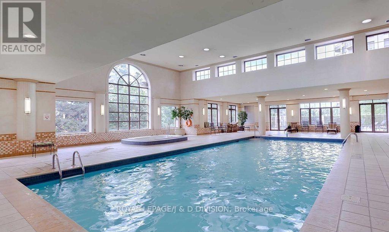
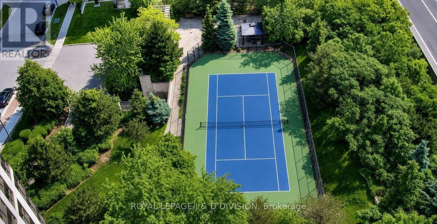
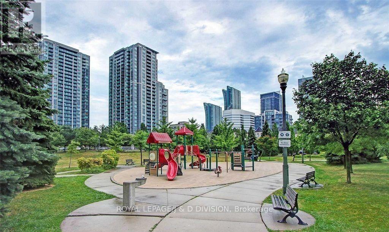
Five Star Luxury Hotel quality Condo. North facing with wide open panoramic view. One bedroom with den, bath room, ensuite locker, washer/dryer dishwasher, stove and fridge, one parking and balcony with a peaceful view. Open kitchen with large granite centre island & countertops. First class amenities: Large swimming pool, Golf simulator with putting green, tennis court, Billiards tables, inhouse, library, gym, spin and yoga classes available, sauna,bowling alley, hot tub, guest suite, BBQ area,ample visitor parking. 24 hour concierge. Lots of light, natural light. (id:27)

Building Features:

  • Style: Apartment
  • Building Type: Apartment
  • Amenities: Exercise Centre, Sauna
  • Basement Type: None
  • Exterior Finish: Concrete
  • Floor Space: 600 - 699 sqft
  • Flooring Type: Laminate, Carpeted
  • Heating Type: Forced air
  • Heating Fuel: Natural gas
  • Cooling Type: Central air conditioning
  • Appliances: Dishwasher, Dryer, Hood Fan, Stove, Washer, Refrigerator

Property Features:

  • OwnershipType: Condominium/Strata
  • Property Type: Single Family
  • Bedrooms: 1+1
  • Bathrooms: 1
  • Amenities Nearby: Public Transit
  • Community Features: Pets Allowed With Restrictions
  • Condo Fees: $699 Monthly
  • Features: Balcony, In suite Laundry
  • Floor Space (approx): 600 - 699 Square Feet
  • MaintenanceFee Type: Common Area Maintenance, Insurance, Water
  • Pool Type: Indoor pool
  • Structure Type: Tennis Court
  • Parking Type: Underground, Garage
  • No. of Parking Spaces: 1

Rooms:

  • Living Flat/Apartment Level 4.51 m x 3.01 m
  • Dining Flat/Apartment Level 4.51 m x 3.01 m
  • Kitchen Flat/Apartment Level 2.68 m x 2.44 m
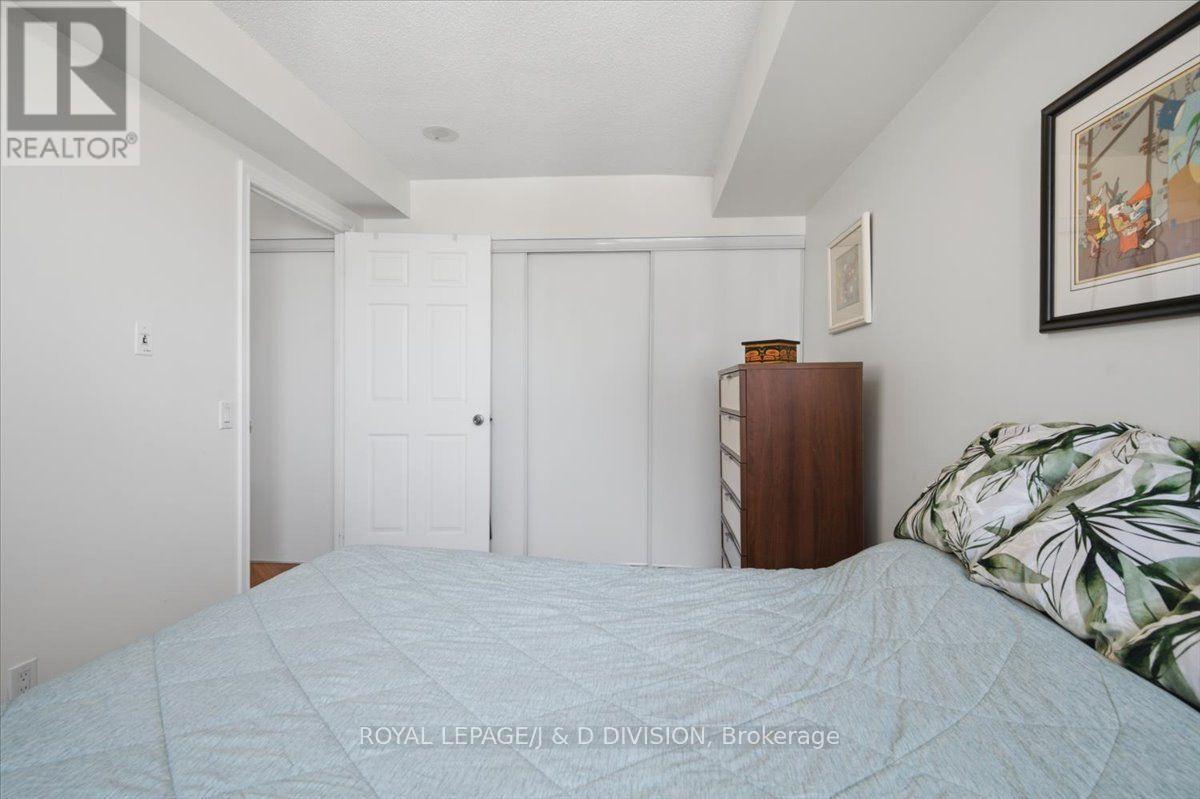
  • Primary Bedroom Flat/Apartment Level 4.23 m x 2.83 m
  • Den Flat/Apartment Level 2.74 m x 2.43 m

Convert Measurement to:


QuickQuoteTM Powered by RPS

Location of 828 - 80 HARRISON GARDEN BOULEVARD, Toronto, Ontario, M2N 7E3

Demographic Information of 828 - 80 HARRISON GARDEN BOULEVARD, Toronto, Ontario, M2N 7E3

Life Stage

Young Singles

Employment Type

White Collar

Average Household Income

$129,917.80

Average Number of Children

1.35

Household Population

Household Structure

Age of Population

Education

Education Level

No certificate/diploma/degree

4.17 %

High school certificate or equivalent

15.22 %

Apprenticeship trade certificate/diploma

1.79 %

College/non-university certificate

11.86 %

University certificate (below bachelor)

3.86 %

University Degree

63.09 %

Commuter

Travel To Work

By Car

67.26 %

By Public Transit

24.74 %

By Walking

3.88 %

By Bicycle

0.0 %

By Other Methods

4.12 %

Cultural Diversity

Knowledge of Official Language

Mother Tongue

Building Information

Building Type

Apartments (Low and High Rise)

86.23 %

Houses

13.77 %

Own Vs. Rent

