Button CopyPathCircle CloseCircle Left ArrowArrow Down Icon GreyClosecirclecircleBurger
Image 1
Image 2
Image 3
$999,900

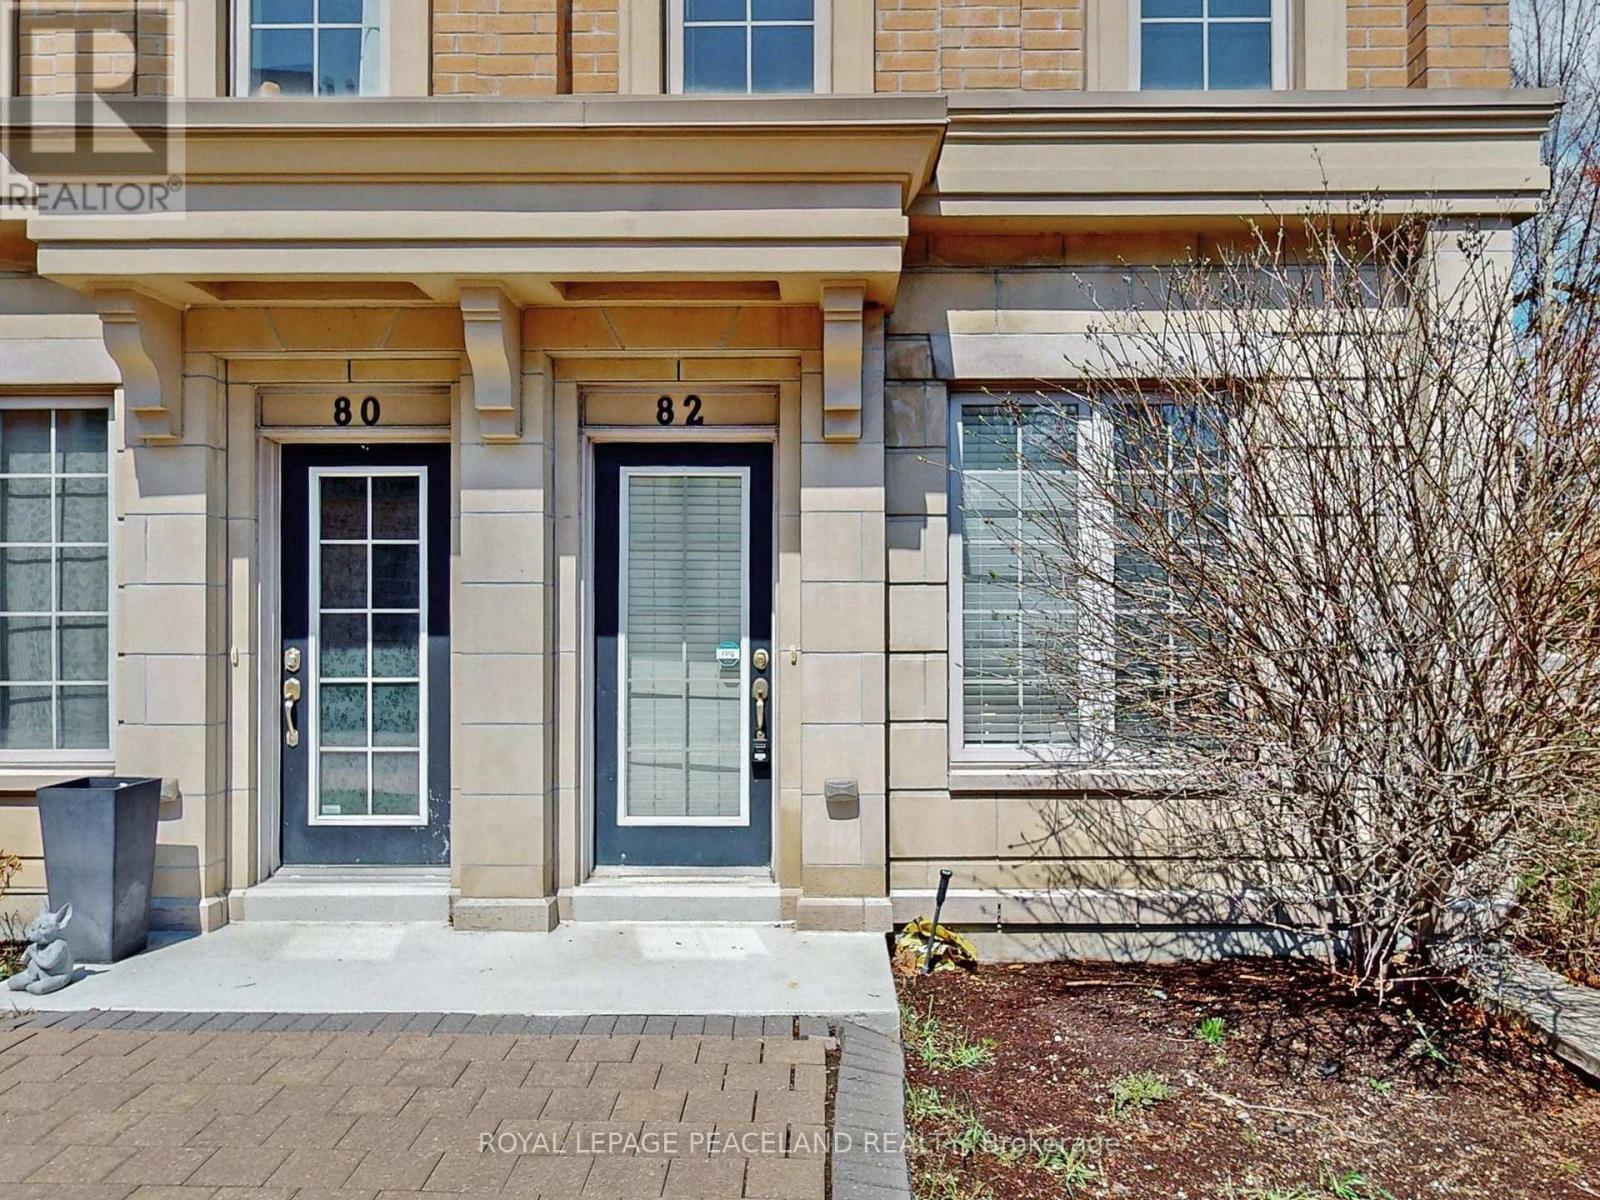
82 HARGRAVE LANE, Toronto, Ontario, M4N 0A4

MLS® # C13486828

3+1 Beds

Baths

1400 - 1599  FEETSQ

QuickQuoteTM: Not Available

Toronto ON, M4N 0A4

MLS® # C13486828

Property Information:

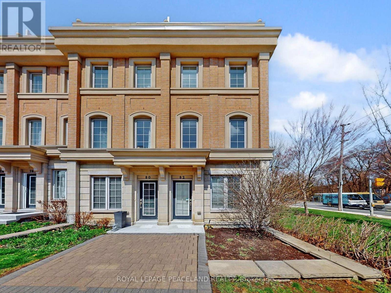
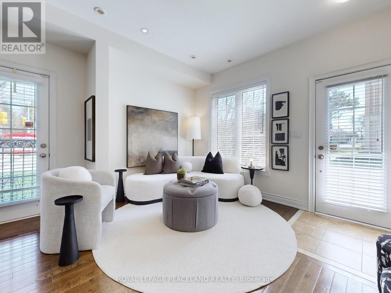
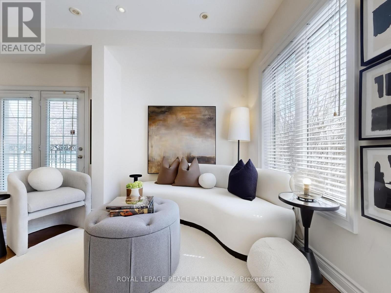
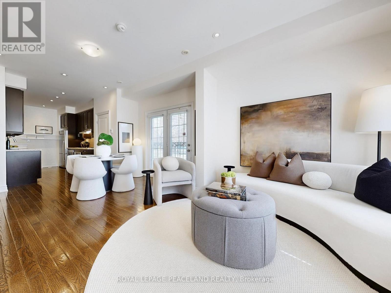
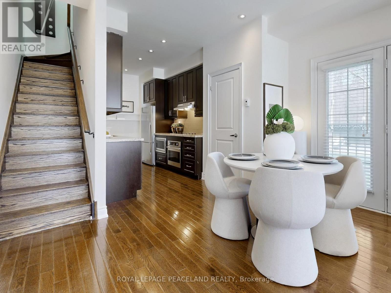
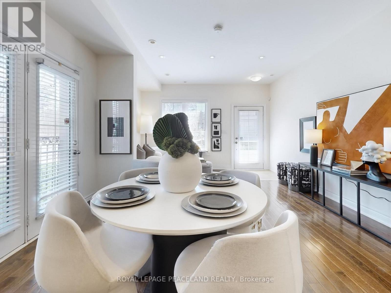
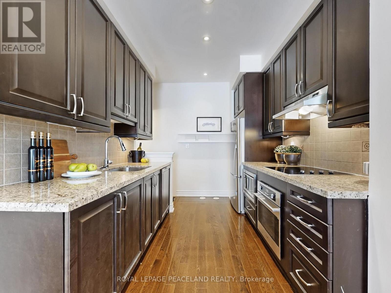
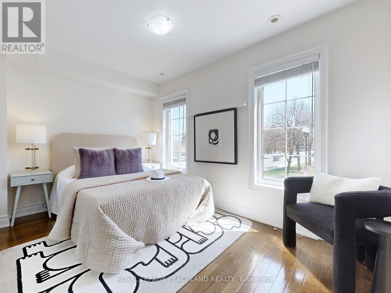
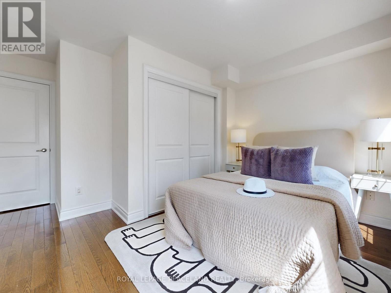
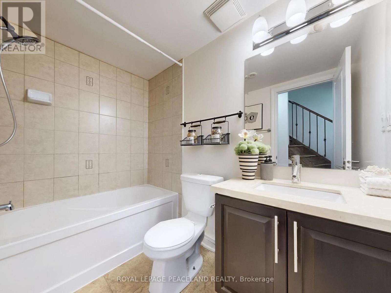
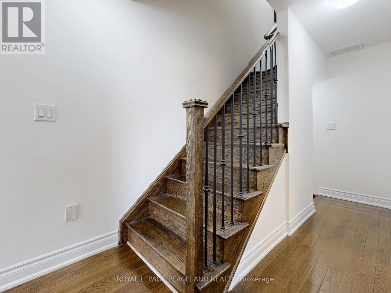
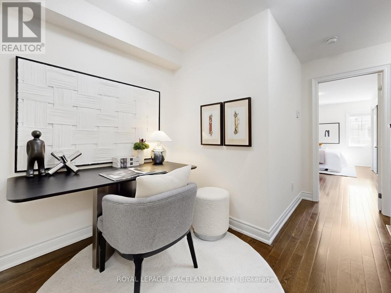
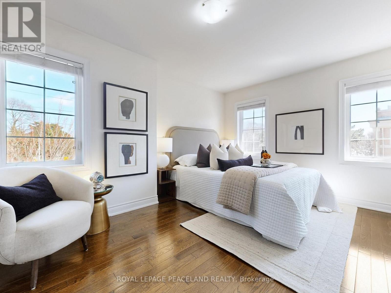
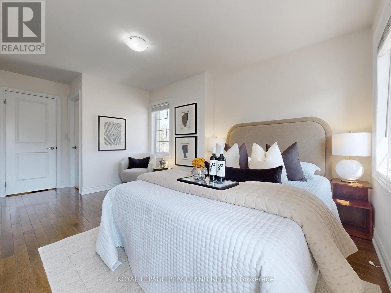
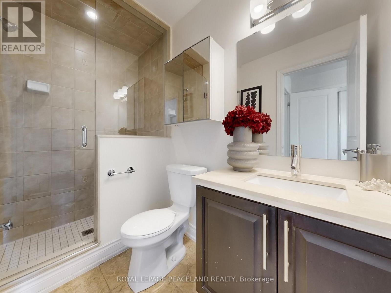
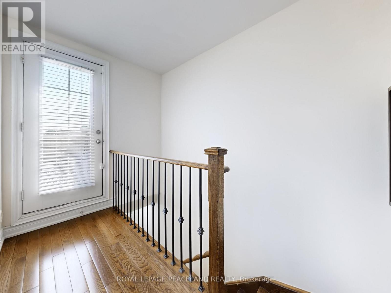
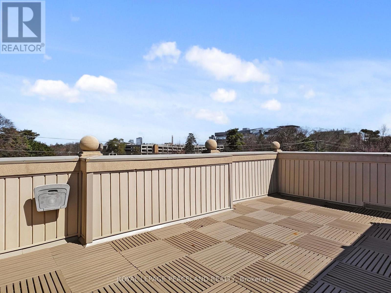
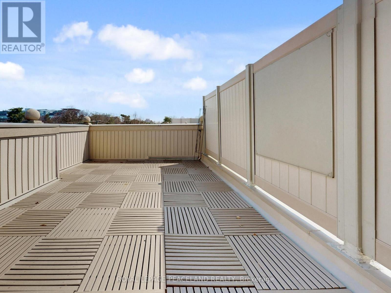
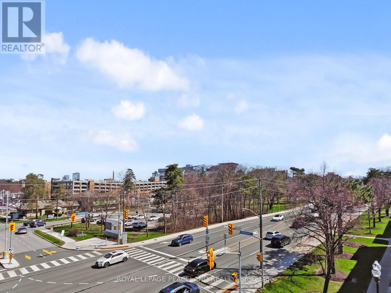
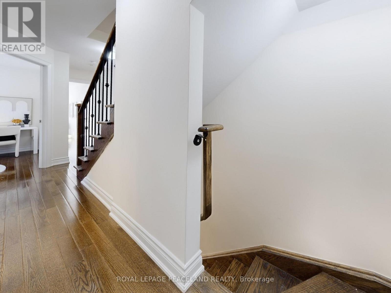
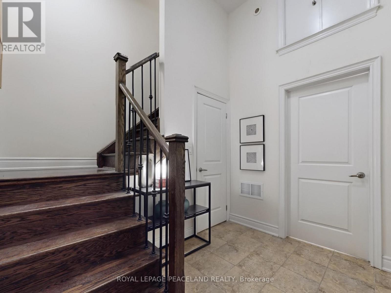
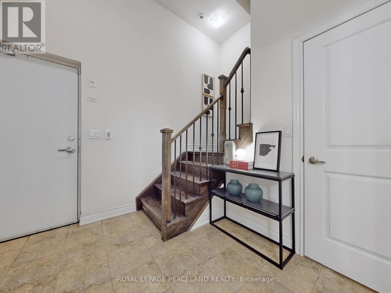
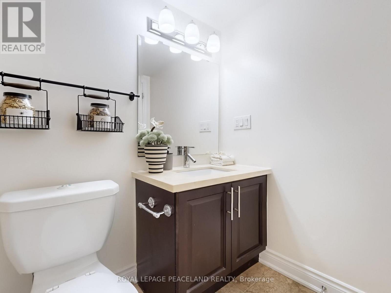
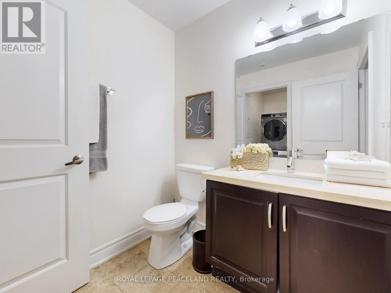
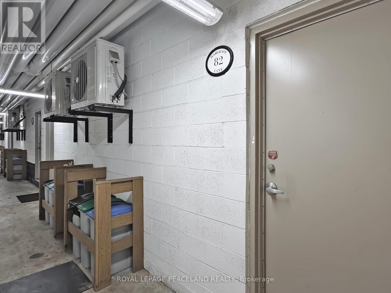
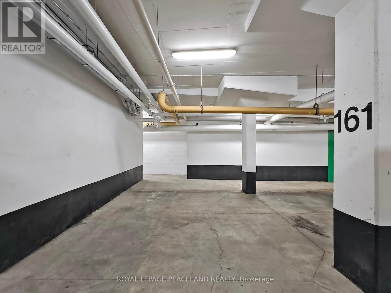
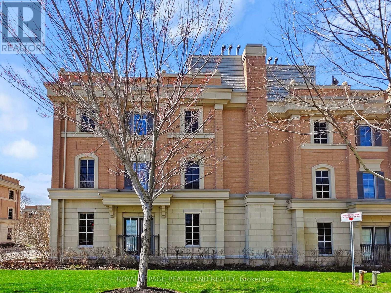
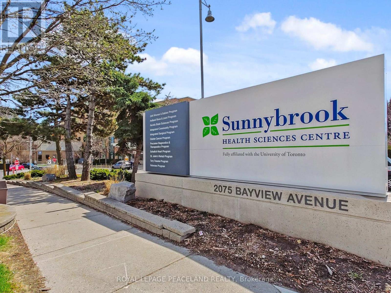
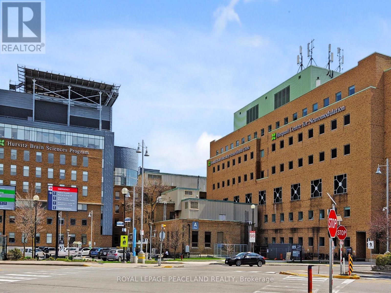
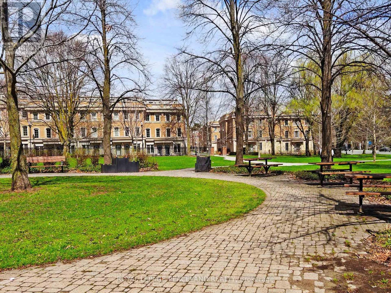
Beautiful South facing Sun-filled End Unit Townhouse In Prestigious Lawrence Park. Multi-million-dollar neighborhood !!! *Over 1800 sqft living space. *Great Functional Layout, 3 Beds + Den With 3 Washrooms. Hardwood Floors Throughout. Soaring 9-foot ceilings on main floor with Open concept living and dinning area. *Gourmet kitchen equipped Santa Cecilia granite countertop and S/S Appliances. *Primary Bedroom W/ Ensuite and double closets. Extra den makes it a perfect WFH office or a reading corner. *Spacious Roof Top Terrace with gas BBQ and wood-composite flooring, great for sun tanning and BBQ party. *Direct access to Underground Parking, no more snow. *Sunnybrook Hospital just across street, Walk To Sunnybrook Park; Mins to Glendon Campus, Granite Club. *Top Private Schools Around (Tfs, Crescent,St, Crestwood, Clement...) and Public Schools (Blythwood Jr Ps& York Mills Collegiate). *Ttc, Shoppings, Restaurants. Eglington LRT. Easy Access to DVP and Subway. A home where premium location meets style. (id:27)

Building Features:

  • Style: Townhouse
  • Building Type: Row / Townhouse
  • Basement Development: Finished
  • Basement Type: N/A
  • Exterior Finish: Brick
  • Floor Space: 1400 - 1599 sqft
  • Flooring Type: Hardwood, Ceramic
  • Heating Type: Forced air
  • Heating Fuel: Natural gas
  • Cooling Type: Central air conditioning
  • Appliances: Cooktop, Dishwasher, Dryer, Oven, Washer, Refrigerator

Property Features:

  • OwnershipType: Condominium/Strata
  • Property Type: Single Family
  • Bedrooms: 3+1
  • Bathrooms: 3
  • Half Bathrooms: 1
  • Community Features: Pets Allowed With Restrictions
  • Condo Fees: $453 Monthly
  • Floor Space (approx): 1400 - 1599 Square Feet
  • MaintenanceFee Type: Common Area Maintenance, Insurance
  • Parking Type: Underground, Garage
  • No. of Parking Spaces: 1

Rooms:

  • 2nd Bedroom 2nd Level 4.06 m x 3.81 m
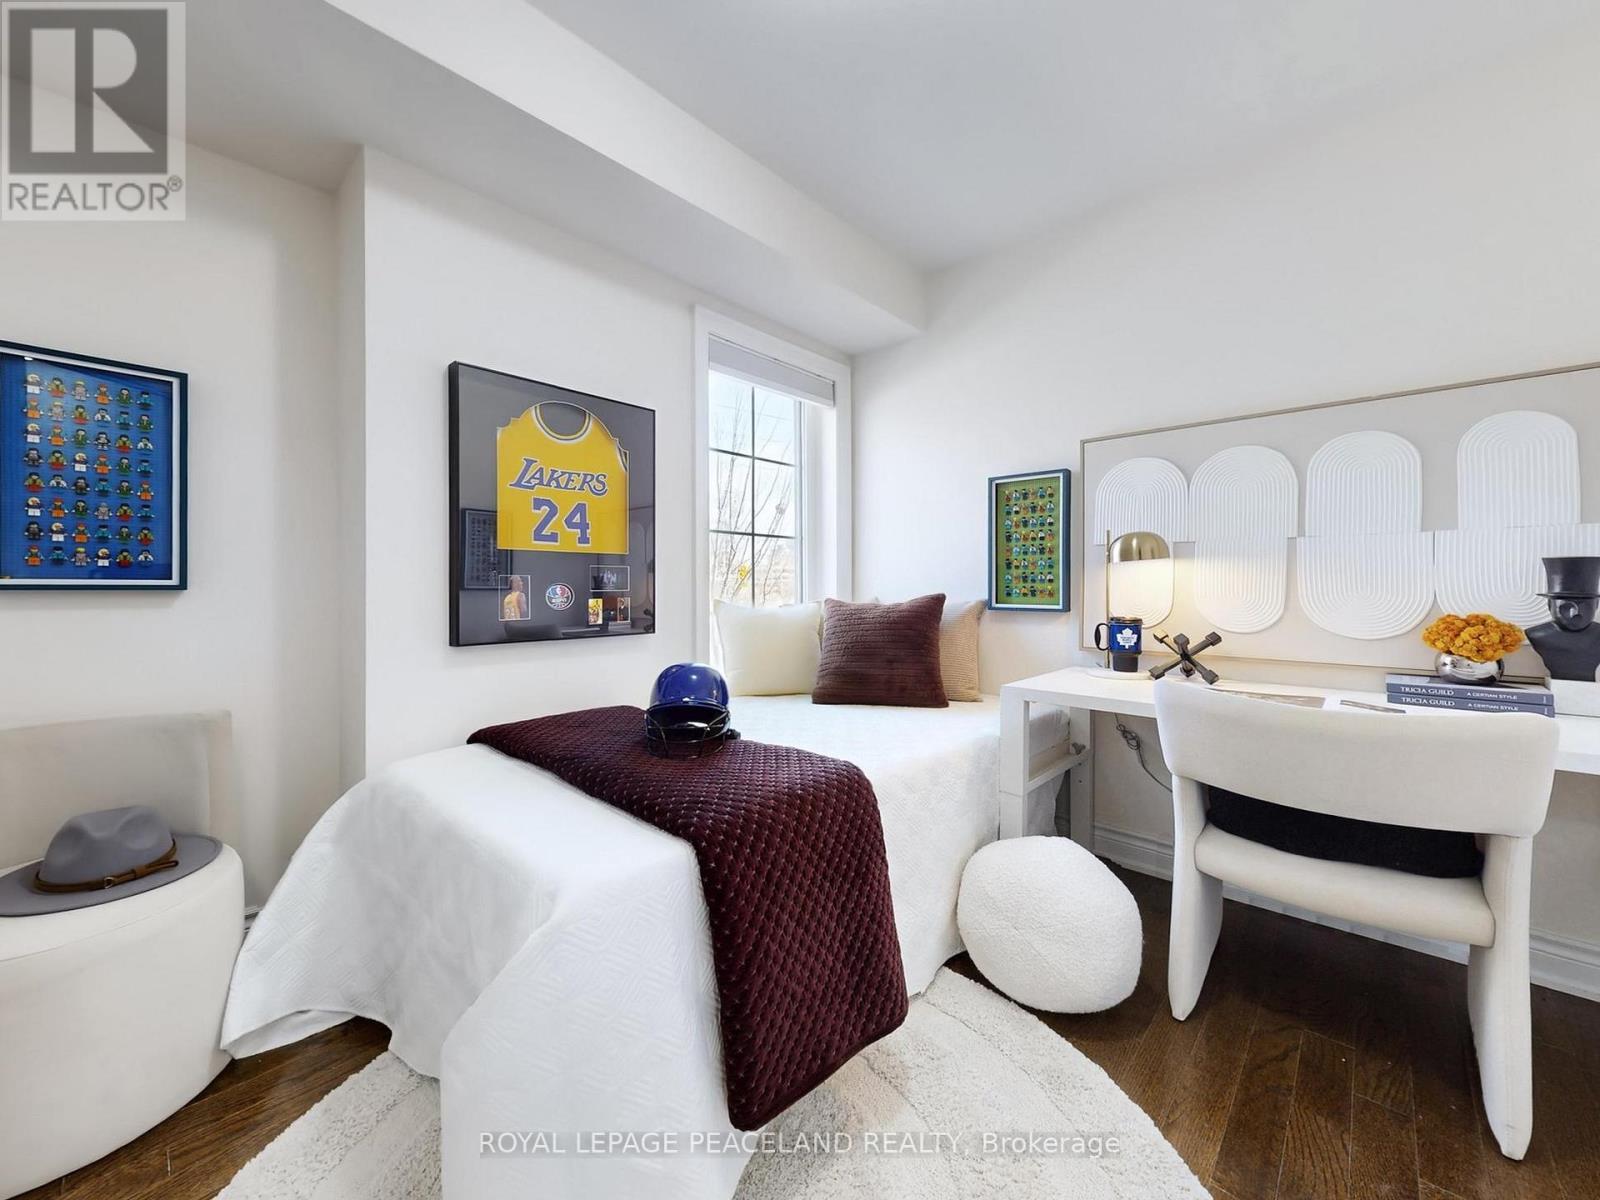
  • 3rd Bedroom 2nd Level 2.69 m x 2.46 m
  • Primary Bedroom 3rd Level 3.78 m x 5.21 m
  • Den 3rd Level 2.06 m x 1.47 m
  • Mudroom Basement Level 2.74 m x 2.69 m
  • Living Main Level 4.93 m x 3.76 m
  • Dining Main Level 4.93 m x 3.76 m
  • Kitchen Main Level 3.28 m x 2.39 m

Convert Measurement to:


QuickQuoteTM Powered by RPS

Location of 82 HARGRAVE LANE, Toronto, Ontario, M4N 0A4

Demographic Information of 82 HARGRAVE LANE, Toronto, Ontario, M4N 0A4

Life Stage

Middle-Aged with Teens

Employment Type

White Collar

Average Household Income

$632,870.24

Average Number of Children

1.83

Household Population

Household Structure

Age of Population

Education

Education Level

No certificate/diploma/degree

7.42 %

High school certificate or equivalent

17.26 %

Apprenticeship trade certificate/diploma

1.18 %

College/non-university certificate

5.96 %

University certificate (below bachelor)

6.37 %

University Degree

61.81 %

Commuter

Travel To Work

By Car

72.52 %

By Public Transit

7.67 %

By Walking

10.71 %

By Bicycle

0.0 %

By Other Methods

9.1 %

Cultural Diversity

Knowledge of Official Language

Mother Tongue

Building Information

Building Type

Apartments (Low and High Rise)

10.74 %

Houses

89.26 %

Own Vs. Rent

