Button CopyPathCircle CloseCircle Left ArrowArrow Down Icon GreyClosecirclecircleBurger
Image 1
Image 2
Image 3
$349,900

817 - 100 DUNDALK DRIVE, Toronto, Ontario, M1P 4V2

MLS® # E13516754

2 Beds

Bath

700 - 799  FEETSQ

QuickQuoteTM: Not Available

Toronto ON, M1P 4V2

MLS® # E13516754

Property Information:

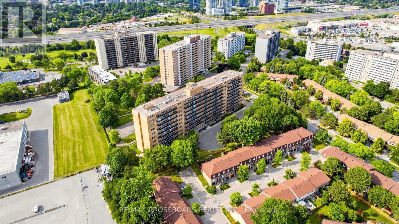
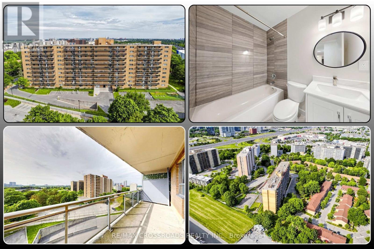
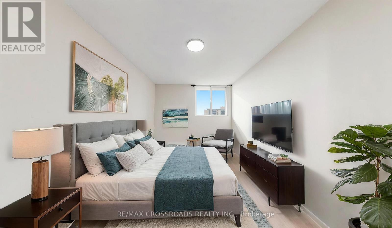
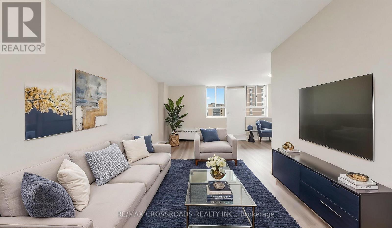
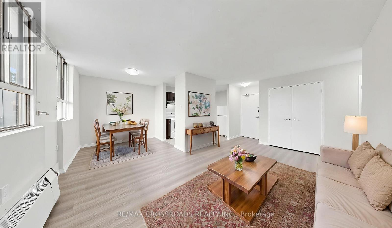
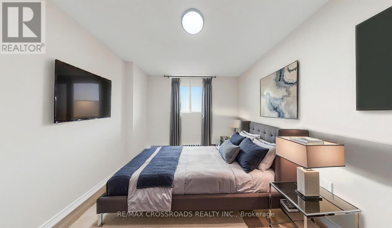
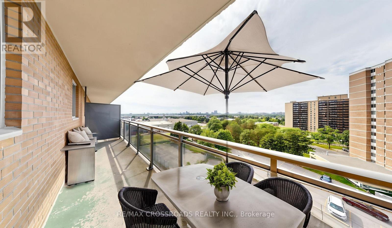
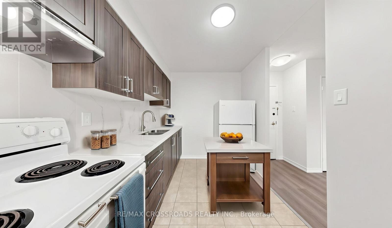
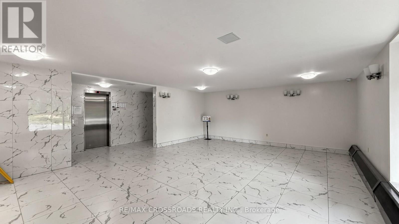
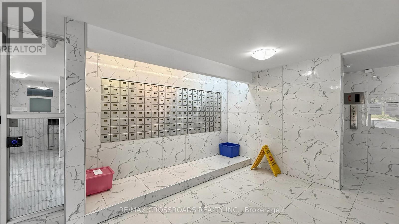
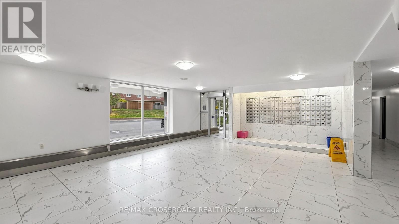
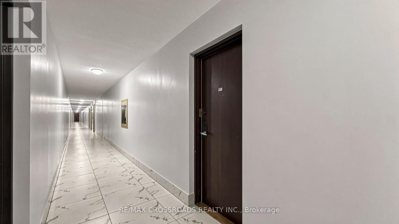
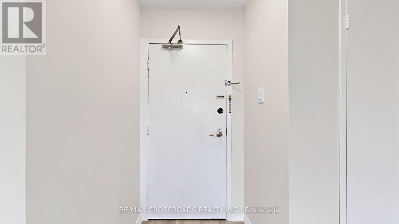
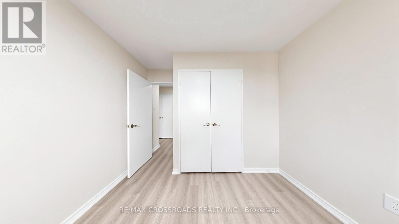
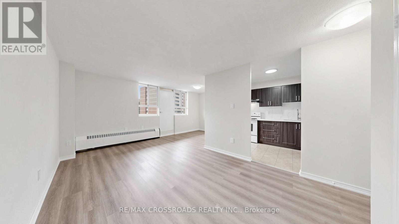
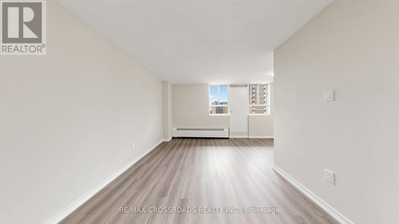
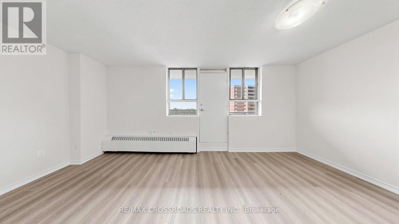
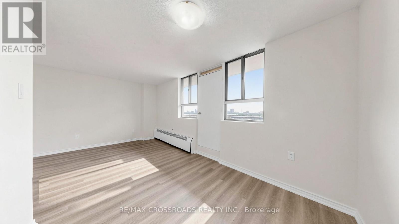
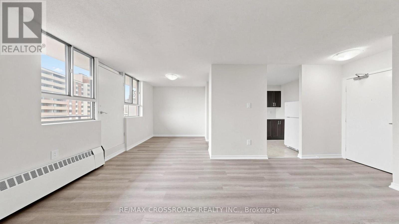
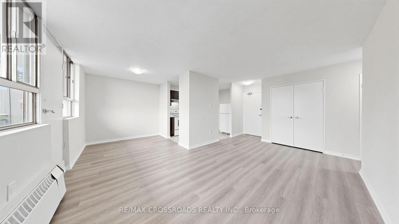
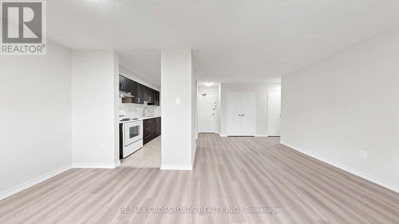
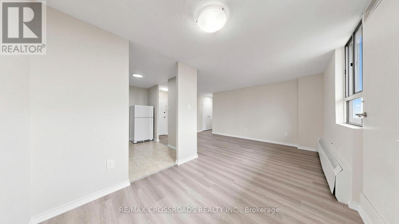
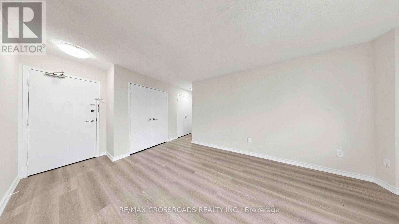
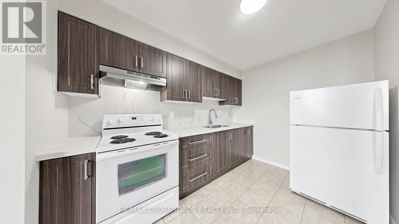
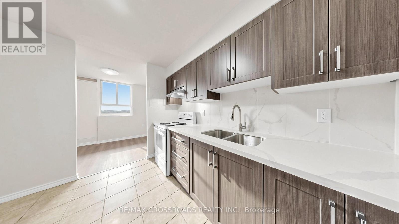
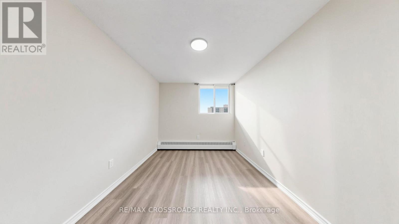
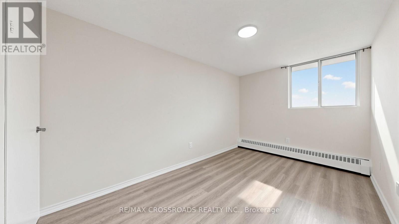
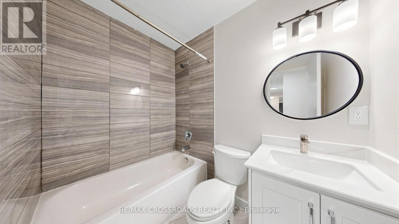
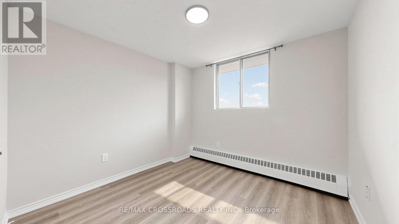
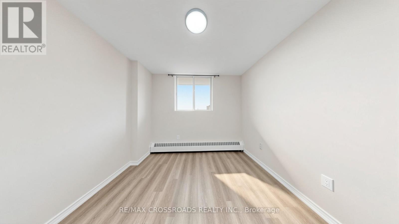
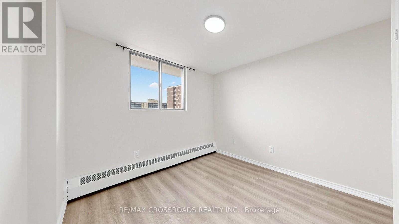
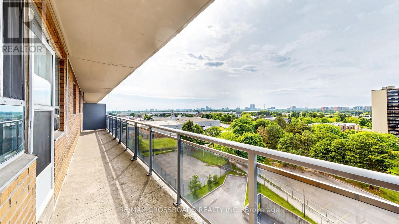
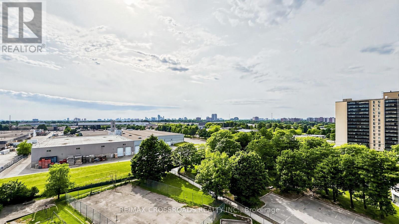
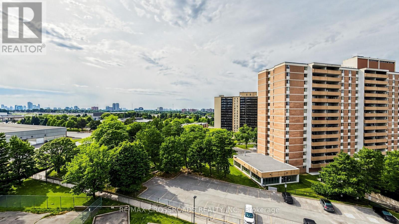
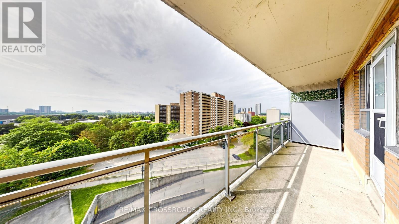
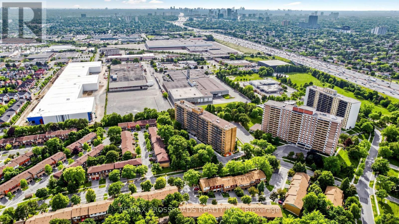
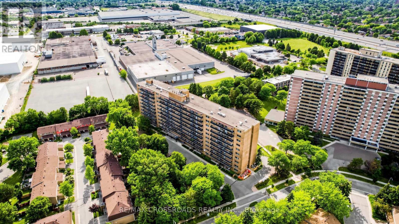
Picture yourself walking through the front door of a home where everything has already been done for you. Freshly renovated from top to bottom, this bright and spacious 2-bedroom condo offers the comfort of a move-in-ready home without the stress of renovations or updates. Sunlight fills the open living and dining area, creating a warm and welcoming space that flows effortlessly to a large private balcony, perfect for morning coffee, evening relaxation, or simply enjoying the fresh air after a busy day. The beautifully renovated kitchen features modern finishes, generous storage, and a functional layout designed for everyday living, while the updated bathroom, new flooring, and fresh paint give the entire home a clean, contemporary feel. Both bedrooms are generously sized with excellent closet space in the Primary Bedroom, plenty of storage space making this condo ideal for first-time buyers, young families, professionals, downsizers, or investors seeking a turnkey opportunity in one of Toronto's most convenient locations. Step outside and discover why Dorset Park continues to attract buyers looking for outstanding everyday convenience. Walk to TTC transit, schools, parks, restaurants, cafés, and Kennedy Commons, home to Costco, Metro, Highland Farms, banks, fitness centres, and a wide variety of shopping and dining options. Highway 401 is only minutes away, making commuting across Toronto simple, while Scarborough Town Centre, Agincourt GO Station, and the future Scarborough Subway Extension continue to strengthen the long-term appeal of this neighbourhood. Whether you are searching for your very first home, a smart investment, or a place where you can simply unpack and start living, 100 Dundalk Drive Unit 817 delivers the combination of location, lifestyle, and move-in-ready comfort that today's buyers have been waiting for. Vacant and available for immediate possession, this beautifully renovated home is ready for its next owner to move in and enjoy from day one! (id:27)

Building Features:

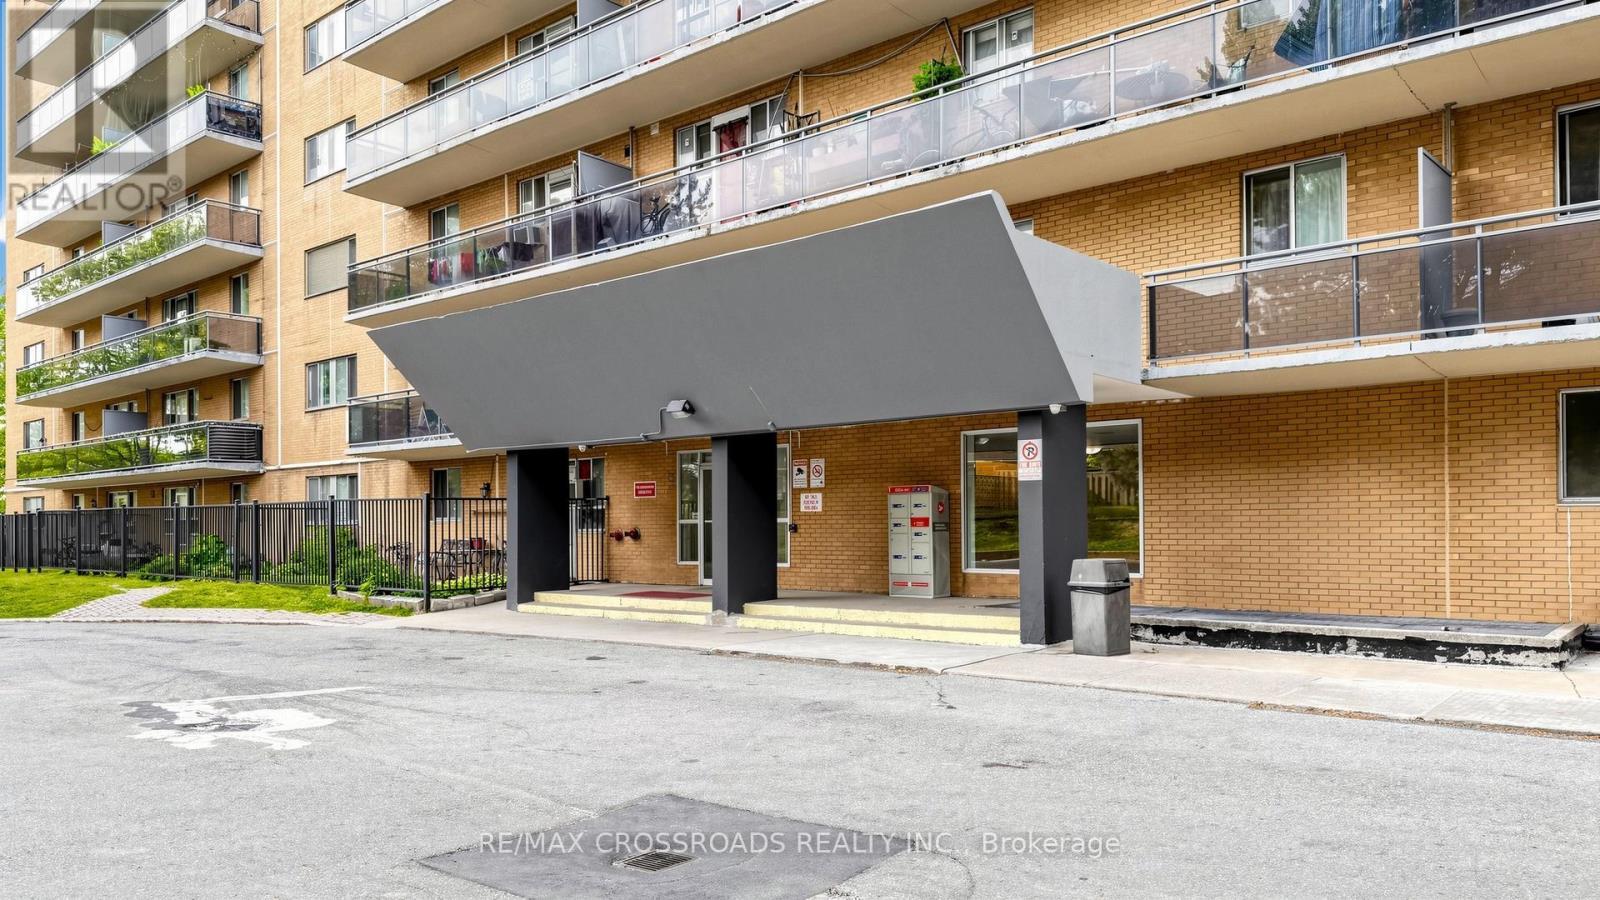
  • Style: Apartment
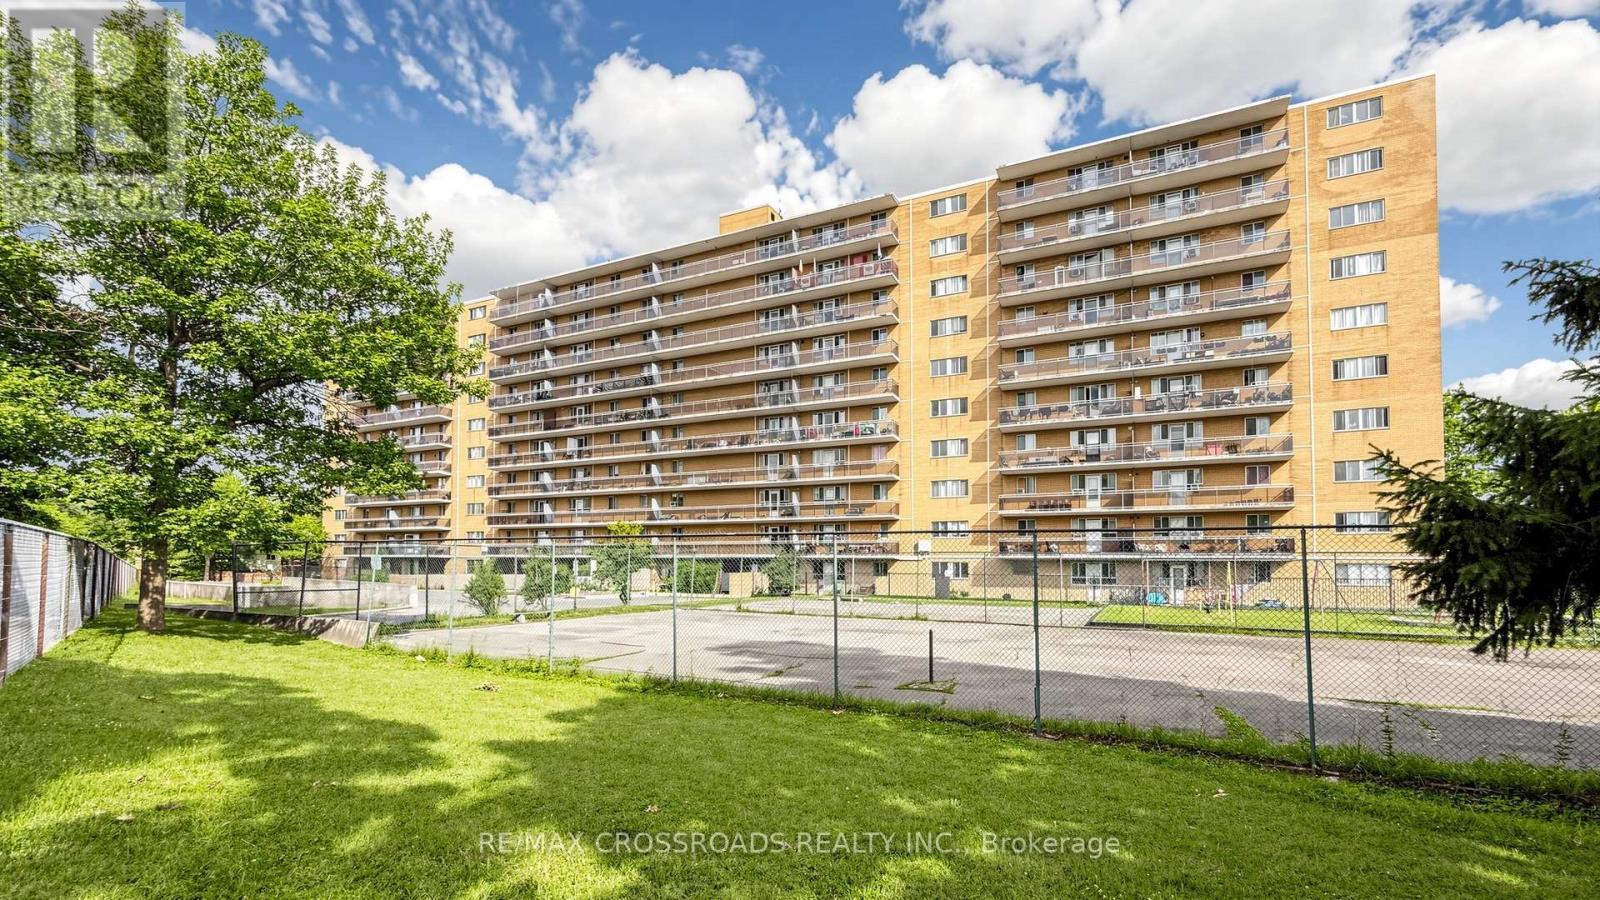
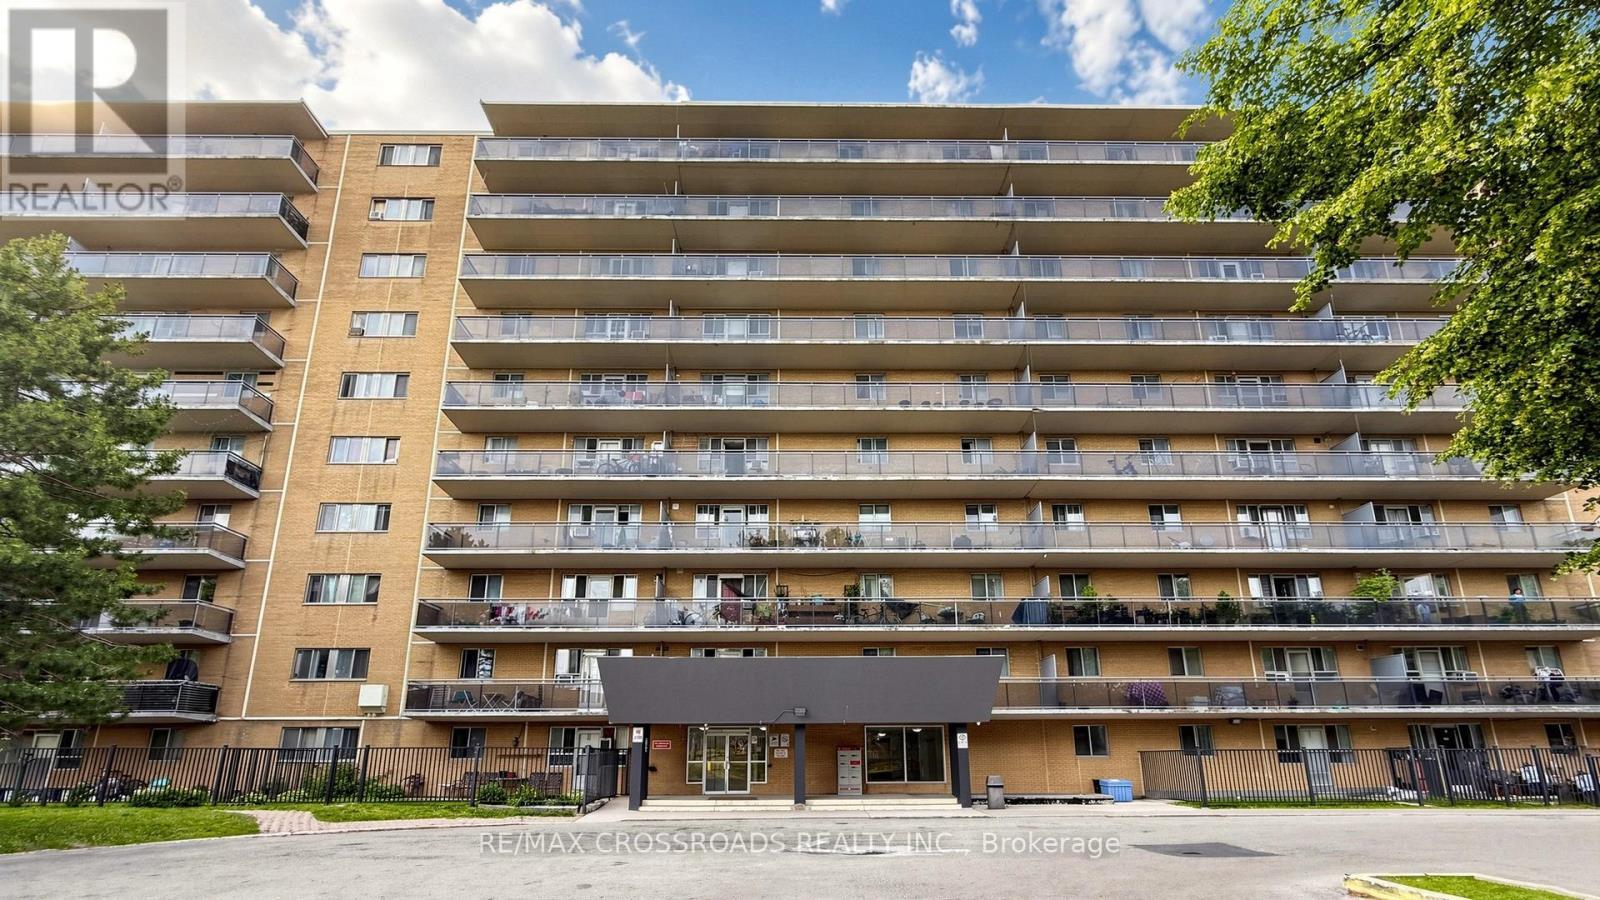
  • Building Type: Apartment
  • Amenities:
  • Basement Type: None
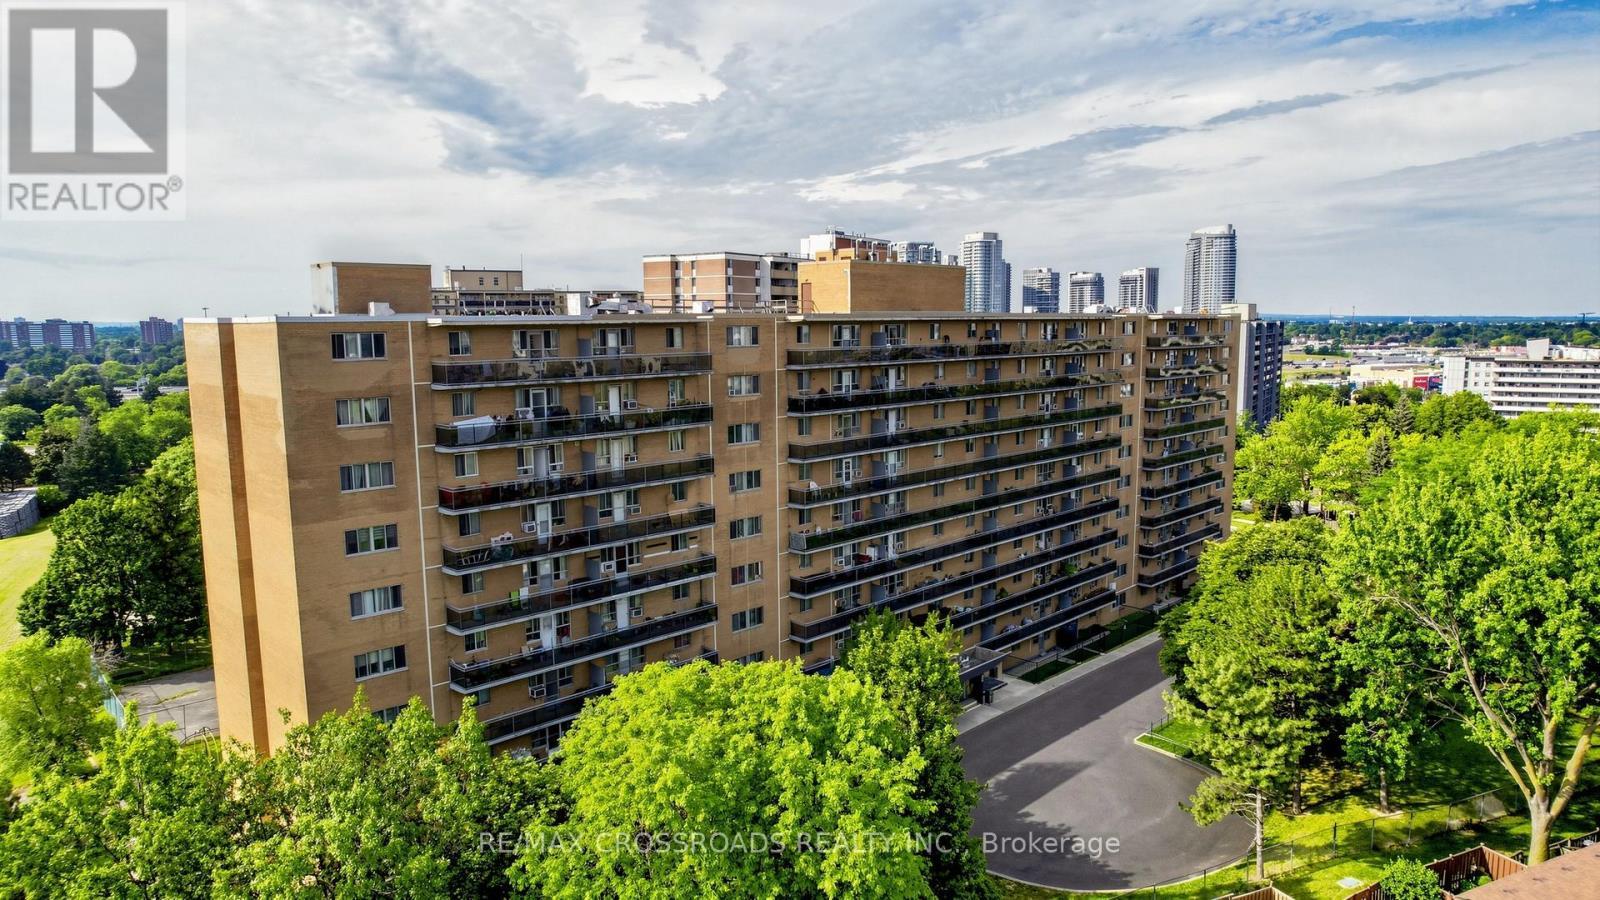
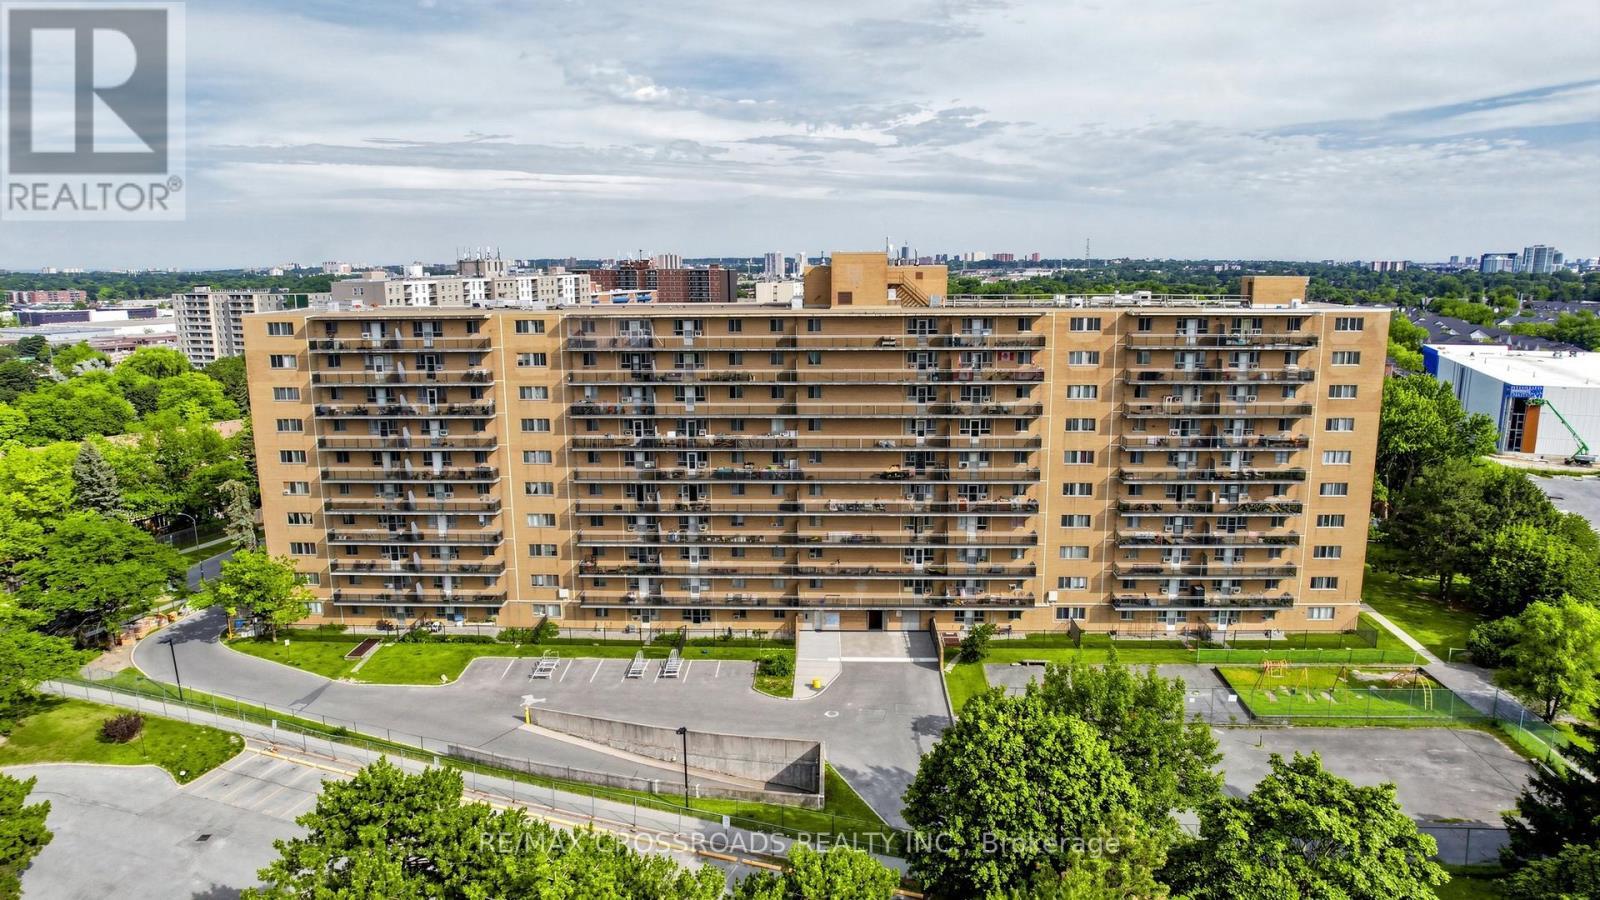
  • Exterior Finish: Brick
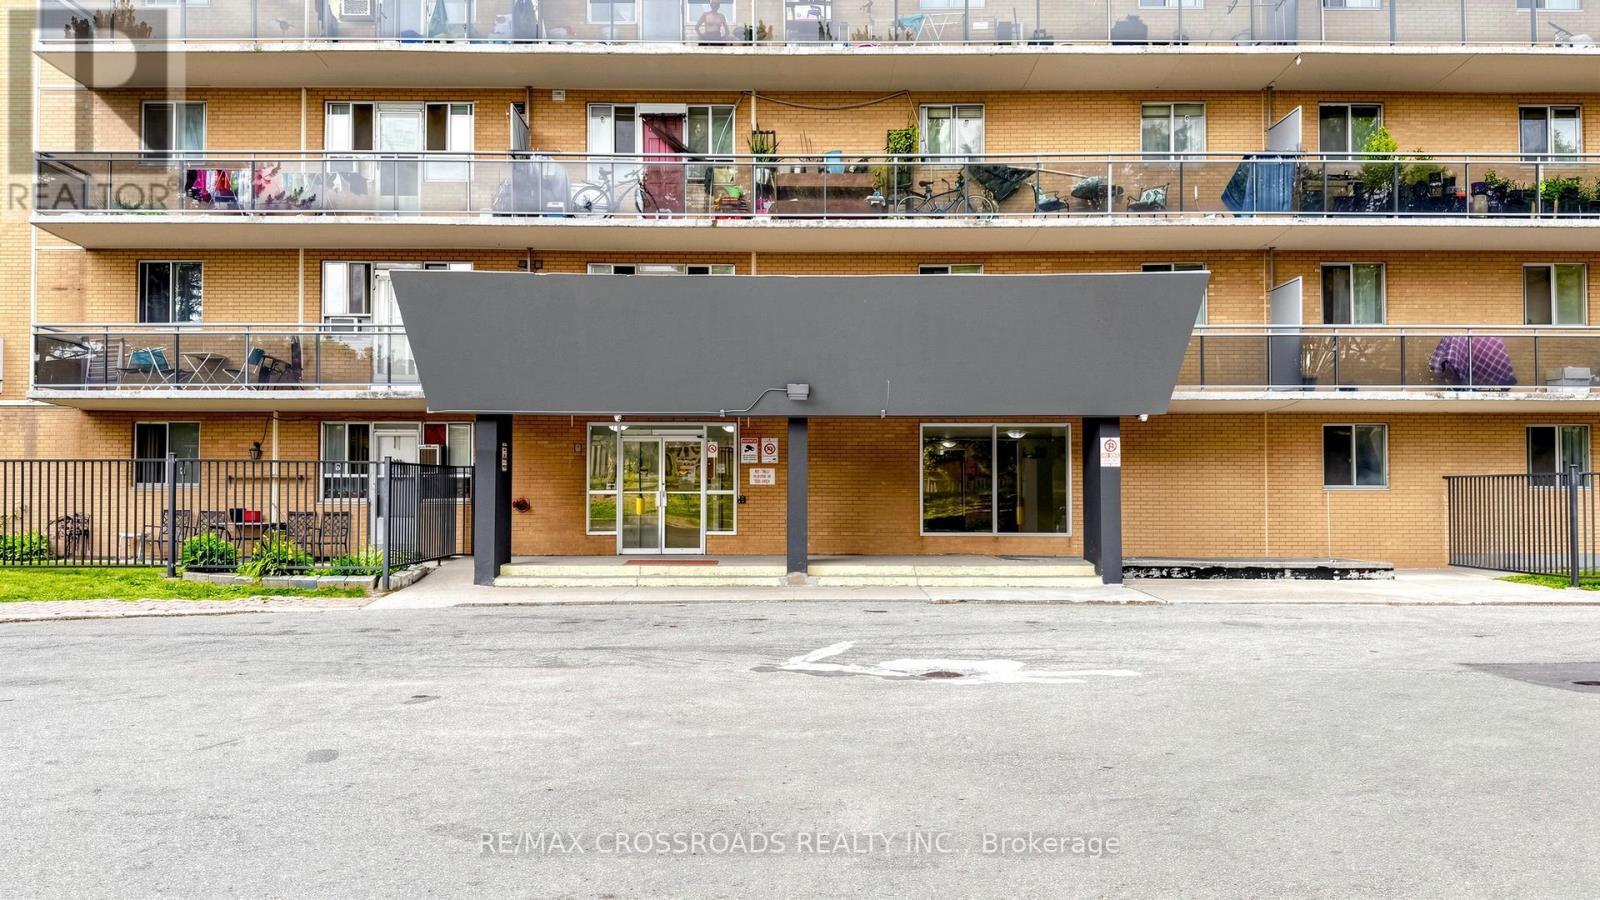
  • Fire Protection: Controlled entry, Smoke Detectors
  • Floor Space: 700 - 799 sqft
  • Flooring Type: Ceramic
  • Heating Type: Baseboard heaters
  • Heating Fuel: Electric
  • Cooling Type: None
  • Appliances: Stove

Property Features:

  • OwnershipType: Condominium/Strata
  • Property Type: Single Family
  • Bedrooms: 2
  • Bathrooms: 1
  • Amenities Nearby: Hospital, Public Transit, Schools
  • Community Features: Pets Allowed With Restrictions
  • Condo Fees: $744 Monthly
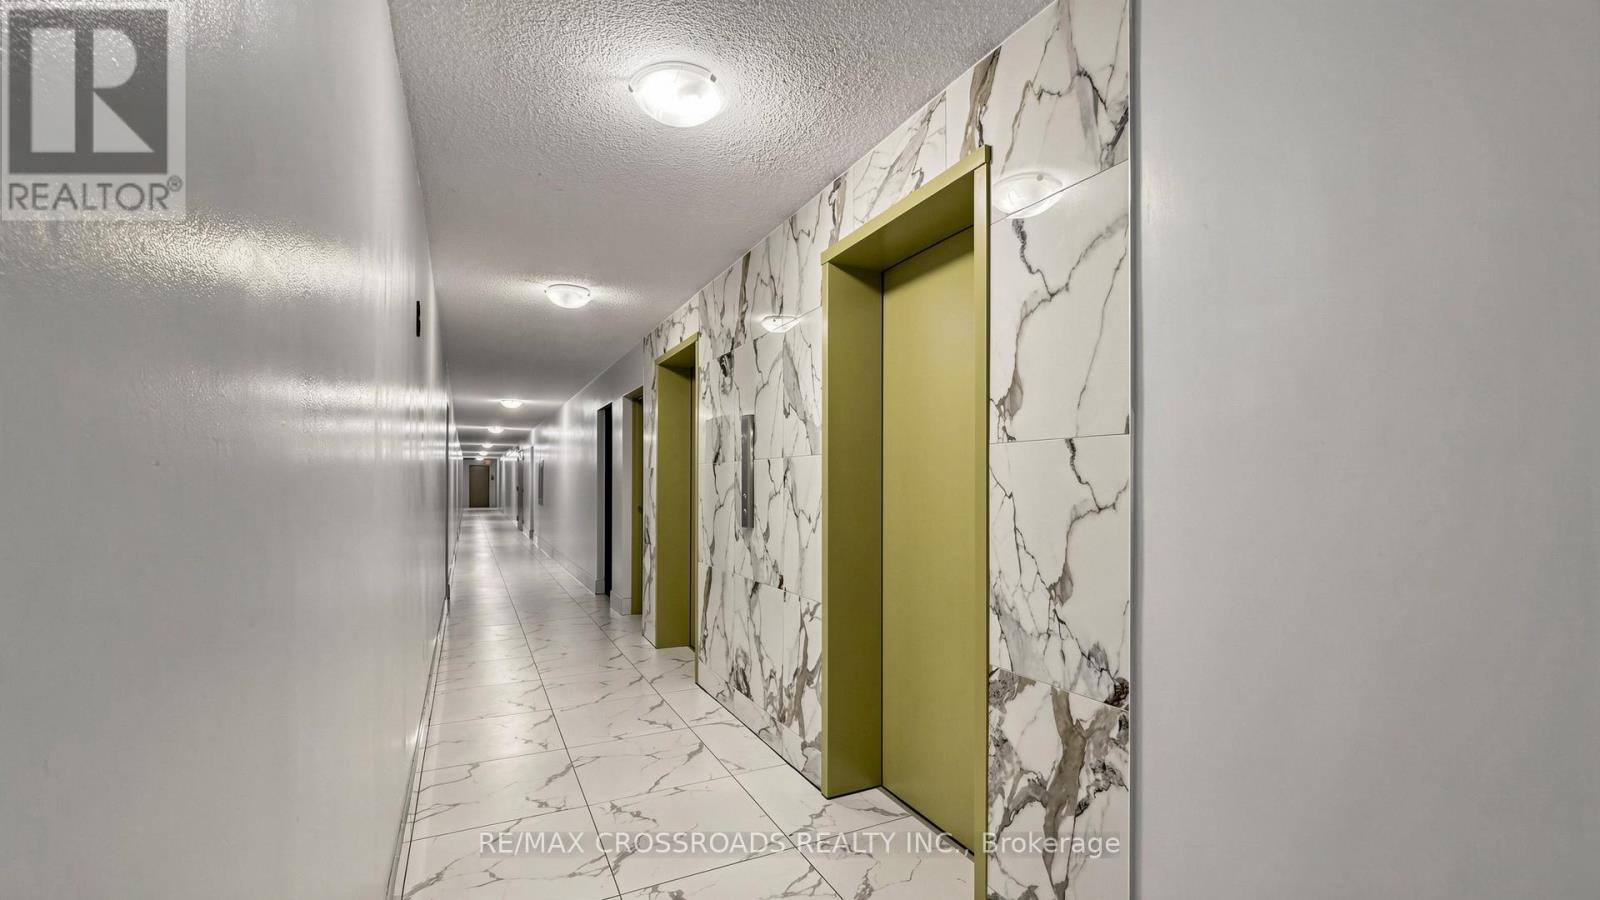
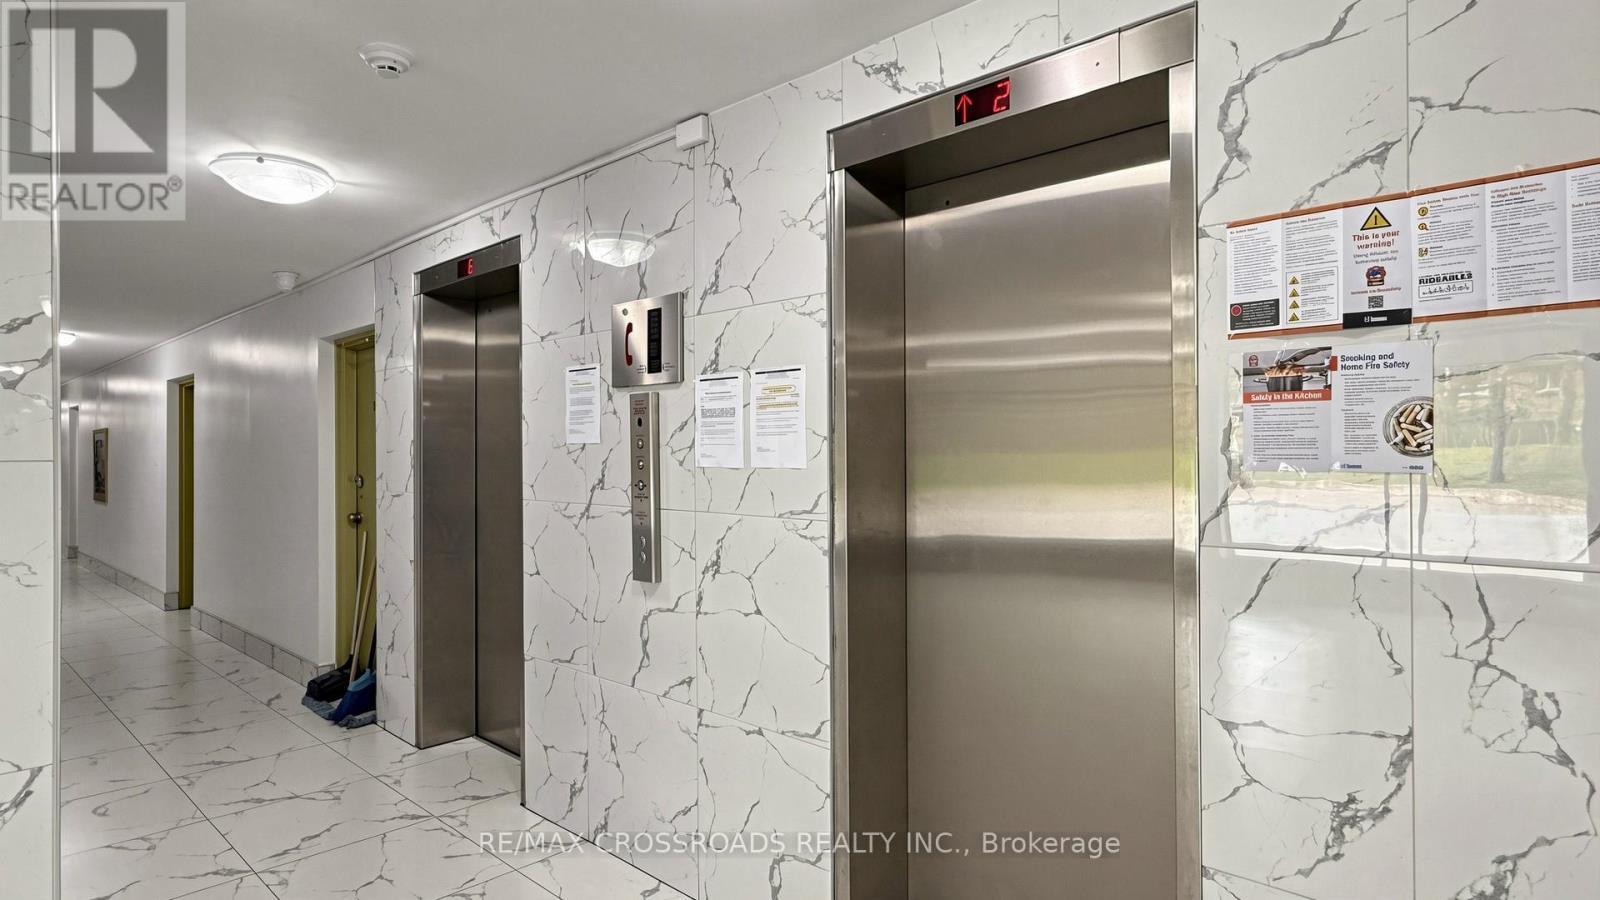
  • Features: Open space, Elevator, Lighting, Balcony, Level, Carpet Free
  • Floor Space (approx): 700 - 799 Square Feet
  • Landscape Features: Landscaped
  • MaintenanceFee Type: Water, Heat, Common Area Maintenance, Insurance
  • View Type: View, City view
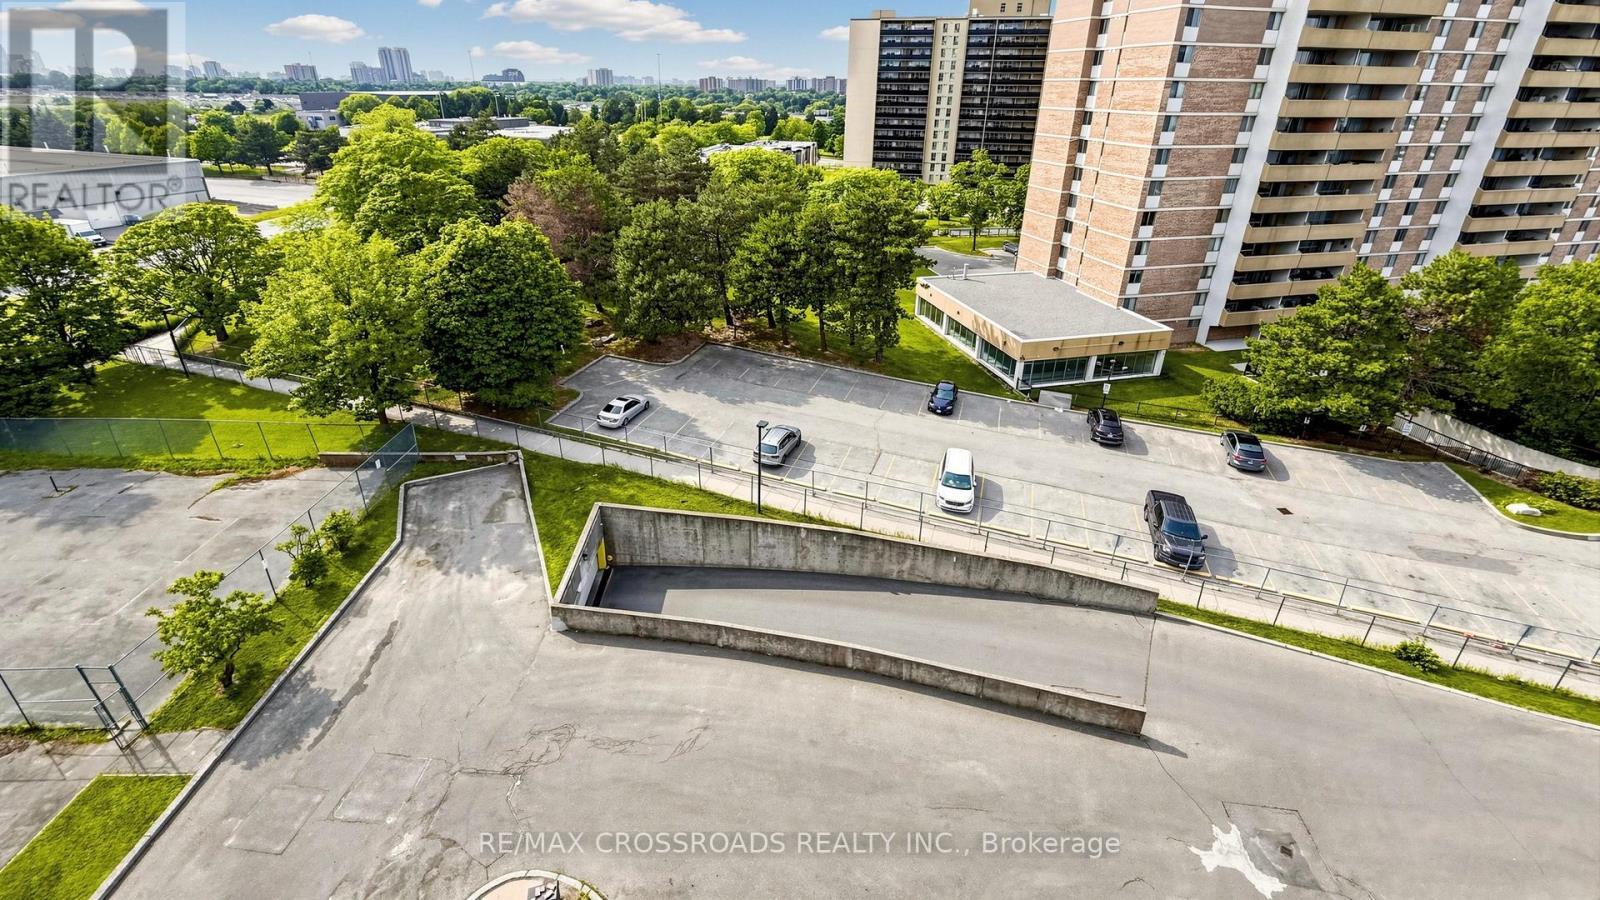
  • Parking Type: Underground, Garage
  • No. of Parking Spaces: 1

Rooms:

  • 2nd Bedroom Flat/Apartment Level 2.17 m x 1.17 m
  • Kitchen Flat/Apartment Level 3.51 m x 2.42 m
  • Living Flat/Apartment Level 5.29 m x 3.52 m
  • Dining Flat/Apartment Level 2.62 m x 2.56 m
  • Primary Bedroom Flat/Apartment Level 3.93 m x 3.01 m

Convert Measurement to:


Courtesy of: RE/MAX CROSSROADS REALTY INC.

REALTOR.ca  

QuickQuoteTM Powered by RPS

Location of 817 - 100 DUNDALK DRIVE, Toronto, Ontario, M1P 4V2

Demographic Information of 817 - 100 DUNDALK DRIVE, Toronto, Ontario, M1P 4V2

Life Stage

Young Families

Employment Type

Service Sector

Average Household Income

$86,181.86

Average Number of Children

1.76

Household Population

Household Structure

Age of Population

Education

Education Level

No certificate/diploma/degree

21.47 %

High school certificate or equivalent

27.4 %

Apprenticeship trade certificate/diploma

2.02 %

College/non-university certificate

18.36 %

University certificate (below bachelor)

1.07 %

University Degree

29.67 %

Commuter

Travel To Work

By Car

60.8 %

By Public Transit

30.57 %

By Walking

7.24 %

By Bicycle

0.0 %

By Other Methods

1.39 %

Cultural Diversity

Knowledge of Official Language

Mother Tongue

Building Information

Building Type

Apartments (Low and High Rise)

90.48 %

Houses

9.52 %

Own Vs. Rent
