Button CopyPathCircle CloseCircle Left ArrowArrow Down Icon GreyClosecirclecircleBurger
Image 1
Image 2
Image 3
$899,000

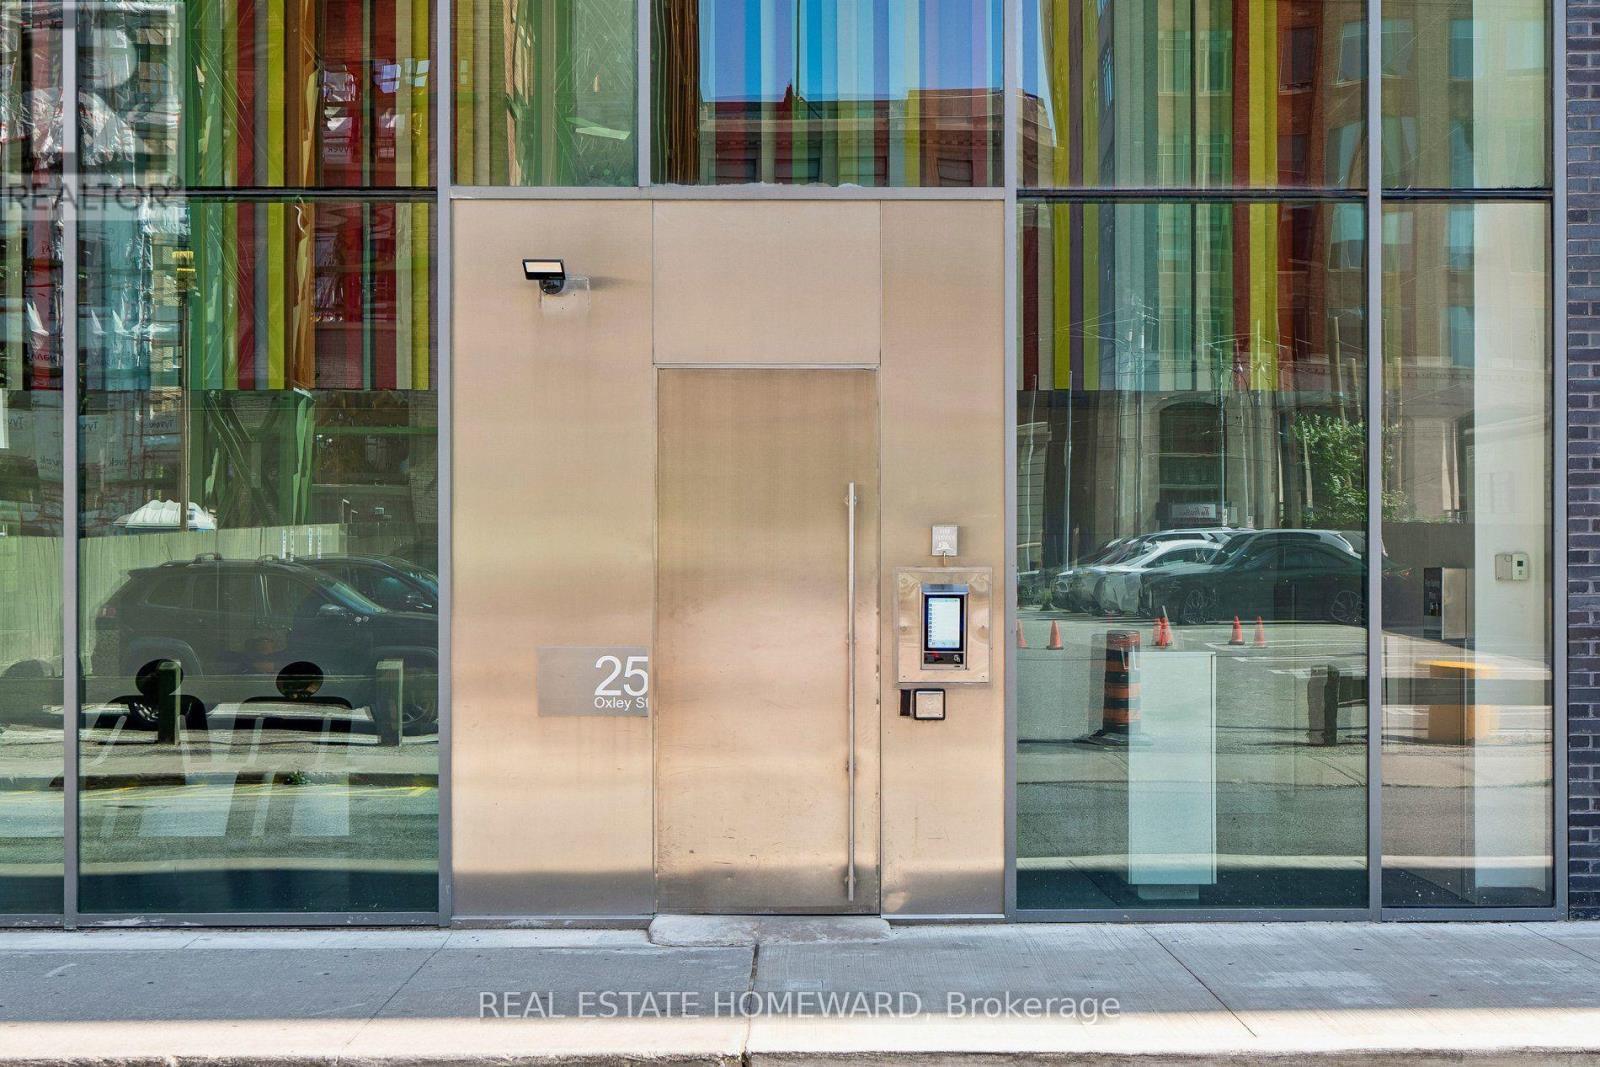
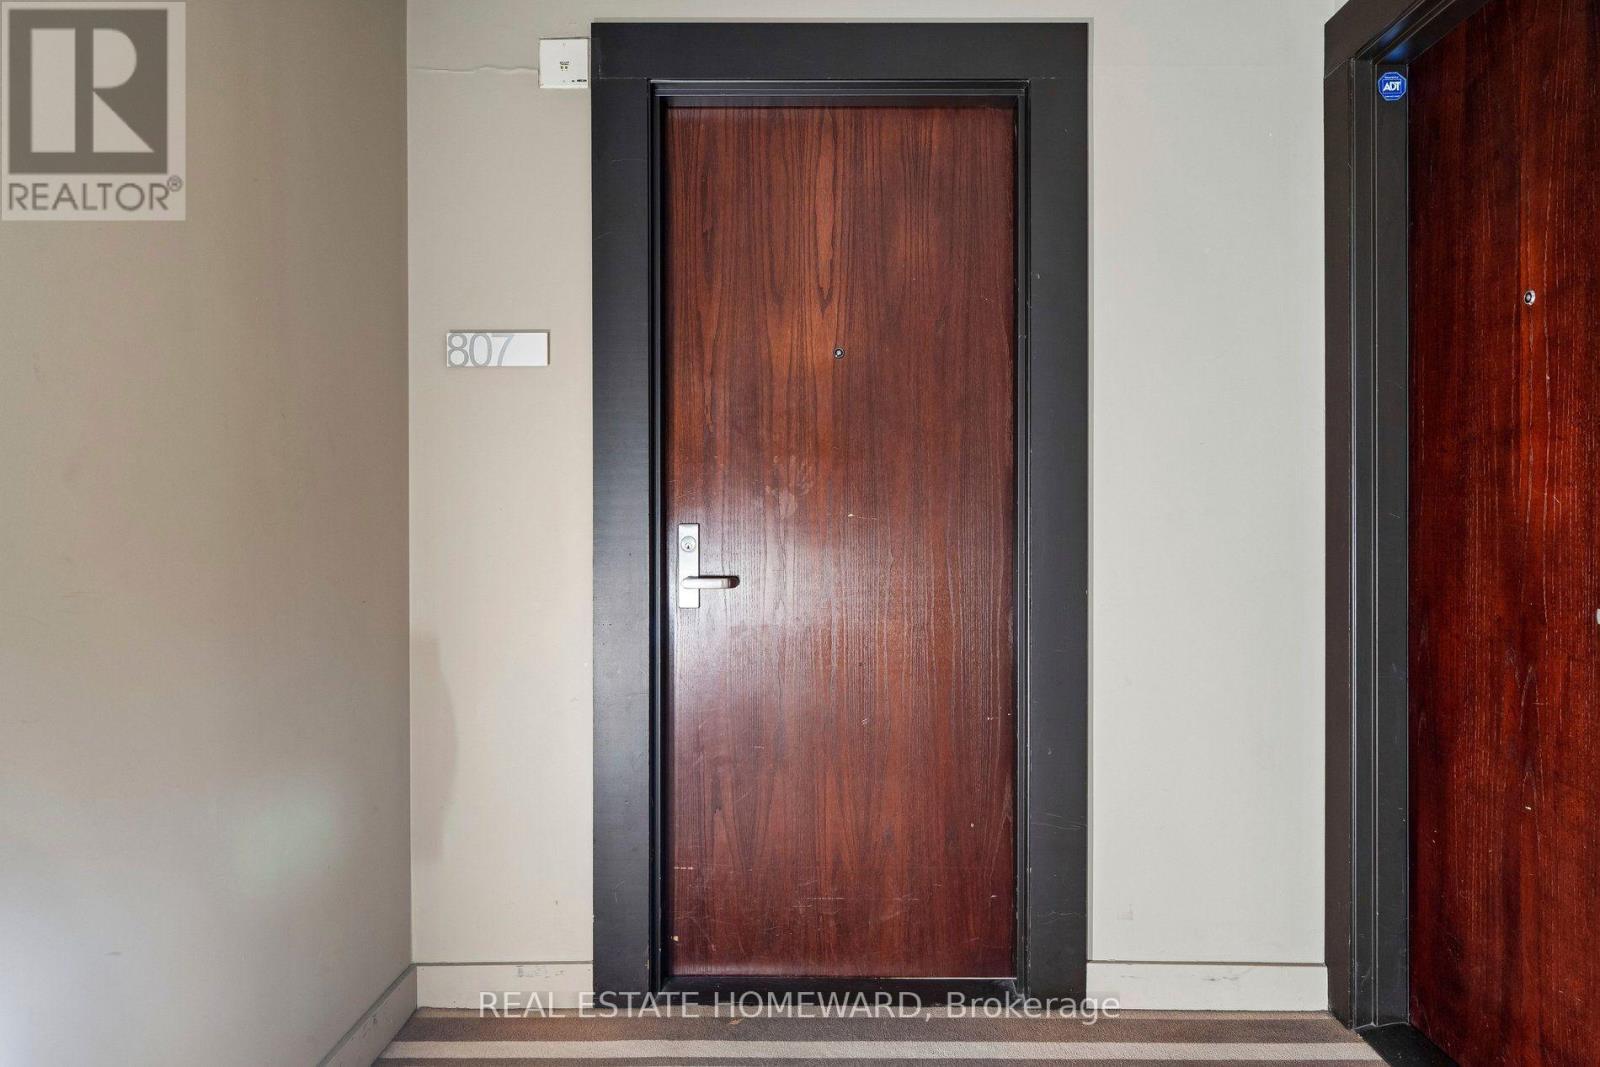
807 - 25 OXLEY STREET, Toronto, Ontario, M5V 2J5

MLS® # C13623650

2 Beds

Baths

900 - 999  FEETSQ

QuickQuoteTM: $835K - $1.0M

Toronto ON, M5V 2J5

MLS® # C13623650

Property Information:

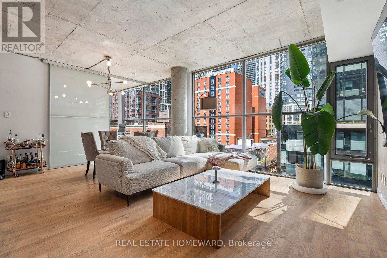
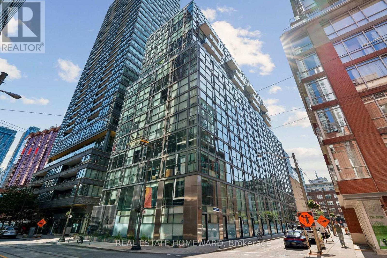
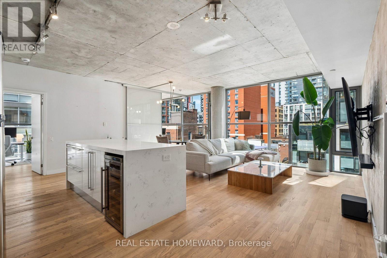
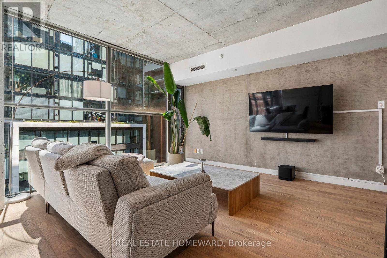
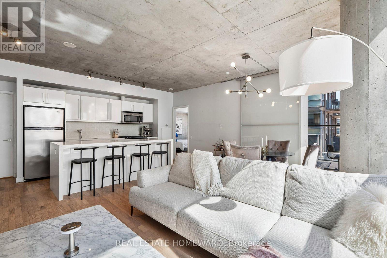
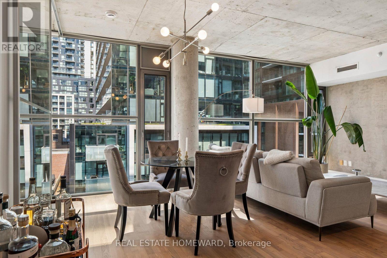
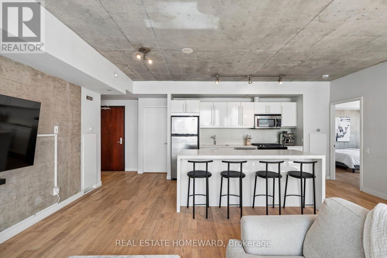
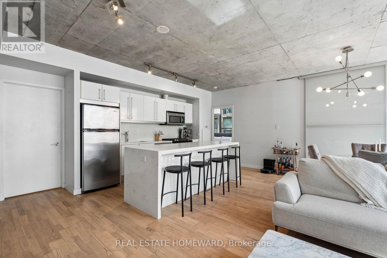
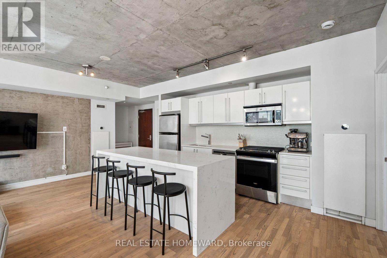
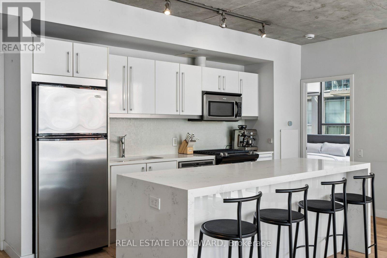
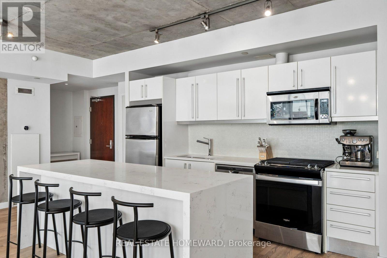
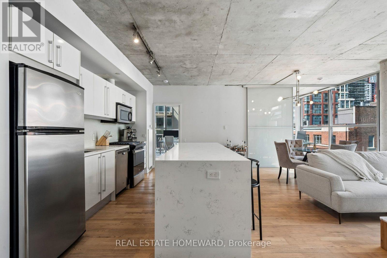
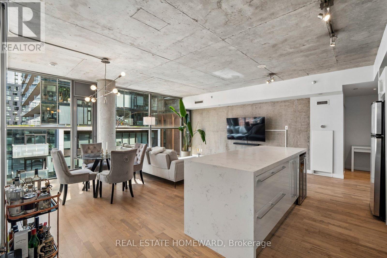
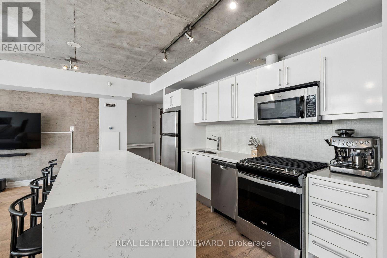
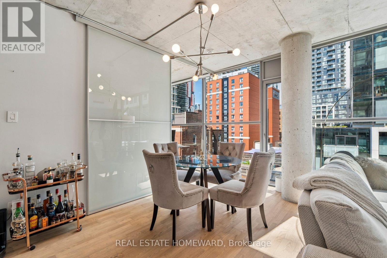
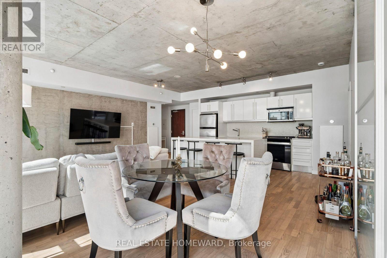
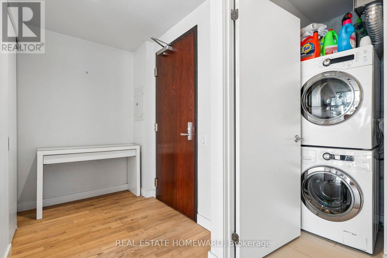
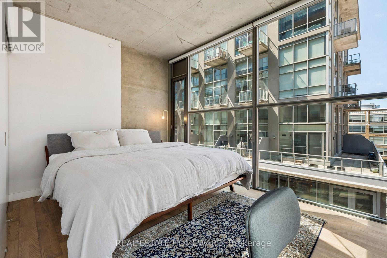
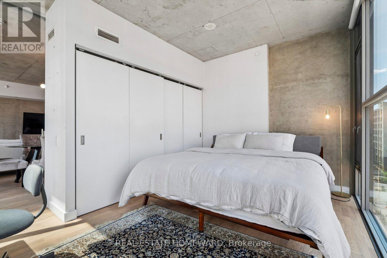
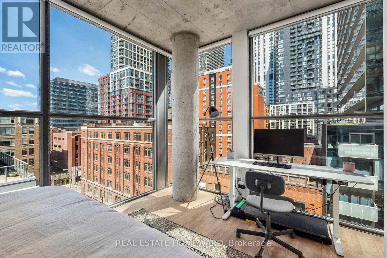
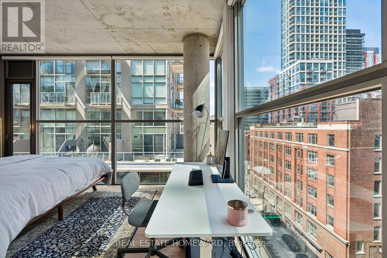
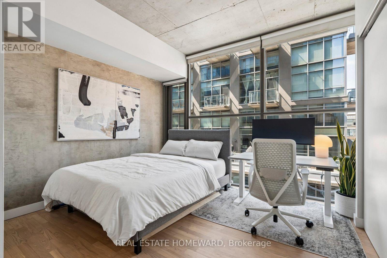
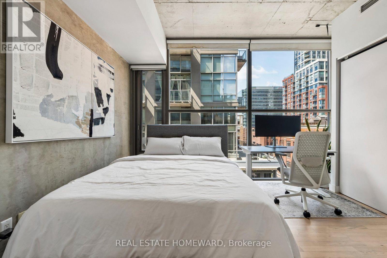
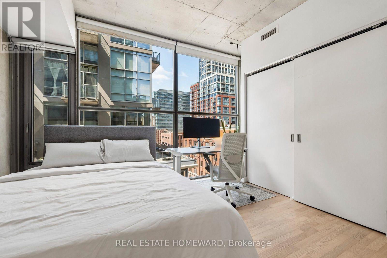
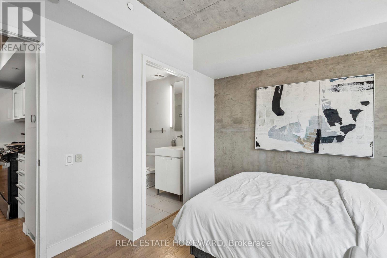
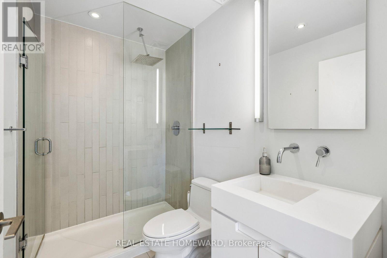
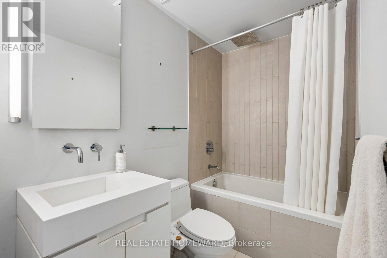
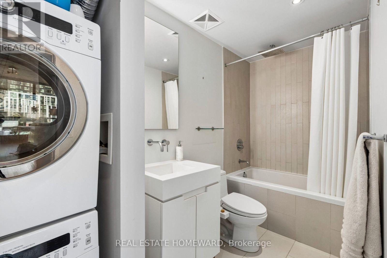
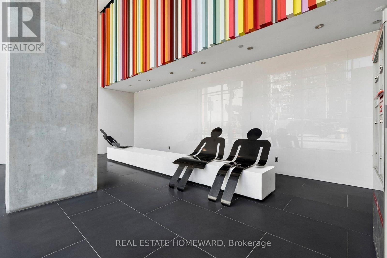
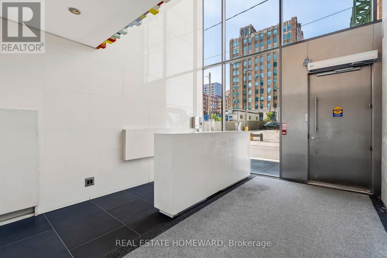
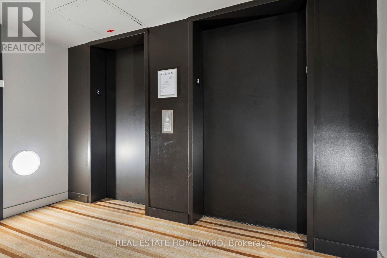
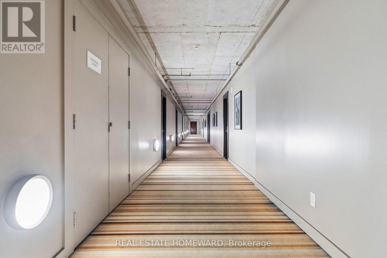
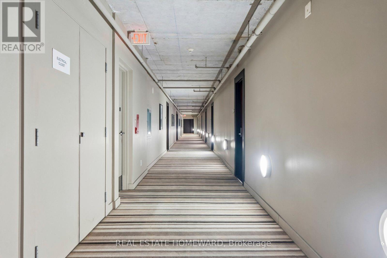
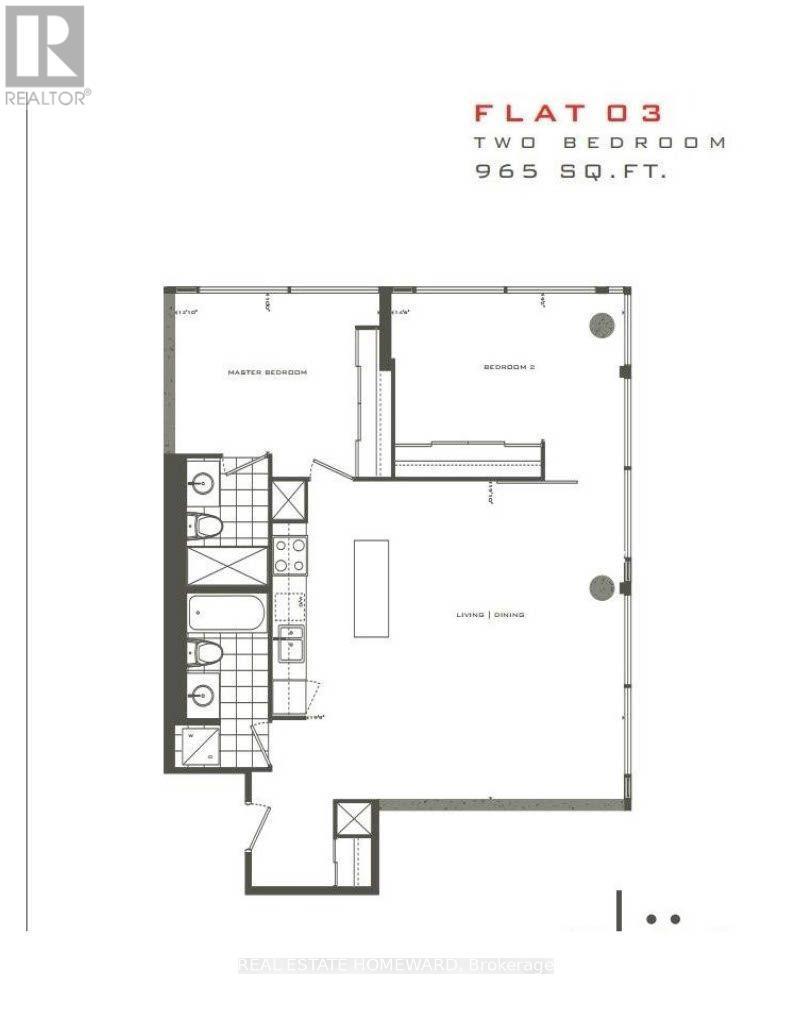
Quiet. Chic. Connected. Discover refined loft living at Glas Lofts, where authentic industrial character meets contemporary sophistication. Tucked away on a quiet side street yet just steps from King West and Spadina, this exceptional corner suite offers the perfect balance of privacy and urban convenience. This beautifully upgraded 2-bedroom, 2-bathroom residence features approximately 965 sq. ft. of thoughtfully designed living space with soaring 10-foot floor-to-ceiling windows, exposed concrete ceilings, and hardwood flooring throughout. The open-concept layout is flooded with natural light and showcases a stunning modern kitchen complete with stainless steel appliances, sleek finishes, and an oversized custom island designed for entertaining. The spacious primary retreat offers a boutique hotel-inspired feel with a large custom-organized closet and a stylish 4-piece ensuite. The versatile second bedroom provides the perfect space for guests, a home office, or additional living needs. Every detail has been carefully considered to create a home that feels both elevated and effortless. From the architectural character of the loft design to the warmth of the finishes, this residence delivers a rare combination of style, comfort, and functionality. Located in one of Toronto's most vibrant neighbourhoods, enjoy world-class dining, cafés, nightlife, boutique fitness, and easy access to the Financial District, Queen West, and the waterfront. A truly special opportunity for those seeking a sophisticated urban home with timeless appeal. (id:27)

Building Features:

  • Style: Apartment
  • Building Type: Apartment
  • Amenities: Storage - Locker
  • Basement Type: None
  • Exterior Finish: Steel
  • Floor Space: 900 - 999 sqft
  • Flooring Type: Hardwood
  • Heating Type: Heat Pump
  • Heating Fuel: Natural gas
  • Cooling Type: Central air conditioning
  • Appliances: Garage door opener remote, Oven - Built-In, Blinds, Dishwasher, Dryer, Microwave, Stove, Washer, Refrigerator

Property Features:

  • OwnershipType: Condominium/Strata
  • Property Type: Single Family
  • Bedrooms: 2
  • Bathrooms: 2
  • Community Features: Pets Allowed With Restrictions
  • Condo Fees: $787 Monthly
  • Features: Carpet Free
  • Floor Space (approx): 900 - 999 Square Feet
  • MaintenanceFee Type: Heat, Water, Common Area Maintenance, Insurance
  • Parking Type: Underground, Garage
  • No. of Parking Spaces: 1

Rooms:

  • Kitchen Main Level 4.80 m x 2.59 m
  • Primary Bedroom Main Level 3.93 m x 3.51 m
  • 2nd Bedroom Main Level 4.34 m x 2.82 m
  • Living Main Level 4.18 m x 3.78 m
  • Dining Main Level 4.18 m x 2.13 m

Convert Measurement to:


Courtesy of: REAL ESTATE HOMEWARD

REALTOR.ca  

QuickQuoteTM Powered by RPS

Location of 807 - 25 OXLEY STREET, Toronto, Ontario, M5V 2J5

Demographic Information of 807 - 25 OXLEY STREET, Toronto, Ontario, M5V 2J5

Life Stage

Young Singles

Employment Type

White Collar

Average Household Income

$182,626.52

Average Number of Children

1.36

Household Population

Household Structure

Age of Population

Education

Education Level

No certificate/diploma/degree

1.57 %

High school certificate or equivalent

11.07 %

Apprenticeship trade certificate/diploma

1.06 %

College/non-university certificate

8.88 %

University certificate (below bachelor)

4.06 %

University Degree

73.36 %

Commuter

Travel To Work

By Car

28.71 %

By Public Transit

20.53 %

By Walking

40.64 %

By Bicycle

3.43 %

By Other Methods

6.69 %

Cultural Diversity

Knowledge of Official Language

Mother Tongue

Building Information

Building Type

Apartments (Low and High Rise)

99.58 %

Houses

0.42 %

Own Vs. Rent

