Button CopyPathCircle CloseCircle Left ArrowArrow Down Icon GreyClosecirclecircleBurger
Image 1
Image 2
Image 3
$469,000

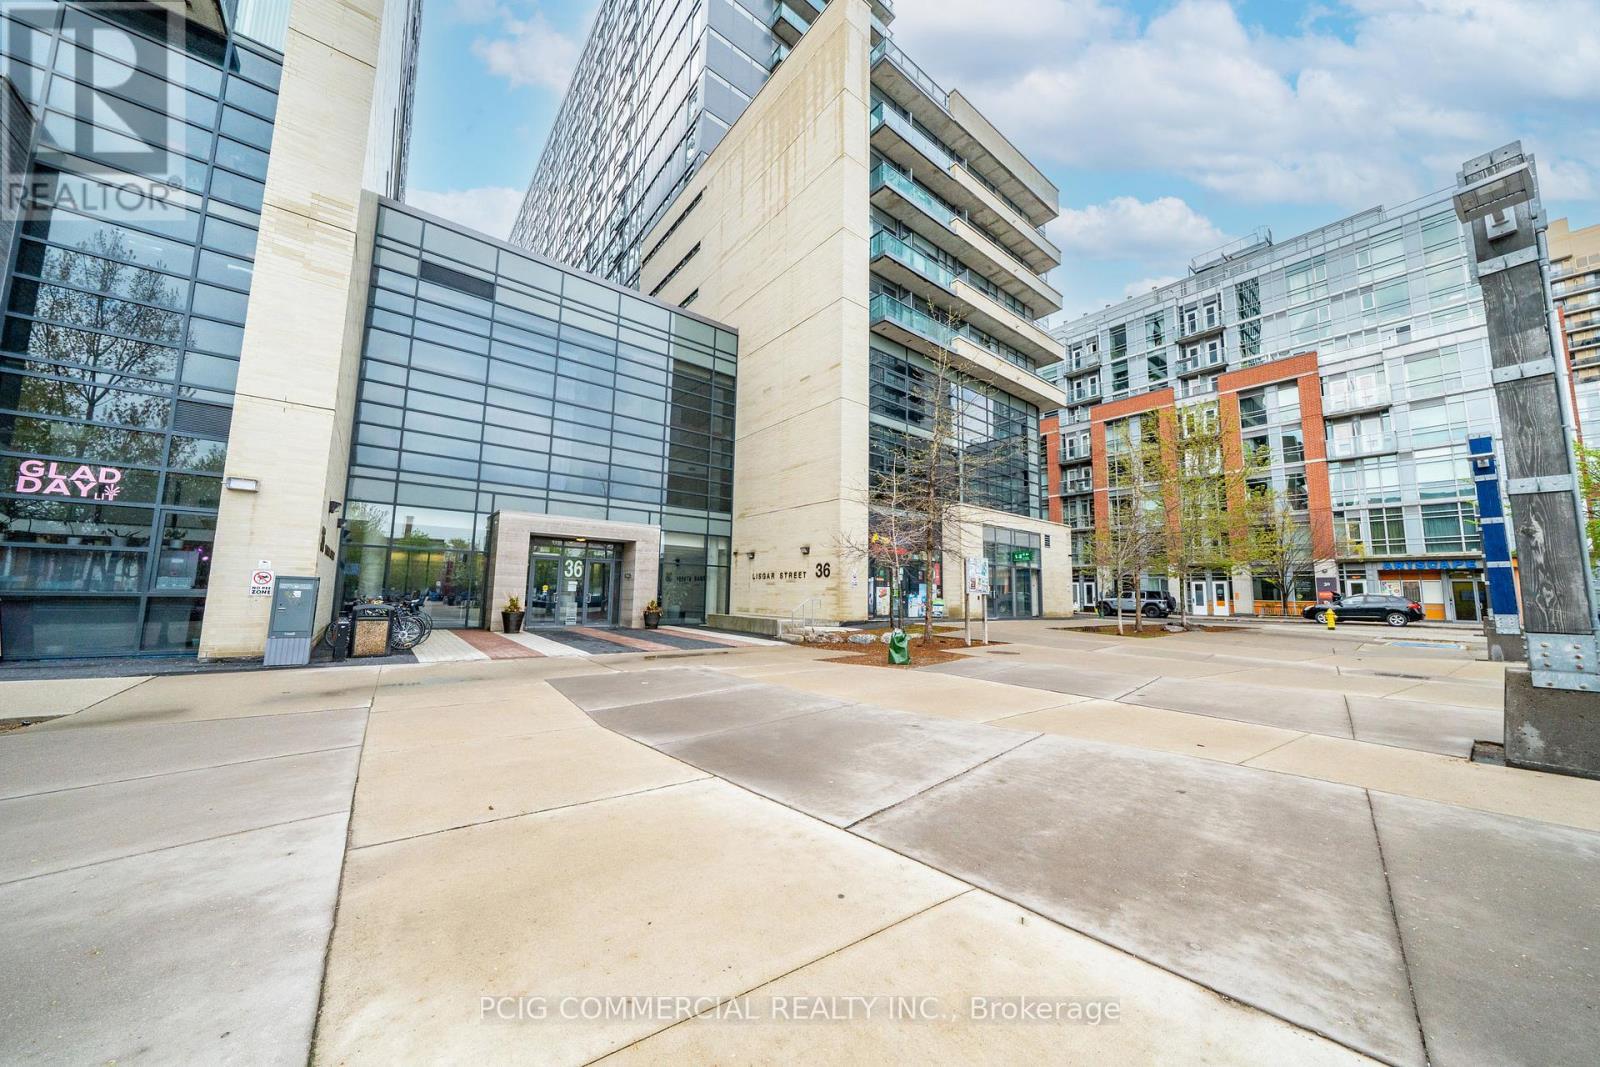
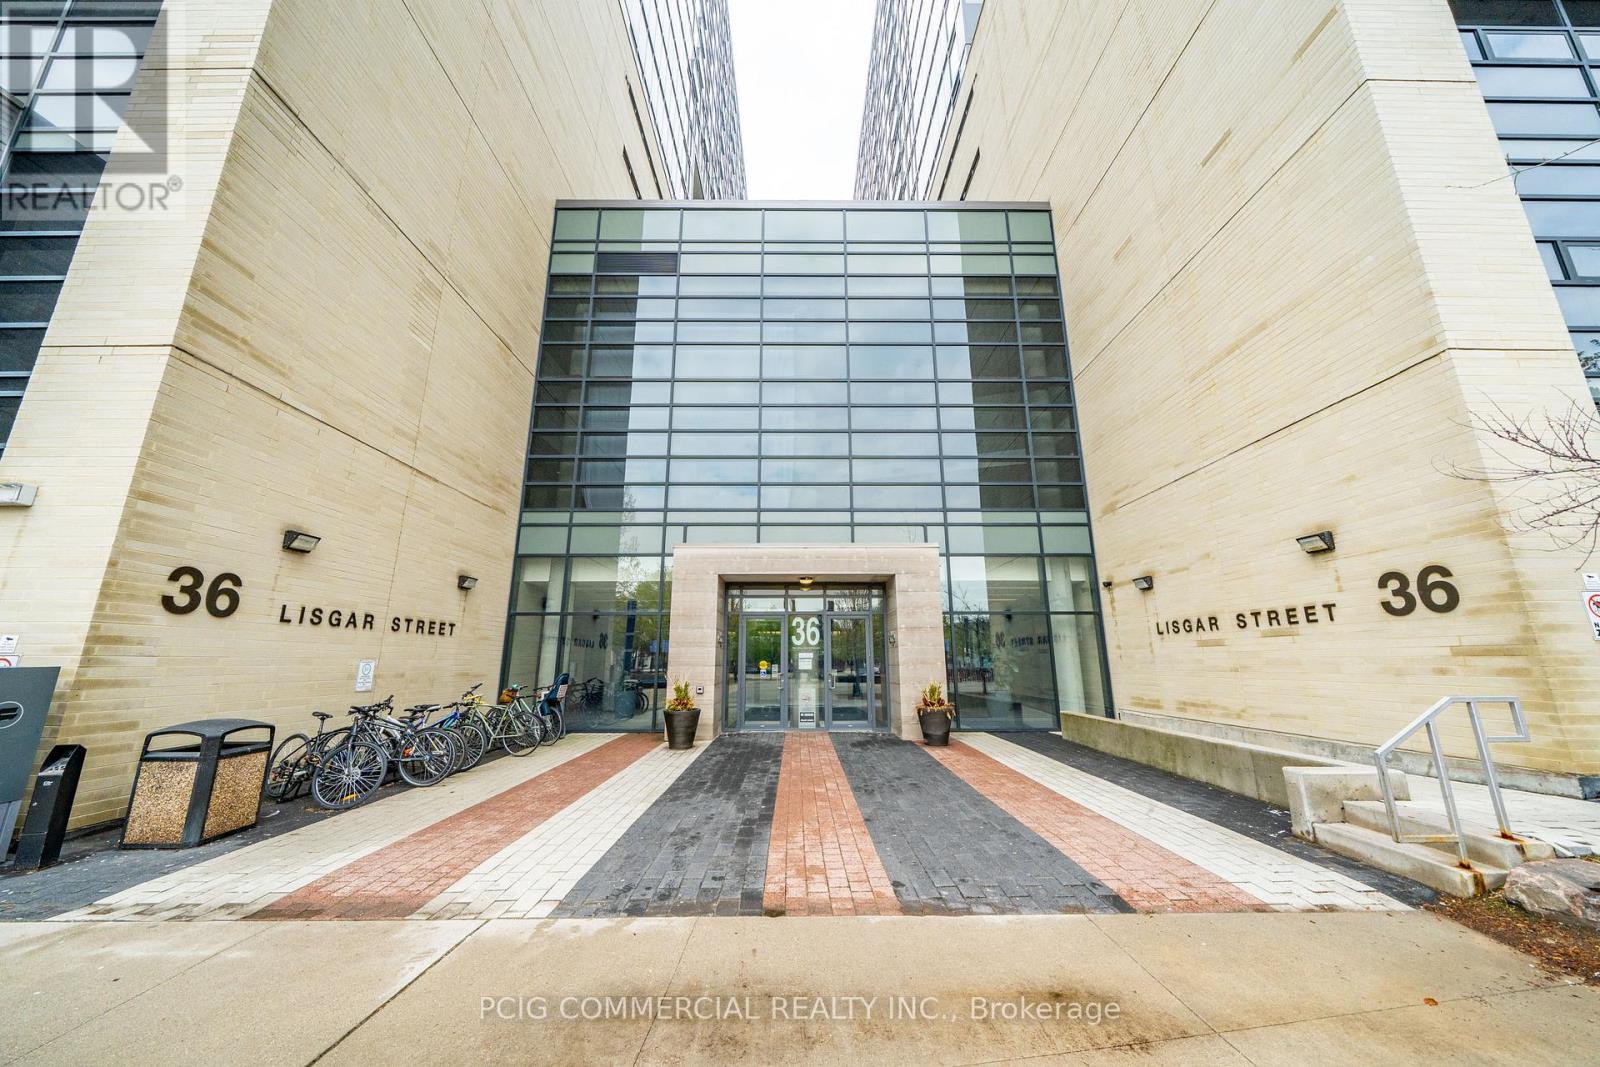
803W - 36 LISGAR STREET, Toronto, Ontario, M6J 0C7

MLS® # C13131014

2 Beds

Bath

500 - 599  FEETSQ

QuickQuoteTM: Not Available

Toronto ON, M6J 0C7

MLS® # C13131014

Property Information:

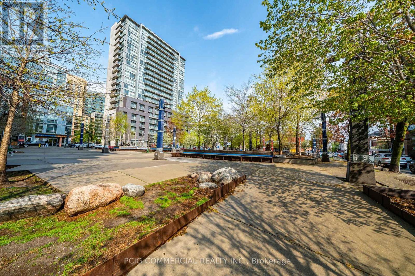
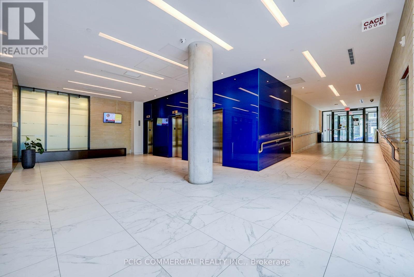
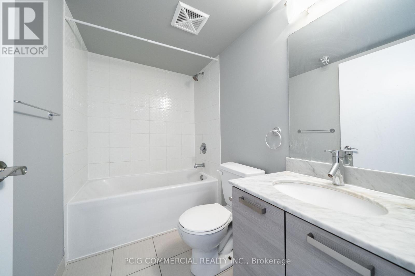
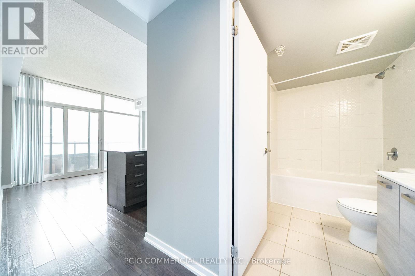
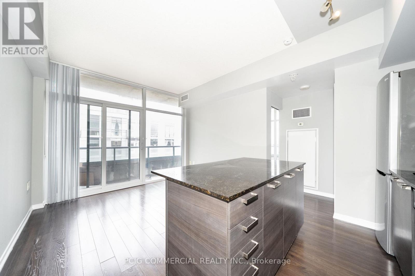
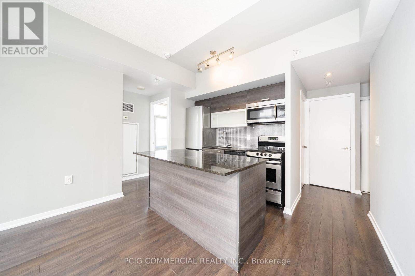
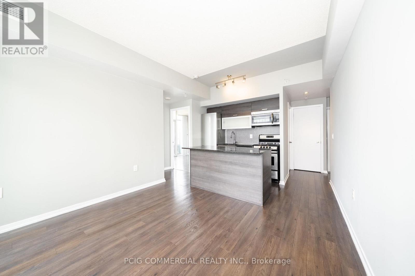
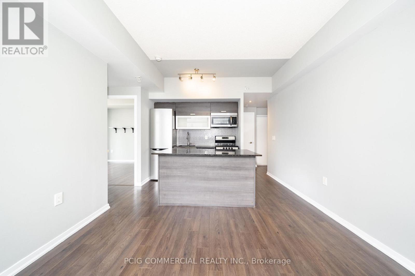
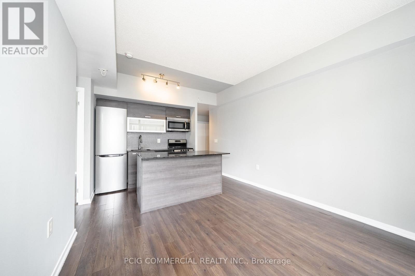
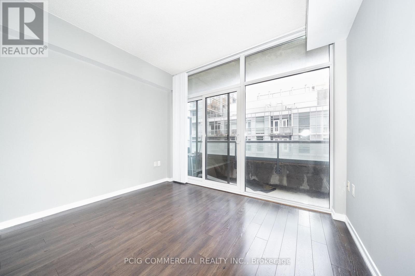
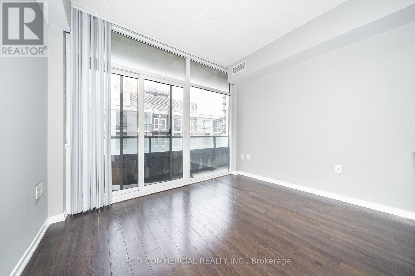
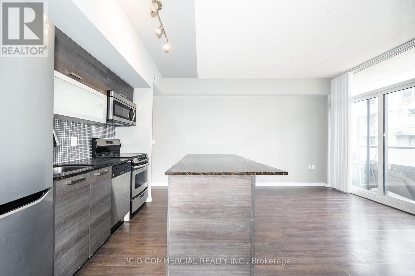
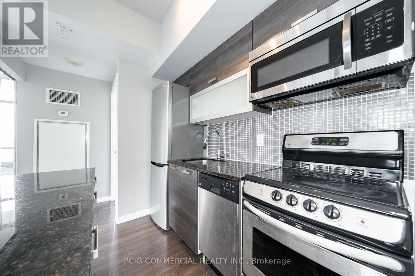
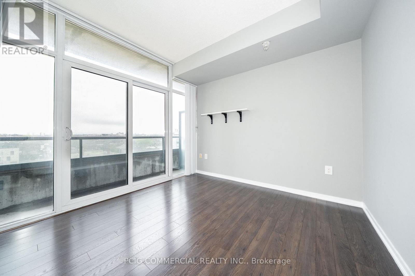
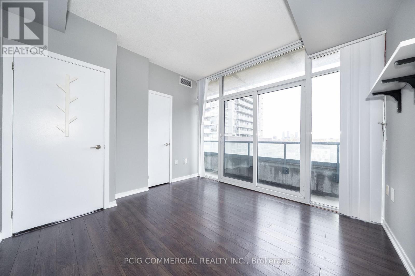
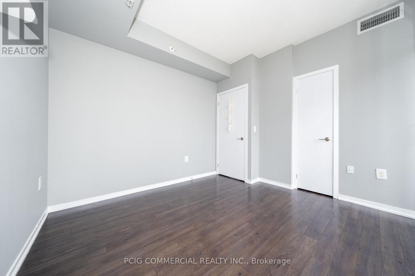
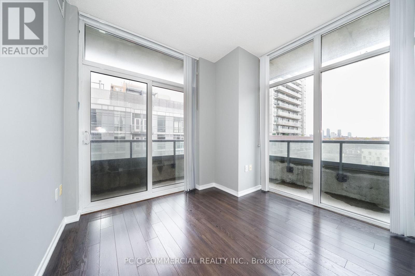
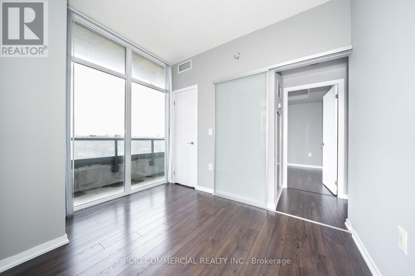
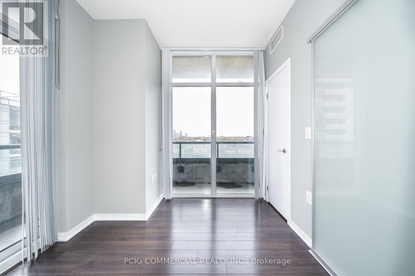
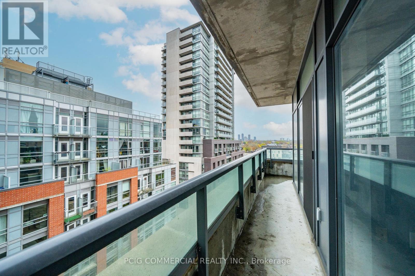
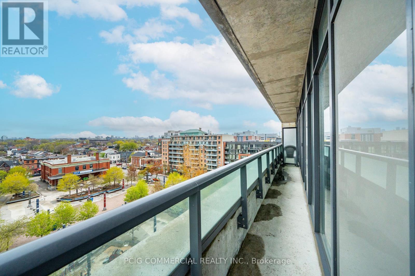
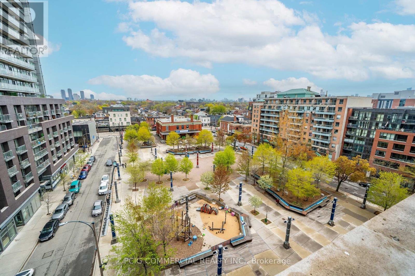
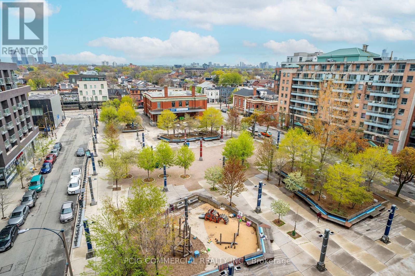
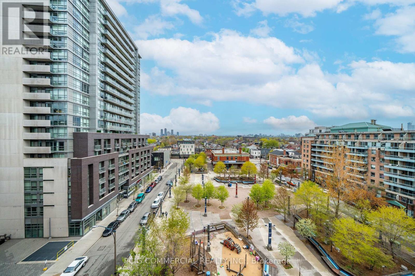
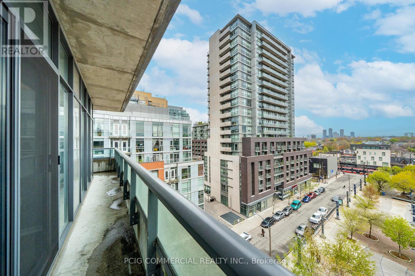
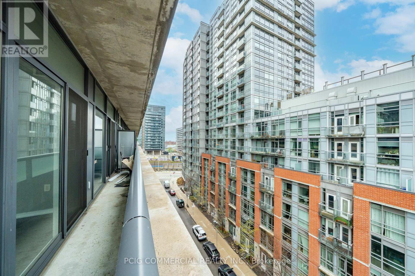
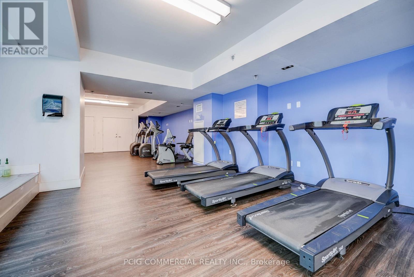
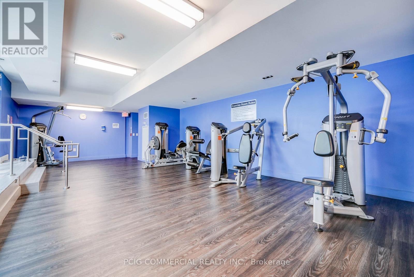
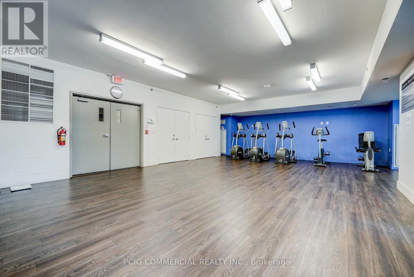
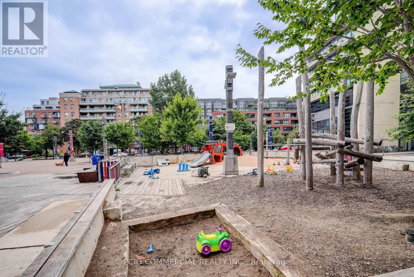
Live in the Heart of Queen West - Where Light, Space, and Style ConvergeWelcome to this exceptional residence in the heart of Queen West Village, perfectly positioned facing the tranquil courtyard for enhanced privacy and peaceful views. This rare corner-style layout offers two-sided natural light exposure, filling the entire unit with sunshine from morning to evening.The true showpiece is the expansive wrap-around balcony that extends along the entire perimeter of the suite, creating seamless indoor-outdoor living and offering multiple vantage points to enjoy sunsets and skyline views. Whether entertaining guests or enjoying a quiet evening, this outdoor space is a standout feature rarely found in the building.Inside, floor-to-ceiling windows flood the contemporary living area with natural light, enhancing the open and airy ambiance. The chef-inspired kitchen commands attention with its oversized island-perfect for hosting, dining, and everyday living. The thoughtful layout places two generously sized bedrooms on opposite sides, each with direct balcony access, providing both privacy and convenience. A spa-inspired bathroom completes the space with refined finishes and a calming atmosphere.Recognized as one of the most functional and desirable layouts in the building, this suite delivers an elevated urban lifestyle defined by light, flow, and comfort.Beyond your door, Queen West Village pulses with creativity, culture, boutique shopping, cafés, and award-winning dining. Transit access is effortless, connecting you seamlessly to the rest of the city.This is more than a condo-it's a lifestyle opportunity in one of Toronto's most vibrant neighborhoods.Amenities Include: Gym, Visitor Parking, Guest Suites, Rooftop Deck, Party/Rec Room, Visitor Lounge & More. (id:27)

Building Features:

  • Style: Apartment
  • Building Type: Apartment
  • Amenities: Storage - Locker
  • Basement Type: None
  • Exterior Finish: Concrete
  • Floor Space: 500 - 599 sqft
  • Heating Type: Forced air
  • Heating Fuel: Natural gas
  • Cooling Type: Central air conditioning
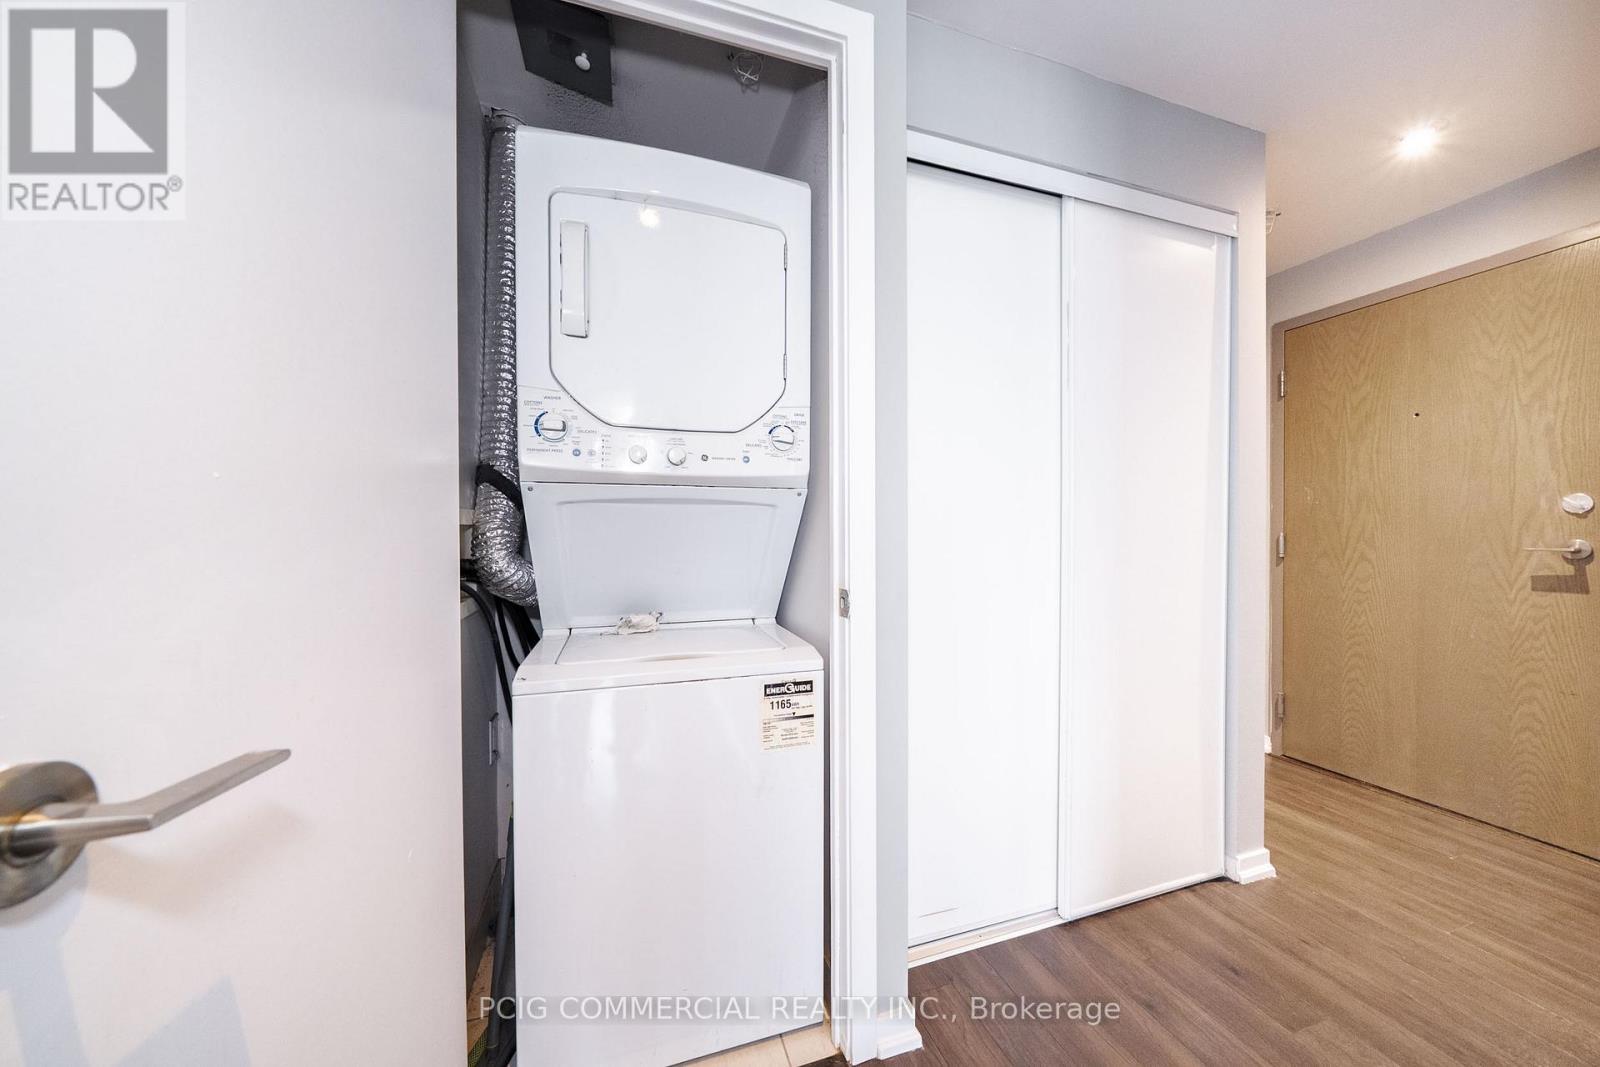
  • Appliances: Dishwasher, Dryer, Microwave, Stove, Washer, Window Coverings, Refrigerator

Property Features:

  • OwnershipType: Condominium/Strata
  • Property Type: Single Family
  • Bedrooms: 2
  • Bathrooms: 1
  • Community Features: Pets Allowed With Restrictions
  • Condo Fees: $657 Monthly
  • Features: Balcony, Carpet Free
  • Floor Space (approx): 500 - 599 Square Feet
  • MaintenanceFee Type: Heat, Water, Common Area Maintenance, Insurance
  • Parking Type: Underground, Garage
  • No. of Parking Spaces: 1

Courtesy of: PCIG COMMERCIAL REALTY INC., HOMELIFE LANDMARK REALTY INC.

REALTOR.ca  

QuickQuoteTM Powered by RPS

Location of 803W - 36 LISGAR STREET, Toronto, Ontario, M6J 0C7

Demographic Information of 803W - 36 LISGAR STREET, Toronto, Ontario, M6J 0C7

Life Stage

Young Singles

Employment Type

White Collar

Average Household Income

$133,239.72

Average Number of Children

1.47

Household Population

Household Structure

Age of Population

Education

Education Level

No certificate/diploma/degree

7.2 %

High school certificate or equivalent

19.5 %

Apprenticeship trade certificate/diploma

2.12 %

College/non-university certificate

16.05 %

University certificate (below bachelor)

2.3 %

University Degree

52.83 %

Commuter

Travel To Work

By Car

37.9 %

By Public Transit

33.47 %

By Walking

15.92 %

By Bicycle

7.46 %

By Other Methods

5.26 %

Cultural Diversity

Knowledge of Official Language

Mother Tongue

Building Information

Building Type

Apartments (Low and High Rise)

92.48 %

Houses

7.52 %

Own Vs. Rent
