Button CopyPathCircle CloseCircle Left ArrowArrow Down Icon GreyClosecirclecircleBurger
Image 1
Image 2
Image 3
$569,000

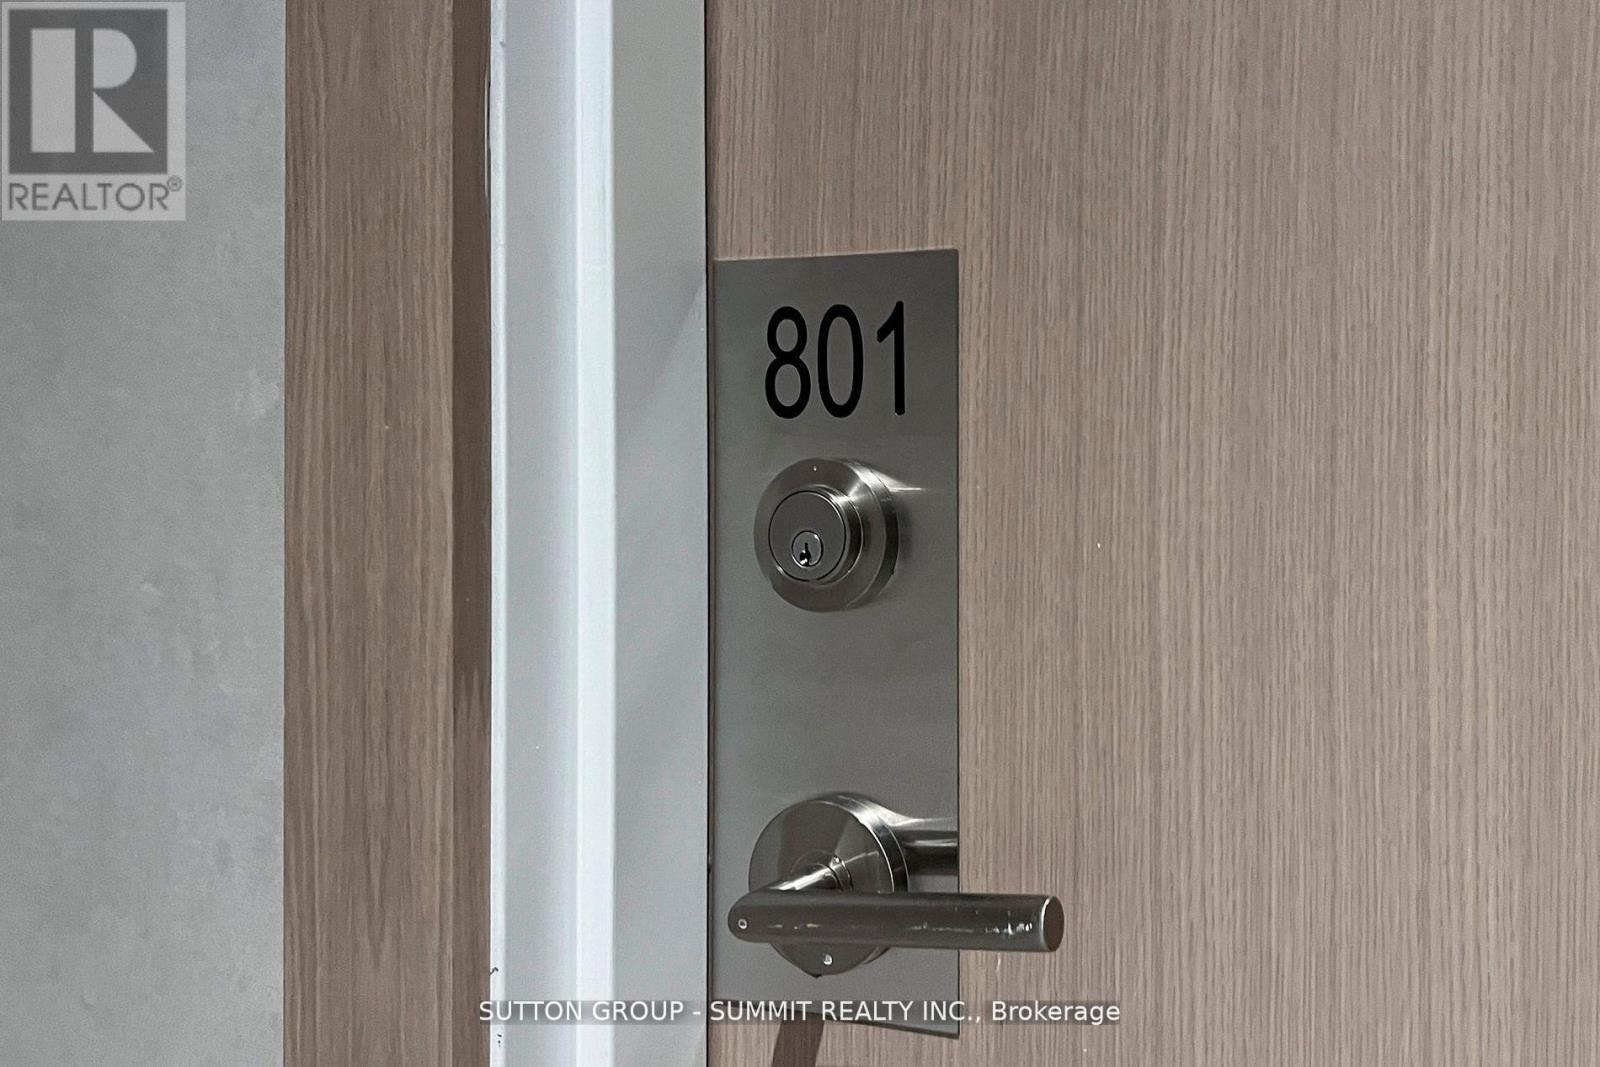
801 - 1195 THE QUEENSWAY STREET, Toronto, Ontario, M8Z 0H1

MLS® # W13207158

2 Beds

Baths

700 - 799  FEETSQ

QuickQuoteTM: $454K - $609K

Toronto ON, M8Z 0H1

MLS® # W13207158

Property Information:

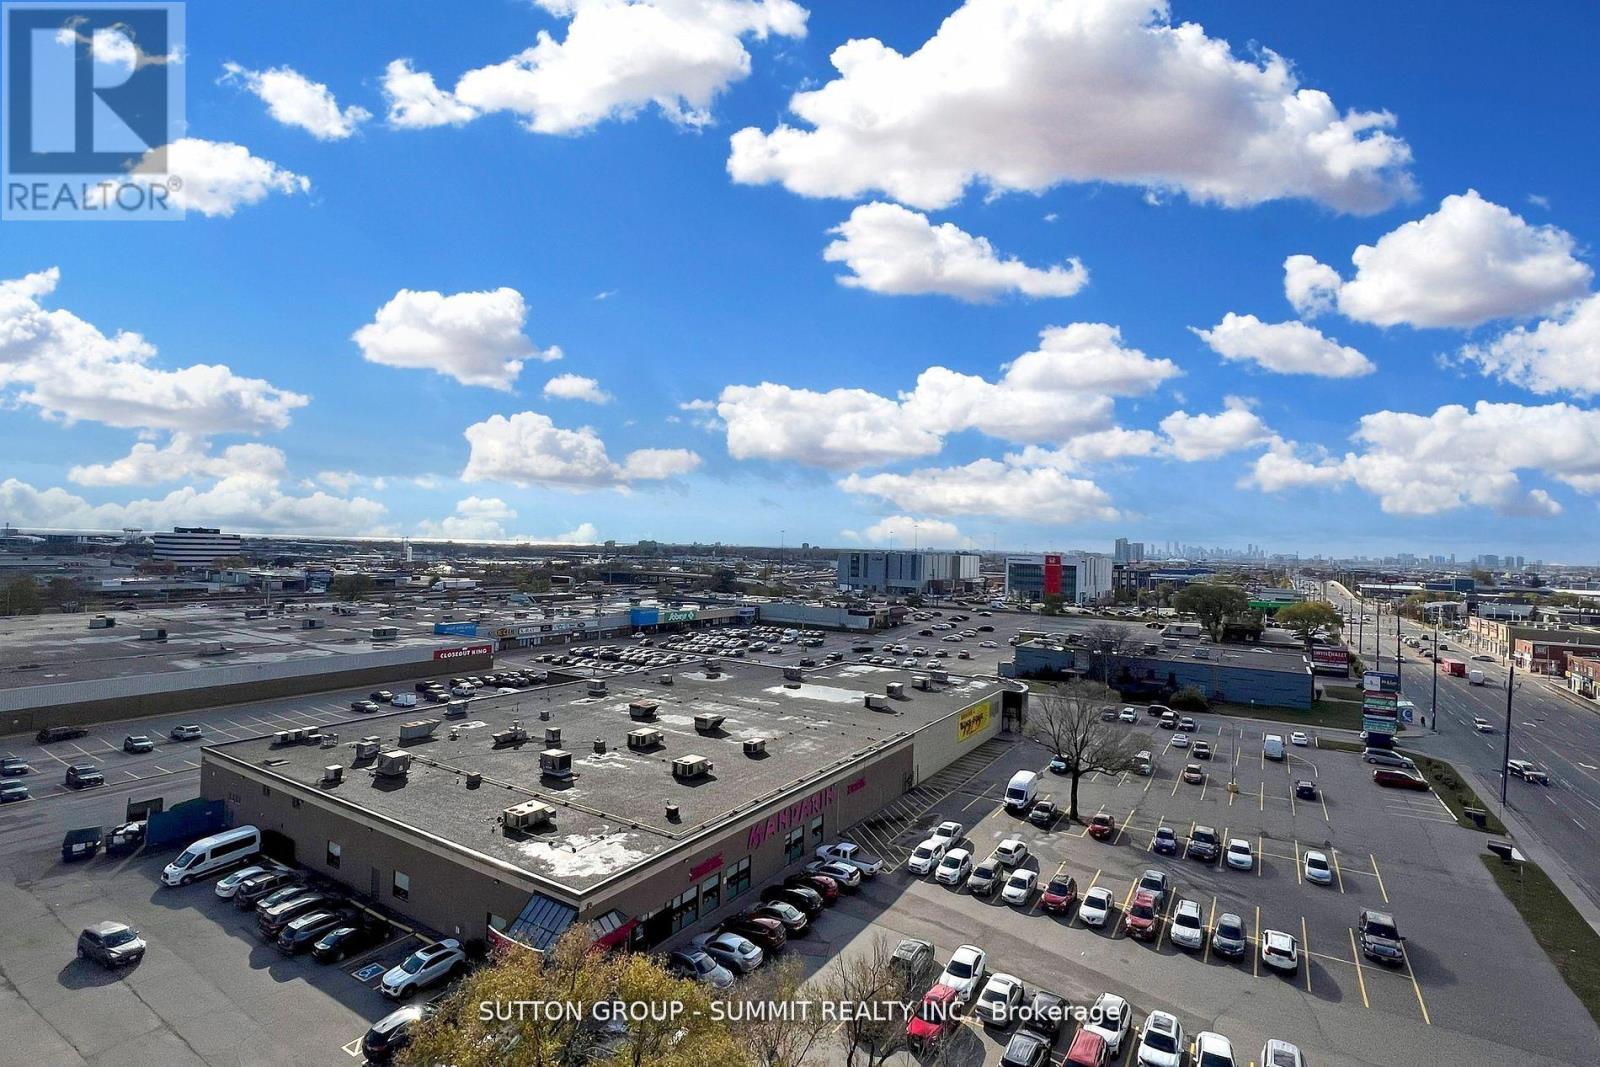
DO NOT MISS THIS ONE! SPECTACULAR CONDO IN GREAT NEIGHBORHOOD! 2 BEDROOM AND 2 BATHROOMS,UNDERGROUND PARKING AND LOCKER. MODERN KITCHEN WITH QUARTZ COUNTERTOPS, STAINLESS STEEL APPLIANCES! OPEN CONCEPT LAYOUT ALLOWS YOU TO MODERATE THE SPACE TO YOUR VISION AND COMFORT**PREMIUM LAMINATE FLOORING, ABUNDANCE OF NATURAL LIGHT AND LARGE BALCONY ALLOWS YOU TO FURTHER ENJOY THIS ELEGANT CONDO** LOCATED CLOSE TO GARDINER EXPRESSWAY, 427 AND SHORT DRIVE TO DOWNTOWN** IN ADDITION WALKING DISTANCE TO TTC, SHOPPING, SCHOOLS, PARKS AND YOUR FAVORITE RESTAURANTS! (id:27)

Building Features:

  • Style: Apartment
  • Building Type: Apartment
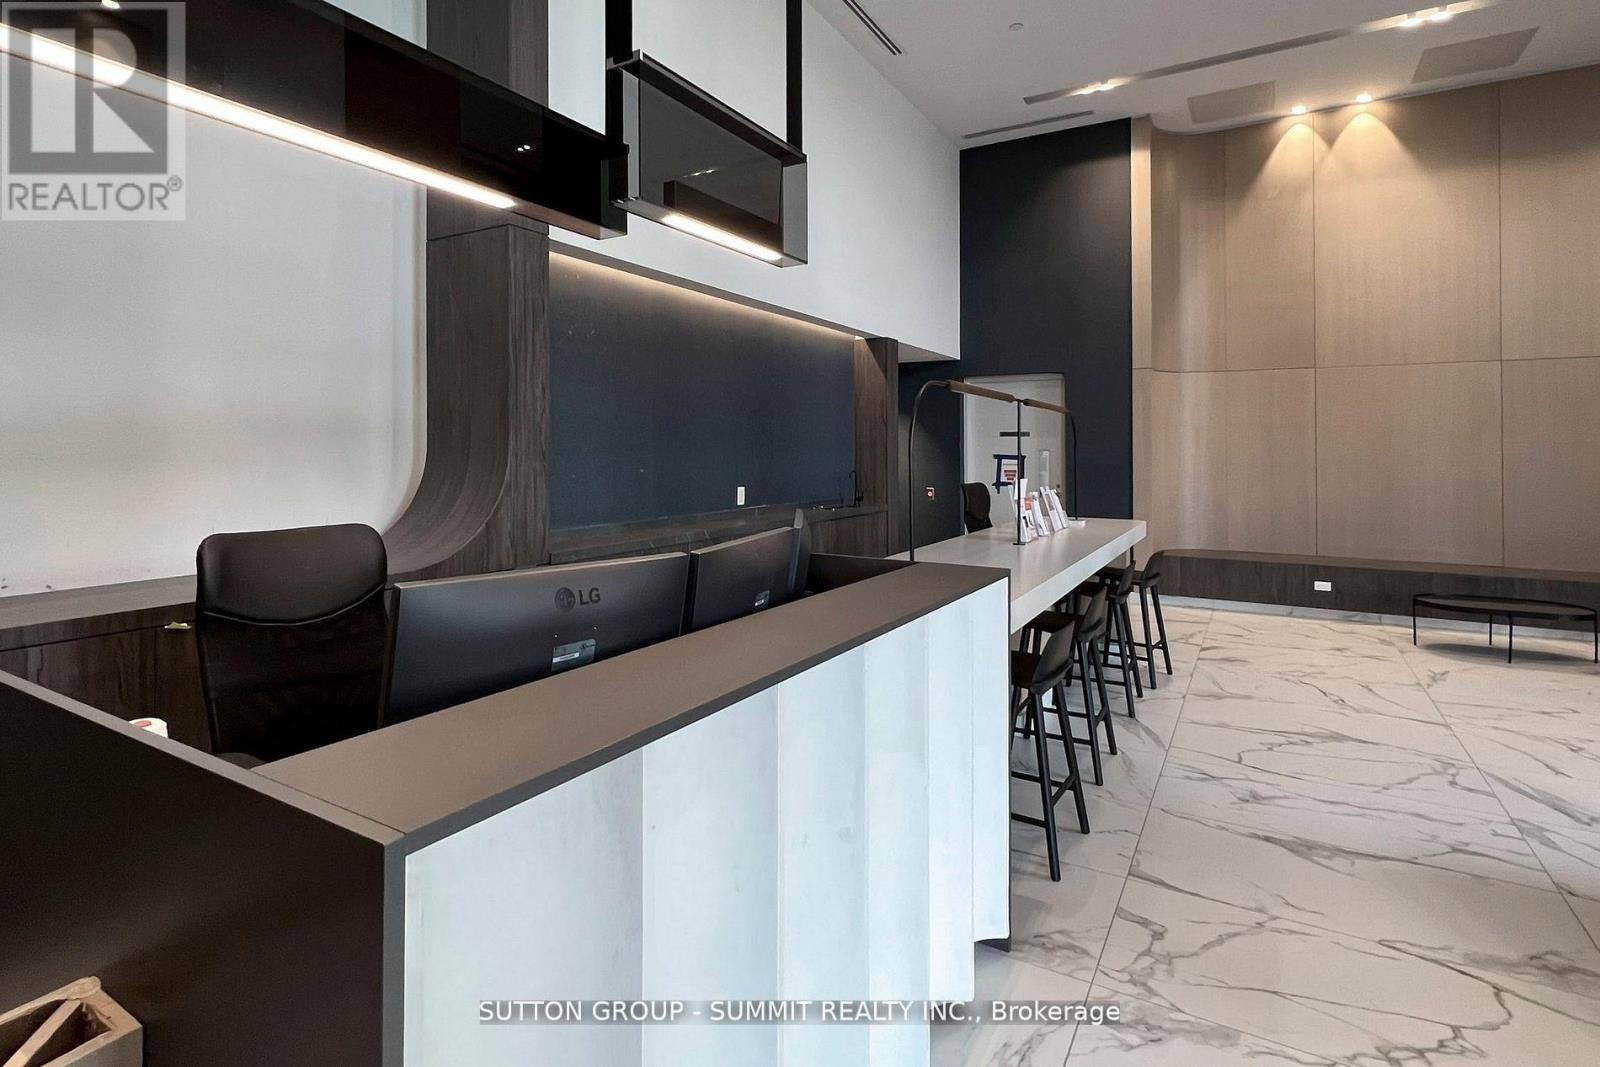
  • Amenities: Exercise Centre, Recreation Centre, Storage - Locker
  • Basement Type: None
  • Exterior Finish: Concrete
  • Floor Space: 700 - 799 sqft
  • Heating Type: Forced air
  • Heating Fuel: Natural gas
  • Cooling Type: Central air conditioning
  • Appliances: Dishwasher, Dryer, Hood Fan, Stove, Washer

Property Features:

  • OwnershipType: Condominium/Strata
  • Property Type: Single Family
  • Bedrooms: 2
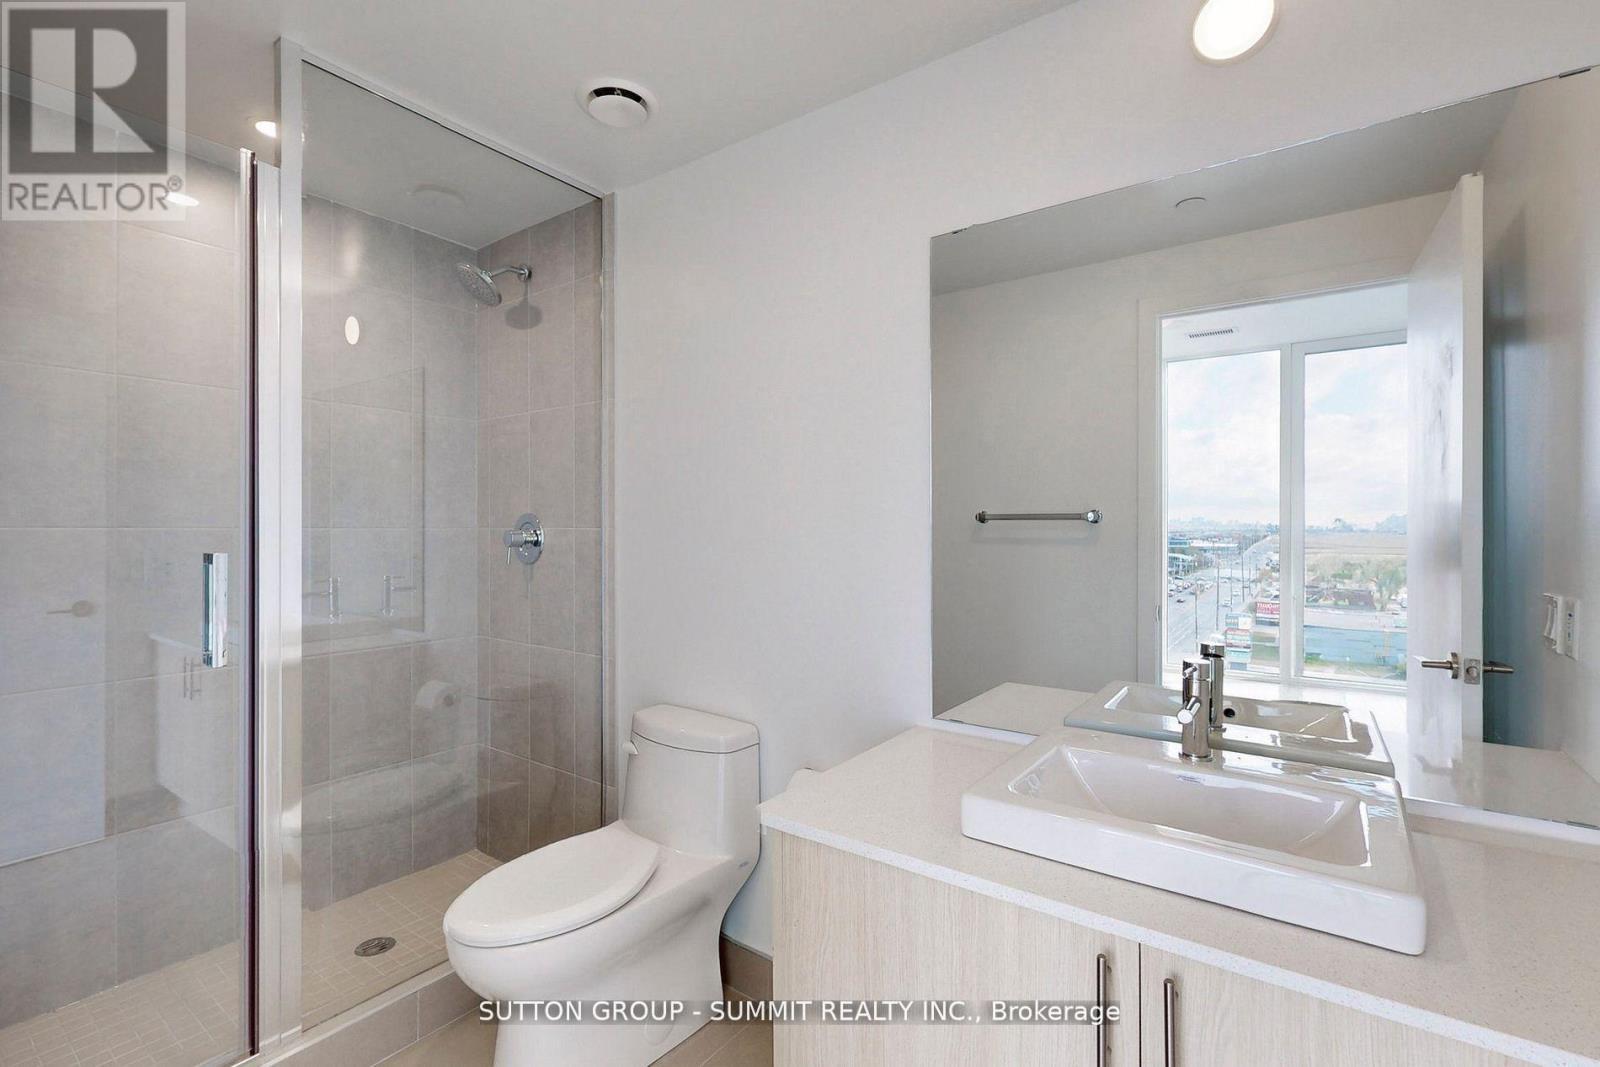
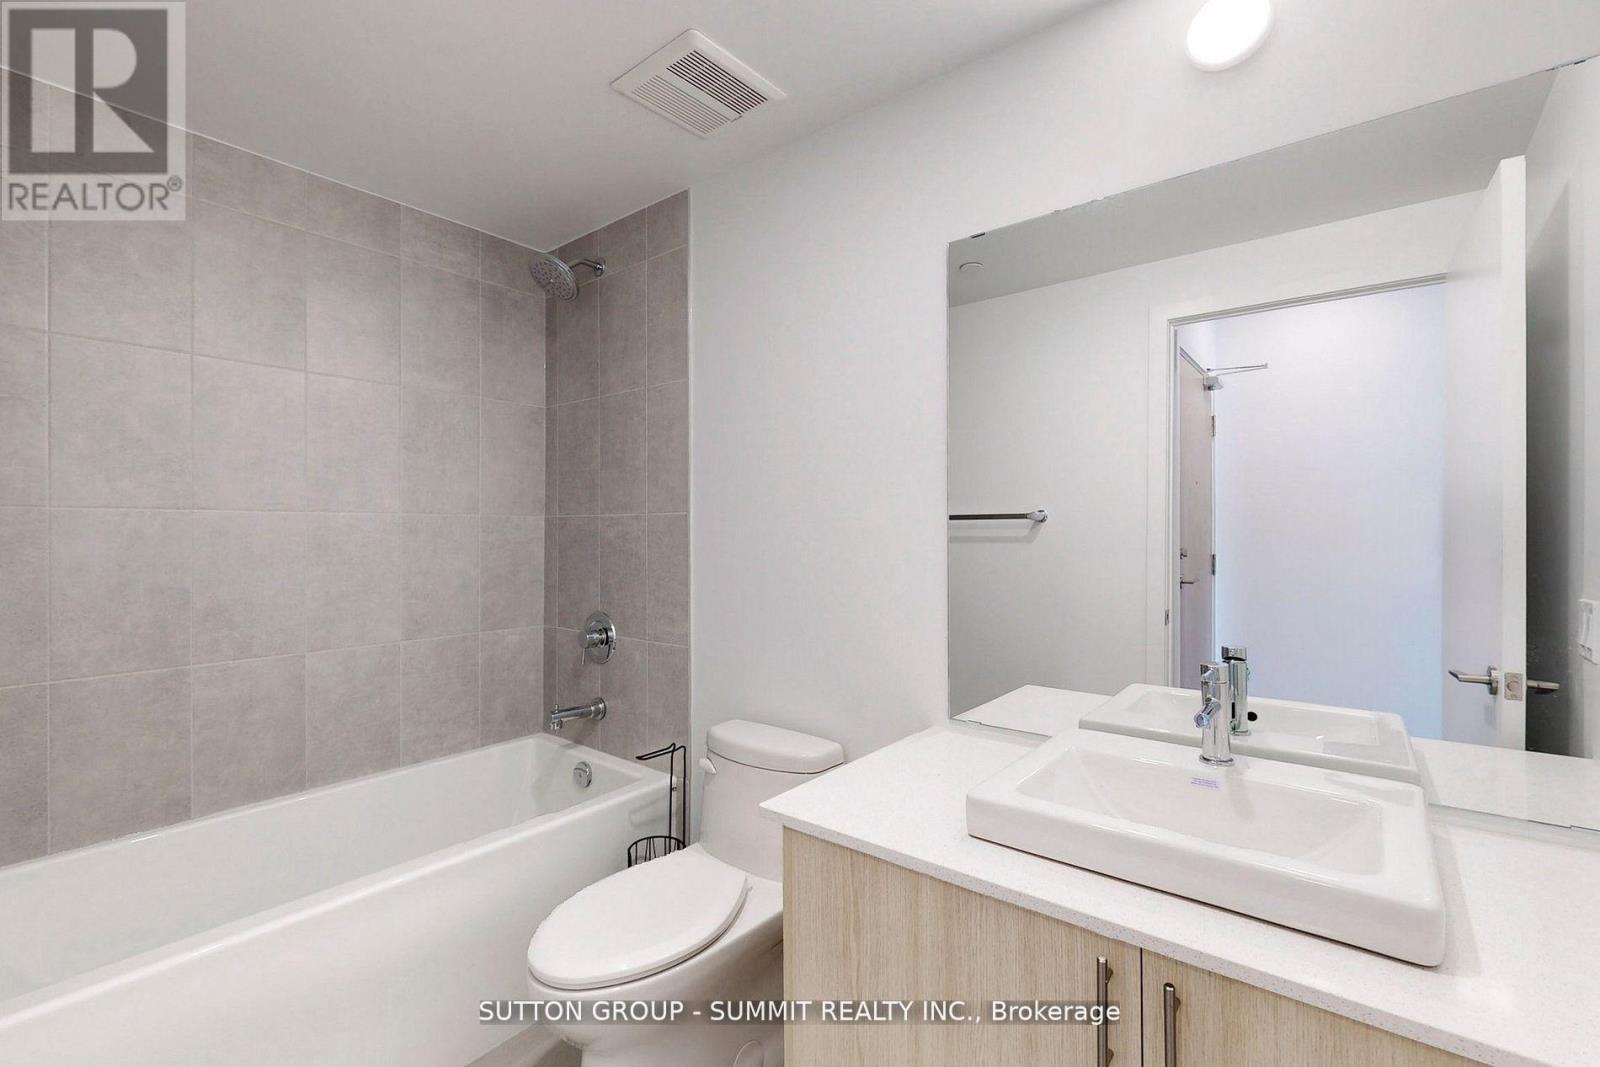
  • Bathrooms: 2
  • Community Features: Pets Allowed With Restrictions
  • Condo Fees: $598 Monthly
  • Features: Balcony
  • Floor Space (approx): 700 - 799 Square Feet
  • MaintenanceFee Type: Heat, Common Area Maintenance, Insurance
  • Parking Type: Underground, Garage
  • No. of Parking Spaces: 1

Rooms:

  • Kitchen Flat/Apartment Level 4.94 m x 4.28 m
  • Dining Flat/Apartment Level 4.94 m x 4.28 m
  • Living Flat/Apartment Level 4.94 m x 4.28 m
  • Primary Bedroom Flat/Apartment Level 3.73 m x 3.35 m
  • 2nd Bedroom Flat/Apartment Level 2.63 m x 2.38 m
  • Bathroom Flat/Apartment Level Measurements not available
  • Laundry Flat/Apartment Level Measurements not available

Convert Measurement to:


Courtesy of: SUTTON GROUP - SUMMIT REALTY INC.

REALTOR.ca  

QuickQuoteTM Powered by RPS

Location of 801 - 1195 THE QUEENSWAY STREET, Toronto, Ontario, M8Z 0H1

Demographic Information of 801 - 1195 THE QUEENSWAY STREET, Toronto, Ontario, M8Z 0H1

Life Stage

Young Families

Employment Type

Service Sector/White Collar

Average Household Income

$127,935.42

Average Number of Children

1.41

Household Population

Household Structure

Age of Population

Education

Education Level

No certificate/diploma/degree

12.5 %

High school certificate or equivalent

18.28 %

Apprenticeship trade certificate/diploma

4.29 %

College/non-university certificate

22.12 %

University certificate (below bachelor)

2.63 %

University Degree

40.17 %

Commuter

Travel To Work

By Car

74.36 %

By Public Transit

19.24 %

By Walking

3.44 %

By Bicycle

0.09 %

By Other Methods

2.87 %

Cultural Diversity

Knowledge of Official Language

Mother Tongue

Building Information

Building Type

Apartments (Low and High Rise)

68.15 %

Houses

31.85 %

Own Vs. Rent
