Button CopyPathCircle CloseCircle Left ArrowArrow Down Icon GreyClosecirclecircleBurger
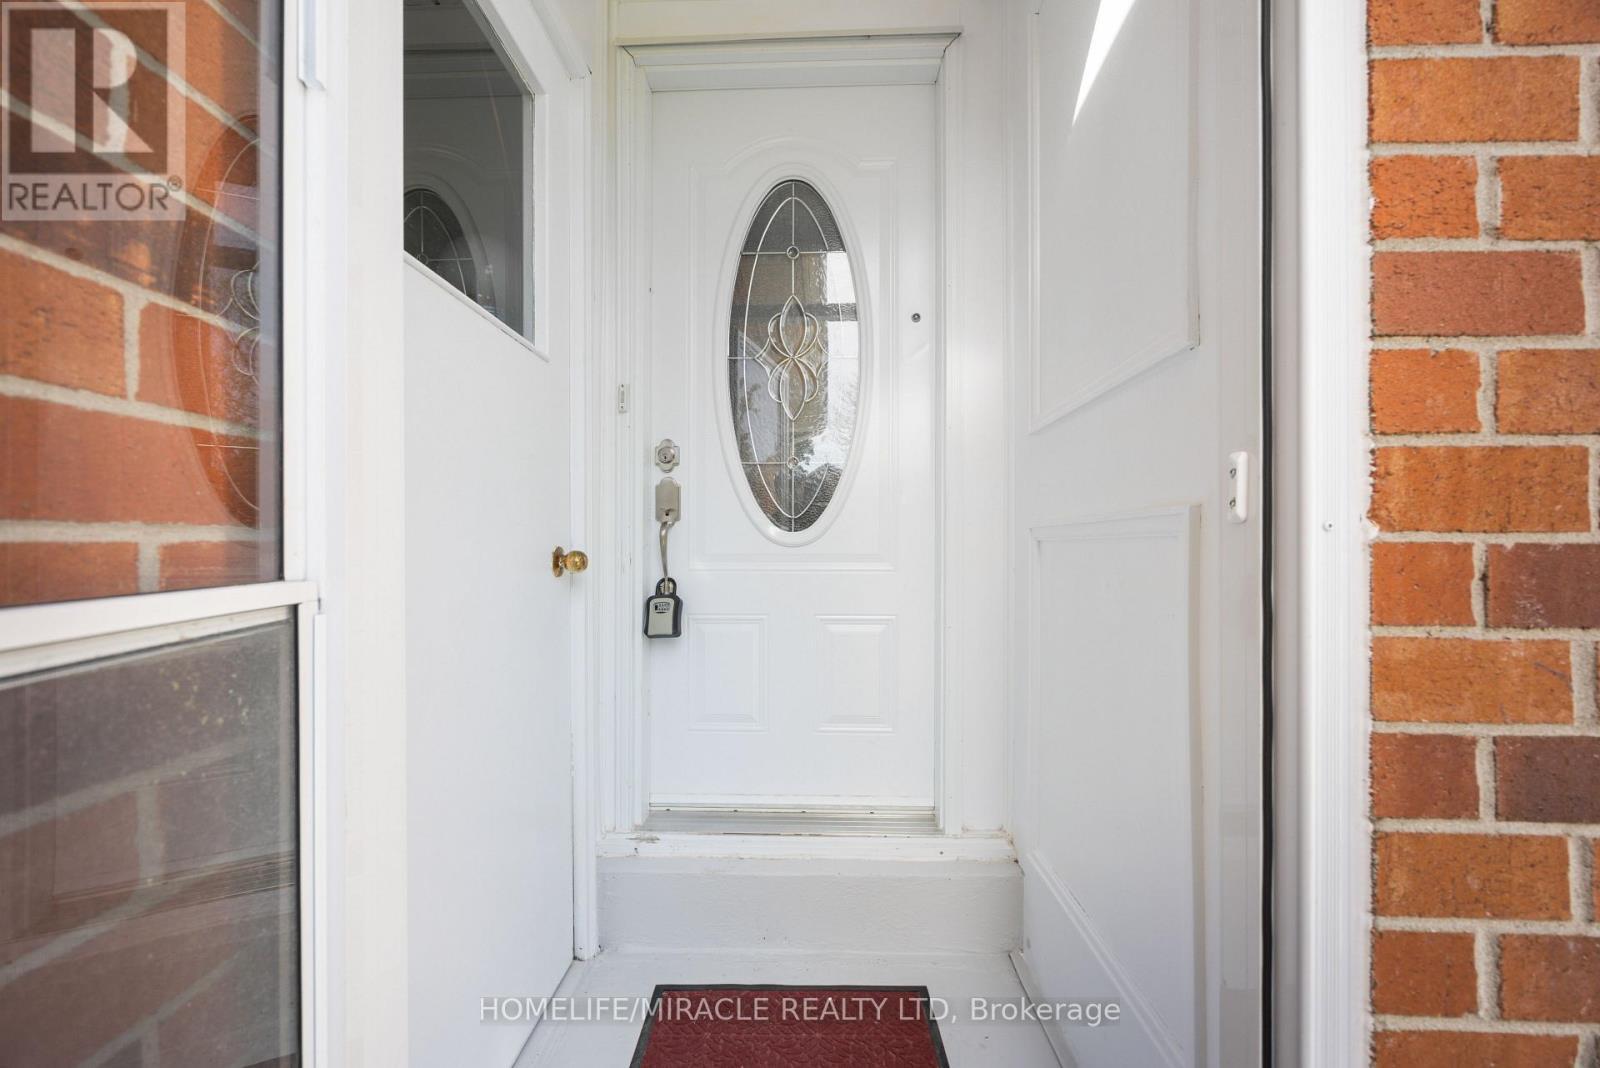
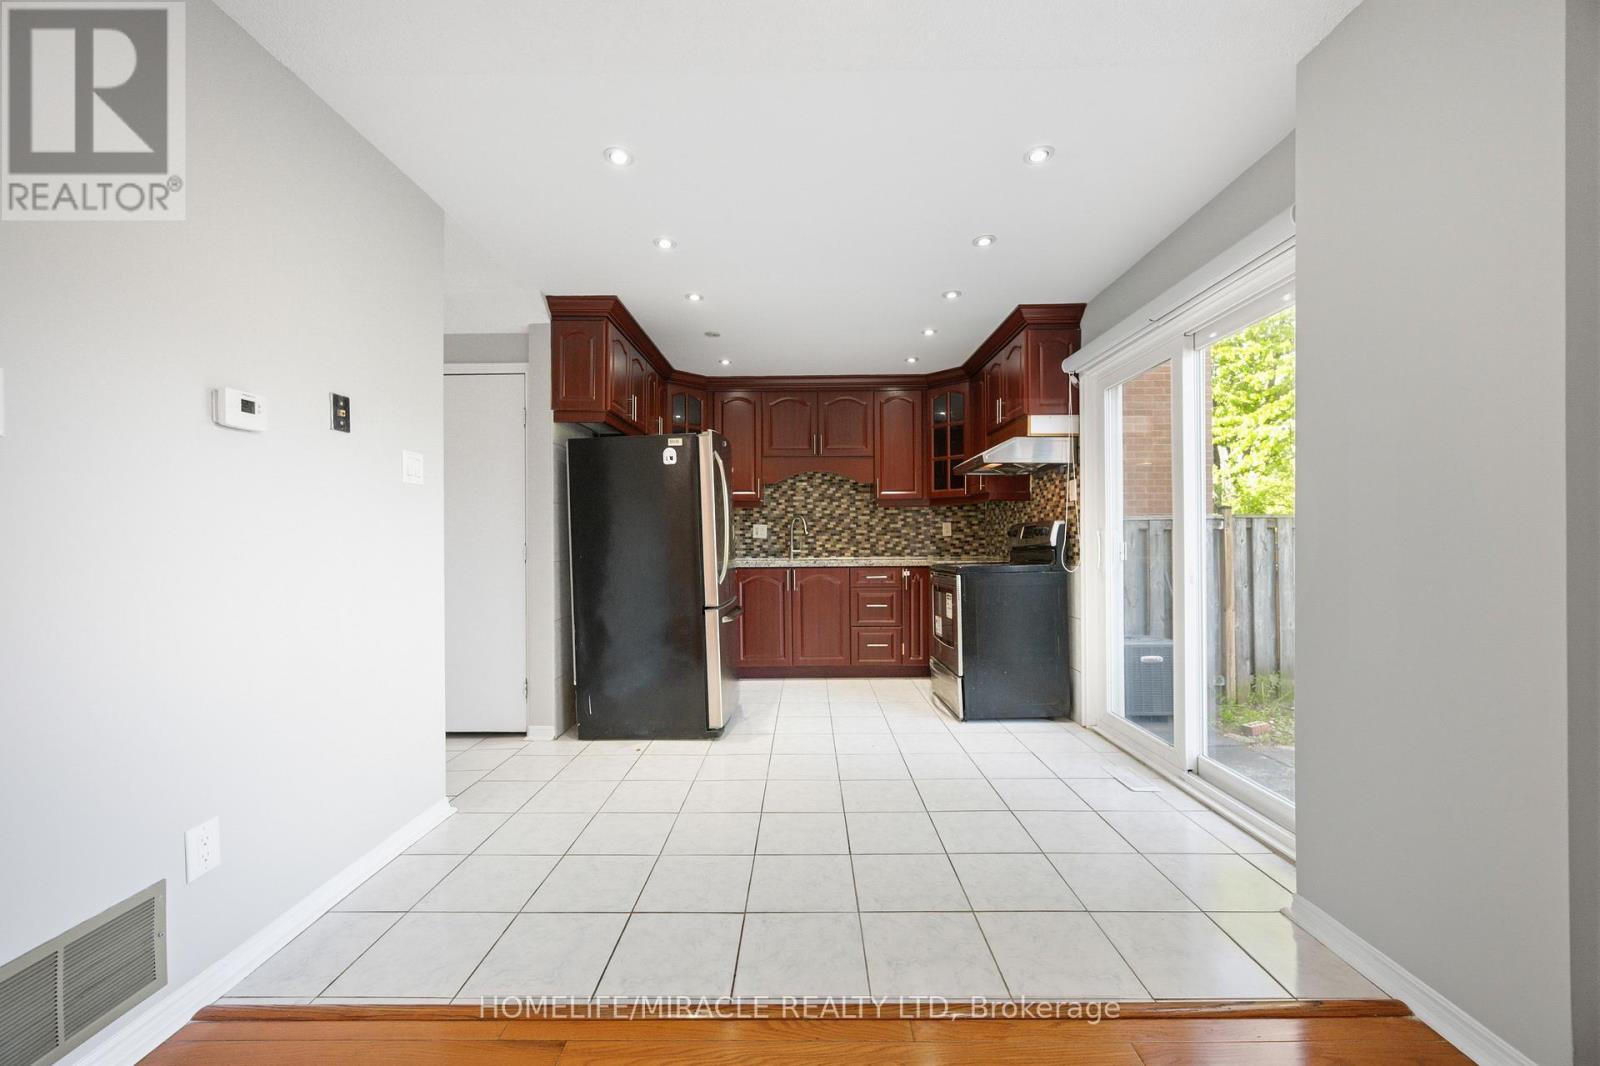
Image 1
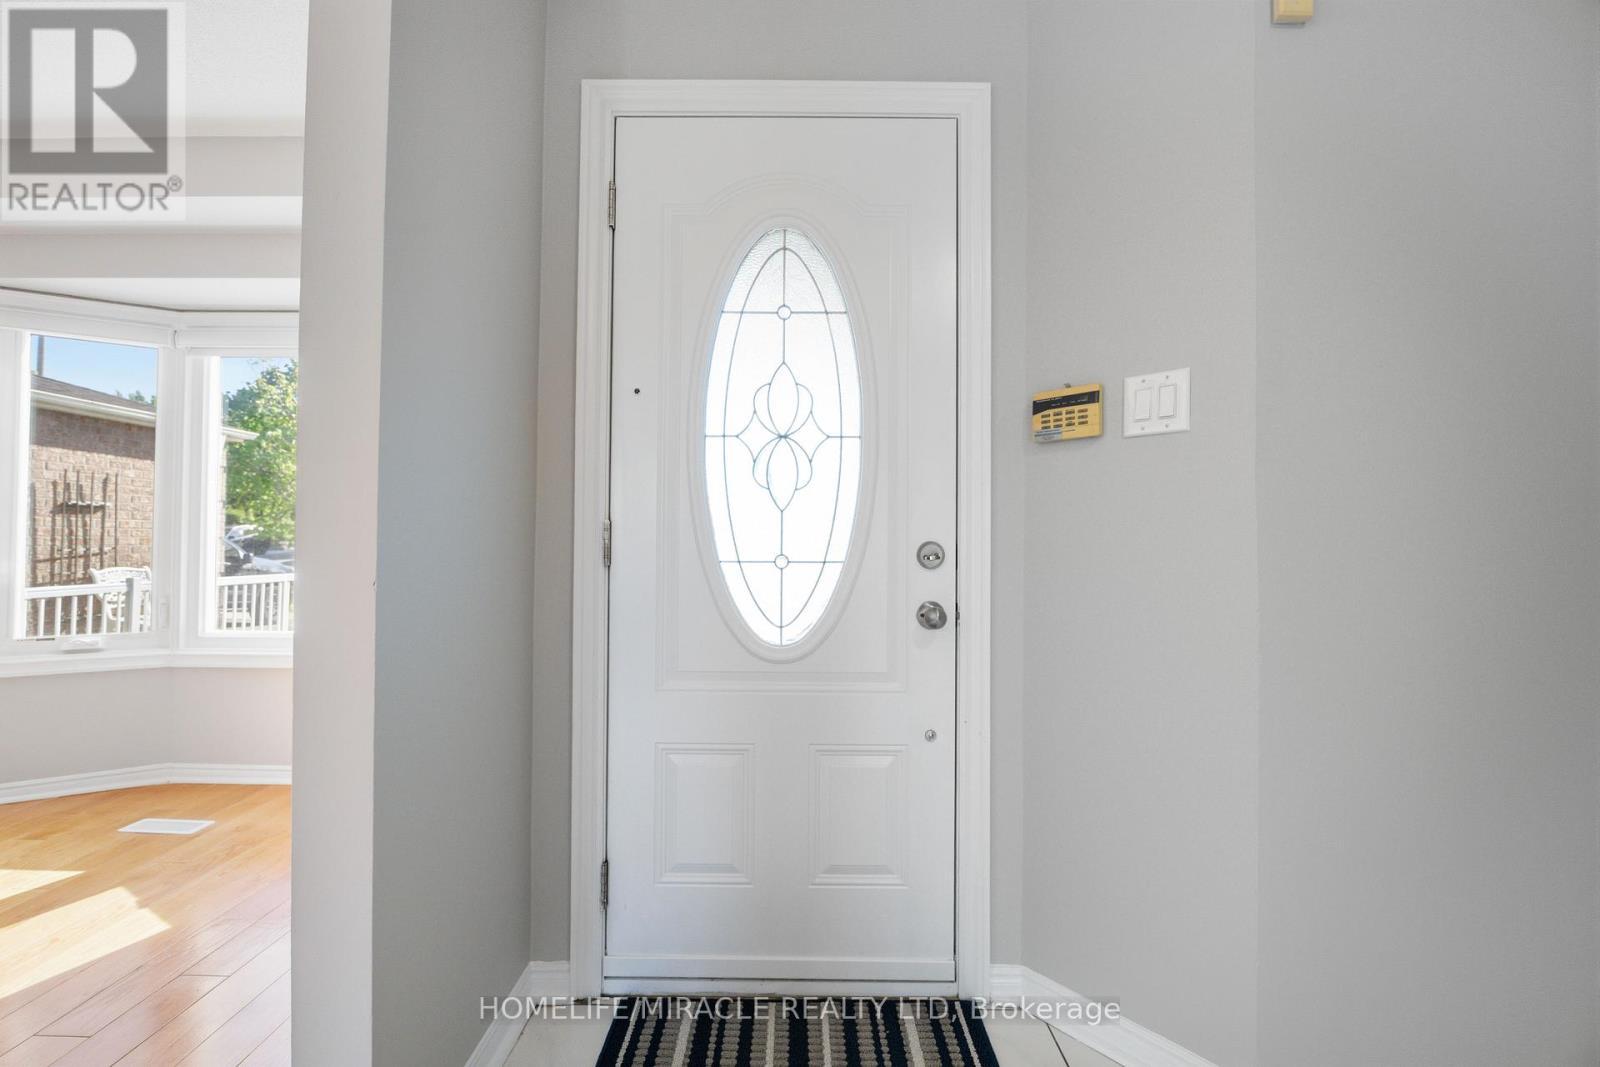
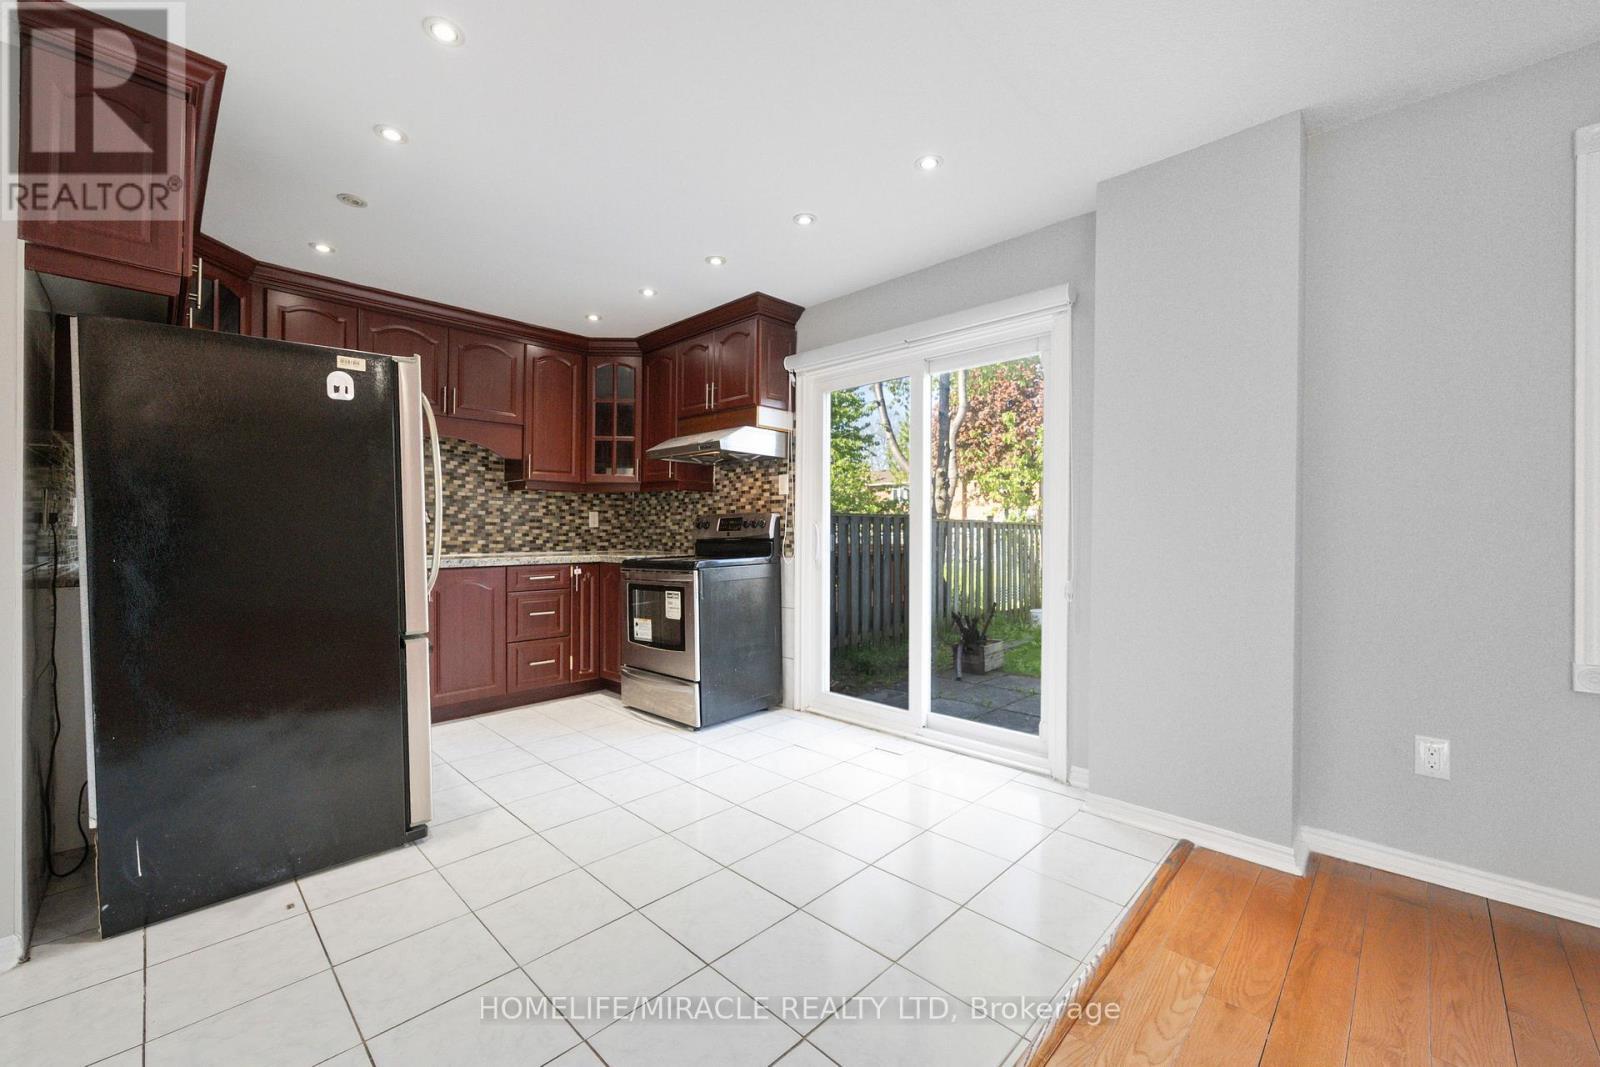
Image 2
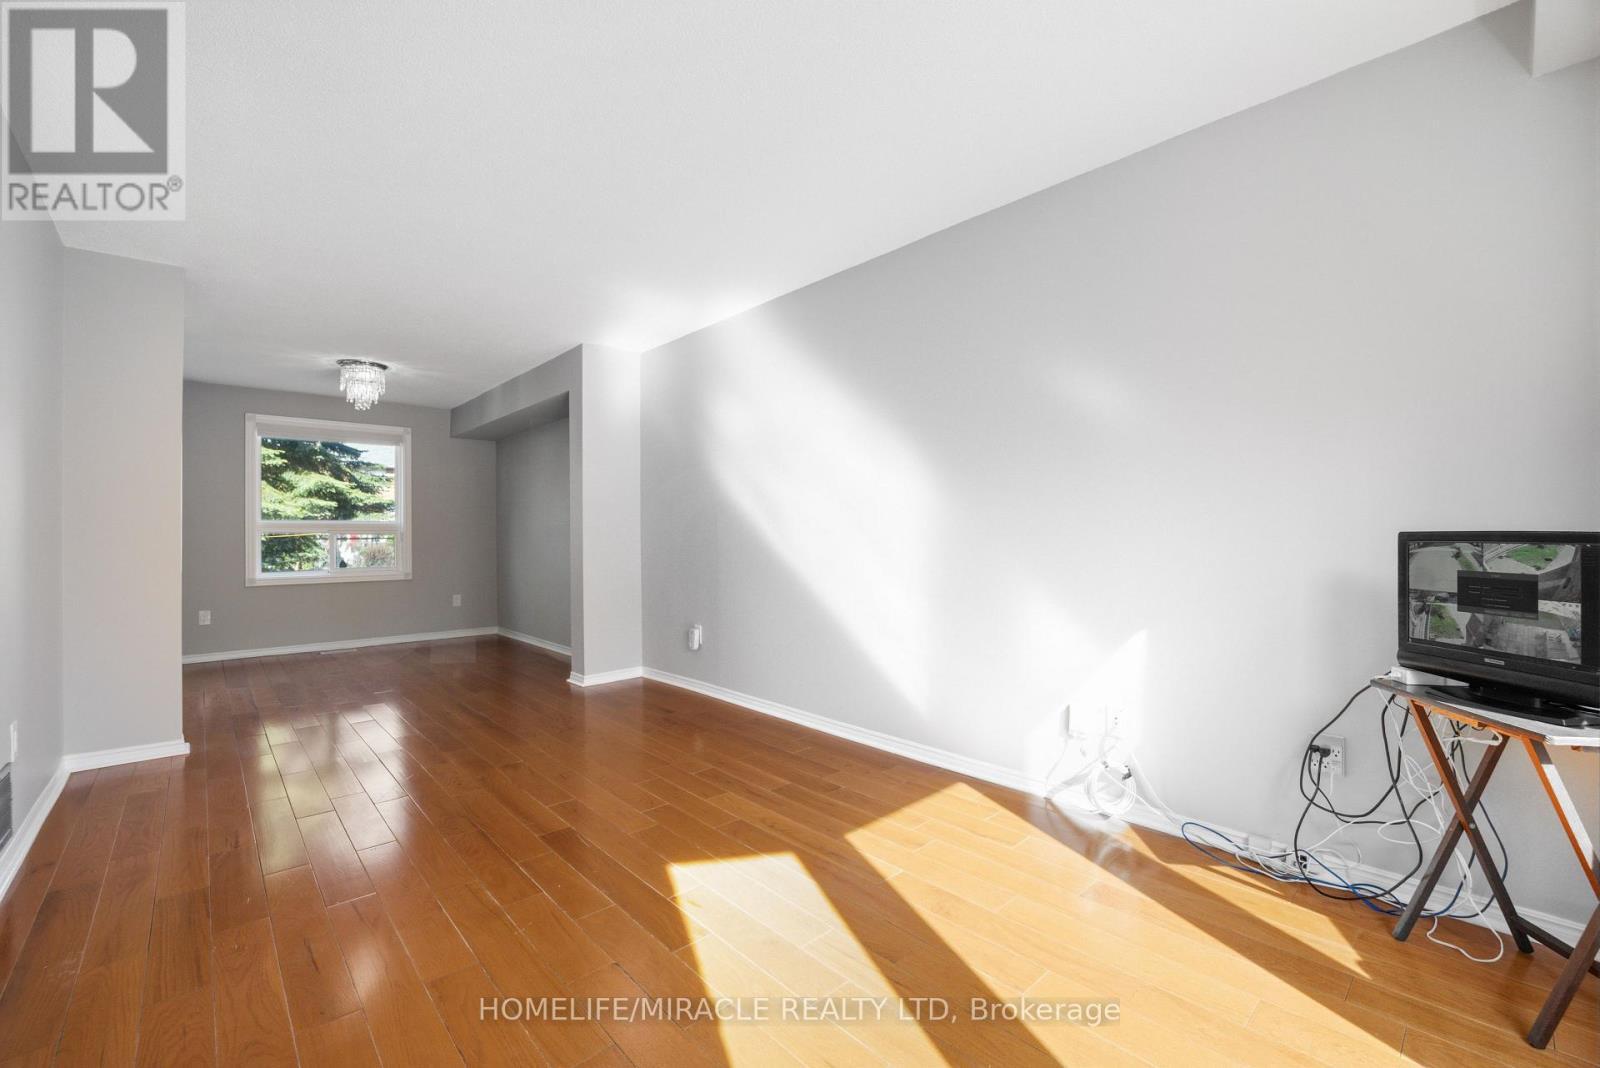
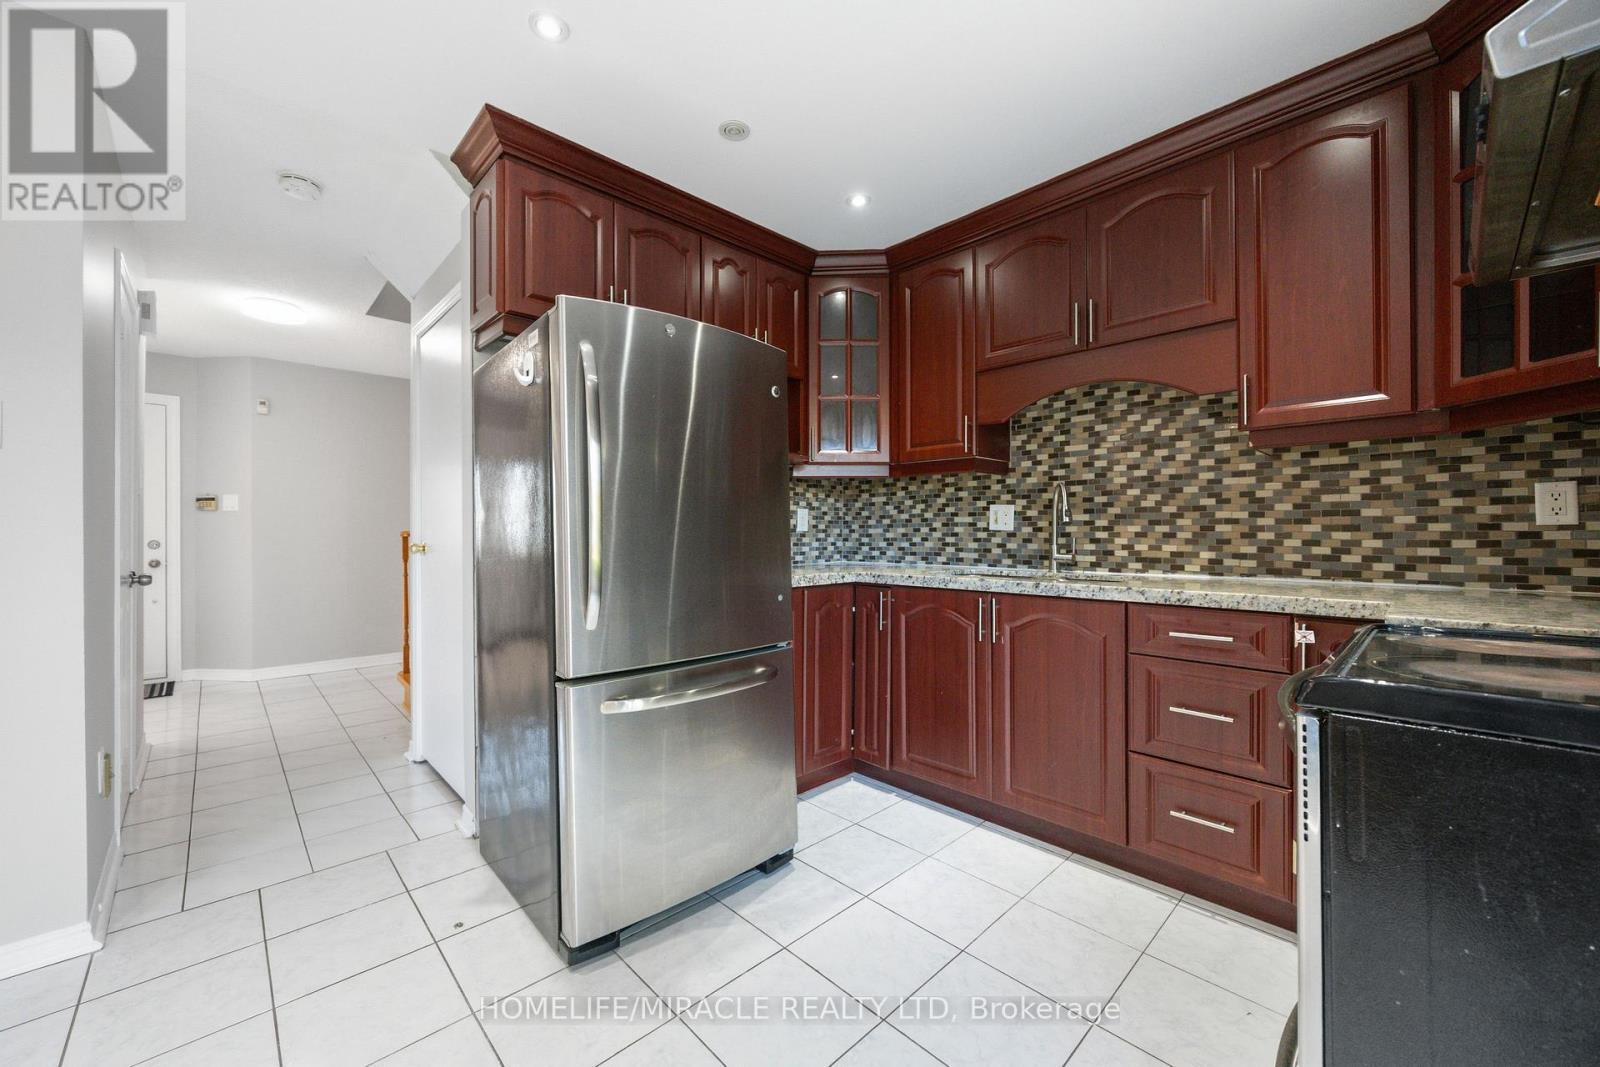
Image 3
$899,000

8 LANSBURY DRIVE, Toronto, Ontario, M1V 3H6

MLS® # E13623468

3+1 Beds

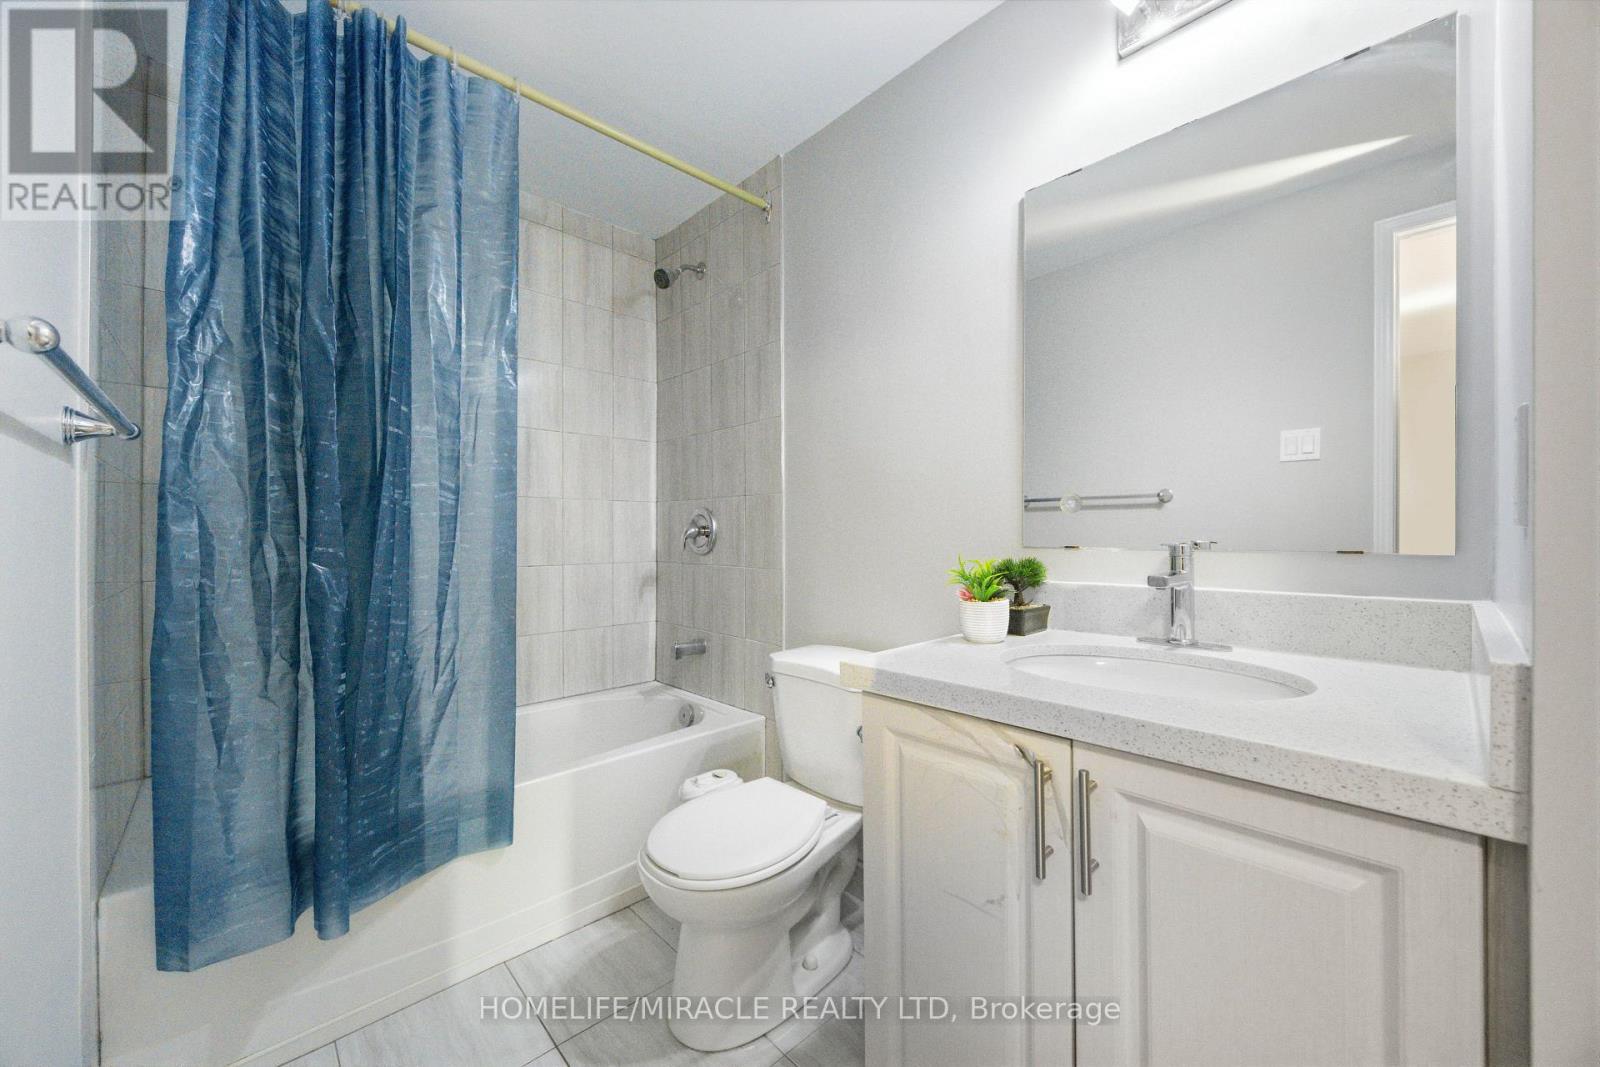
Baths

1100 - 1500  FEETSQ

QuickQuoteTM: $880K - $1.1M

Open House

  • Sat Aug. 01 2:00 PM - 4:00 PM
  • Sun Aug. 02 2:00 PM - 4:00 PM

Toronto ON, M1V 3H6

MLS® # E13623468

Property Information:

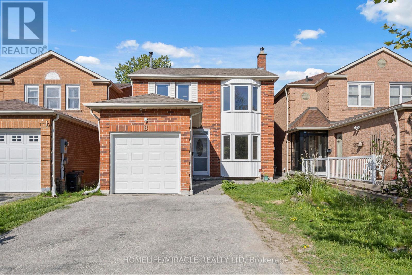
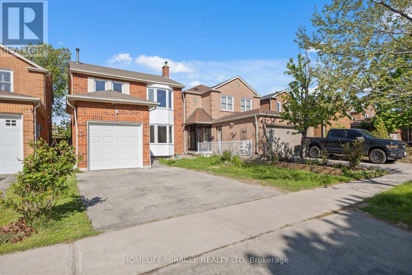
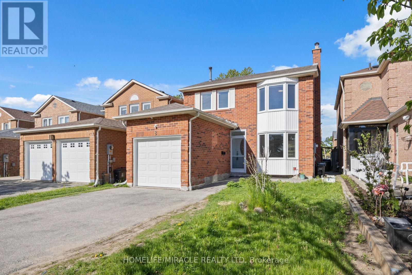
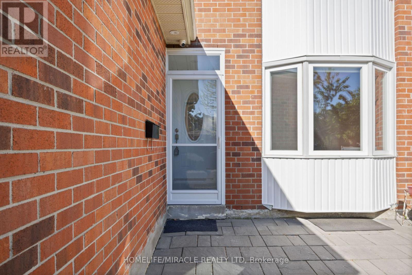
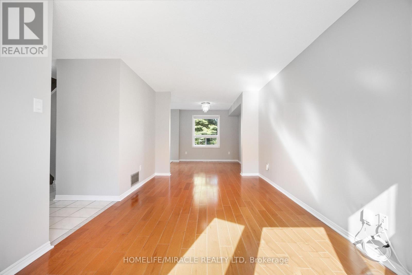
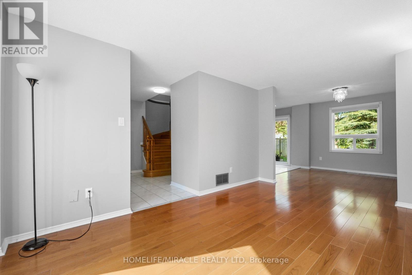
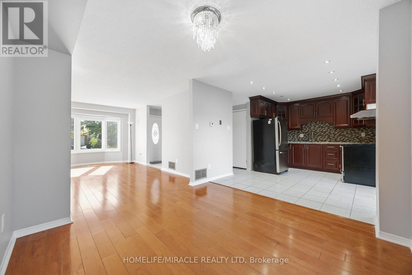
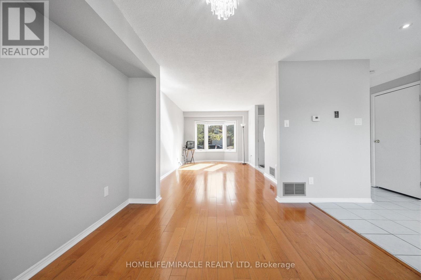
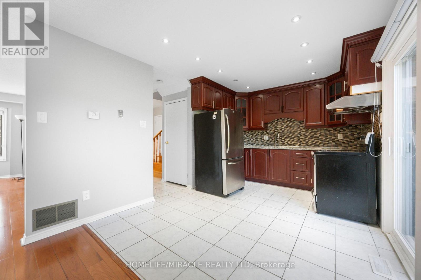

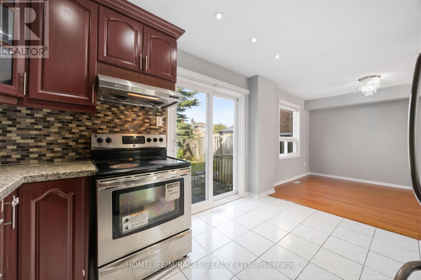
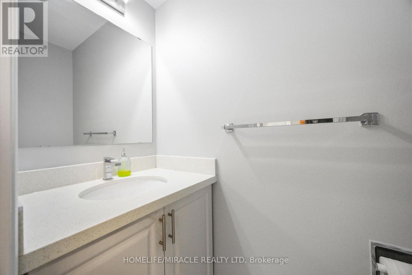
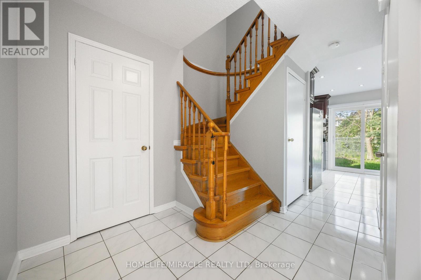
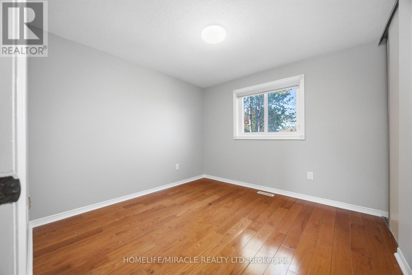
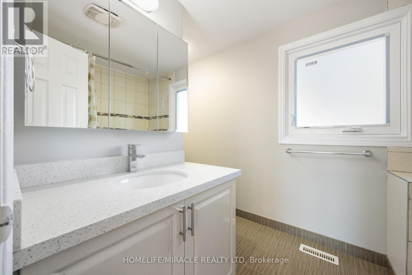
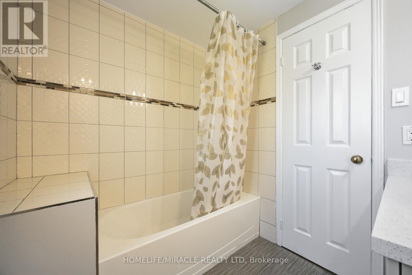
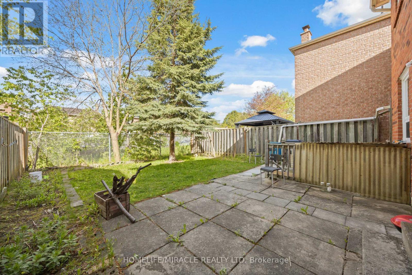
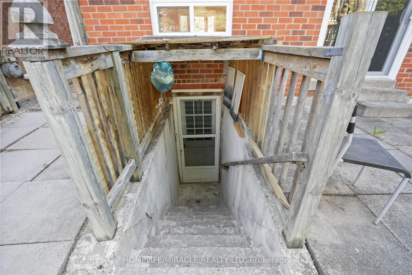
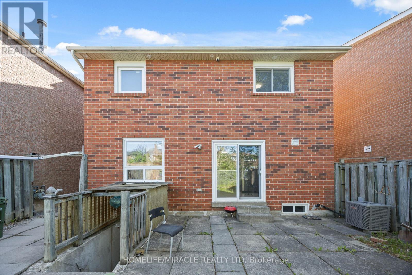
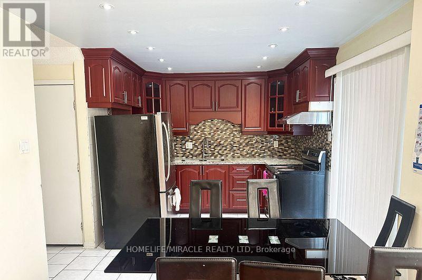
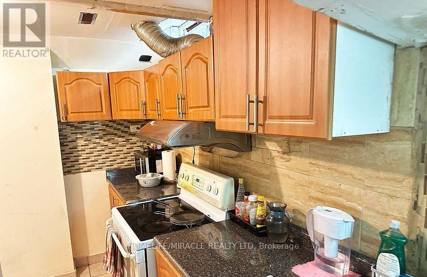
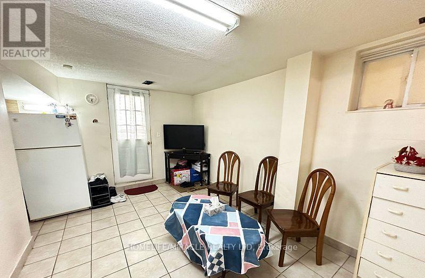
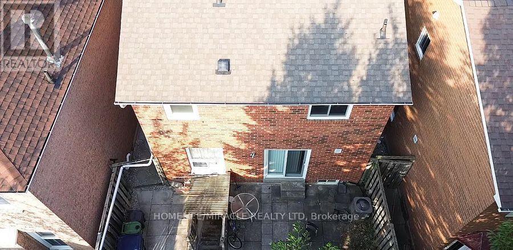
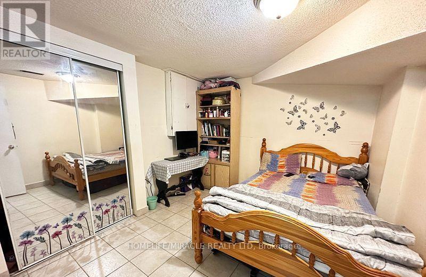
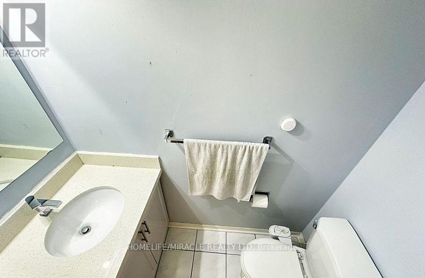
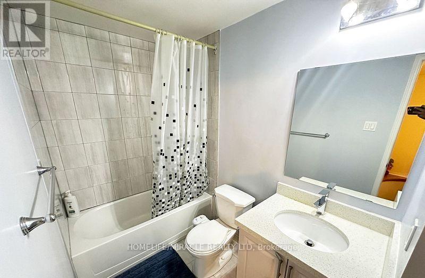
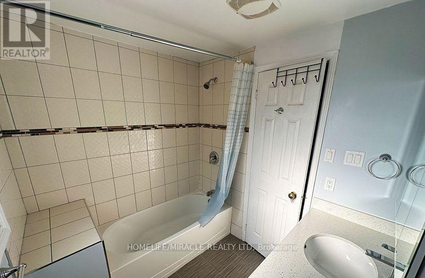
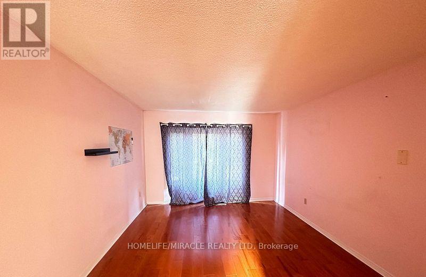
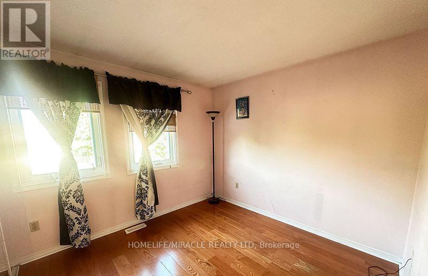
Perfect for first-time buyers or investors! Well-maintained all-brick 3-bedroom, 3-bathroom home in a sought-after Scarborough neighbourhood. Features a professionally finished basement with separate entrance, one bedroom, kitchen, and washroom-great income potential. Many upgrades including windows, carpet, roof, and more. Immaculate condition with beautiful landscaping. Don't miss this excellent opportunity! ** This is a linked property.** (id:27)

Building Features:

  • Style: Detached
  • Building Type: House
  • Basement Development: Finished
  • Basement Type: N/A, N/A
  • Construction Style - Attachment: Detached
  • Exterior Finish: Brick
  • Fire Protection: Smoke Detectors
  • Floor Space: 1100 - 1500 sqft
  • Flooring Type: Carpeted, Ceramic
  • Foundation Type: Concrete
  • Heating Type: Forced air
  • Heating Fuel: Natural gas
  • Cooling Type: Central air conditioning
  • Appliances: Dryer, Hood Fan, Stove, Washer, Window Coverings, Refrigerator

Property Features:

  • OwnershipType: Freehold
  • Property Type: Single Family
  • Bedrooms: 3+1
  • Bathrooms: 4
  • Half Bathrooms: 1
  • Amenities Nearby: Hospital, Park, Public Transit, Schools
  • Community Features: School Bus
  • Floor Space (approx): 1100 - 1500 Square Feet
  • Irregular: Yes
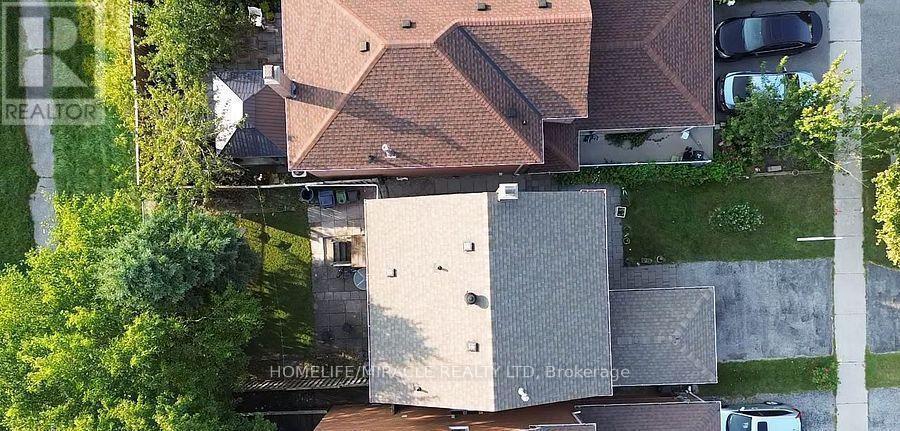
  • Landscape Features: Landscaped
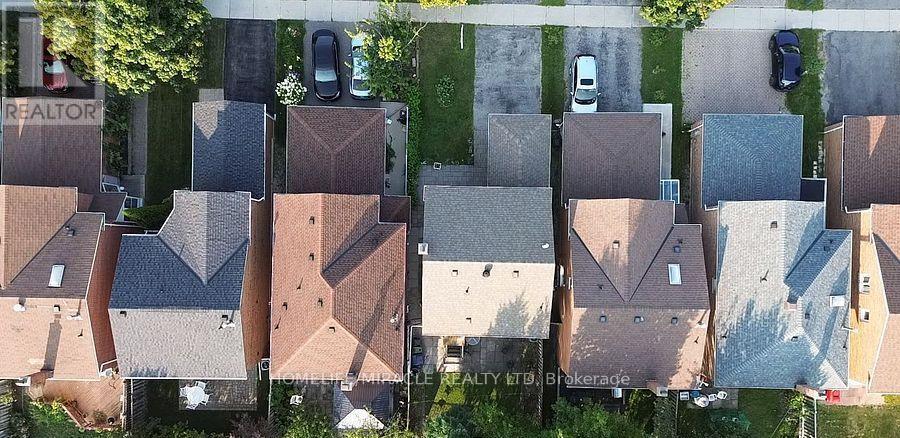
  • Lot Depth: 100 Feet
  • Lot Frontage: 30 Feet
  • Lot Size: 30 x 100 FT
  • Utility Type: Hydro - Installed, Sewer - Installed, Cable - Installed
  • Sewer: Sanitary sewer
  • Parking Type: Attached garage, Garage
  • No. of Parking Spaces: 3

Rooms:

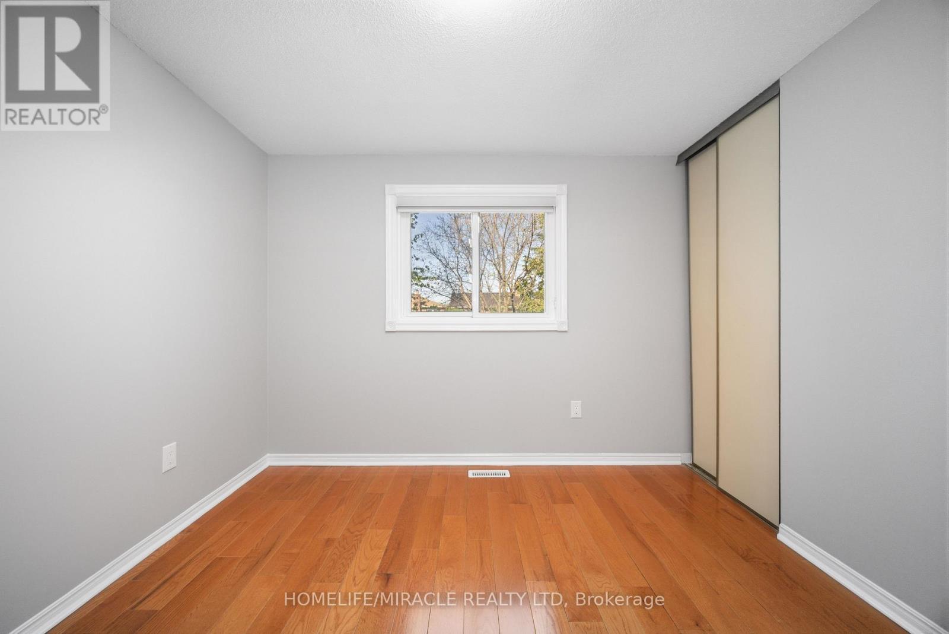
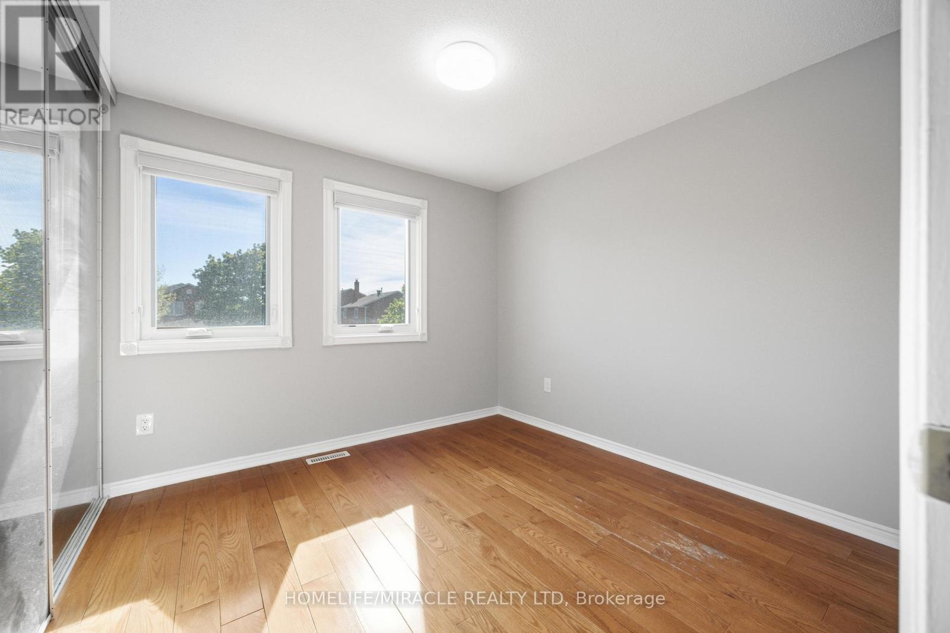
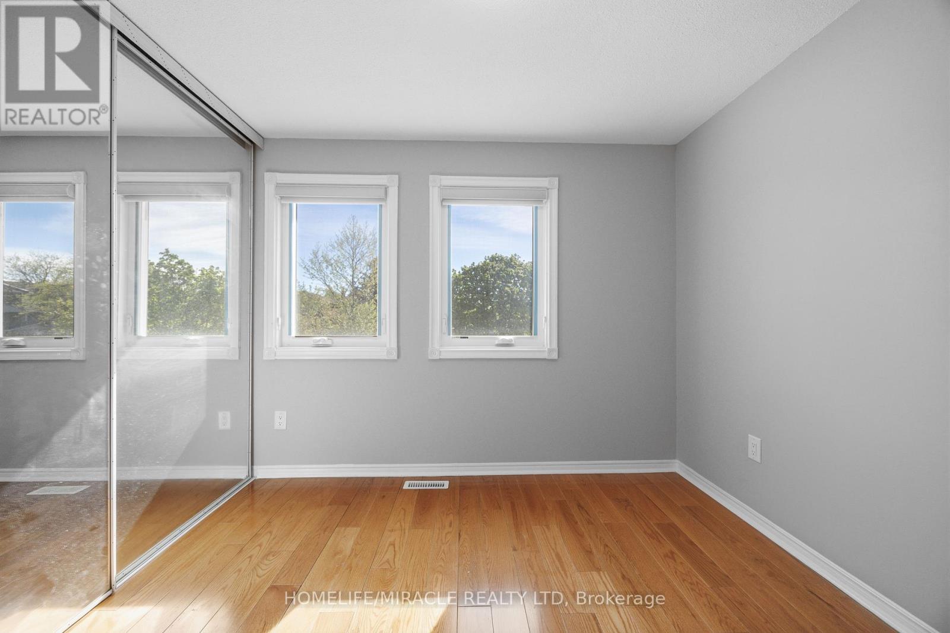
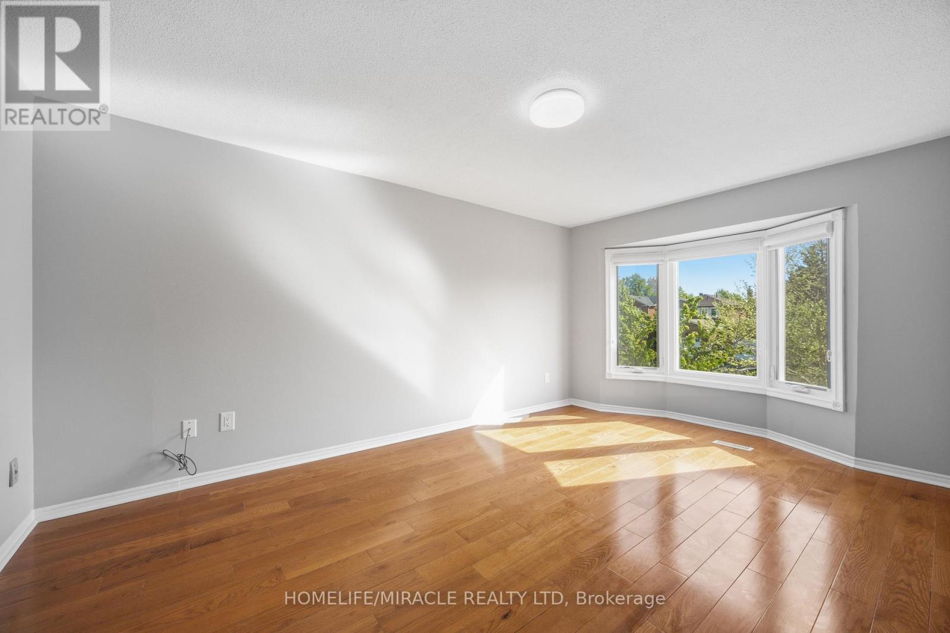
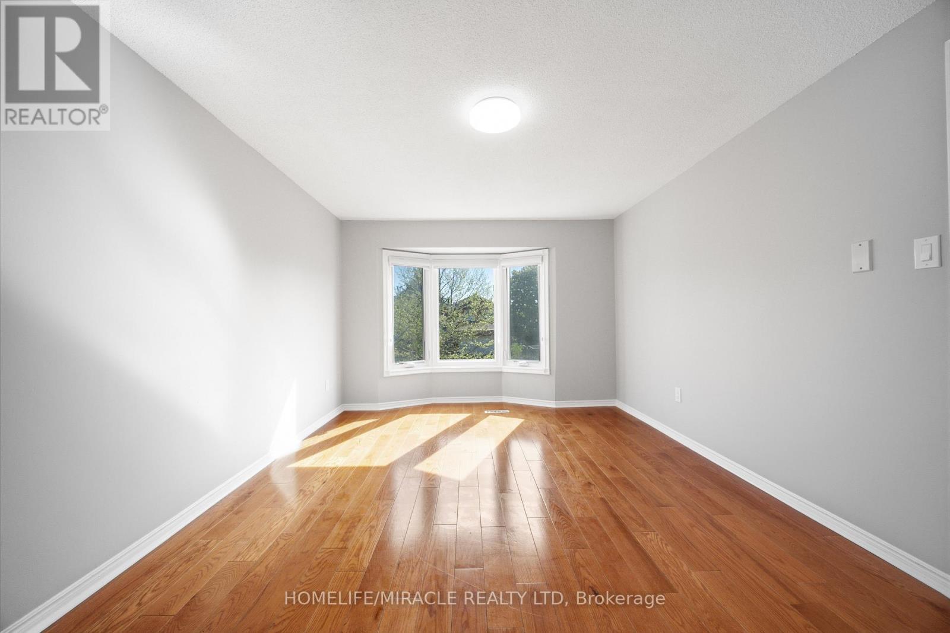
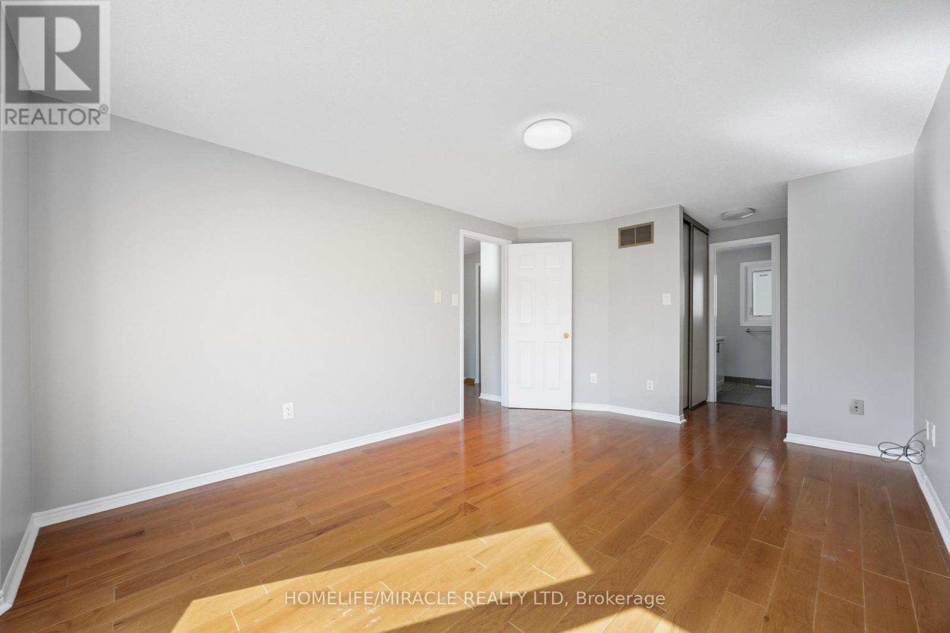
  • Primary Bedroom 2nd Level 4.88 m x 3.32 m
  • 2nd Bedroom 2nd Level 3.00 m x 2.00 m
  • 3rd Bedroom 2nd Level 2.88 m x 2.83 m
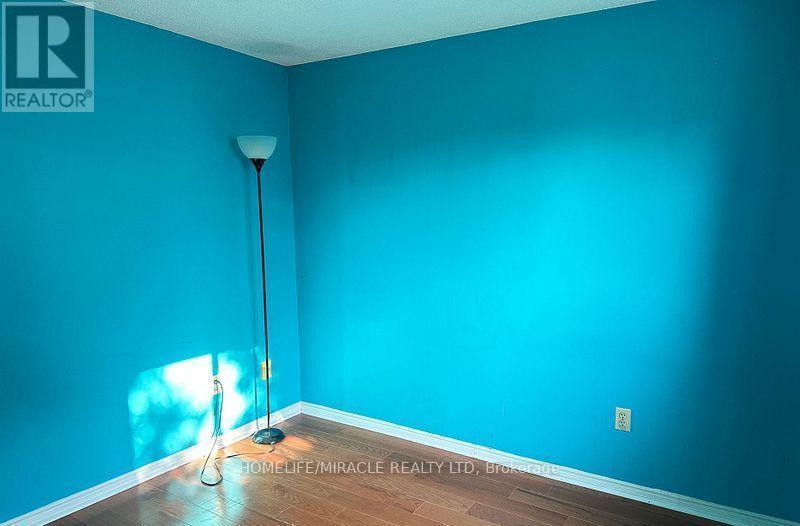
  • Bedroom Basement Level 3.00 m x 1.80 m
  • Recreation Room Basement Level 3.60 m x 3.00 m
  • Living Main Level 4.70 m x 3.00 m
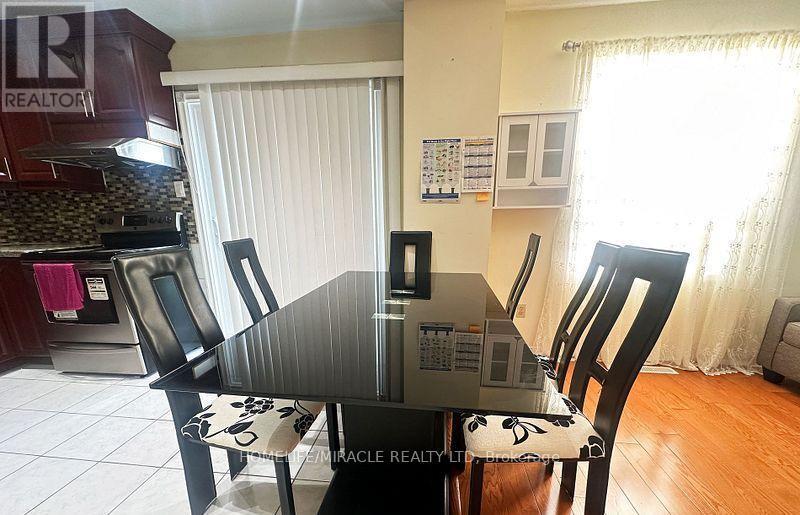
  • Dining Main Level 2.90 m x 3.00 m
  • Kitchen Main Level 3.90 m x 3.00 m

Convert Measurement to:


Courtesy of: HOMELIFE/MIRACLE REALTY LTD

REALTOR.ca  

QuickQuoteTM Powered by RPS

Location of 8 LANSBURY DRIVE, Toronto, Ontario, M1V 3H6

Demographic Information of 8 LANSBURY DRIVE, Toronto, Ontario, M1V 3H6

Life Stage

Older Families

Employment Type

Service Sector/White Collar

Average Household Income

$114,712.04

Average Number of Children

1.64

Household Population

Household Structure

Age of Population

Education

Education Level

No certificate/diploma/degree

20.56 %

High school certificate or equivalent

32.36 %

Apprenticeship trade certificate/diploma

3.32 %

College/non-university certificate

19.93 %

University certificate (below bachelor)

1.85 %

University Degree

21.98 %

Commuter

Travel To Work

By Car

82.35 %

By Public Transit

11.73 %

By Walking

0.0 %

By Bicycle

0.19 %

By Other Methods

5.73 %

Cultural Diversity

Knowledge of Official Language

Mother Tongue

Building Information

Building Type

Apartments (Low and High Rise)

2.65 %

Houses

97.35 %

Own Vs. Rent
