Button CopyPathCircle CloseCircle Left ArrowArrow Down Icon GreyClosecirclecircleBurger
Image 1
Image 2
Image 3
$598,000

8 - 141 ISAAC DEVINS BOULEVARD, Toronto, Ontario, M9M 0C4

MLS® # W13231758

2 Beds

Bath

900 - 999  FEETSQ

QuickQuoteTM: Not Available

Toronto ON, M9M 0C4

MLS® # W13231758

Property Information:

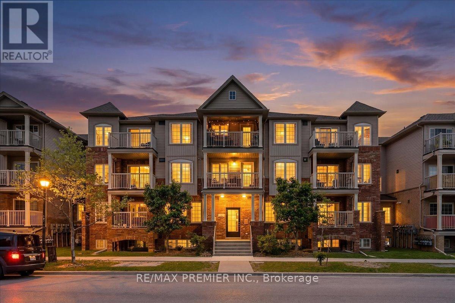
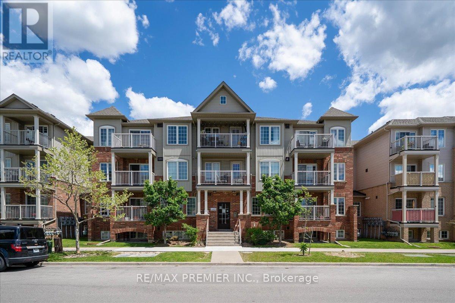
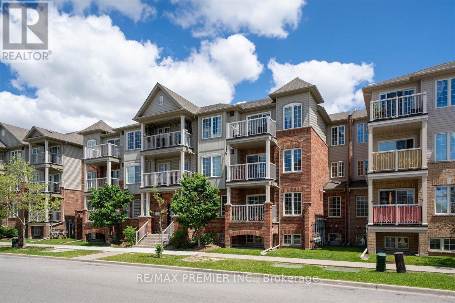
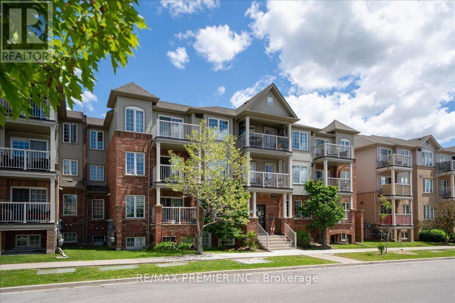
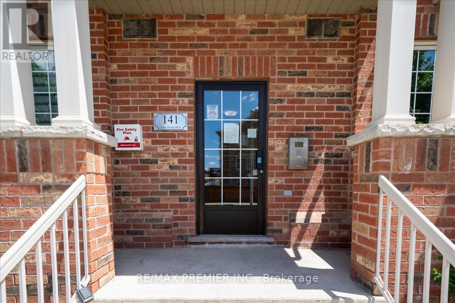
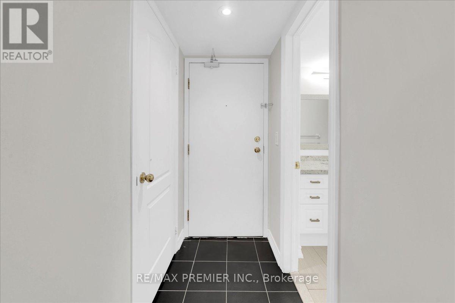
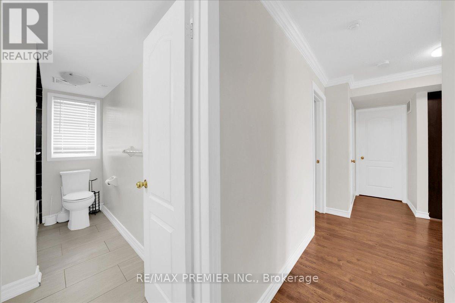
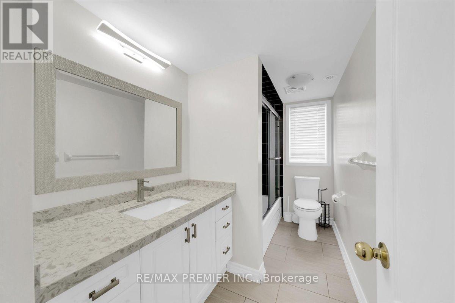
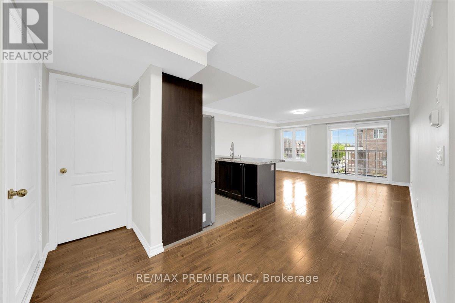
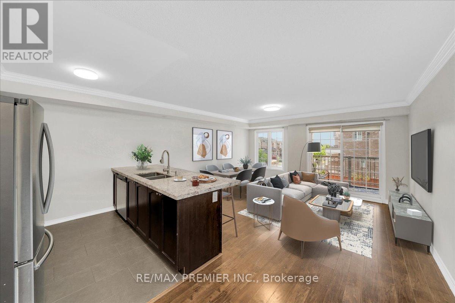
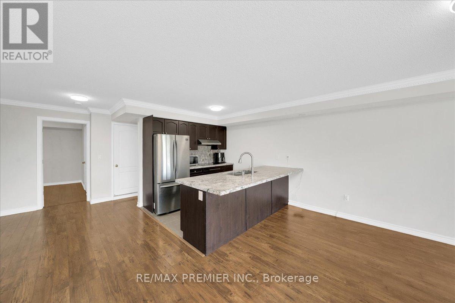
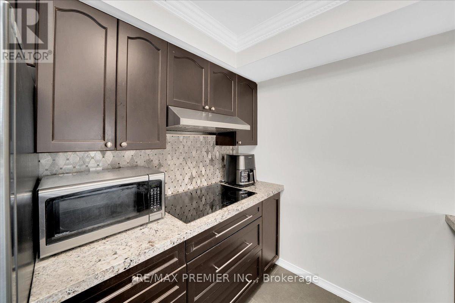
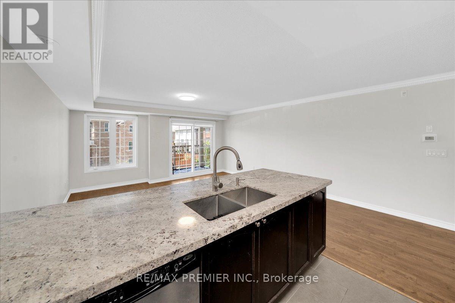
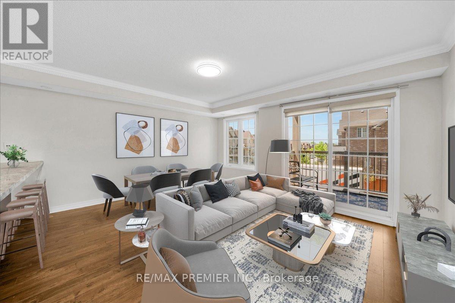
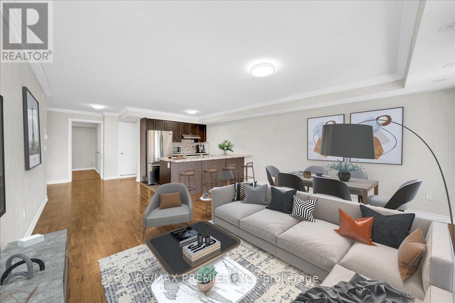
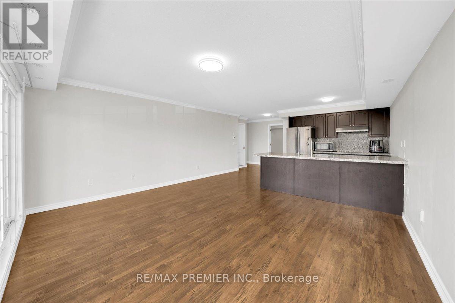
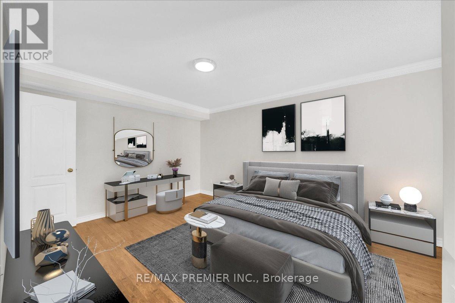
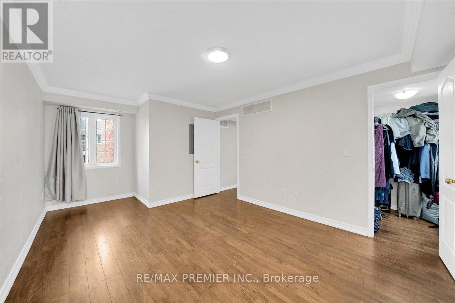
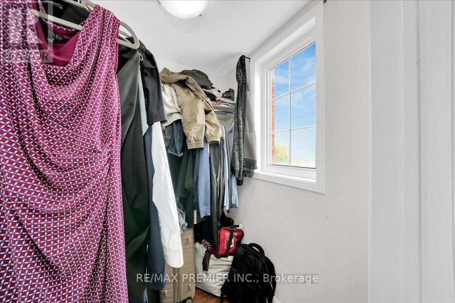
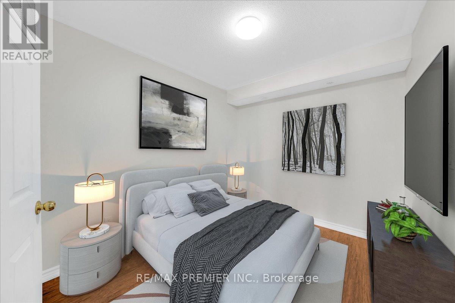
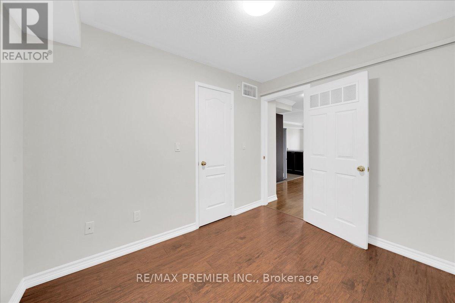
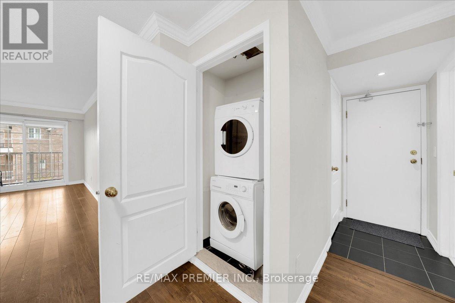
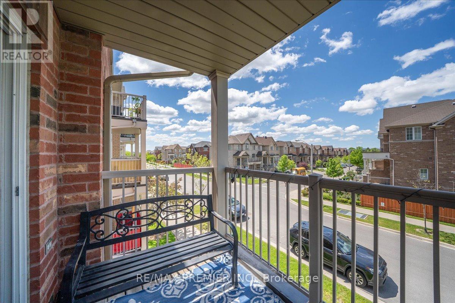
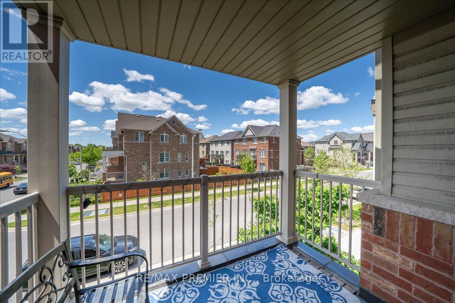
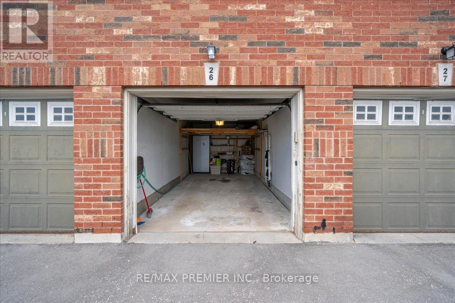
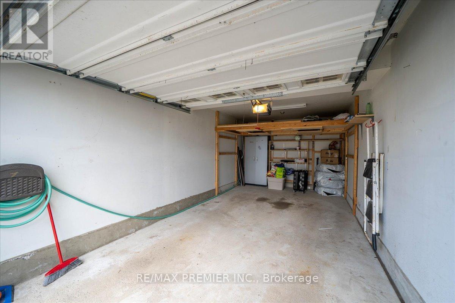
Welcome To This Bright And Beautiful 2 Bedroom Townhome In A Fantastic Family Friendly Community! Thoughtfully Designed With An Open Concept Layout, This Sun-Filled Unit Offers The Perfect Blend Of Comfort, Style, And Functionality. The Spacious Living And Dining Area Flows Seamlessly Into The Modern Kitchen Featuring Granite Countertops, Stainless Steel Fridge, Electric Induction Cooktop, Powerful Hood Fan, Microwave, Breakfast Area, And Plenty Of Cabinet Space - Perfect For Everyday Living And Entertaining. Step Out To Your Private Balcony And Enjoy Your Morning Coffee Or Evening Relaxation.Both Bedrooms Are Generously Sized And Feature Rare Walk-In Closets, Offering Exceptional Storage Space. The Upgraded Bathroom, Crown Moulding Throughout, And Modern Finishes Add Elegance And Pride Of Ownership To Every Corner Of The Home. Enjoy The Convenience Of A Private 1 Car Garage Complete With A Custom Built Mezzanine For Extra Storage And Garage Door Keypad Access.Located In A Highly Convenient Area Close To Everything You Need! Minutes To Hwy 401 & 400, TTC Transit, Weston Rd, Yorkdale Area, Humber River Hospital, Parks, Splash Pads, Skating Rinks, Schools, Grocery Stores, Starbucks, Restaurants, And Everyday Amenities. A Great Location For Commuters With Easy Access Across The GTA.Perfect For First-Time Buyers, Downsizers, Young Professionals, Or Investors Looking For A Move-In Ready Home In An Excellent Location. A Rare Opportunity To Own A Stylish, Well Maintained Townhome With Incredible Storage, Functional Layout, And Modern Upgrades Throughout (id:27)

Building Features:

  • Style: Townhouse
  • Building Type: Row / Townhouse
  • Amenities: Storage - Locker
  • Basement Type: None
  • Exterior Finish: Brick
  • Floor Space: 900 - 999 sqft
  • Flooring Type: Laminate
  • Heating Type: Forced air
  • Heating Fuel: Natural gas
  • Cooling Type: Central air conditioning
  • Appliances: Cooktop, Dishwasher, Dryer, Microwave, Stove, Washer, Window Coverings, Refrigerator

Property Features:

  • OwnershipType: Condominium/Strata
  • Property Type: Single Family
  • Bedrooms: 2
  • Bathrooms: 1
  • Community Features: Pets Allowed With Restrictions
  • Condo Fees: $577 Monthly
  • Features: Carpet Free, In suite Laundry
  • Floor Space (approx): 900 - 999 Square Feet
  • MaintenanceFee Type: Water, Insurance, Common Area Maintenance
  • Parking Type: Attached garage, Garage
  • No. of Parking Spaces: 1

Rooms:

  • Kitchen Main Level 2.74 m x 2.59 m
  • Living Main Level 3.75 m x 4.73 m
  • Dining Main Level 2.10 m x 5.68 m
  • Primary Bedroom Main Level 3.46 m x 4.12 m
  • 2nd Bedroom Main Level 2.96 m x 2.54 m

Convert Measurement to:


Courtesy of: RE/MAX PREMIER INC.

REALTOR.ca  

QuickQuoteTM Powered by RPS

Location of 8 - 141 ISAAC DEVINS BOULEVARD, Toronto, Ontario, M9M 0C4

Demographic Information of 8 - 141 ISAAC DEVINS BOULEVARD, Toronto, Ontario, M9M 0C4

Life Stage

Young Families

Employment Type

Service Sector/White Collar

Average Household Income

$116,232.71

Average Number of Children

1.72

Household Population

Household Structure

Age of Population

Education

Education Level

No certificate/diploma/degree

20.0 %

High school certificate or equivalent

28.72 %

Apprenticeship trade certificate/diploma

3.91 %

College/non-university certificate

18.61 %

University certificate (below bachelor)

2.5 %

University Degree

26.25 %

Commuter

Travel To Work

By Car

75.27 %

By Public Transit

21.34 %

By Walking

0.57 %

By Bicycle

0.0 %

By Other Methods

2.82 %

Cultural Diversity

Knowledge of Official Language

Mother Tongue

Building Information

Building Type

Apartments (Low and High Rise)

45.38 %

Houses

54.62 %

Own Vs. Rent

