Button CopyPathCircle CloseCircle Left ArrowArrow Down Icon GreyClosecirclecircleBurger
Image 1
Image 2
Image 3
$440,000

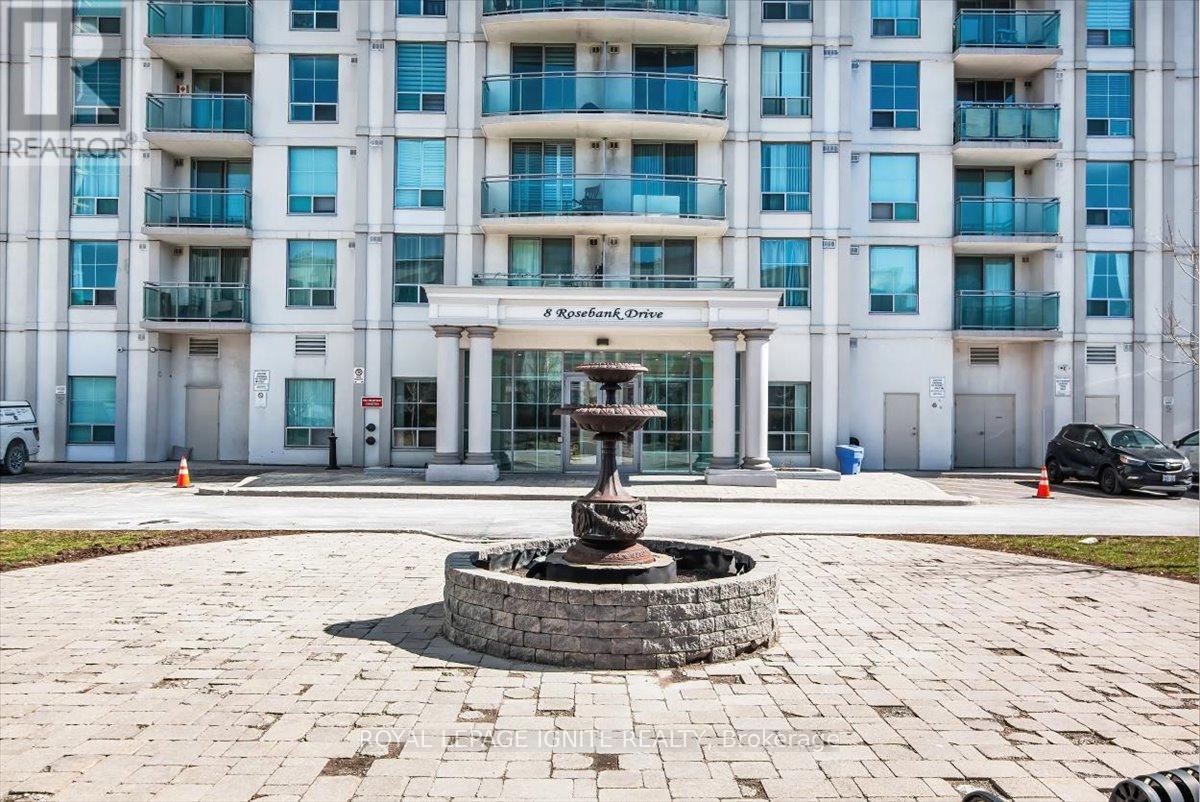
7G - 8 ROSEBANK DRIVE, Toronto, Ontario, M1B 5Z3

MLS® # E13214948

1+1 Beds

Bath

700 - 799  FEETSQ

QuickQuoteTM: $364K - $488K

Toronto ON, M1B 5Z3

MLS® # E13214948

Property Information:

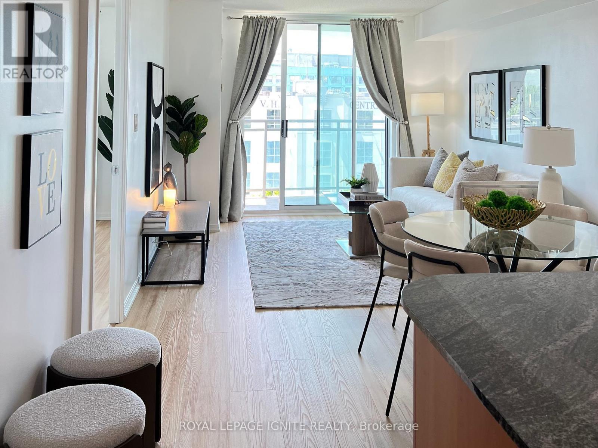
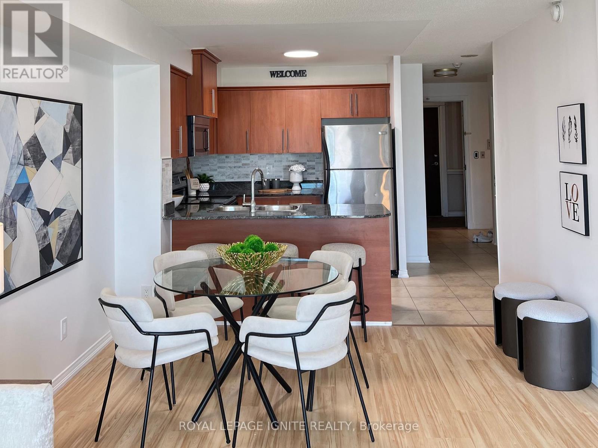
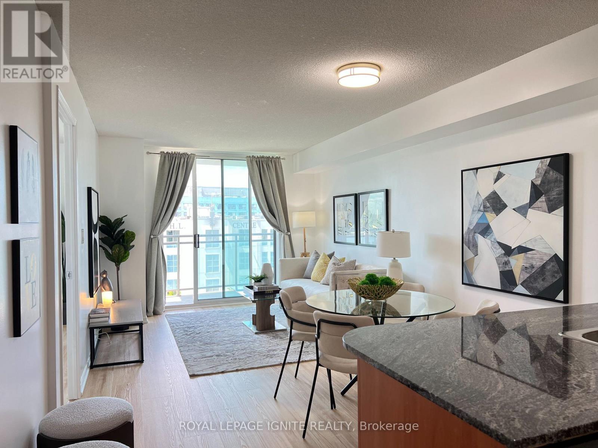
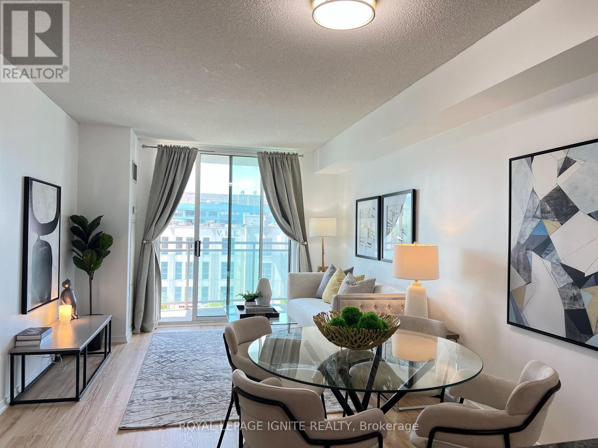
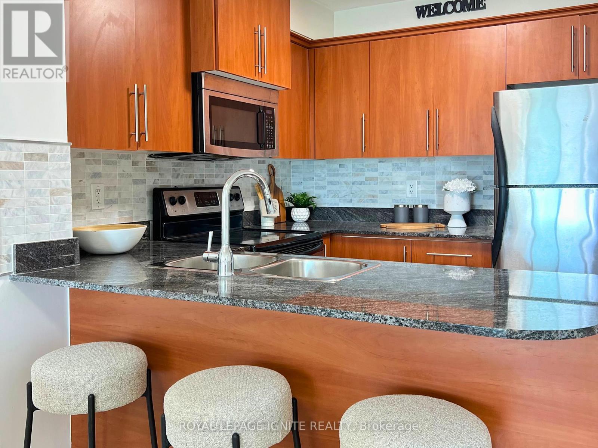
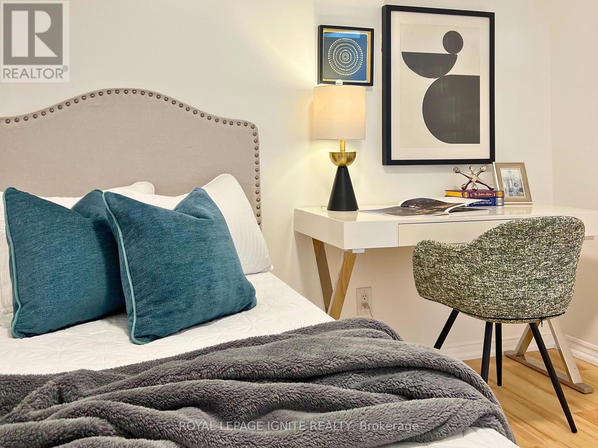
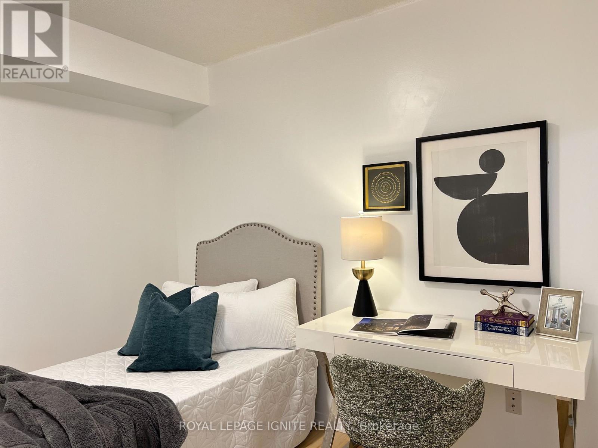
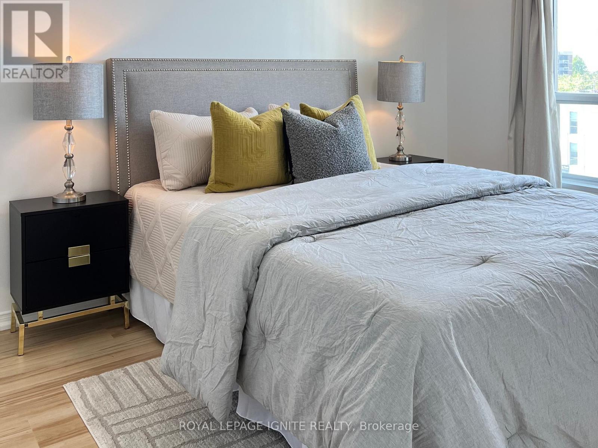
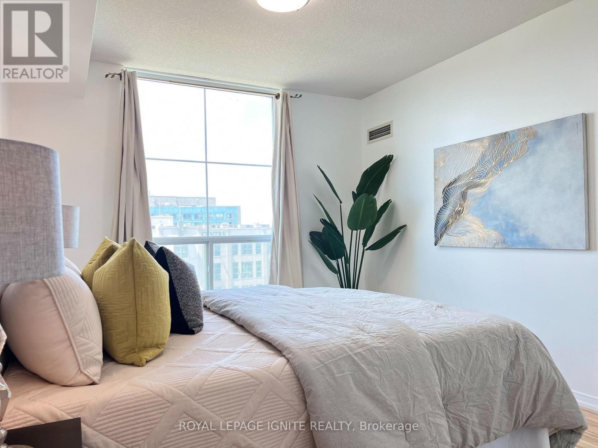
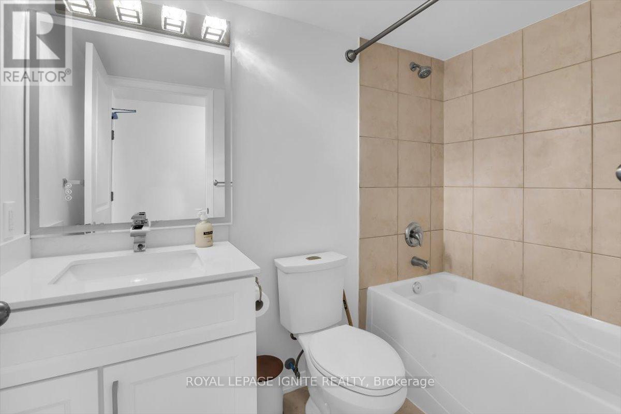
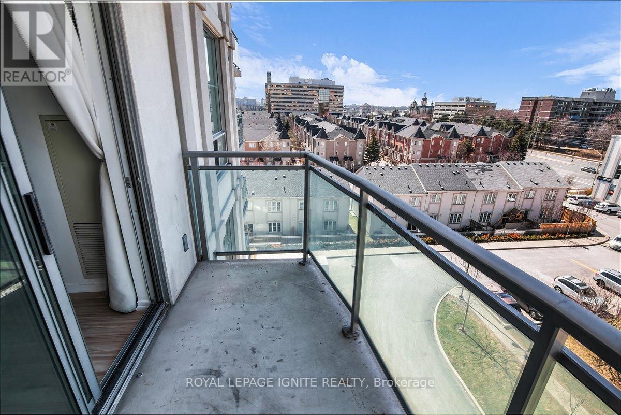
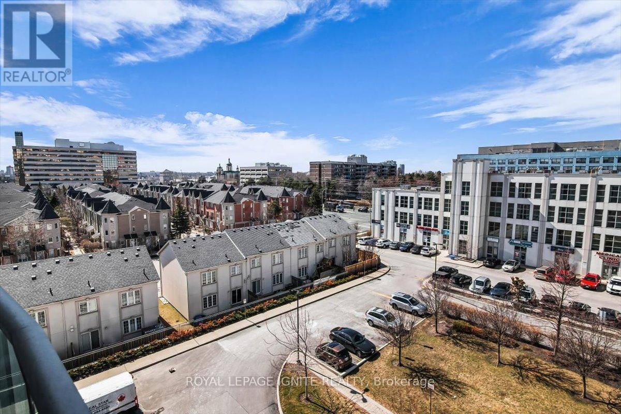
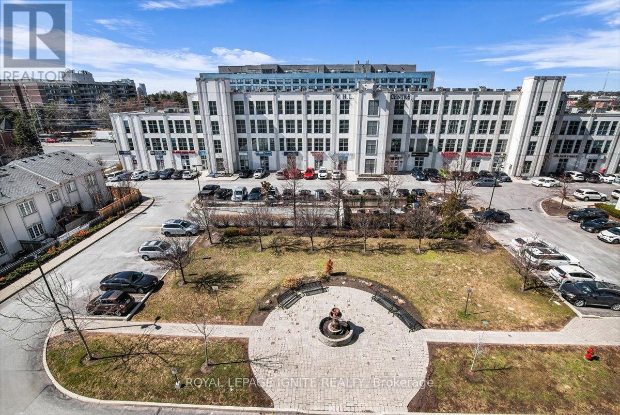
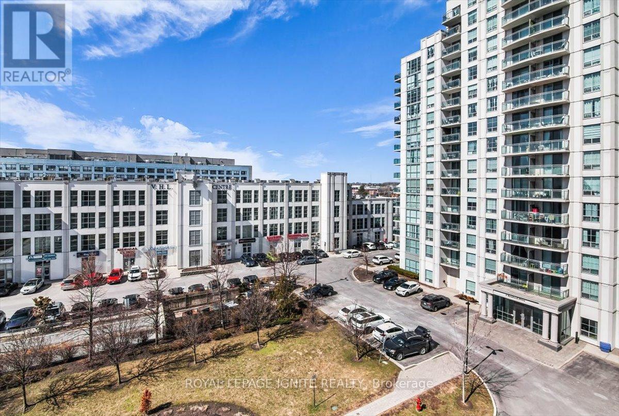
Experience modern luxury in this meticulously NEWLY renovated 1+1 bedroom suite, perfectly situated for urban convenience. Den has a separation wall & Door. This bright, open-concept floor plan has been completely refreshed with NEW flooring, NEW designer lighting fixtures, and NEW fresh professional paint in every room. The gourmet kitchen features a stylish NEW backsplash and NEW stainless-steel appliances, including a NEW dishwasher and NEW ensuite laundry washer & dryer. The spa-like bathroom serves as a private retreat with a NEW vanity, NEW smart mirror, and NEW premium shower fixtures. Residents enjoy building amenities like a gym and 24-hour concierge. Ideally located for commuters and students, this home is steps from the TTC, minutes to Hwy 401, and close to Scarborough Town Centre, Centennial College, and UofT Scarborough. This turnkey property offers a contemporary lifestyle in a vibrant, highly accessible neighborhood. (id:7525)

Building Features:

  • Style: Apartment
  • Building Type: Apartment
  • Amenities: Separate Hydro Meters, Storage - Locker
  • Basement Type: None
  • Fireplace: Yes
  • Floor Space: 700 - 799 sqft
  • Flooring Type: Ceramic
  • Heating Type: Forced air
  • Heating Fuel: Natural gas
  • Cooling Type: Central air conditioning, Ventilation system
  • Appliances: Dishwasher, Dryer, Microwave, Stove, Washer, Refrigerator

Property Features:

  • OwnershipType: Condominium/Strata
  • Property Type: Single Family
  • Bedrooms: 1+1
  • Bathrooms: 1
  • Community Features: Pets Allowed With Restrictions
  • Condo Fees: $525 Monthly
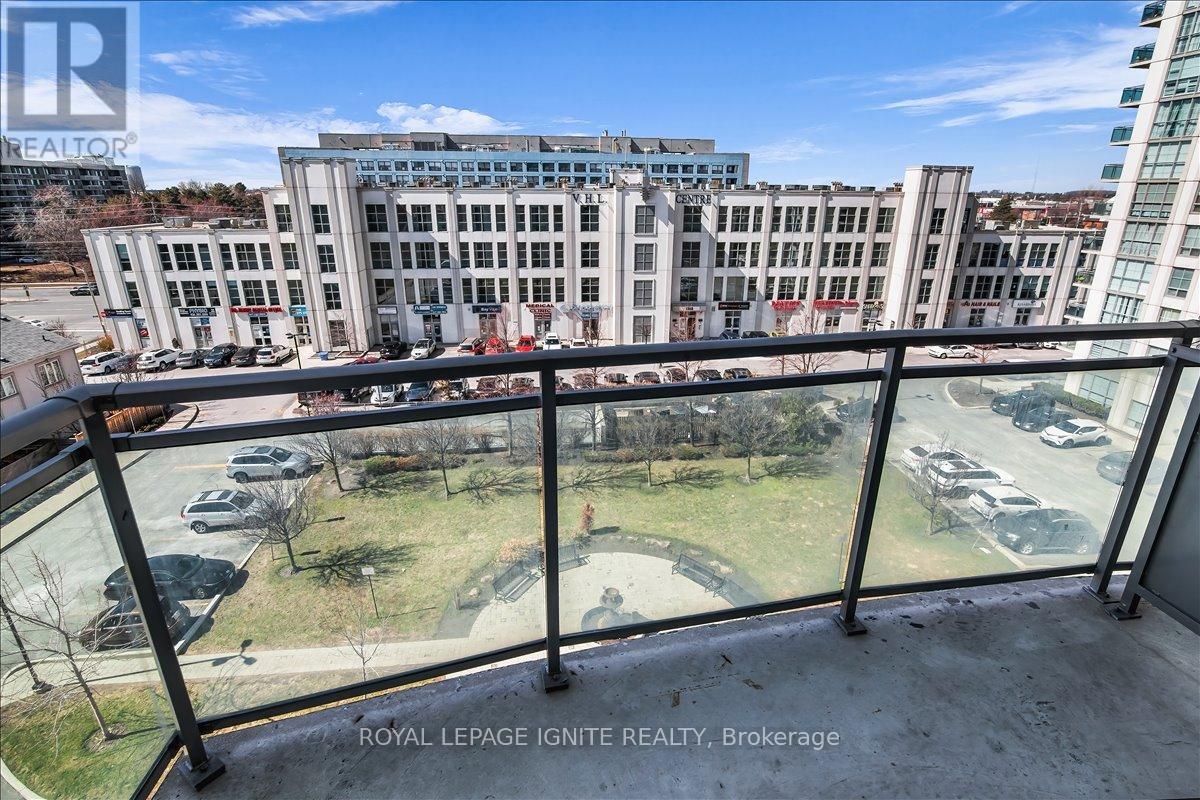
  • Features: Balcony, Carpet Free, In suite Laundry
  • Floor Space (approx): 700 - 799 Square Feet
  • MaintenanceFee Type: Heat, Common Area Maintenance, Insurance, Water
  • Parking Type: Underground, Garage
  • No. of Parking Spaces: 1

Rooms:

  • Primary Bedroom Main Level 4.00 m x 2.80 m
  • Den Main Level 3.50 m x 2.60 m
  • Kitchen Main Level 3.20 m x 3.00 m
  • Living Main Level 5.70 m x 3.50 m

Convert Measurement to:


QuickQuoteTM Powered by RPS

Location of 7G - 8 ROSEBANK DRIVE, Toronto, Ontario, M1B 5Z3

Demographic Information of 7G - 8 ROSEBANK DRIVE, Toronto, Ontario, M1B 5Z3

Life Stage

Midlife Families

Employment Type

Service Sector/White Collar

Average Household Income

$99,183.27

Average Number of Children

1.72

Household Population

Household Structure

Age of Population

Education

Education Level

No certificate/diploma/degree

17.36 %

High school certificate or equivalent

26.68 %

Apprenticeship trade certificate/diploma

2.74 %

College/non-university certificate

19.22 %

University certificate (below bachelor)

1.17 %

University Degree

32.84 %

Commuter

Travel To Work

By Car

67.4 %

By Public Transit

26.08 %

By Walking

4.42 %

By Bicycle

0.0 %

By Other Methods

2.1 %

Cultural Diversity

Knowledge of Official Language

Mother Tongue

Building Information

Building Type

Apartments (Low and High Rise)

58.23 %

Houses

41.77 %

Own Vs. Rent
