Button CopyPathCircle CloseCircle Left ArrowArrow Down Icon GreyClosecirclecircleBurger
Image 1
Image 2
Image 3
$349,900

725 - 10 LAIDLAW STREET, Toronto, Ontario, M6K 1X2

MLS® # W13108130

1+1 Beds

Bath

500 - 599  FEETSQ

QuickQuoteTM: Not Available

Toronto ON, M6K 1X2

MLS® # W13108130

Property Information:

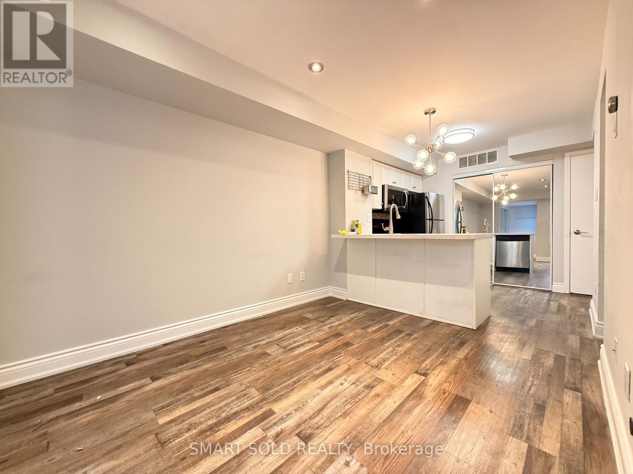
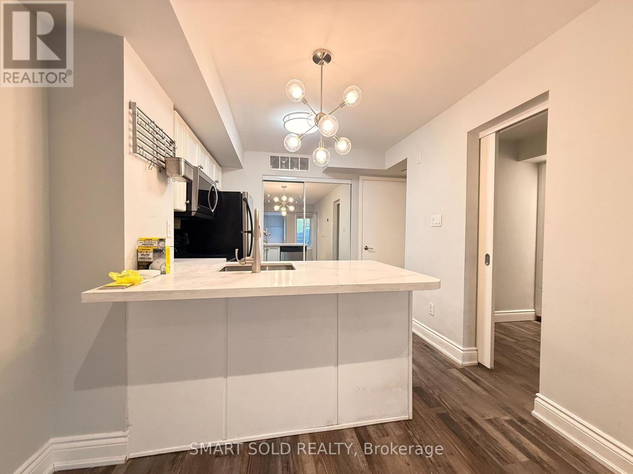
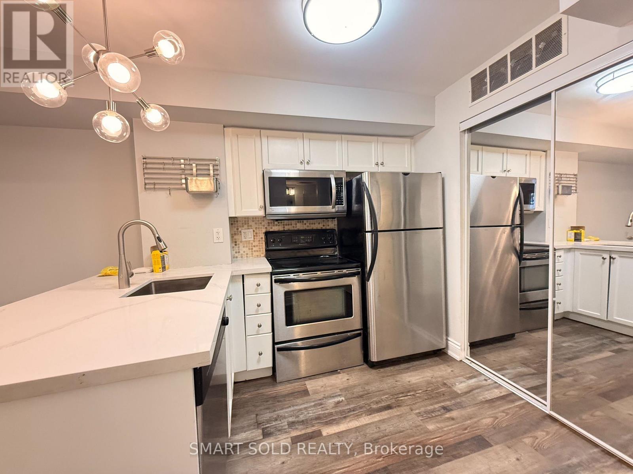
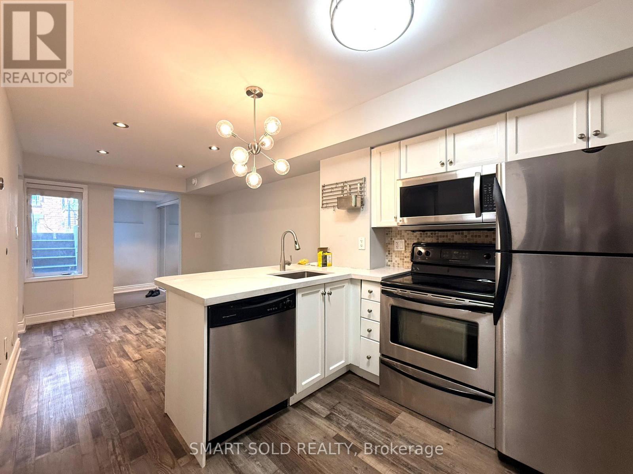
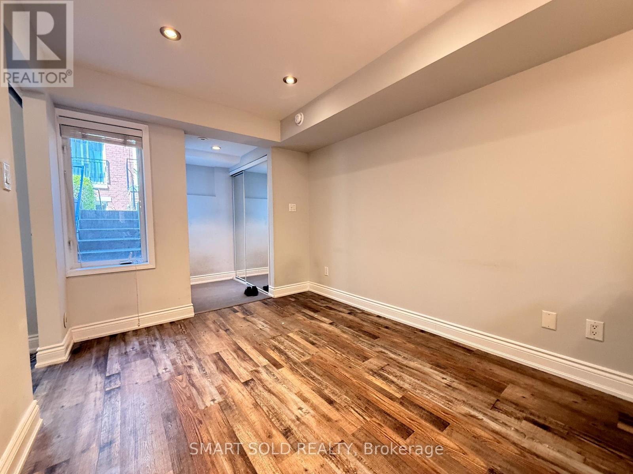
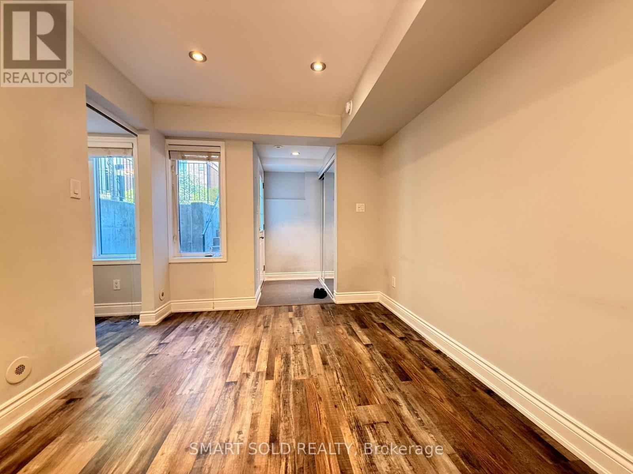
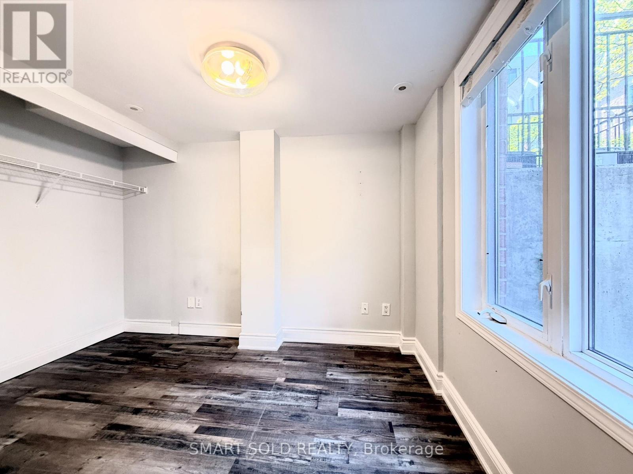
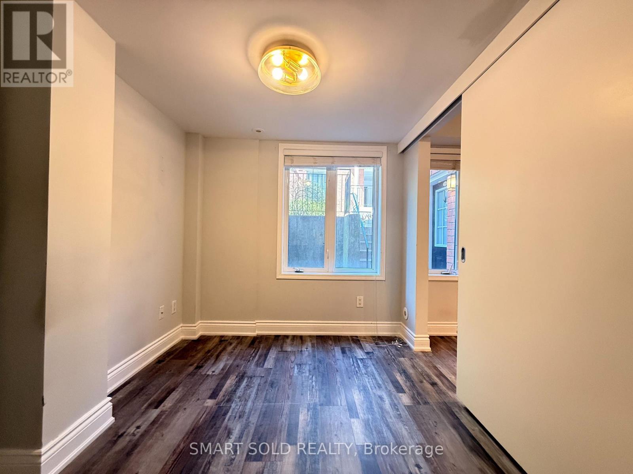
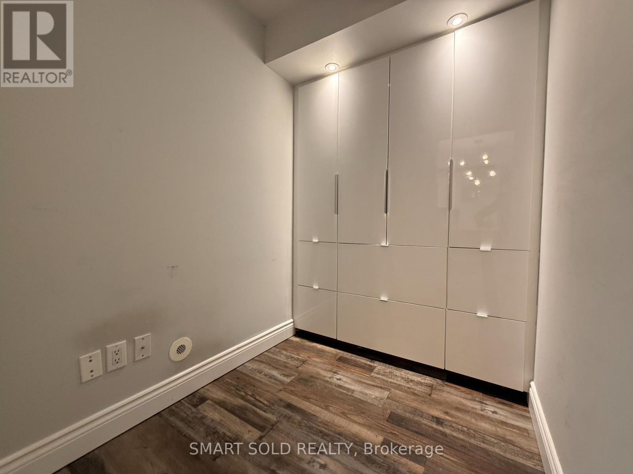
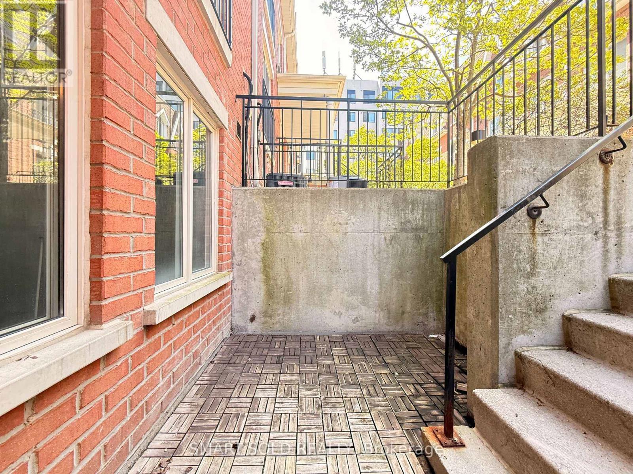
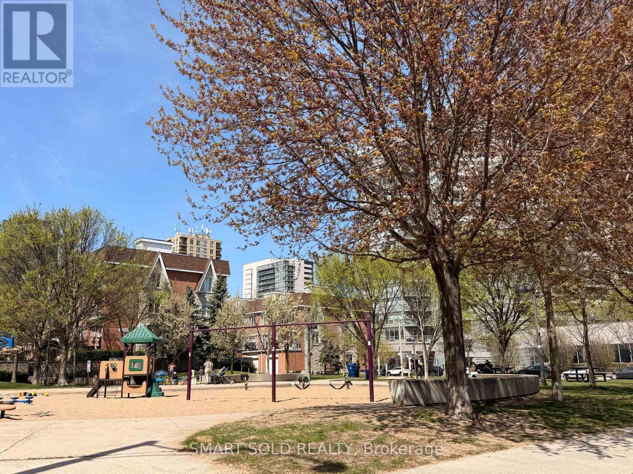
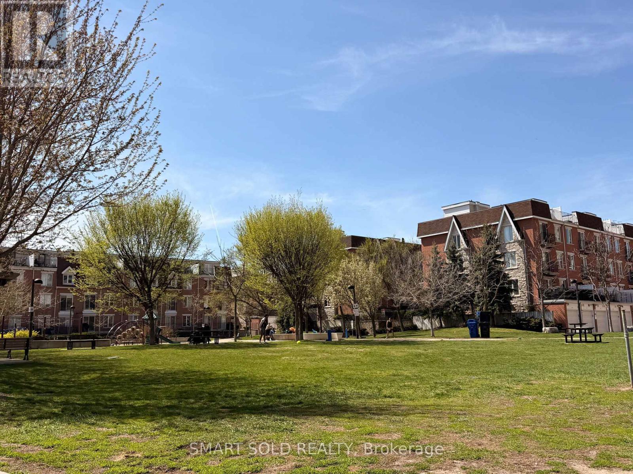
Amazing King West Location! You can't beat this location....close to so many amenities! Shopping, Restaurants, Transit, Sporting games, Concerts, Trails, Parks, Dog Parks and the Waterfront! This beautilful 1-bedroom+den townhome in the heart of South Parkdale Offering a bright, open concept layout, a spacious kitchen footprint , and a private terrace, this home is ready for your personal touch. The Den has door can be for many uses like a home office.The open-concept layout with a sleek kitchen featuring quartz countertops, and modern cabinetry, ideal for everyday living or entertaining. The bright living area opens to a private patio, perfect for morning coffee or hosting friends. Enjoy an unbeatable location just steps to TTC, Queen West, Liberty Village, BMO Field, Exhibition Place, and an incredible selection of dining, shopping, and nightlife. Ideal for first-time buyers, renovators, or investors looking to break into the King West. Book a visit and you will love this lovely home. (id:27)

Building Features:

  • Style: Townhouse
  • Building Type: Row / Townhouse
  • Air Conditioning: Yes
  • Basement Type: None
  • Exterior Finish: Brick
  • Floor Space: 500 - 599 sqft
  • Heating Type: Heat Pump
  • Heating Fuel: Natural gas
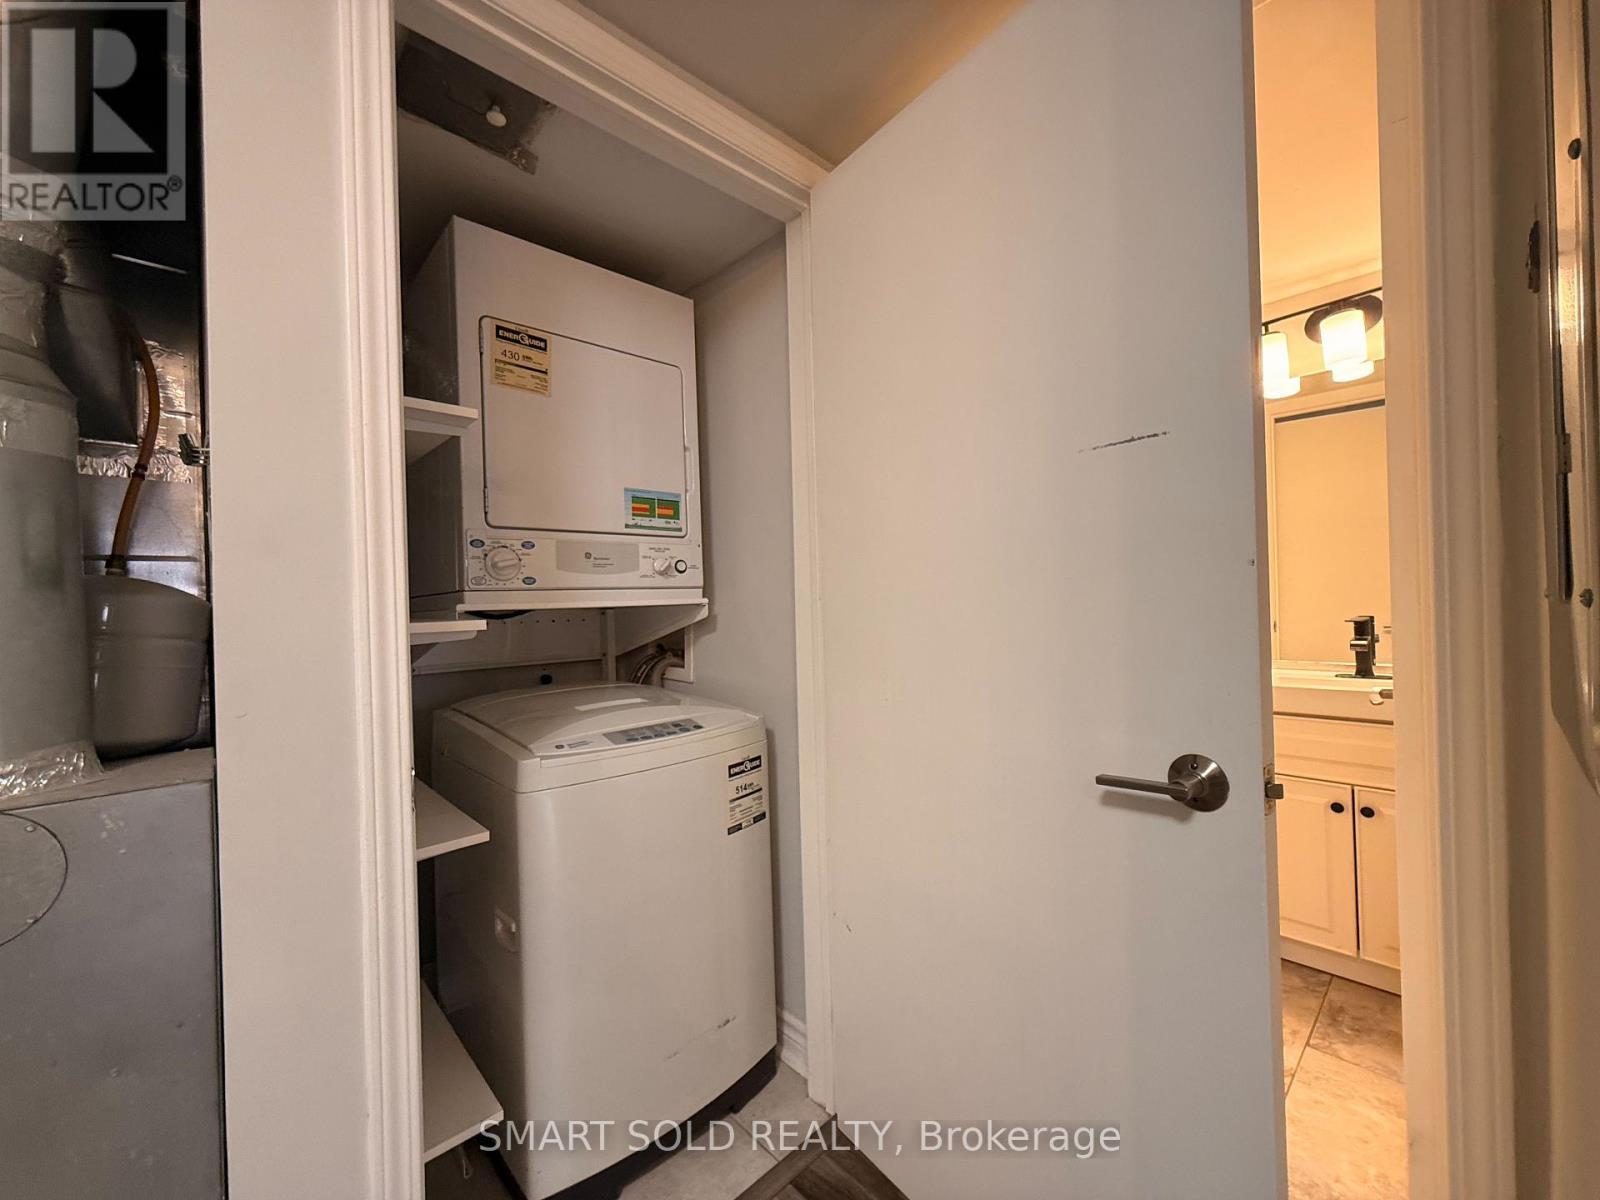
  • Appliances: Water meter

Property Features:

  • OwnershipType: Condominium/Strata
  • Property Type: Single Family
  • Bedrooms: 1+1
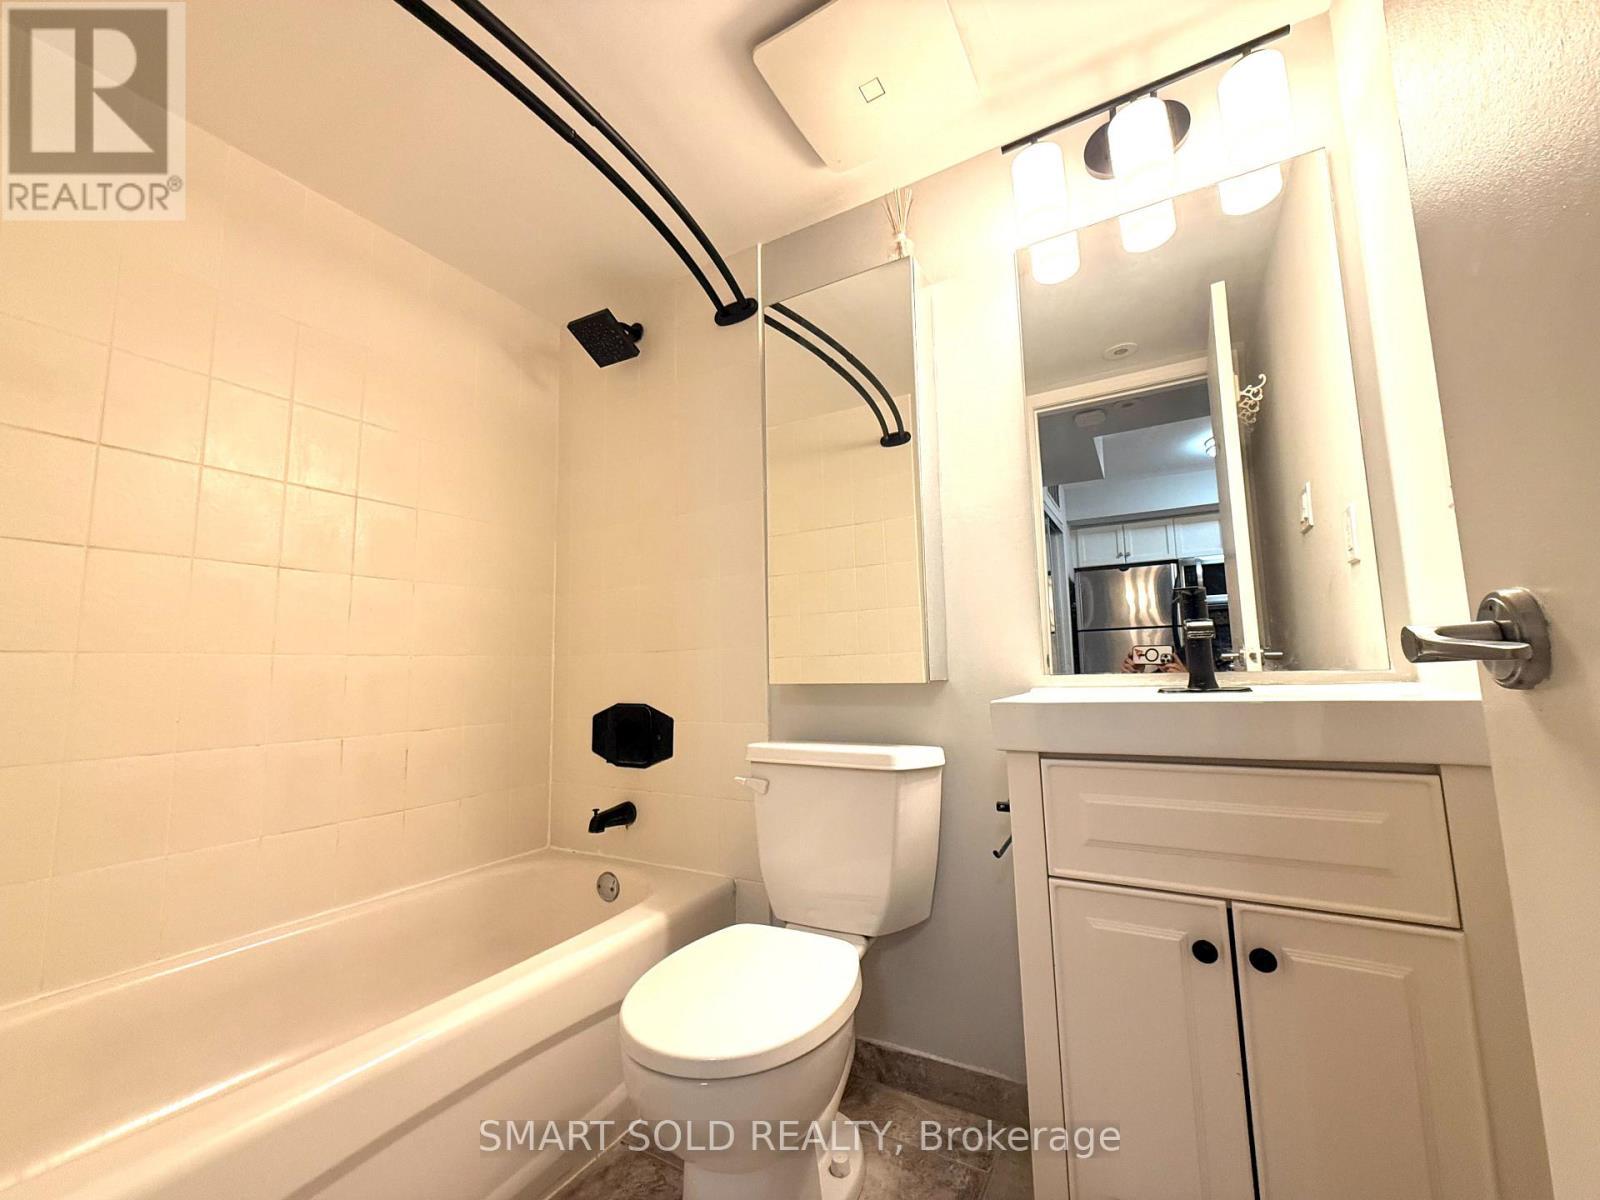
  • Bathrooms: 1
  • Community Features: Pets Allowed With Restrictions
  • Condo Fees: $398 Monthly
  • Floor Space (approx): 500 - 599 Square Feet
  • MaintenanceFee Type: Water, Common Area Maintenance, Insurance
  • Parking Type: Underground, No Garage

Rooms:

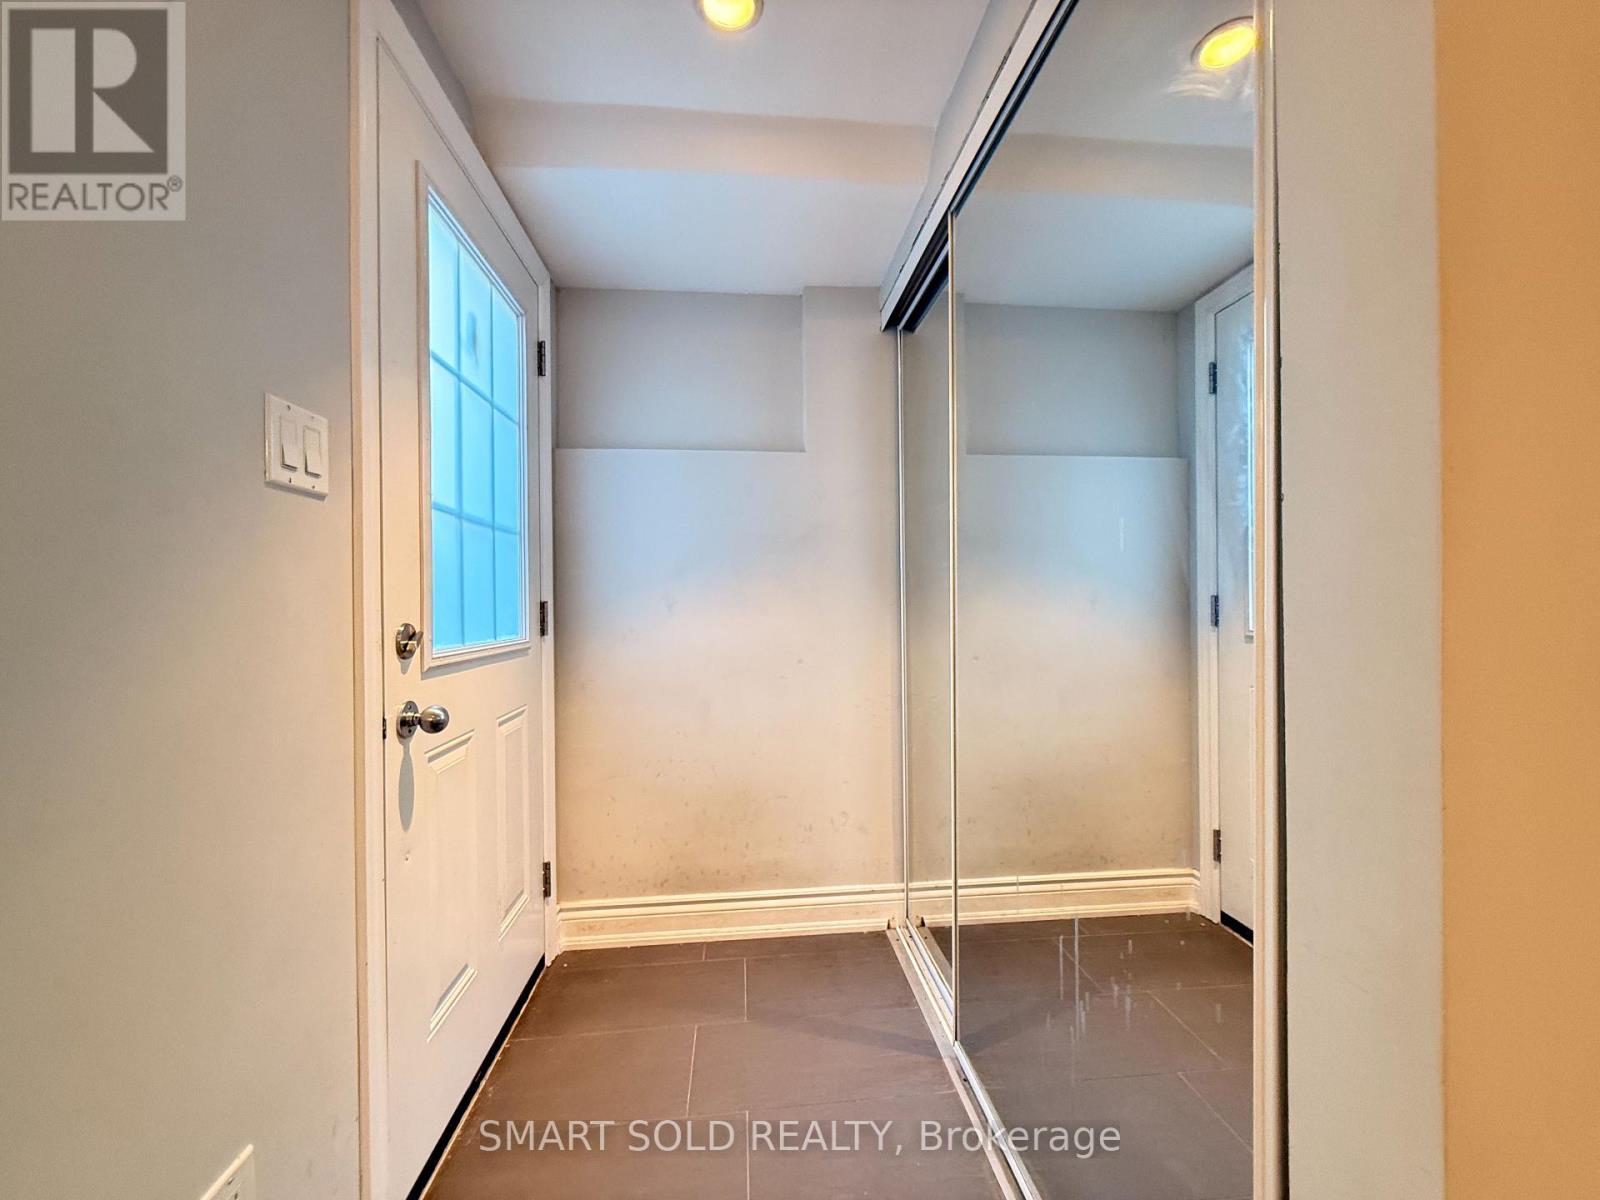
  • Foyer Ground Level 1.72 m x 1.11 m
  • Living Ground Level 3.35 m x 2.74 m
  • Kitchen Ground Level 2.74 m x 2.93 m
  • Primary Bedroom Ground Level 2.64 m x 2.40 m
  • Den Ground Level 2.40 m x 1.65 m

Convert Measurement to:


Courtesy of: SMART SOLD REALTY

REALTOR.ca  

QuickQuoteTM Powered by RPS

Location of 725 - 10 LAIDLAW STREET, Toronto, Ontario, M6K 1X2

Demographic Information of 725 - 10 LAIDLAW STREET, Toronto, Ontario, M6K 1X2

Life Stage

Young Singles

Employment Type

White Collar

Average Household Income

$133,239.72

Average Number of Children

1.47

Household Population

Household Structure

Age of Population

Education

Education Level

No certificate/diploma/degree

7.2 %

High school certificate or equivalent

19.5 %

Apprenticeship trade certificate/diploma

2.12 %

College/non-university certificate

16.05 %

University certificate (below bachelor)

2.3 %

University Degree

52.83 %

Commuter

Travel To Work

By Car

37.9 %

By Public Transit

33.47 %

By Walking

15.92 %

By Bicycle

7.46 %

By Other Methods

5.26 %

Cultural Diversity

Knowledge of Official Language

Mother Tongue

Building Information

Building Type

Apartments (Low and High Rise)

92.48 %

Houses

7.52 %

Own Vs. Rent

