Button CopyPathCircle CloseCircle Left ArrowArrow Down Icon GreyClosecirclecircleBurger
Image 1
Image 2
Image 3
$450,000

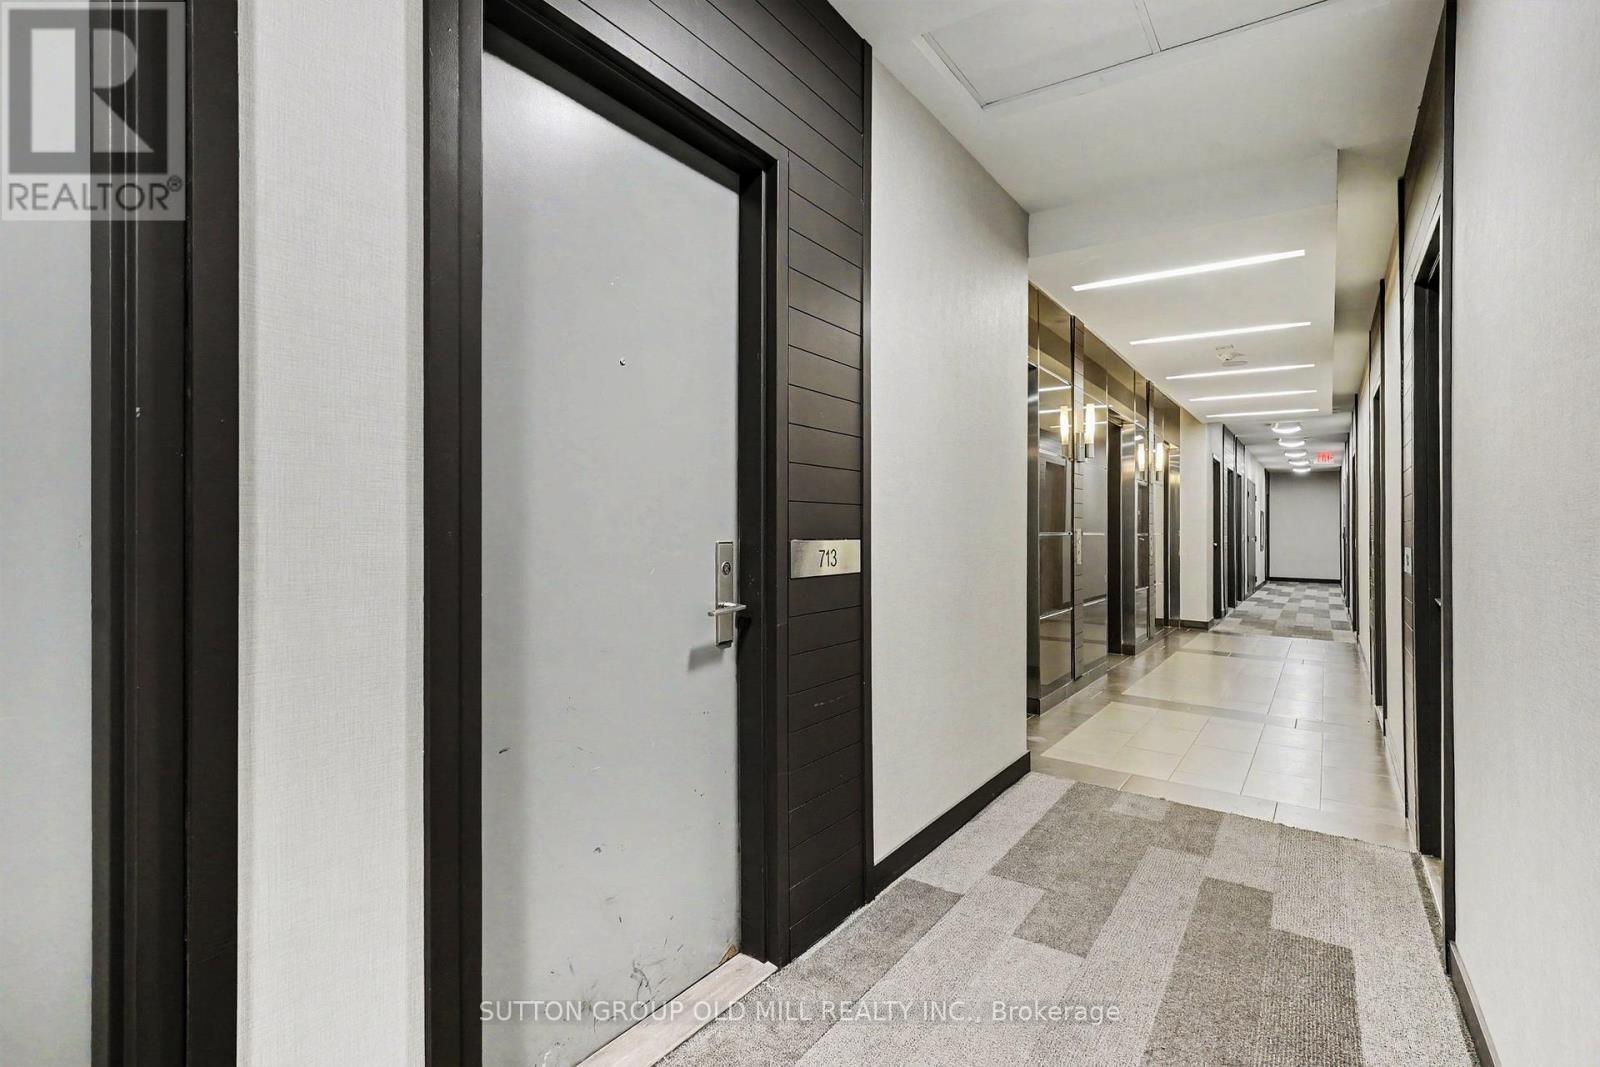
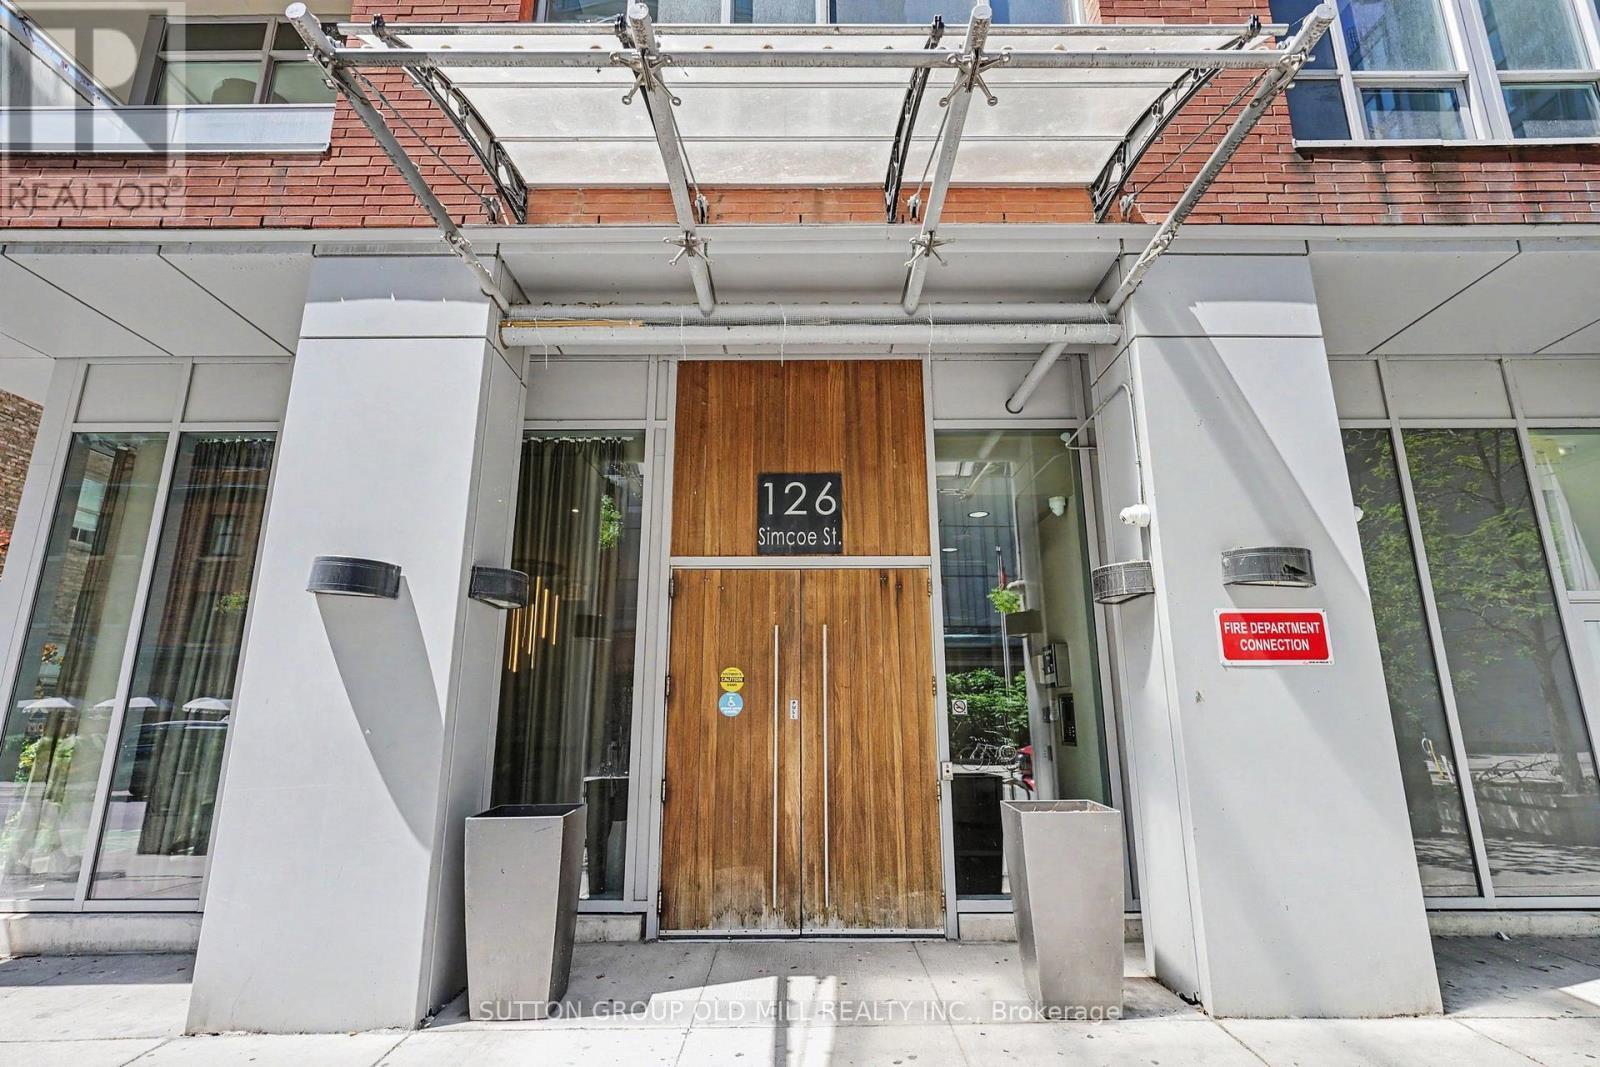
713 - 126 SIMCOE STREET, Toronto, Ontario, M5H 4E6

MLS® # C13228778

1 Beds

Bath

500 - 599  FEETSQ

QuickQuoteTM: Not Available

Toronto ON, M5H 4E6

MLS® # C13228778

Property Information:

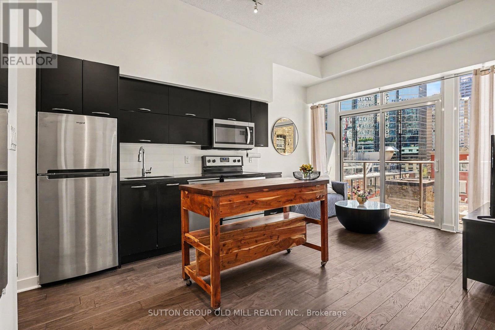
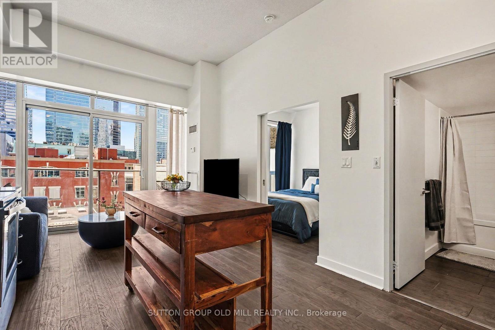
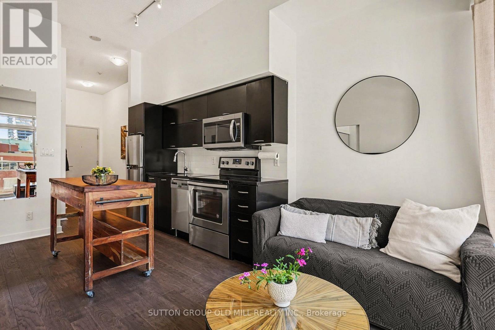
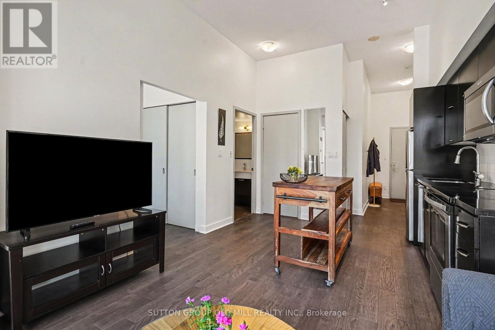
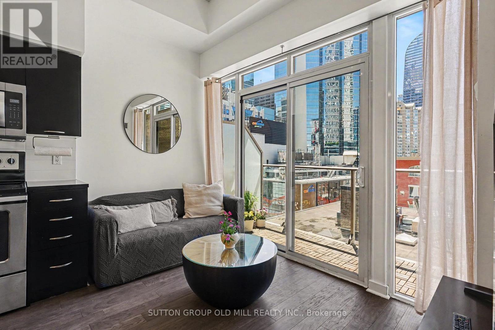
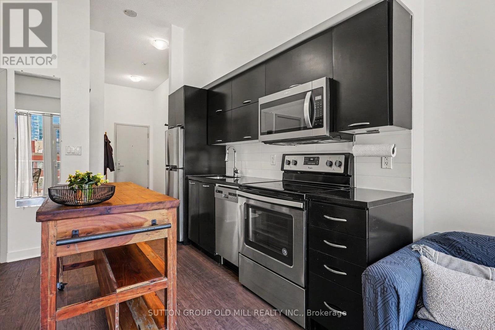
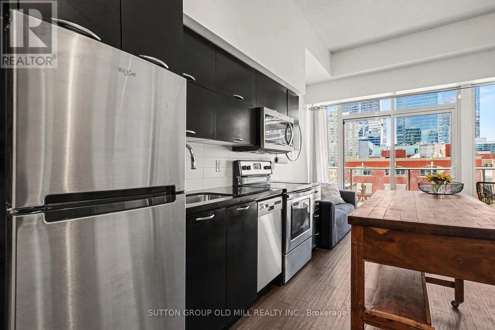
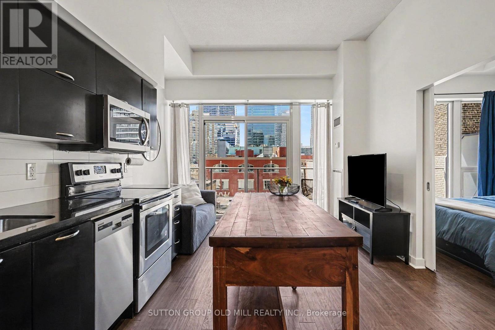
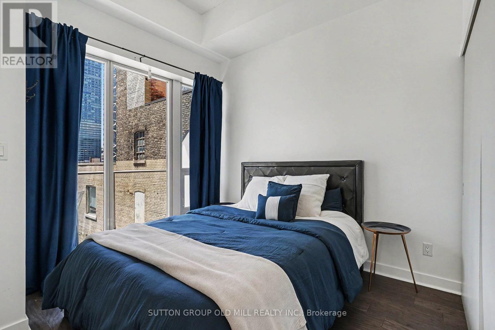
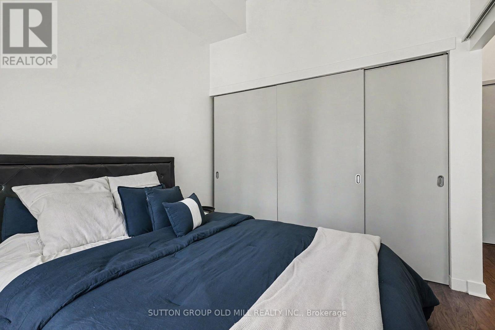
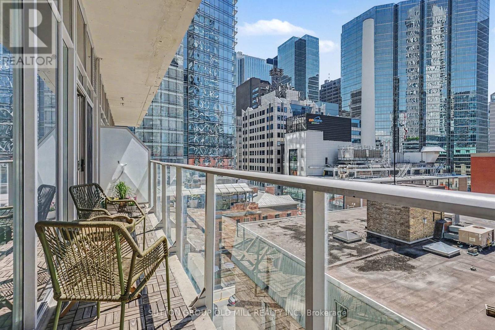
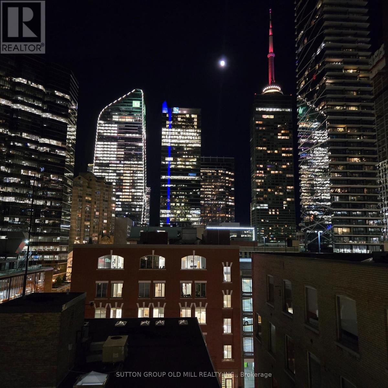
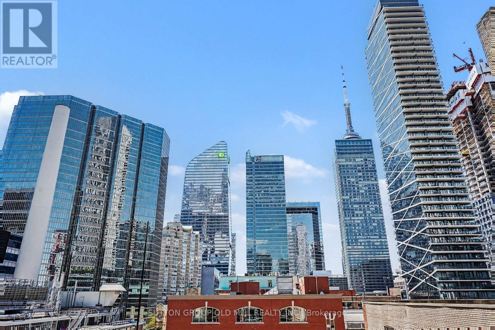
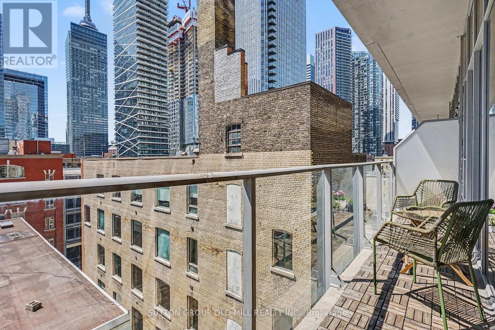
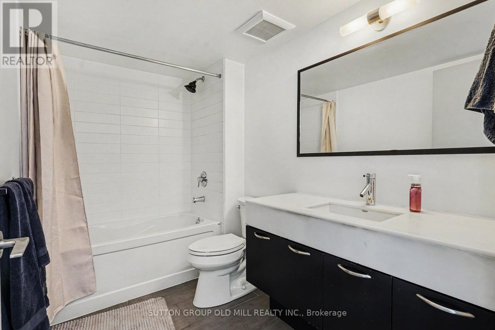
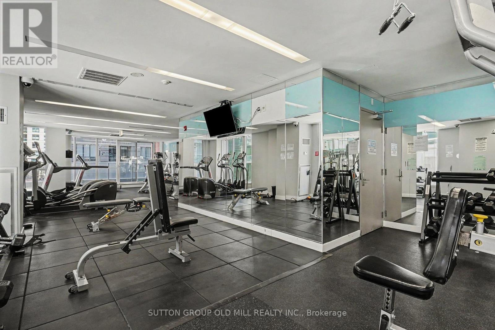
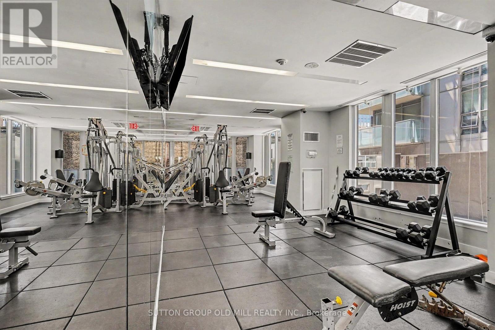
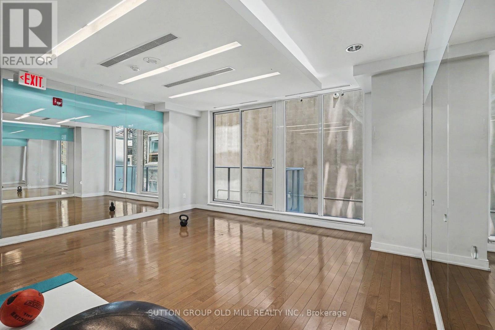
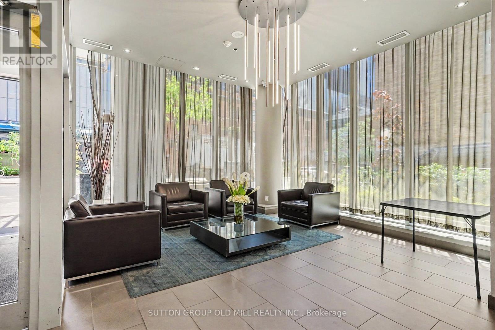
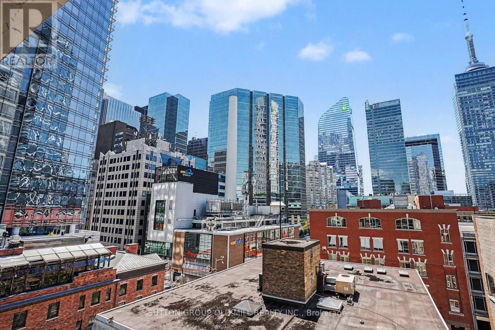
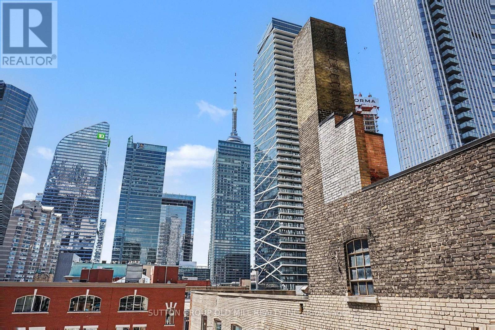
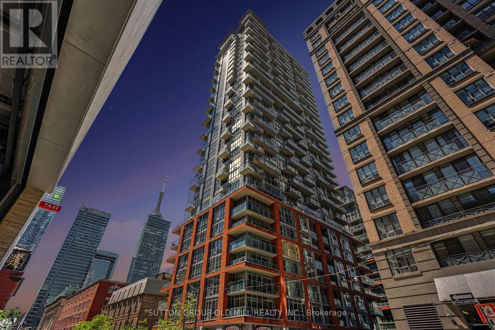
Welcome to Suite 713 at Boutique II, ideally located in one of downtown Toronto's most sought-after neighbourhoods. In the heart of the city, this exceptional one-bedroom suite offers the best of urban living, with subway access, acclaimed restaurants, vibrant nightlife, theatres, the Financial District, and the Entertainment District just steps from your door. A Rabba grocery store is conveniently located downstairs, while quick access to the Gardiner Expressway makes commuting simple. Inside, the thoughtfully designed layout maximizes every square foot. Nearly 11-foot ceilings create a rare sense of openness, while the south-facing exposure fills the suite with natural light throughout the day. Enjoy city views, including a glimpse of the CN Tower, from both the living area and the oversized balcony, along with the added privacy of having no neighbouring units looking directly into the suite.The spacious balcony serves as a true extension of the living space, offering plenty of room for dining, entertaining, or simply relaxing above the city. Ample storage throughout adds everyday practicality and functionality. Ideal for professionals, first-time buyers, investors, or those seeking a stylish downtown pied-à-terre, this is a rare opportunity to own a bright, private, and beautifully appointed suite in a highly desirable building, surrounded by the very best Toronto has to offer. (id:27)

Building Features:

  • Style: Apartment
  • Building Type: Apartment
  • Amenities: Storage - Locker
  • Basement Type: None
  • Exterior Finish: Brick, Concrete
  • Floor Space: 500 - 599 sqft
  • Flooring Type: Laminate
  • Heating Type: Forced air
  • Heating Fuel: Natural gas
  • Cooling Type: Central air conditioning
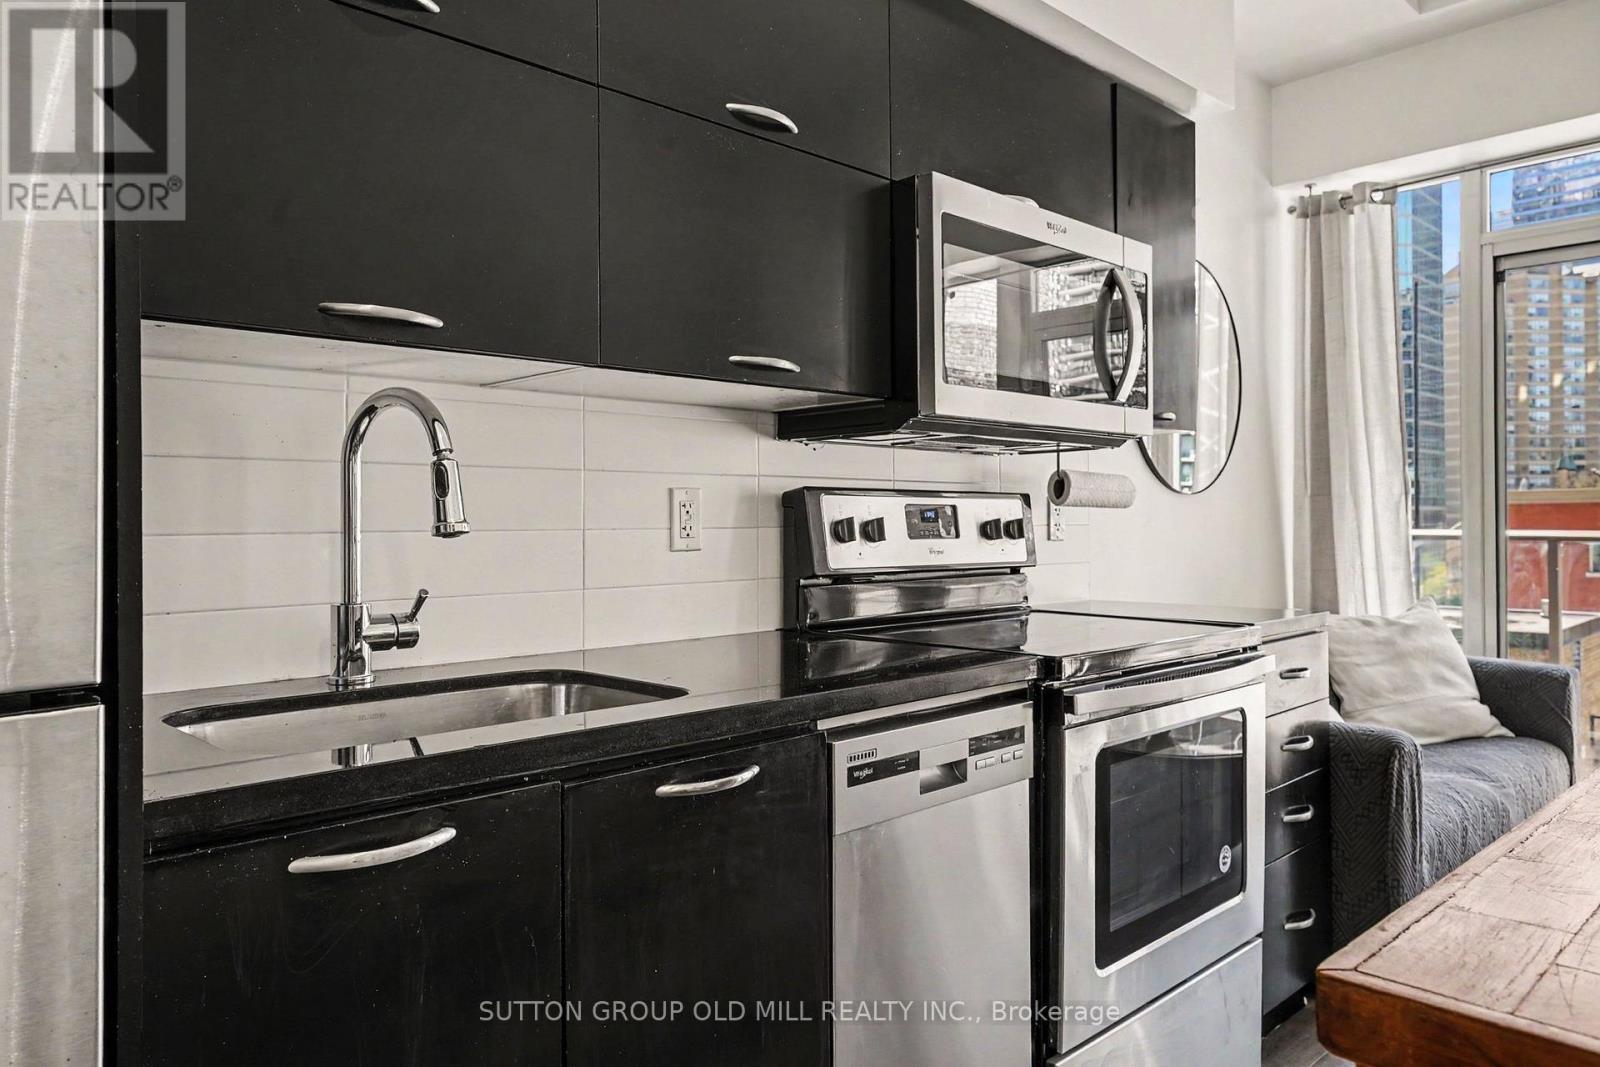
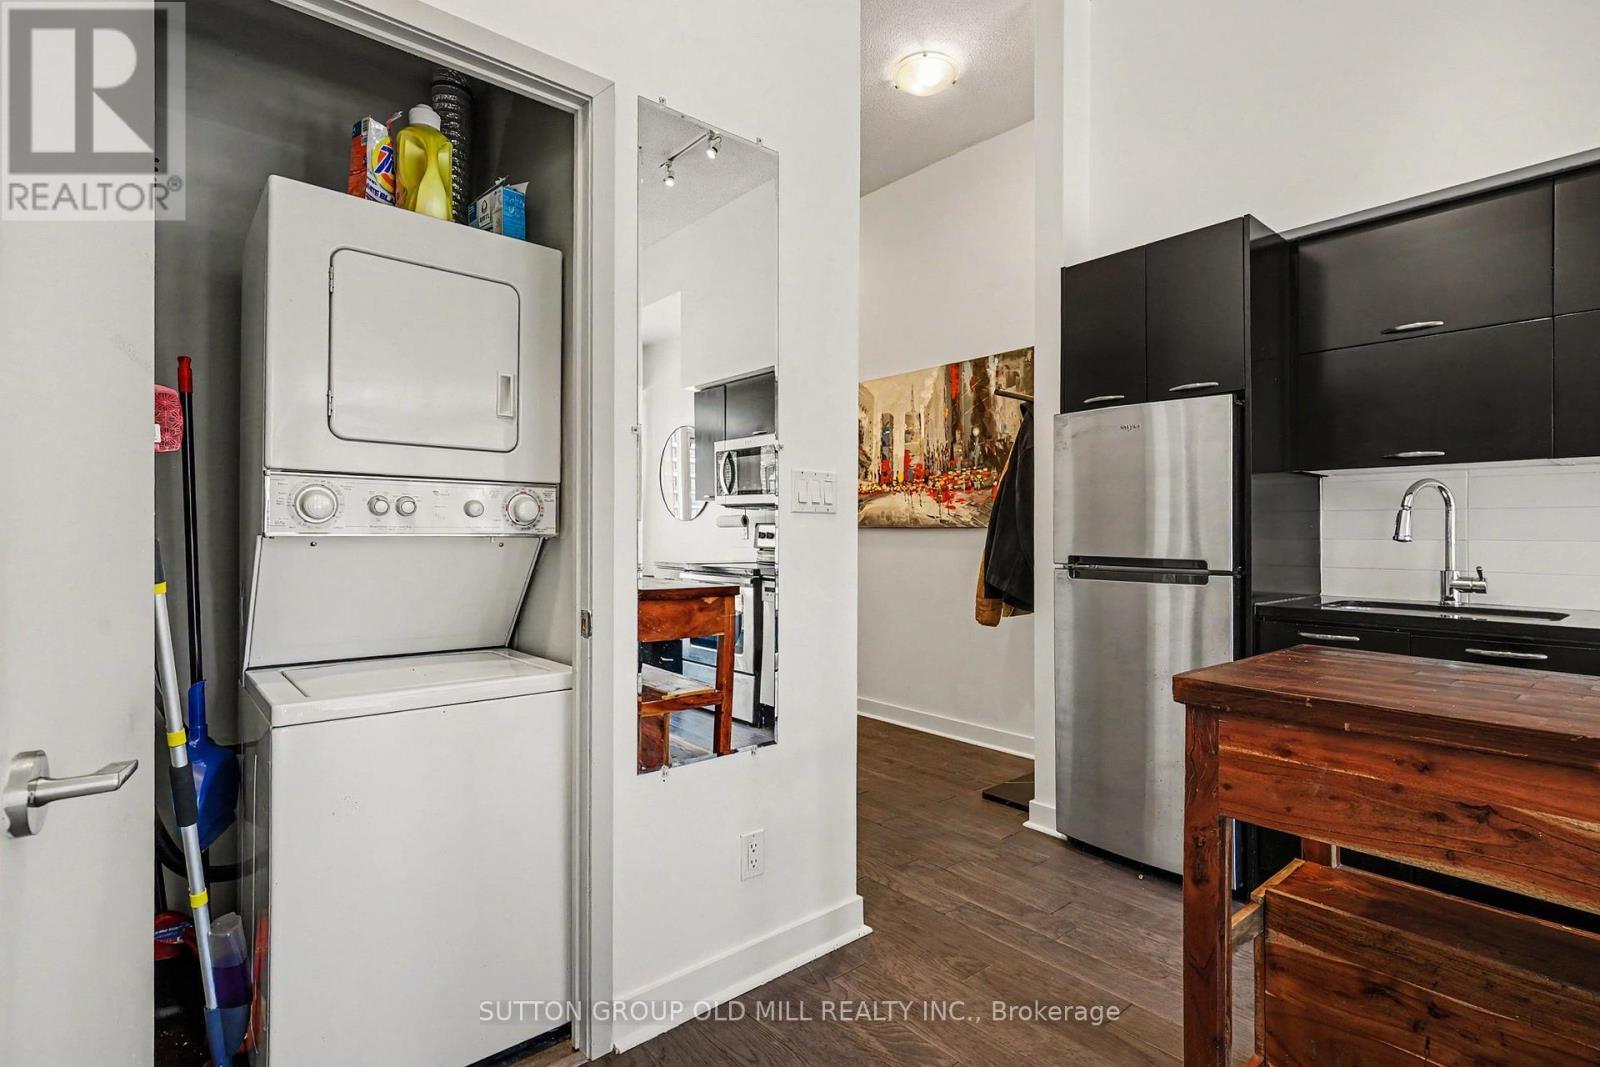
  • Appliances: Dishwasher, Dryer, Microwave, Hood Fan, Stove, Washer, Window Coverings, Refrigerator

Property Features:

  • OwnershipType: Condominium/Strata
  • Property Type: Single Family
  • Bedrooms: 1
  • Bathrooms: 1
  • Community Features: Pets Allowed With Restrictions
  • Condo Fees: $520 Monthly
  • Features: Balcony, In suite Laundry
  • Floor Space (approx): 500 - 599 Square Feet
  • MaintenanceFee Type: Common Area Maintenance, Water, Insurance
  • Parking Type: Underground, No Garage

Rooms:

  • Kitchen Main Level 3.42 m x 3.06 m
  • Dining Main Level 3.42 m x 3.06 m
  • Living Main Level 3.56 m x 1.52 m
  • Primary Bedroom Main Level 2.73 m x 2.89 m

Convert Measurement to:


Courtesy of: SUTTON GROUP OLD MILL REALTY INC.

REALTOR.ca  

QuickQuoteTM Powered by RPS

Location of 713 - 126 SIMCOE STREET, Toronto, Ontario, M5H 4E6

Demographic Information of 713 - 126 SIMCOE STREET, Toronto, Ontario, M5H 4E6

Life Stage

Young Singles

Employment Type

White Collar

Average Household Income

$152,883.52

Average Number of Children

1.52

Household Population

Household Structure

Age of Population

Education

Education Level

No certificate/diploma/degree

3.98 %

High school certificate or equivalent

15.17 %

Apprenticeship trade certificate/diploma

1.06 %

College/non-university certificate

11.53 %

University certificate (below bachelor)

3.84 %

University Degree

64.41 %

Commuter

Travel To Work

By Car

25.08 %

By Public Transit

23.03 %

By Walking

42.8 %

By Bicycle

3.67 %

By Other Methods

5.41 %

Cultural Diversity

Knowledge of Official Language

Mother Tongue

Building Information

Building Type

Apartments (Low and High Rise)

99.89 %

Houses

0.11 %

Own Vs. Rent
