Button CopyPathCircle CloseCircle Left ArrowArrow Down Icon GreyClosecirclecircleBurger
Image 1
Image 2
Image 3
$739,900

71 BOULTON AVENUE, Toronto, Ontario, M4M 2J4

MLS® # E13431768

4 Beds

Bath

700 - 1100  FEETSQ

QuickQuoteTM: Not Available

Toronto ON, M4M 2J4

MLS® # E13431768

Property Information:

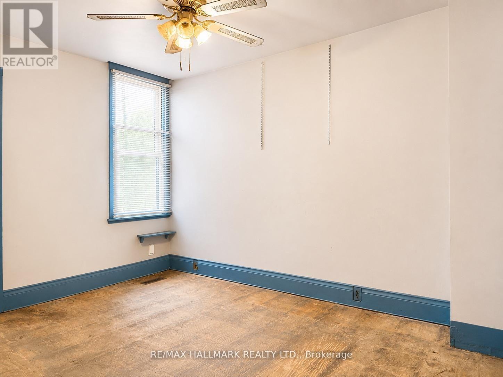
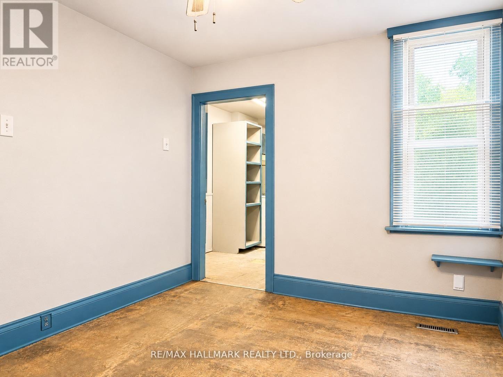
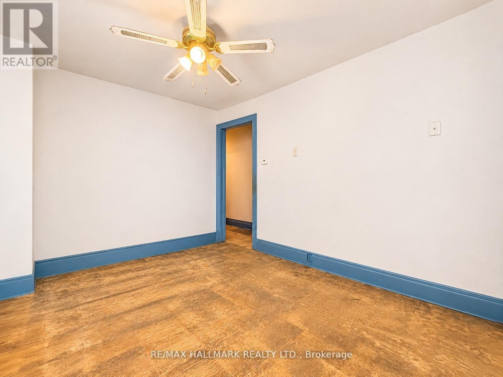
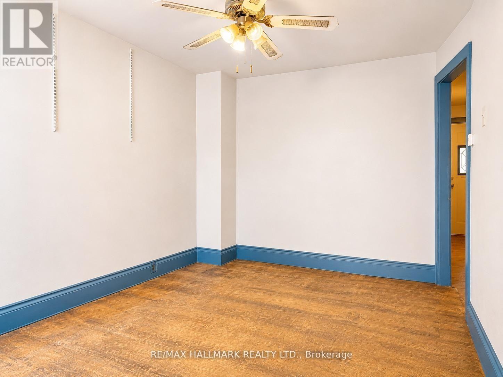
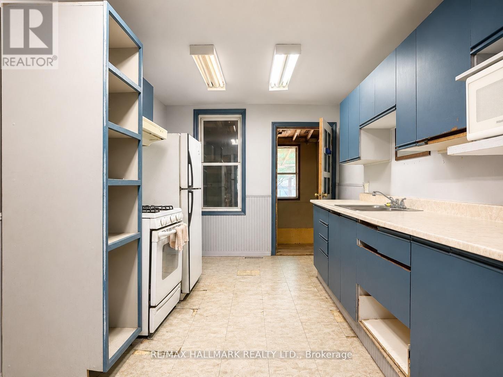
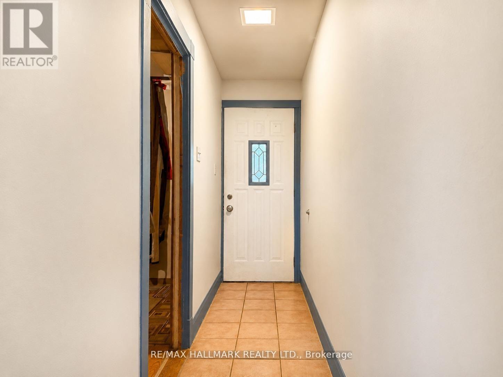
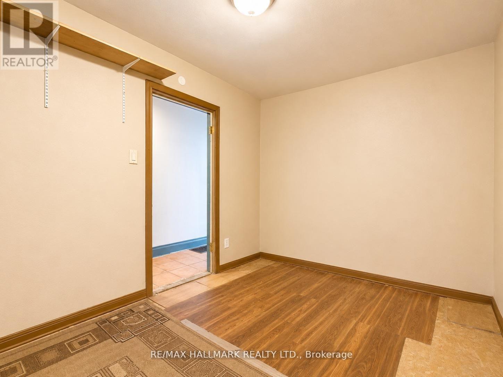
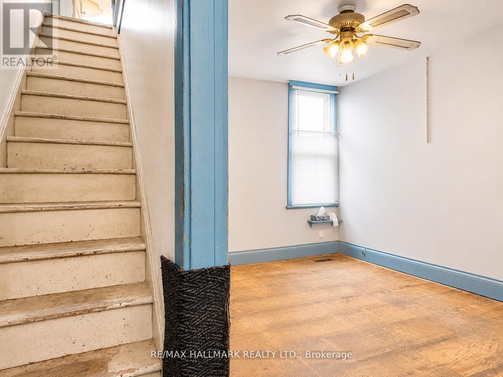
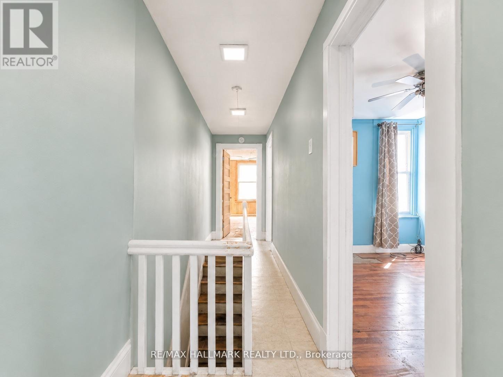
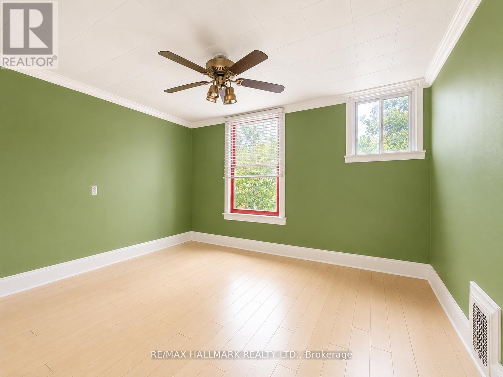
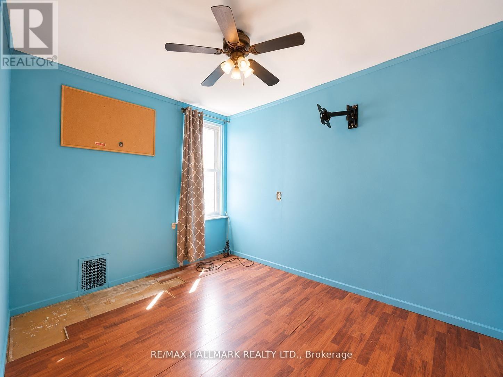
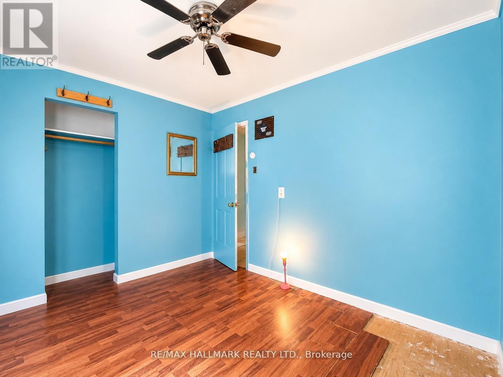
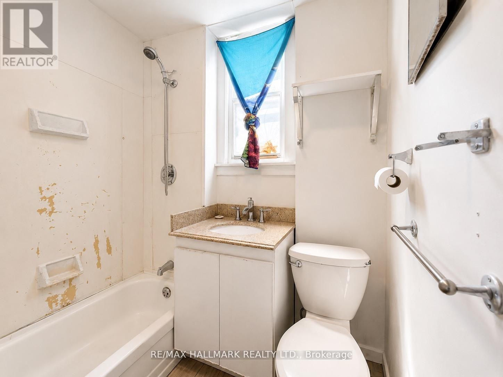
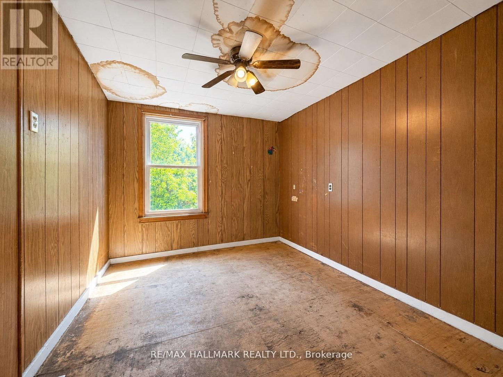
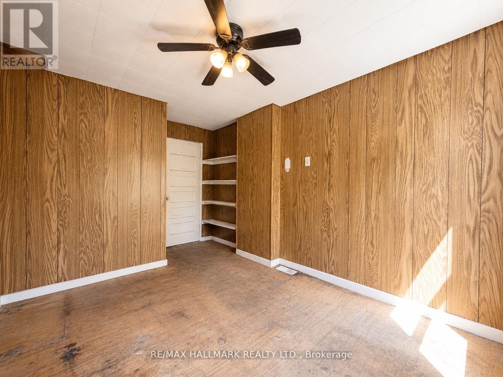
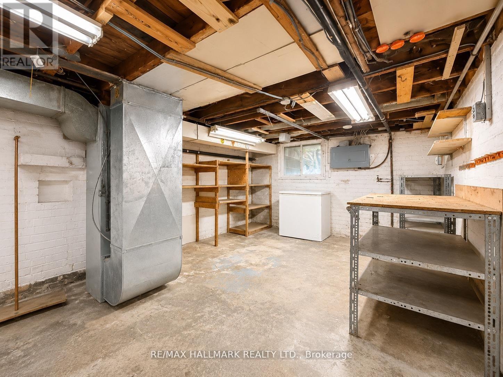
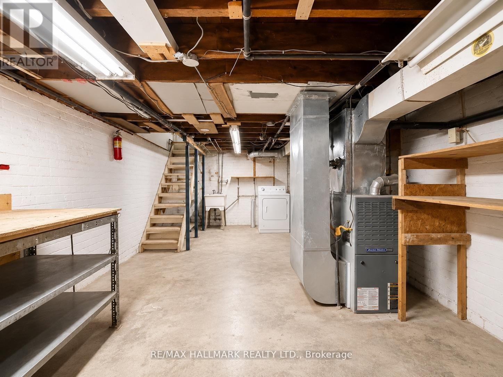
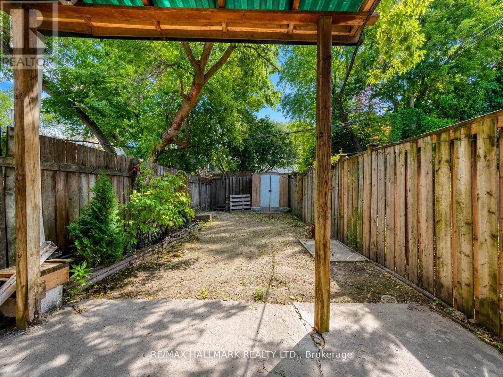
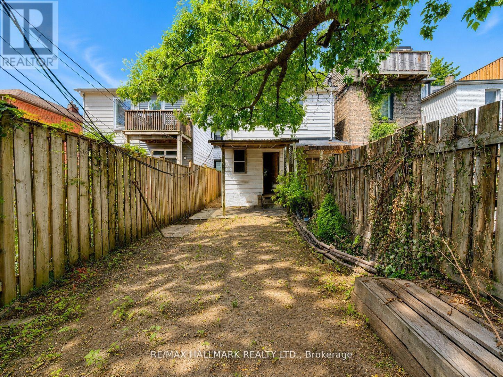
Circa 1890 Victorian Home Ready for Your Vision! Nestled in the heart of Toronto's vibrant Riverside/Leslieville community, held by the samefamily for over 50 years and ready for its next chapter. A rare opportunity to renovate and customize a classic home to suit your own style,selecting the finishes and design details you've always wanted.Set on a picturesque, tree-lined street surrounded by beautifully renovatedhomes, this property offers the perfect canvas to blend modern living with timeless Victorian character. Roof was fully replaced in 2017 byAlpine Roofers. Mature trees create a beautiful canopy overhead, enhancing the charm and appeal of this sought-after neighbourhood.Enjoy anexceptional urban lifestyle just steps from Broadview Hotel, Jimmie Simpson Park, and Riverdale Park, along with the boutiques, cafés,restaurants, and everyday conveniences of Queen Street East. Commuters will appreciate being just one block from a future station on theOntario Line, providing outstanding connectivity across the city.Known for its unique blend of historic charm and contemporary energy, Riversideand Leslieville offer a true village atmosphere within minutes of downtown Toronto. With a Walk Score of 96 and a Transit Score of 100, this is city living at its finest. An exceptional opportunity to create your dream home in one of Toronto's most desirable east-end neighbourhoods. (id:27)

Building Features:

  • Style: Townhouse
  • Building Type: Row / Townhouse
  • Basement Development: Unfinished
  • Basement Type: N/A
  • Construction Style - Attachment: Attached
  • Exterior Finish:
  • Floor Space: 700 - 1100 sqft
  • Foundation Type:
  • Heating Type: Forced air
  • Heating Fuel: Natural gas
  • Cooling Type: None
  • Appliances: Freezer, Microwave, Stove, Washer, Window Coverings, Refrigerator

Property Features:

  • OwnershipType: Freehold
  • Property Type: Single Family
  • Bedrooms: 4
  • Bathrooms: 1
  • Floor Space (approx): 700 - 1100 Square Feet
  • Irregular: Yes
  • Lot Depth: 100 Feet
  • Lot Frontage: 13 Feet
  • Lot Size: 13 x 100 FT
  • Sewer: Sanitary sewer
  • Parking Type: No Garage

Courtesy of: RE/MAX HALLMARK REALTY LTD.

REALTOR.ca  

QuickQuoteTM Powered by RPS

Location of 71 BOULTON AVENUE, Toronto, Ontario, M4M 2J4

Demographic Information of 71 BOULTON AVENUE, Toronto, Ontario, M4M 2J4

Life Stage

Young Couples

Employment Type

Service Sector/White Collar

Average Household Income

$160,678.09

Average Number of Children

1.61

Household Population

Household Structure

Age of Population

Education

Education Level

No certificate/diploma/degree

16.79 %

High school certificate or equivalent

19.32 %

Apprenticeship trade certificate/diploma

2.75 %

College/non-university certificate

13.58 %

University certificate (below bachelor)

3.25 %

University Degree

44.31 %

Commuter

Travel To Work

By Car

41.94 %

By Public Transit

32.8 %

By Walking

14.29 %

By Bicycle

5.85 %

By Other Methods

5.13 %

Cultural Diversity

Knowledge of Official Language

Mother Tongue

Building Information

Building Type

Apartments (Low and High Rise)

41.68 %

Houses

58.32 %

Own Vs. Rent
