Button CopyPathCircle CloseCircle Left ArrowArrow Down Icon GreyClosecirclecircleBurger
Image 1
Image 2
Image 3
$330,000

709 - 335 DRIFTWOOD AVENUE, Toronto, Ontario, M3N 2P3

MLS® # W13155278

2 Beds

Bath

800 - 899  FEETSQ

QuickQuoteTM: $305K - $409K

Toronto ON, M3N 2P3

MLS® # W13155278

Property Information:

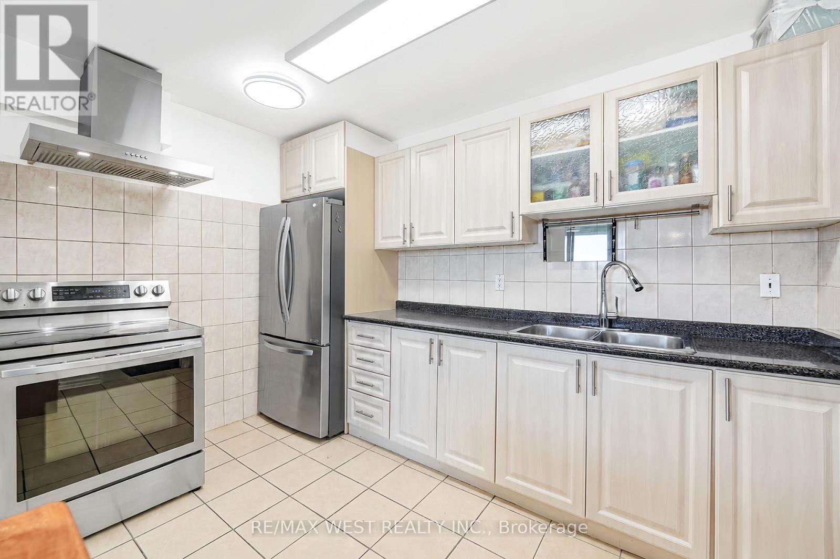
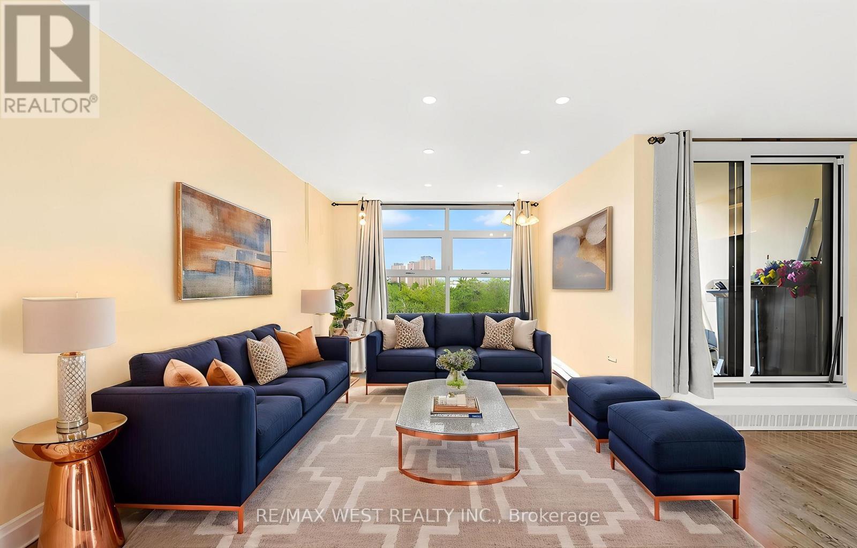
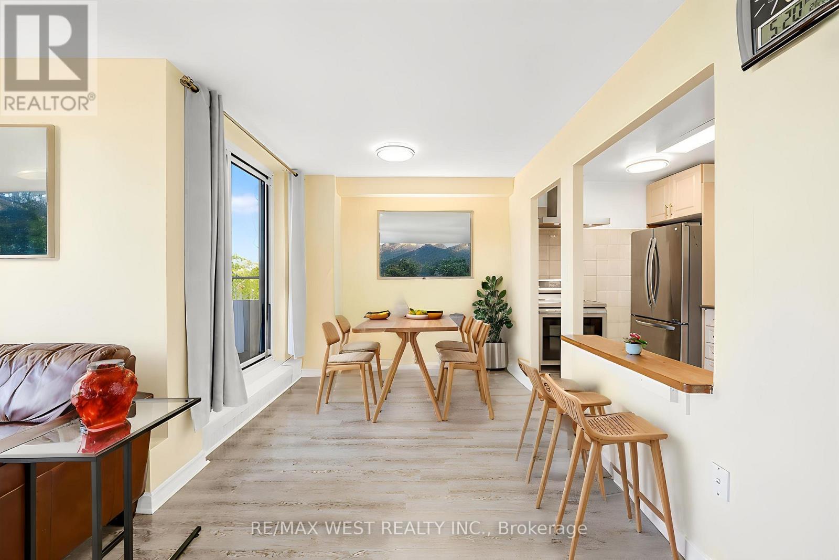
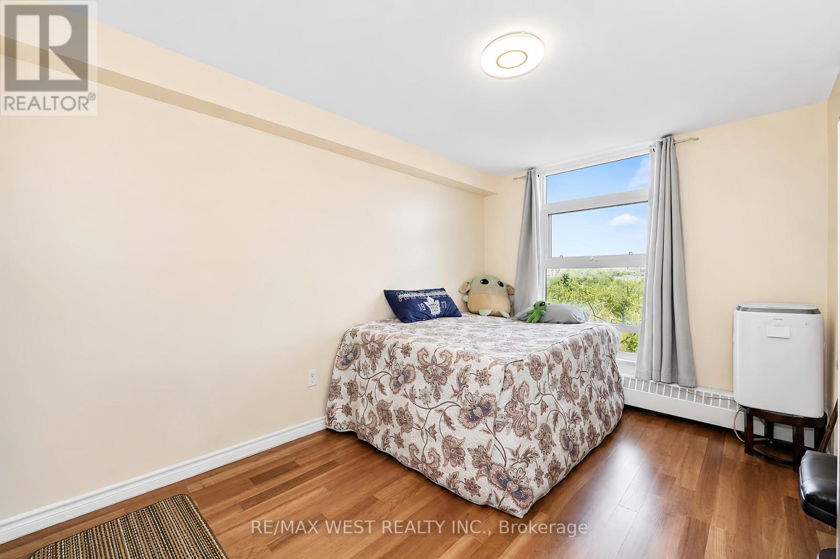
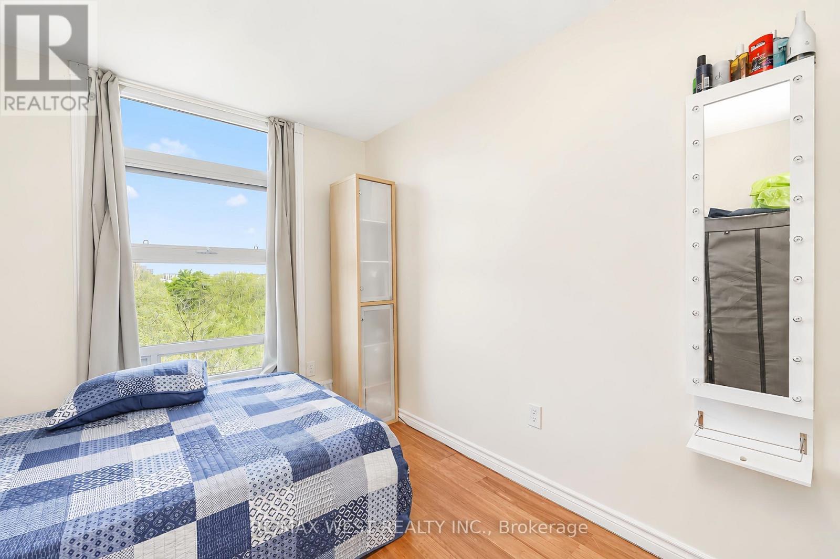
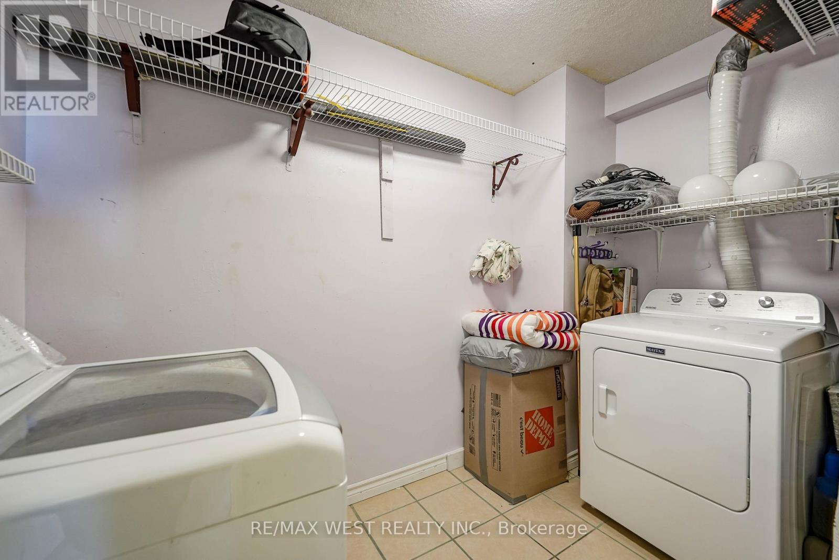
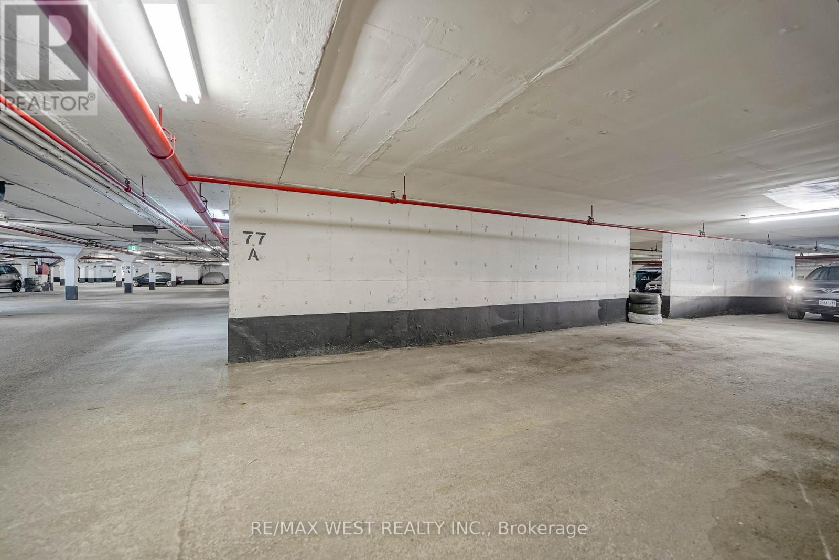
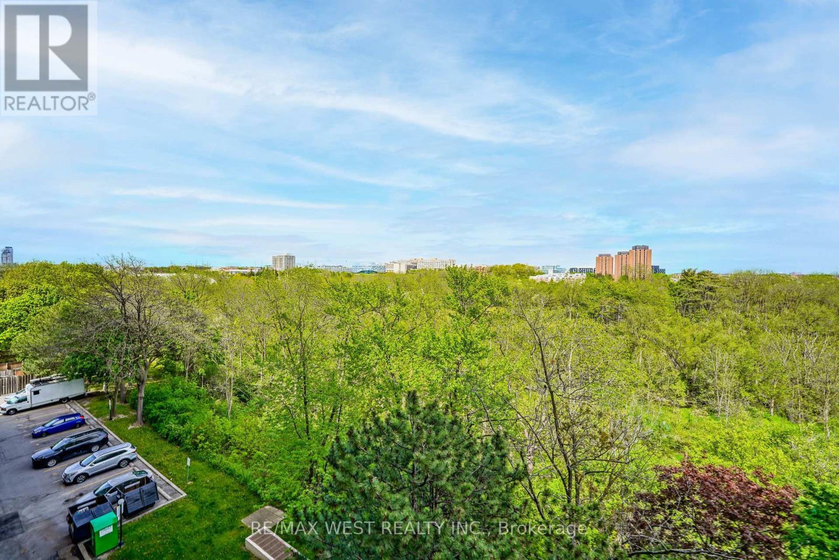
This Beautifully Maintained 2-Bedroom, 1-Bathroom Condo Offers A Bright And Comfortable Living Space With Plenty Of Natural Light And Unobstructed Views Overlooking Parkland And The Ravine. Located In A 12-Storey Mid-Rise Building, This Spacious Unit Features Several Upgrades, Including A Renovated Kitchen With High-End Finishes, Updated Flooring Throughout, Newer Laundry, And A Modernized Bathroom. The Windows And Balcony Doors Were Upgraded By Condo Management In April 2026, And The Unit Also Includes Generous In-Suite Storage. Step Out Onto The Balcony And Enjoy Your Morning Tea Or Coffee While Taking In The Peaceful Surroundings. Ideally Situated, The Condo Is Just Steps To The TTC, Close To The Future Finch LRT, And Offers A Quick Commute To York University. Shopping Malls, Grocery Stores, And A Wide Selection Of Restaurants Are All Nearby. Simply must be seen. THE PARKING SPOT FITS TWO CARS. Some Photos are Virtually Staged. (id:27)

Building Features:

  • Style: Apartment
  • Building Type: Apartment
  • Amenities: Exercise Centre, Sauna
  • Basement Type: None
  • Fireplace: Yes
  • Floor Space: 800 - 899 sqft
  • Heating Type: Baseboard heaters
  • Heating Fuel: Electric
  • Appliances: Dryer, Stove, Washer, Window Coverings, Refrigerator

Property Features:

  • OwnershipType: Condominium/Strata
  • Property Type: Single Family
  • Bedrooms: 2
  • Bathrooms: 1
  • Community Features: Pets Allowed With Restrictions
  • Condo Fees: $954 Monthly
  • Features: Balcony, Carpet Free
  • Floor Space (approx): 800 - 899 Square Feet
  • MaintenanceFee Type: Heat, Hydro, Water, Common Area Maintenance, Insurance
  • Pool Type: Outdoor pool
  • Parking Type: No Garage
  • No. of Parking Spaces: 1

Rooms:

  • Living Main Level 5.10 m x 3.05 m
  • Primary Bedroom Main Level 4.30 m x 3.00 m
  • 2nd Bedroom Main Level 3.30 m x 2.70 m
  • Kitchen Main Level 4.00 m x 3.00 m
  • Dining Main Level 2.70 m x 2.50 m
  • Laundry Main Level 2.68 m x 2.43 m
  • Bathroom Main Level 2.40 m x 1.50 m

Convert Measurement to:


Courtesy of: RE/MAX WEST REALTY INC.

REALTOR.ca  

QuickQuoteTM Powered by RPS

Location of 709 - 335 DRIFTWOOD AVENUE, Toronto, Ontario, M3N 2P3

Demographic Information of 709 - 335 DRIFTWOOD AVENUE, Toronto, Ontario, M3N 2P3

Life Stage

Young Couples

Employment Type

Blue Collar/Primary, Blue Collar/Service Sector

Average Household Income

$81,752.56

Average Number of Children

2.05

Household Population

Household Structure

Age of Population

Education

Education Level

No certificate/diploma/degree

28.23 %

High school certificate or equivalent

34.01 %

Apprenticeship trade certificate/diploma

6.21 %

College/non-university certificate

17.14 %

University certificate (below bachelor)

0.41 %

University Degree

14.0 %

Commuter

Travel To Work

By Car

65.48 %

By Public Transit

30.51 %

By Walking

0.44 %

By Bicycle

0.0 %

By Other Methods

3.57 %

Cultural Diversity

Knowledge of Official Language

Mother Tongue

Building Information

Building Type

Apartments (Low and High Rise)

63.97 %

Houses

36.03 %

Own Vs. Rent

