Button CopyPathCircle CloseCircle Left ArrowArrow Down Icon GreyClosecirclecircleBurger
Image 1
Image 2
Image 3
$499,900

708 - 2628 MCCOWAN ROAD, Toronto, Ontario, M1S 5J8

MLS® # E13624170

2 Beds

Baths

900 - 999  FEETSQ

QuickQuoteTM: $456K - $555K

Toronto ON, M1S 5J8

MLS® # E13624170

Property Information:

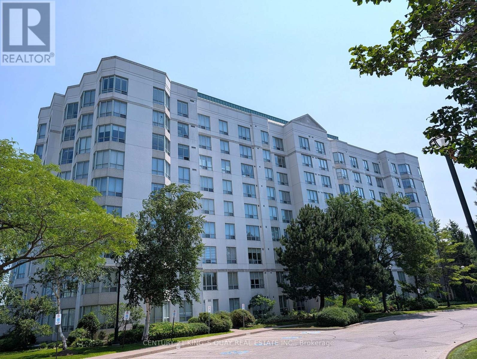
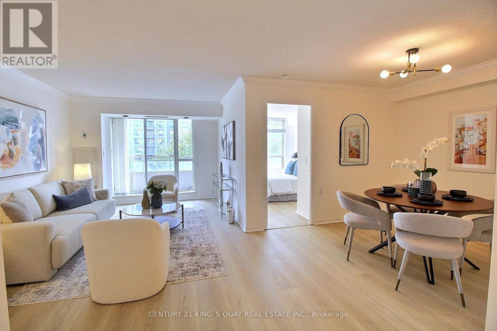
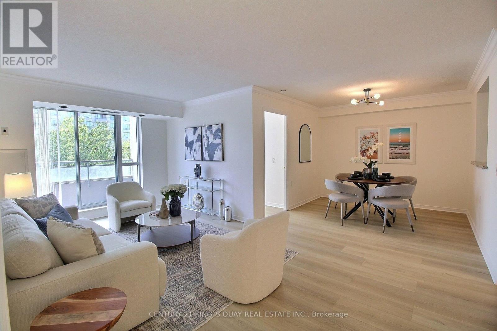
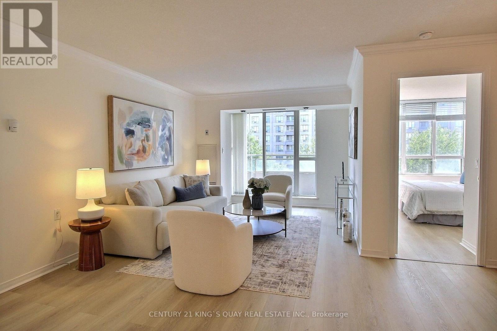
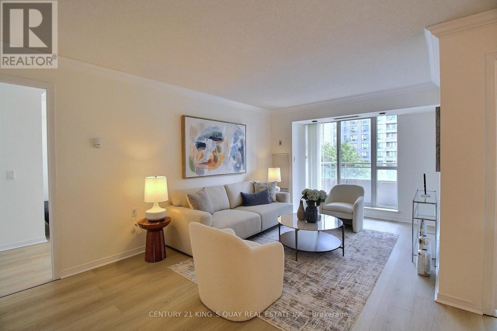
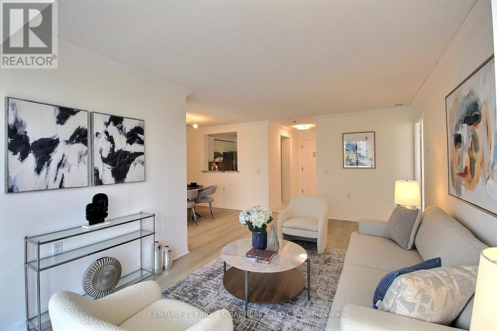
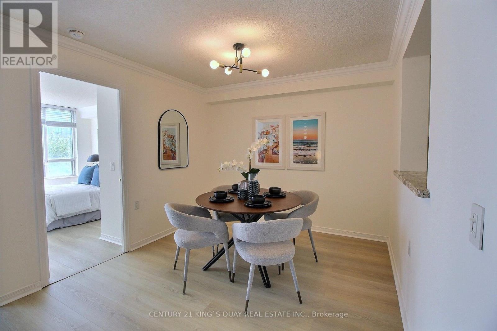
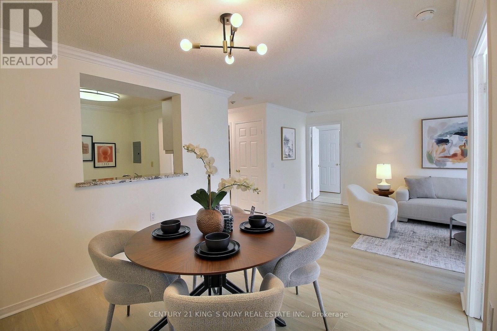
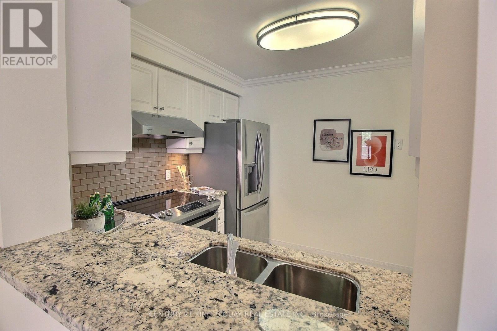
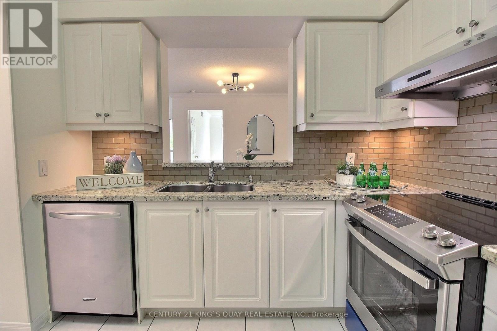
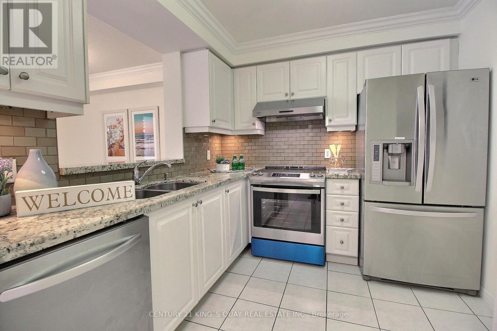
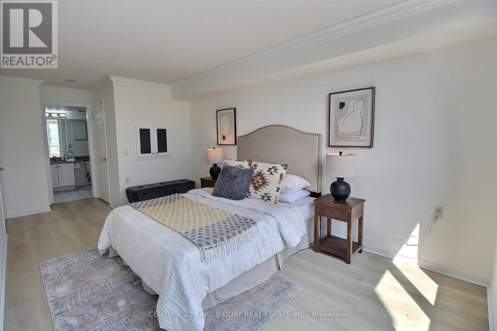
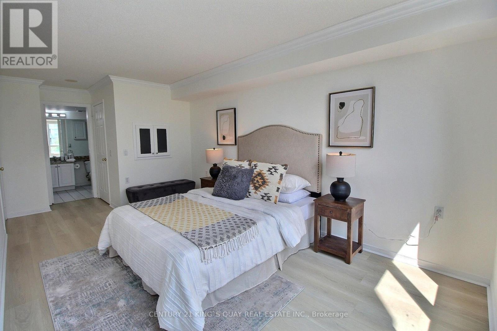
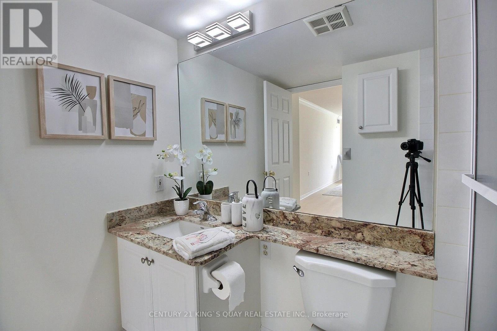
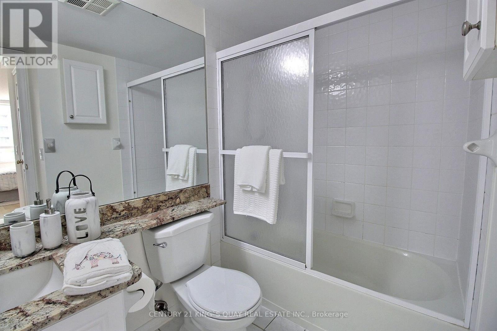
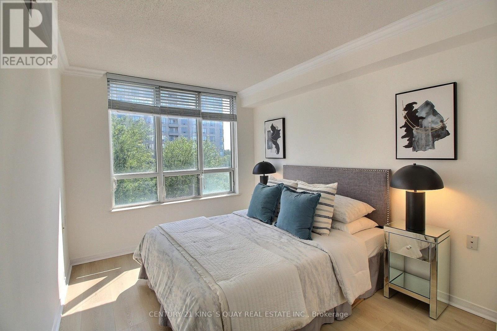
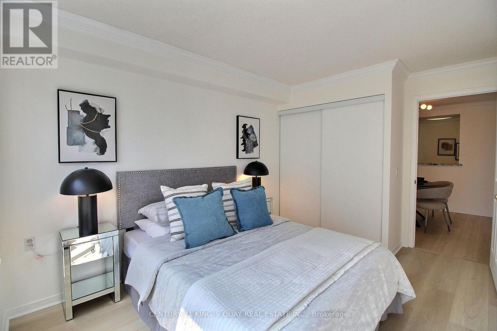
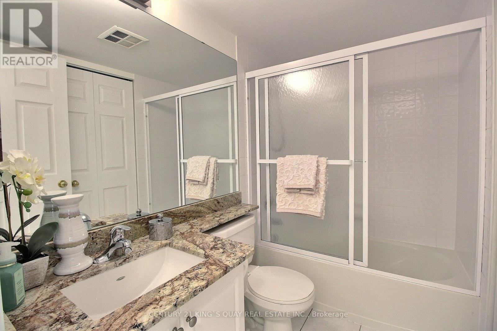
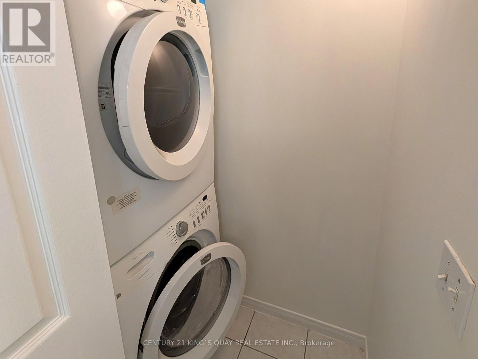
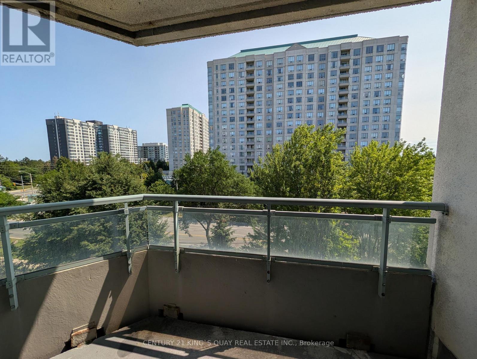
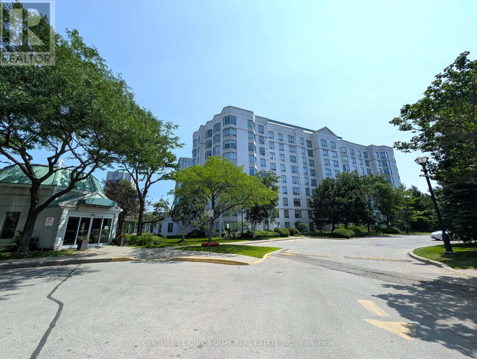
Welcome to Unit 708 at 2628 McCowan Rd - a spacious, nearly 1,000 sq ft 2-bedroom, 2-bathroom suite built by renowned developer Monarch! Featuring a highly desirable split-bedroom layout for maximum privacy, this modern home boasts fresh paint, beautiful natural-tone flooring, and elegant crown moulding. The sunlit open-concept living and dining areas walk out to a private balcony, offering comfortable living and entertaining space. The upgraded kitchen features granite countertops, a glass tile backsplash, stainless steel appliances (stove, fridge, dishwasher), double sinks, and a breakfast pass-through. The primary suite serves as a true retreat with a 4-piece ensuite, walk-in closet, and large windows. Includes full-size laundry, stylish granite finishes in both bathrooms, and all-inclusive maintenance fees covering utilities for worry-free living! Prime Scarborough location at McCowan & Finch: steps to Woodside Square, Shoppers Drug Mart, restaurants, and shopping. Commuter's dream with 24-hr bus services at your door, direct buses to STC & Markville Mall, and easy access to Hwy 401. Meticulously maintained building with great management! (id:27)

Building Features:

  • Style: Apartment
  • Building Type: Apartment
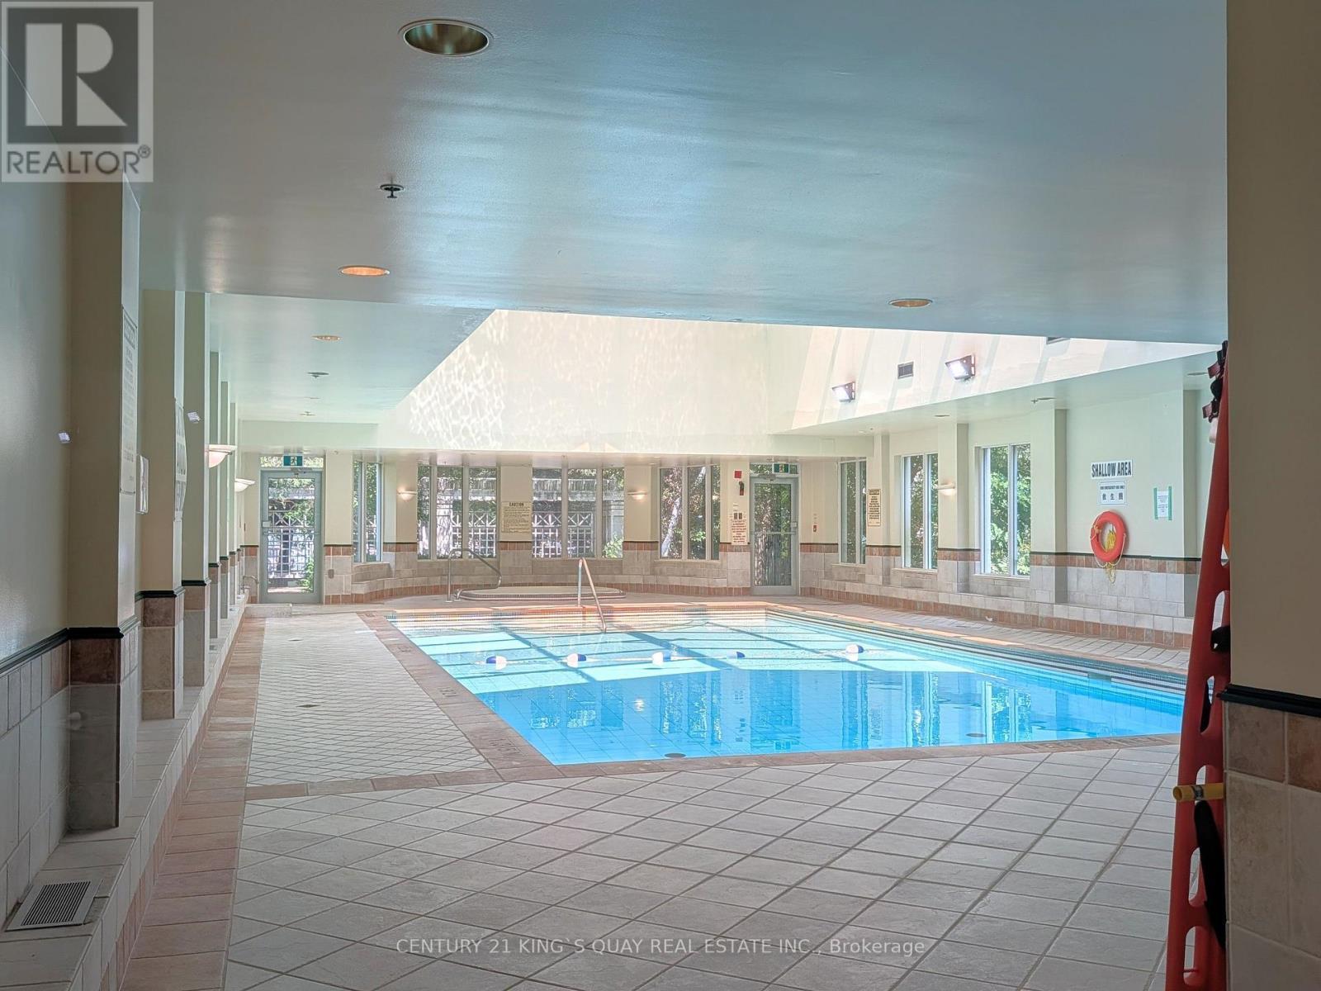
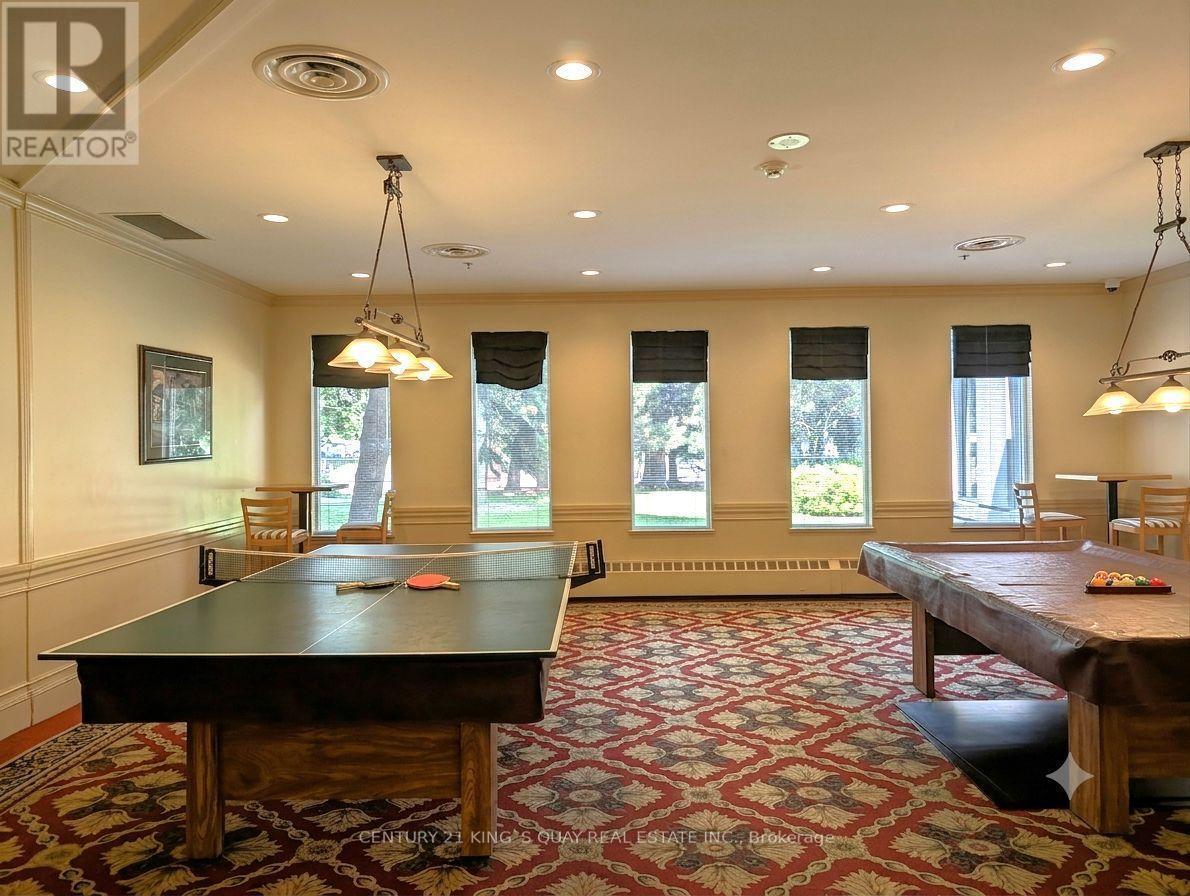
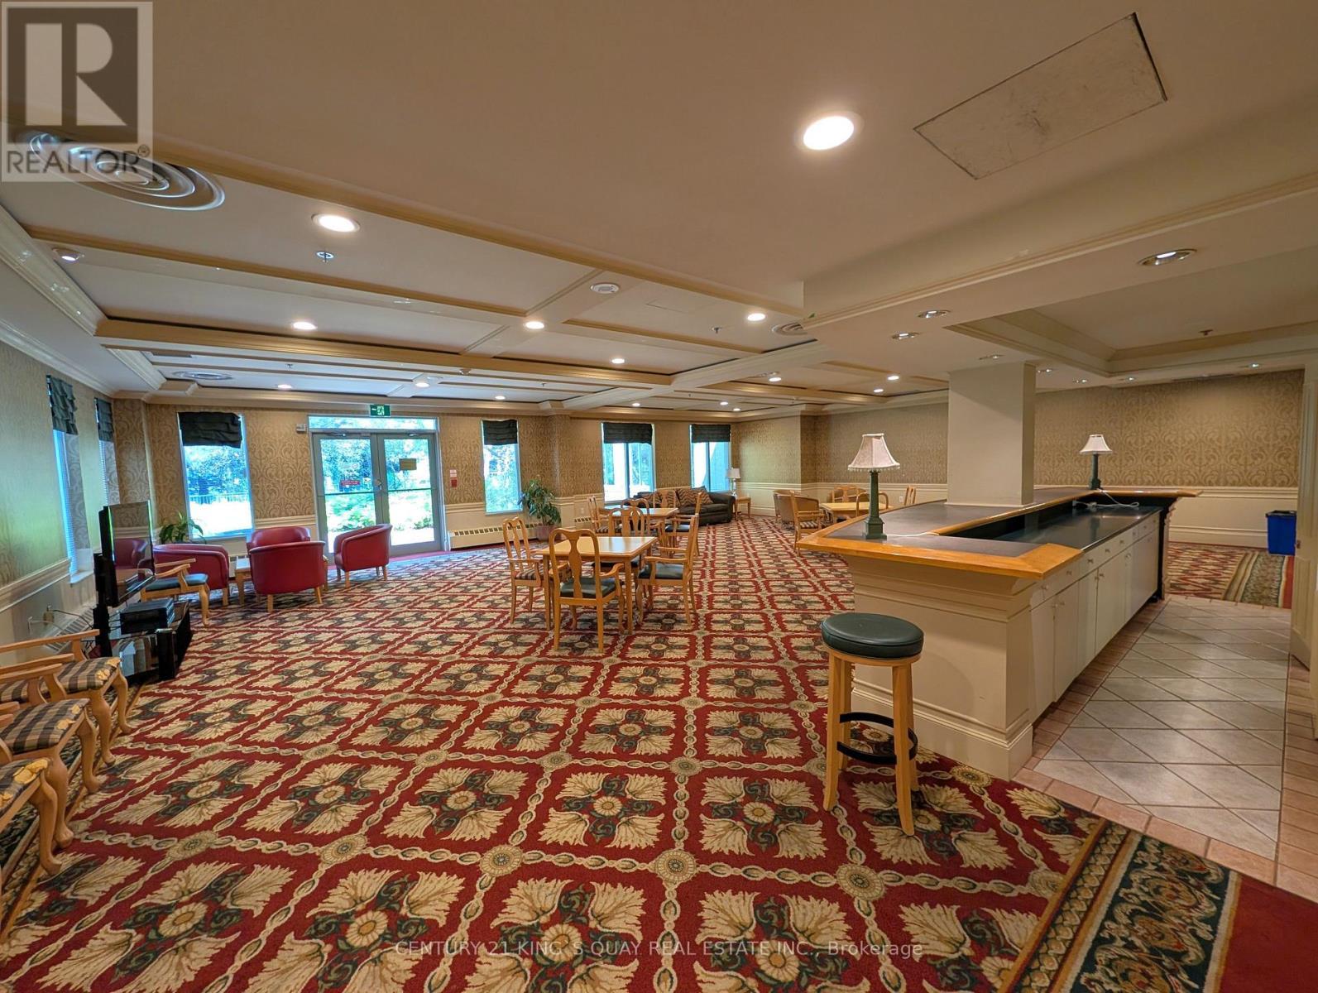
  • Amenities: Exercise Centre, Party Room, Sauna
  • Basement Type: None
  • Exterior Finish: Concrete
  • Floor Space: 900 - 999 sqft
  • Flooring Type: Ceramic
  • Heating Type: Forced air
  • Heating Fuel: Natural gas
  • Cooling Type: Central air conditioning
  • Appliances: Garage door opener remote, Oven - Built-In, Dishwasher, Dryer, Oven, Hood Fan, Stove, Washer, Window Coverings, Refrigerator

Property Features:

  • OwnershipType: Condominium/Strata
  • Property Type: Single Family
  • Bedrooms: 2
  • Bathrooms: 2
  • Amenities Nearby: Park, Public Transit, Schools
  • Community Features: Pets Allowed With Restrictions
  • Condo Fees: $942 Monthly
  • Features: Balcony, Carpet Free
  • Floor Space (approx): 900 - 999 Square Feet
  • MaintenanceFee Type: Heat, Hydro, Water, Common Area Maintenance, Insurance
  • Pool Type: Indoor pool
  • Parking Type: Underground, Garage
  • No. of Parking Spaces: 1

Rooms:

  • Living Flat/Apartment Level 5.74 m x 3.18 m
  • Dining Flat/Apartment Level 3.05 m x 3.10 m
  • Kitchen Flat/Apartment Level 2.60 m x 2.84 m
  • Primary Bedroom Flat/Apartment Level 4.73 m x 3.02 m
  • 2nd Bedroom Flat/Apartment Level 3.40 m x 2.82 m

Convert Measurement to:


Courtesy of: CENTURY 21 KING'S QUAY REAL ESTATE INC.

REALTOR.ca  

QuickQuoteTM Powered by RPS

Location of 708 - 2628 MCCOWAN ROAD, Toronto, Ontario, M1S 5J8

Demographic Information of 708 - 2628 MCCOWAN ROAD, Toronto, Ontario, M1S 5J8

Life Stage

Midlife Families

Employment Type

Service Sector/White Collar

Average Household Income

$100,960.96

Average Number of Children

1.58

Household Population

Household Structure

Age of Population

Education

Education Level

No certificate/diploma/degree

21.37 %

High school certificate or equivalent

28.05 %

Apprenticeship trade certificate/diploma

2.51 %

College/non-university certificate

15.71 %

University certificate (below bachelor)

2.34 %

University Degree

30.02 %

Commuter

Travel To Work

By Car

72.05 %

By Public Transit

23.37 %

By Walking

3.51 %

By Bicycle

0.0 %

By Other Methods

1.07 %

Cultural Diversity

Knowledge of Official Language

Mother Tongue

Building Information

Building Type

Apartments (Low and High Rise)

43.76 %

Houses

56.24 %

Own Vs. Rent
