Button CopyPathCircle CloseCircle Left ArrowArrow Down Icon GreyClosecirclecircleBurger
Image 1
Image 2
Image 3
$559,900

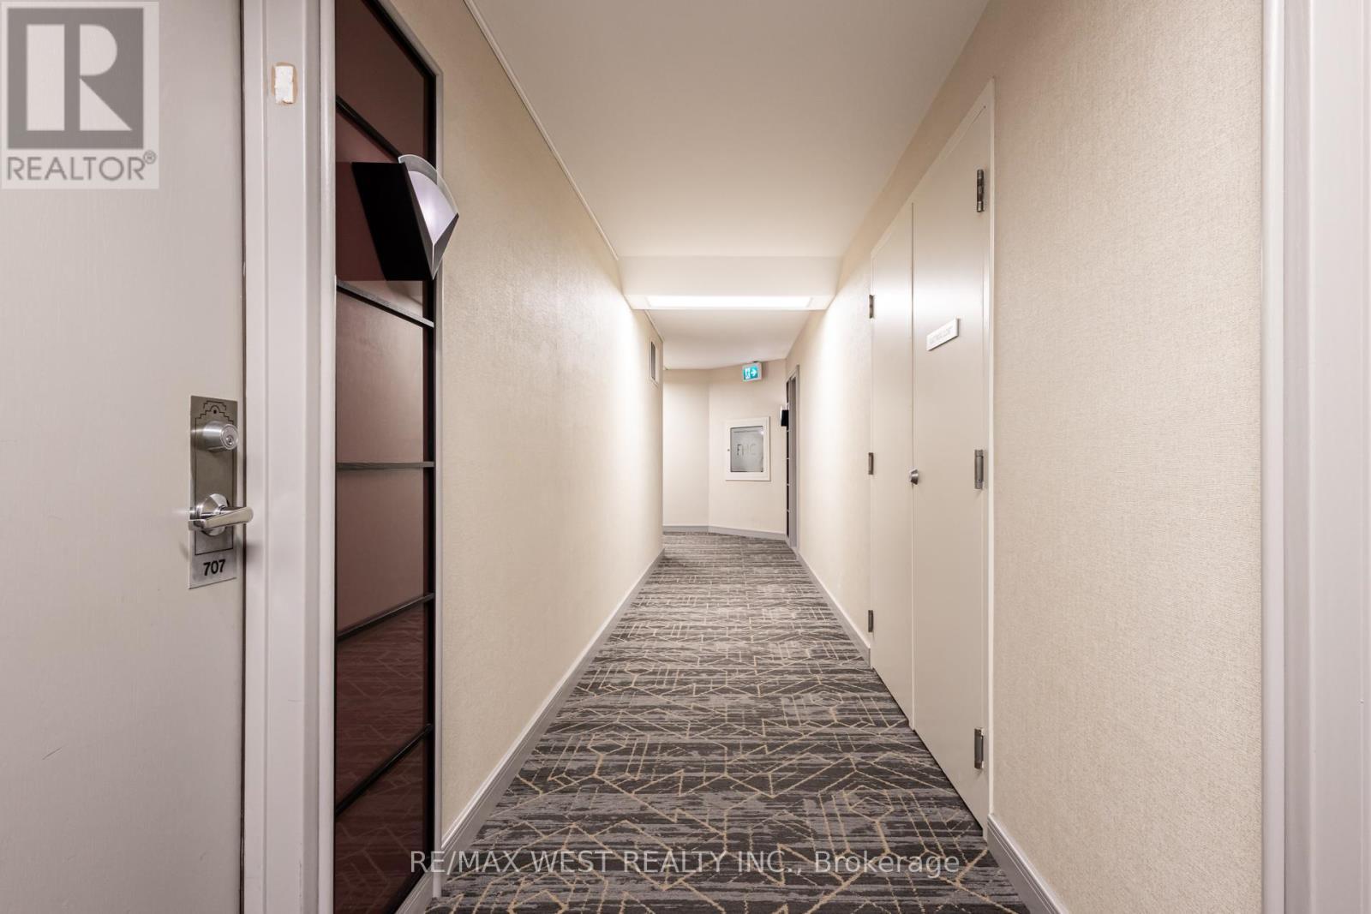
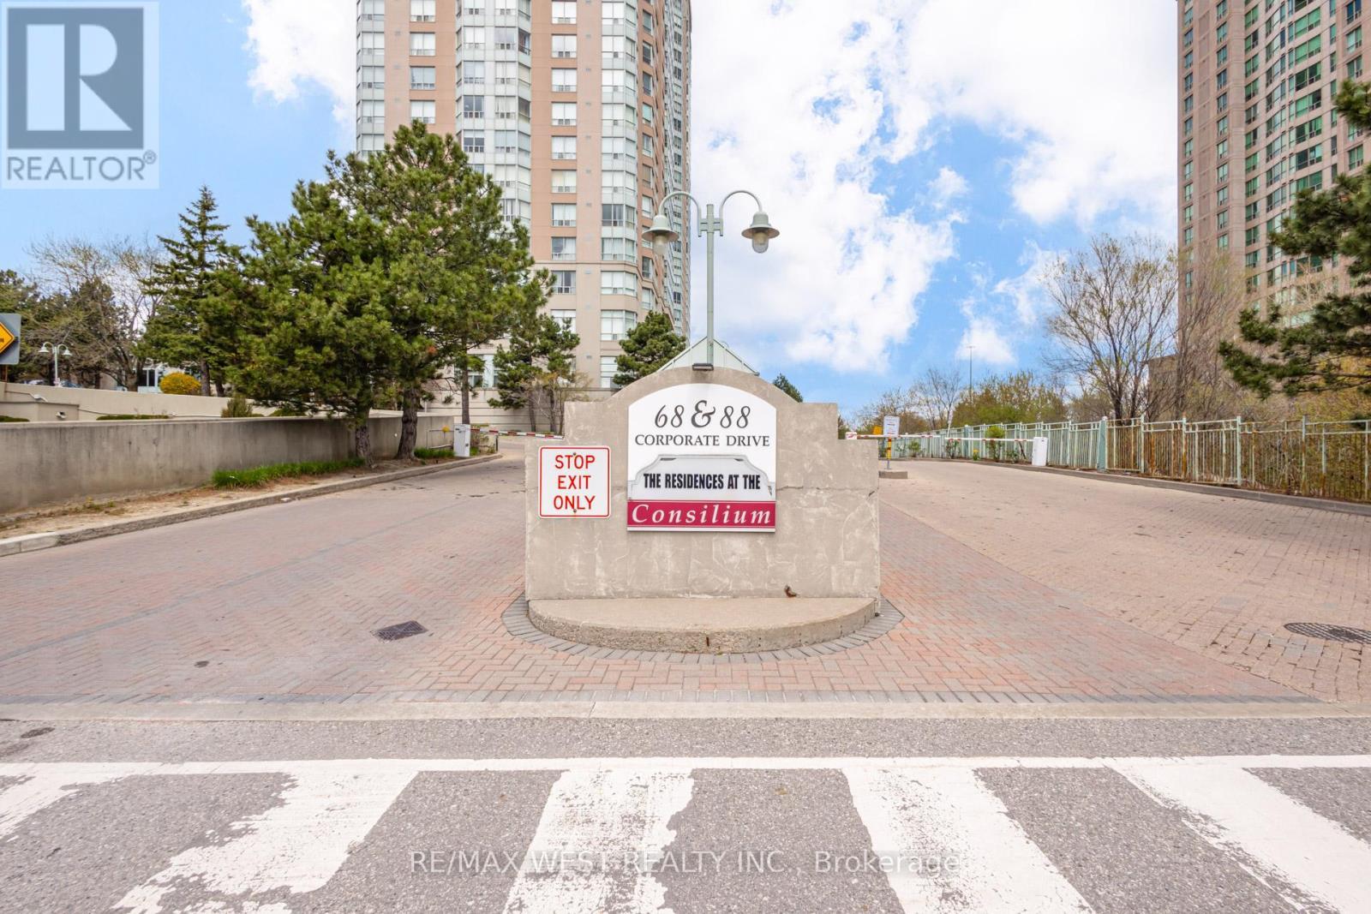
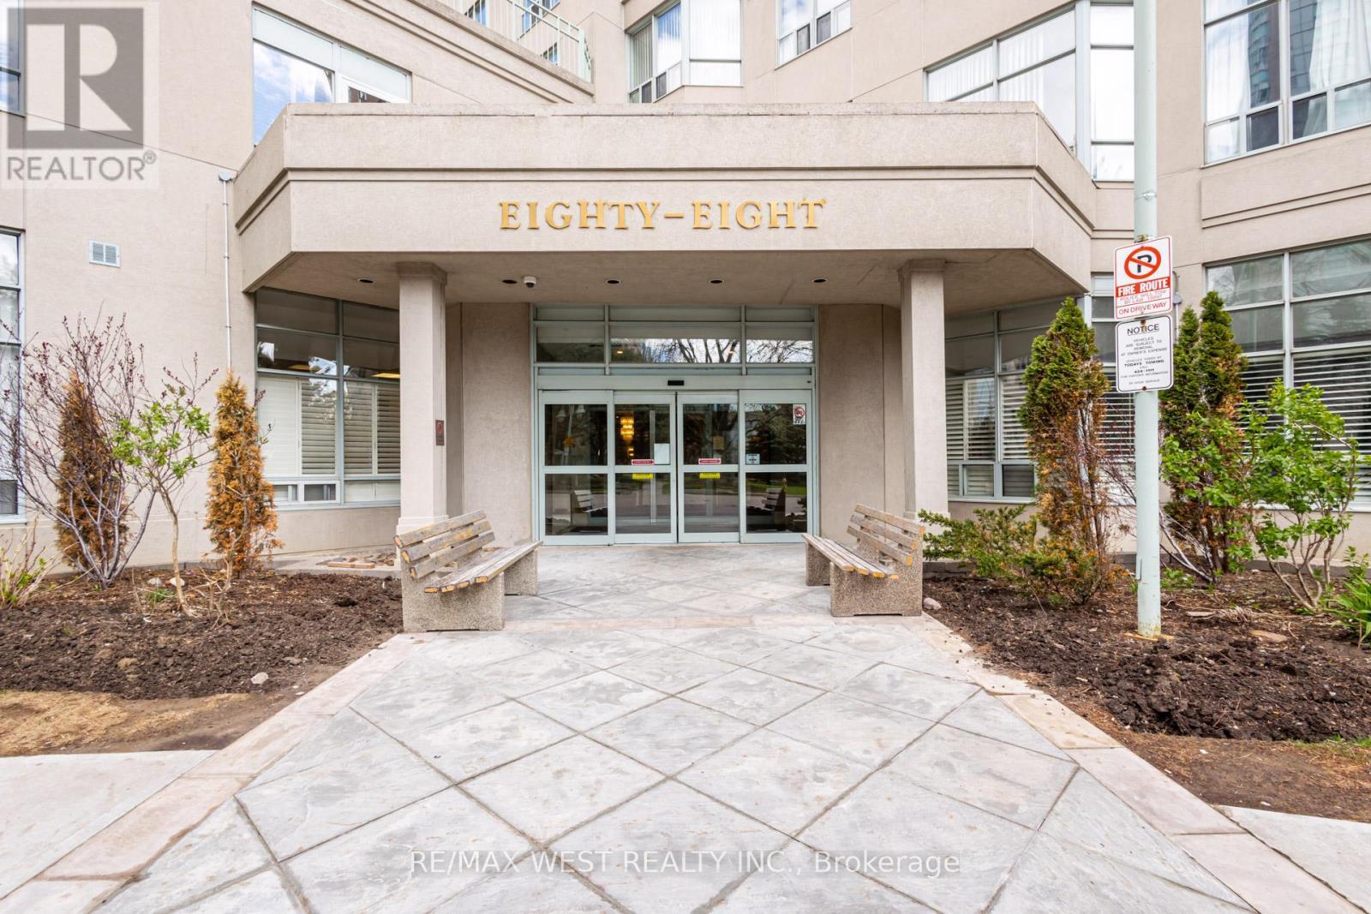
707 - 88 CORPORATE DRIVE, Toronto, Ontario, M1H 3G6

MLS® # E13104394

2+1 Beds

Baths

1000 - 1199  FEETSQ

QuickQuoteTM: $466K - $567K

Toronto ON, M1H 3G6

MLS® # E13104394

Property Information:

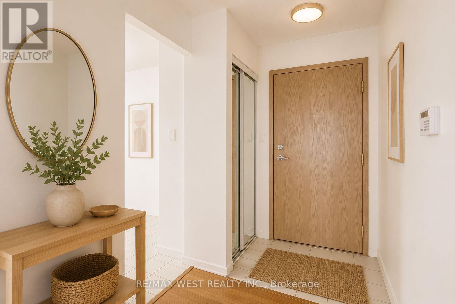
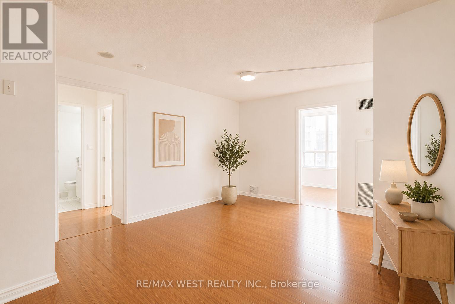
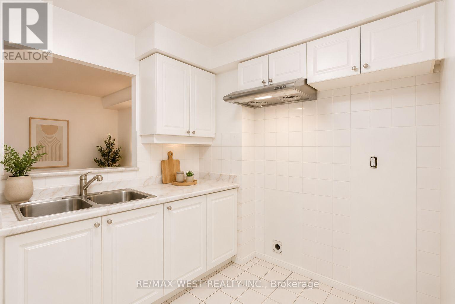
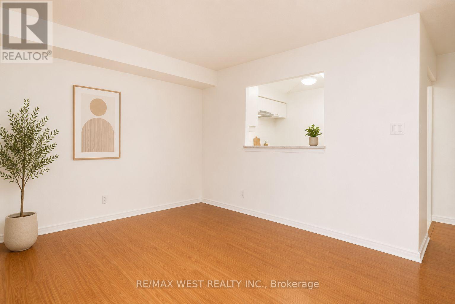
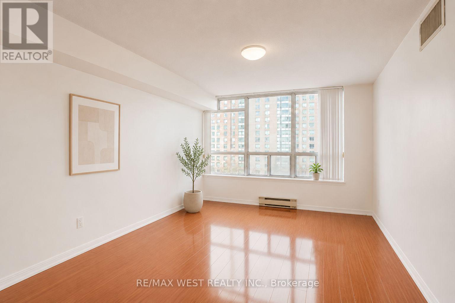
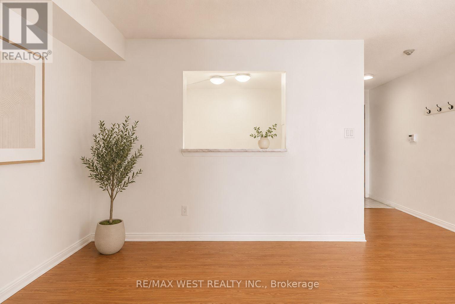
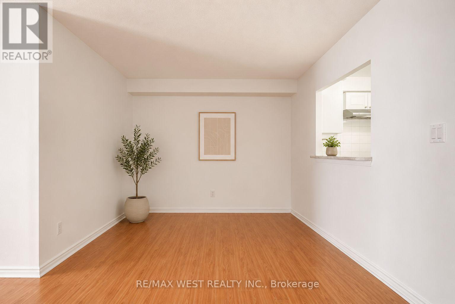
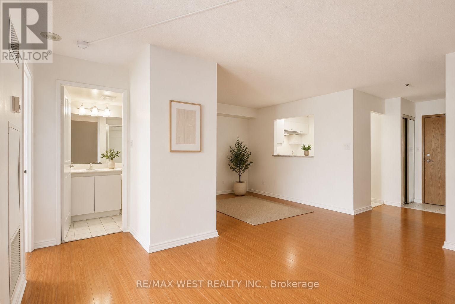
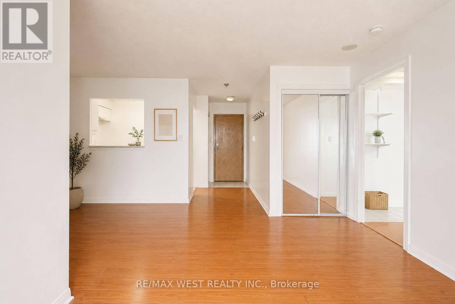
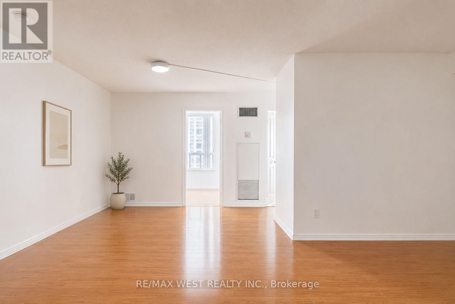
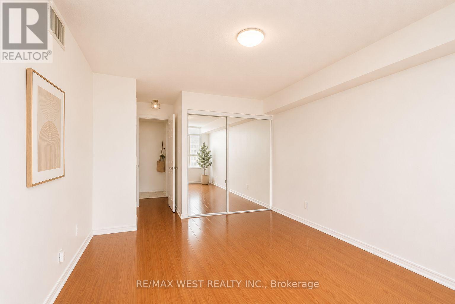
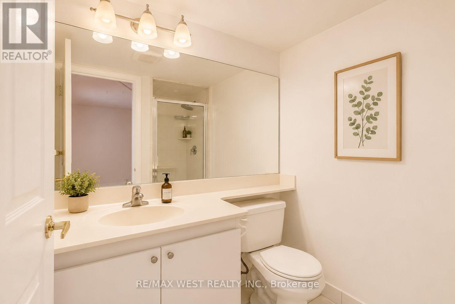
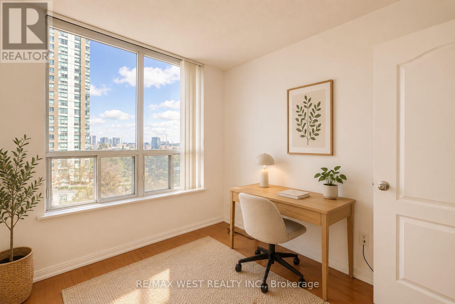
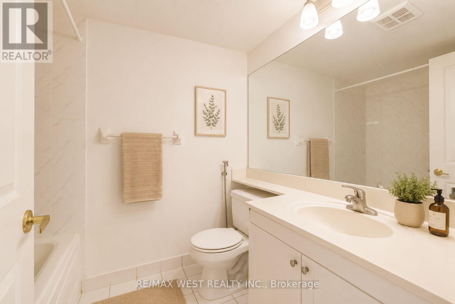
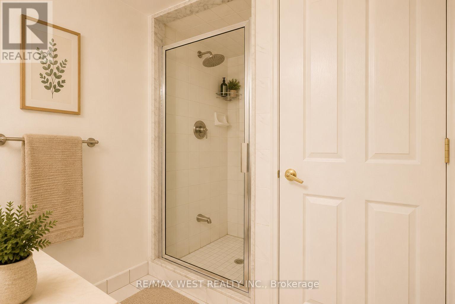
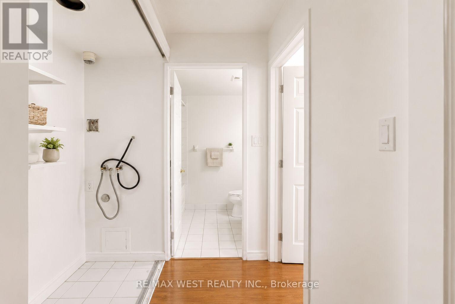
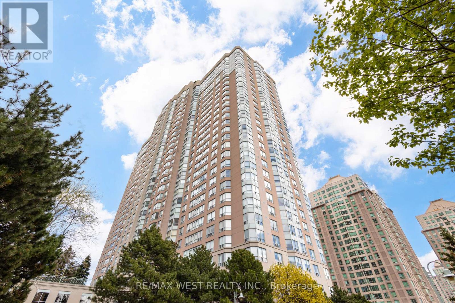
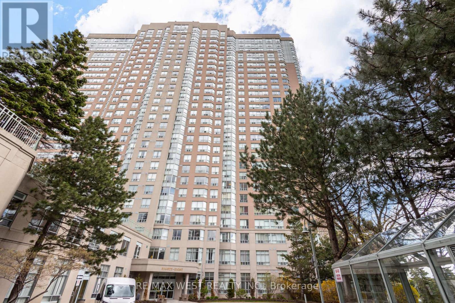
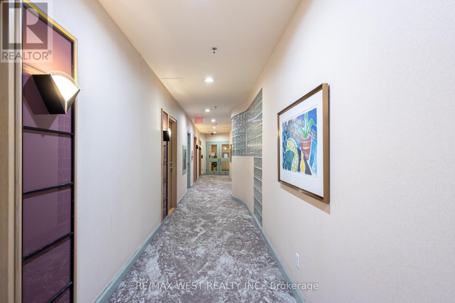
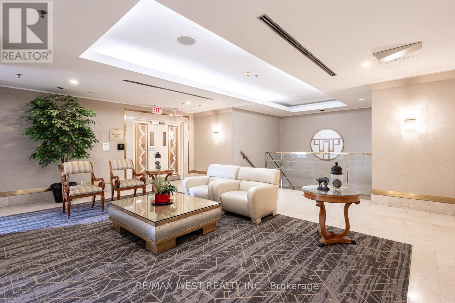
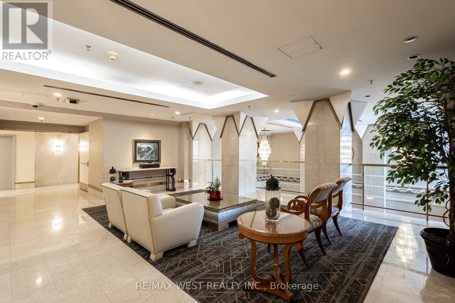
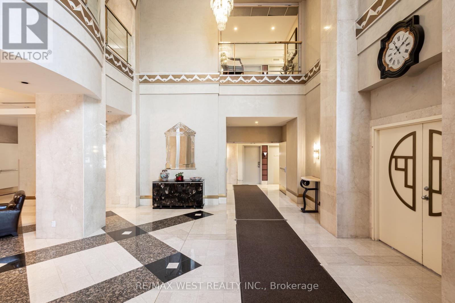
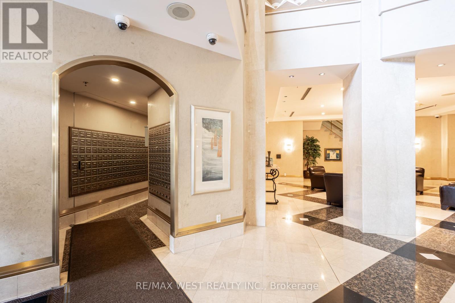
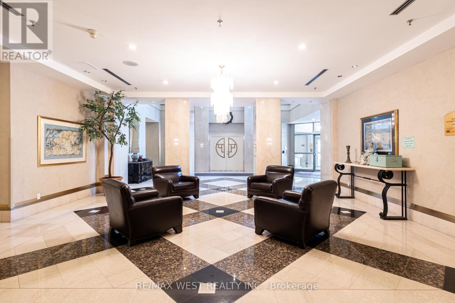
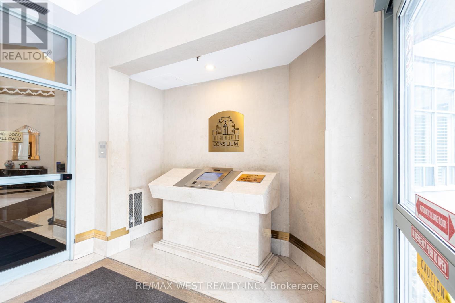
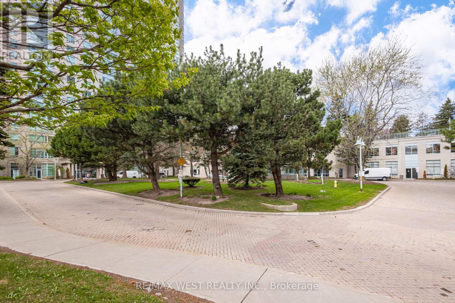
Location, lifestyle, and value-all in one!This rarely available 2+1 suite condo offers a clean, move-in-ready space with fresh paint and modern laminate flooring throughout. The spacious solarium easily converts into a third bedroom, making it perfect for families, professionals, or investors.Enjoy unbeatable convenience with direct access to Highway 401 and a Toronto Transit Commission stop right at your doorstep. You're just steps from Scarborough Town Centre, the LRT and subway, plus everyday essentials like FreshCo, YMCA, and Shoppers Drug Mart.Minutes away from University of Toronto Scarborough and Centennial College-ideal for students and renters alike.Residents enjoy top-tier amenities with 24-hour security, offering both comfort and peace of mind.A rare opportunity in a prime location-don't miss it! (id:27)

Building Features:

  • Style: Apartment
  • Building Type: Apartment
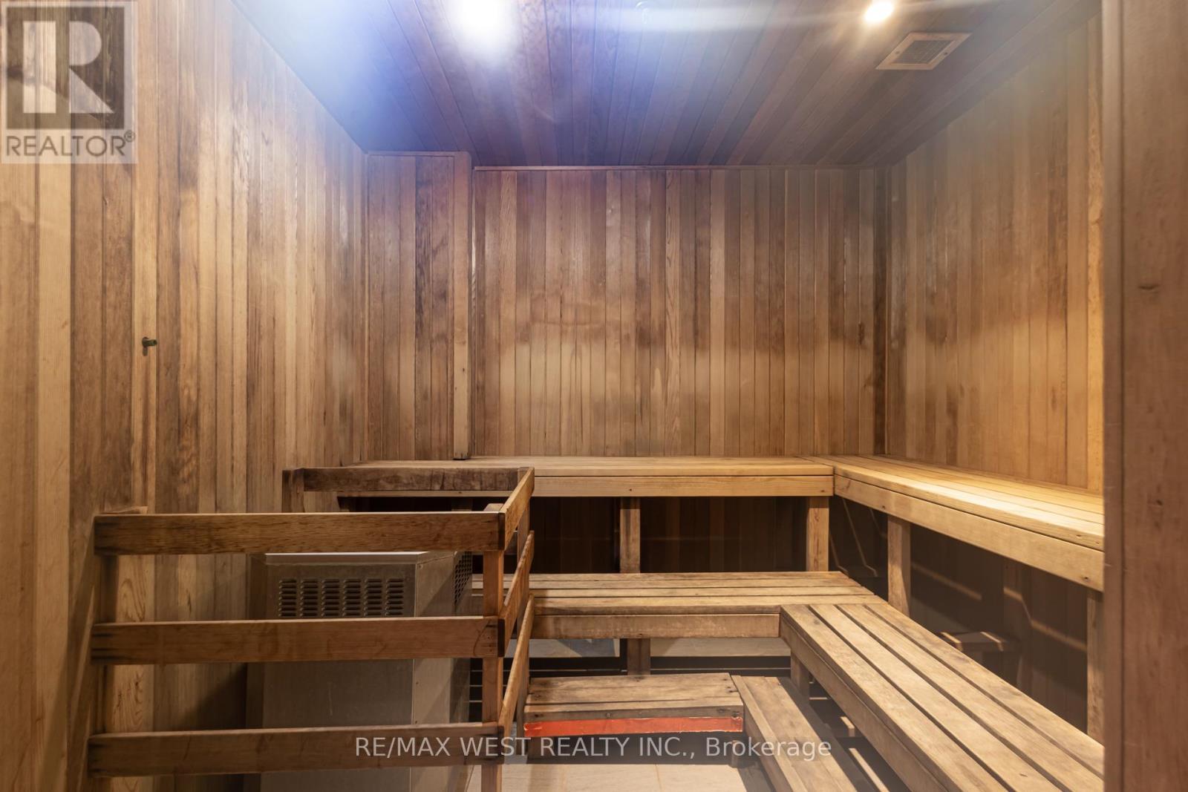
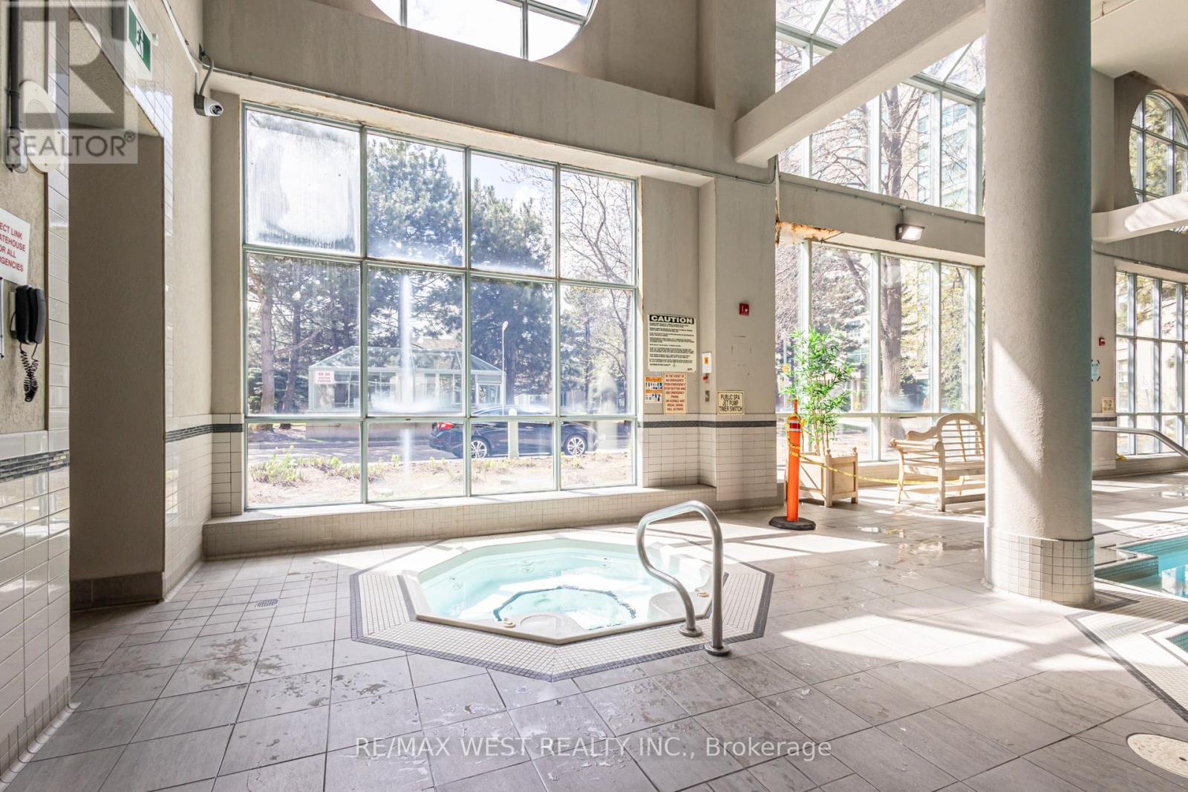
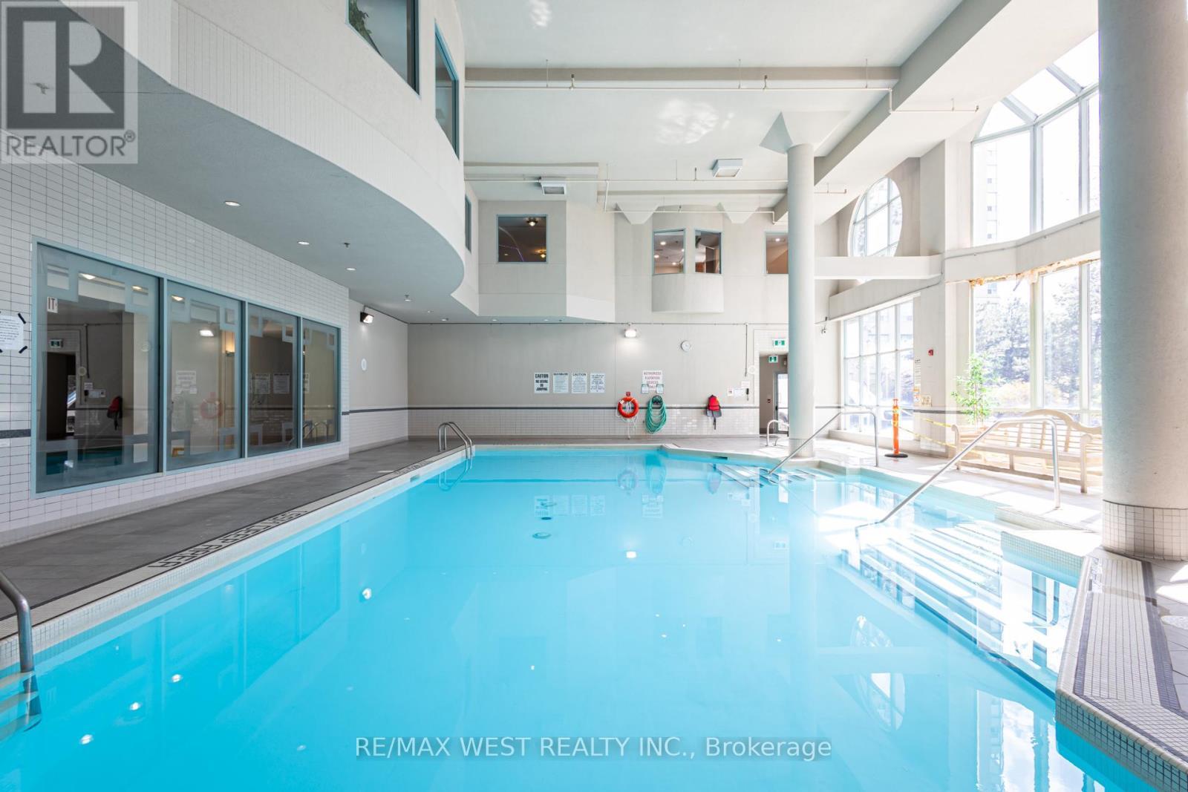
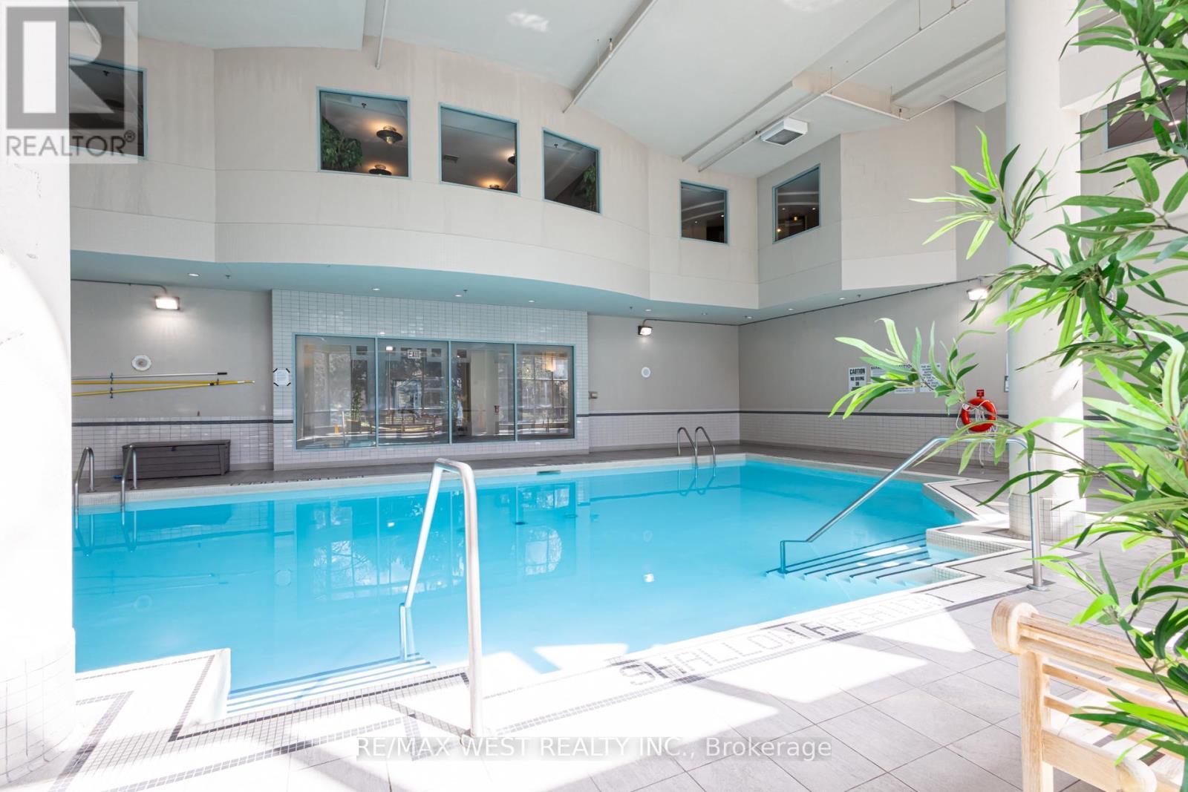
  • Amenities: Exercise Centre, Recreation Centre, Storage - Locker
  • Basement Type: None
  • Exterior Finish: Brick
  • Floor Space: 1000 - 1199 sqft
  • Flooring Type: Ceramic, Laminate
  • Heating Type: Forced air
  • Heating Fuel: Natural gas
  • Cooling Type: Central air conditioning

Property Features:

  • OwnershipType: Condominium/Strata
  • Property Type: Single Family
  • Bedrooms: 2+1
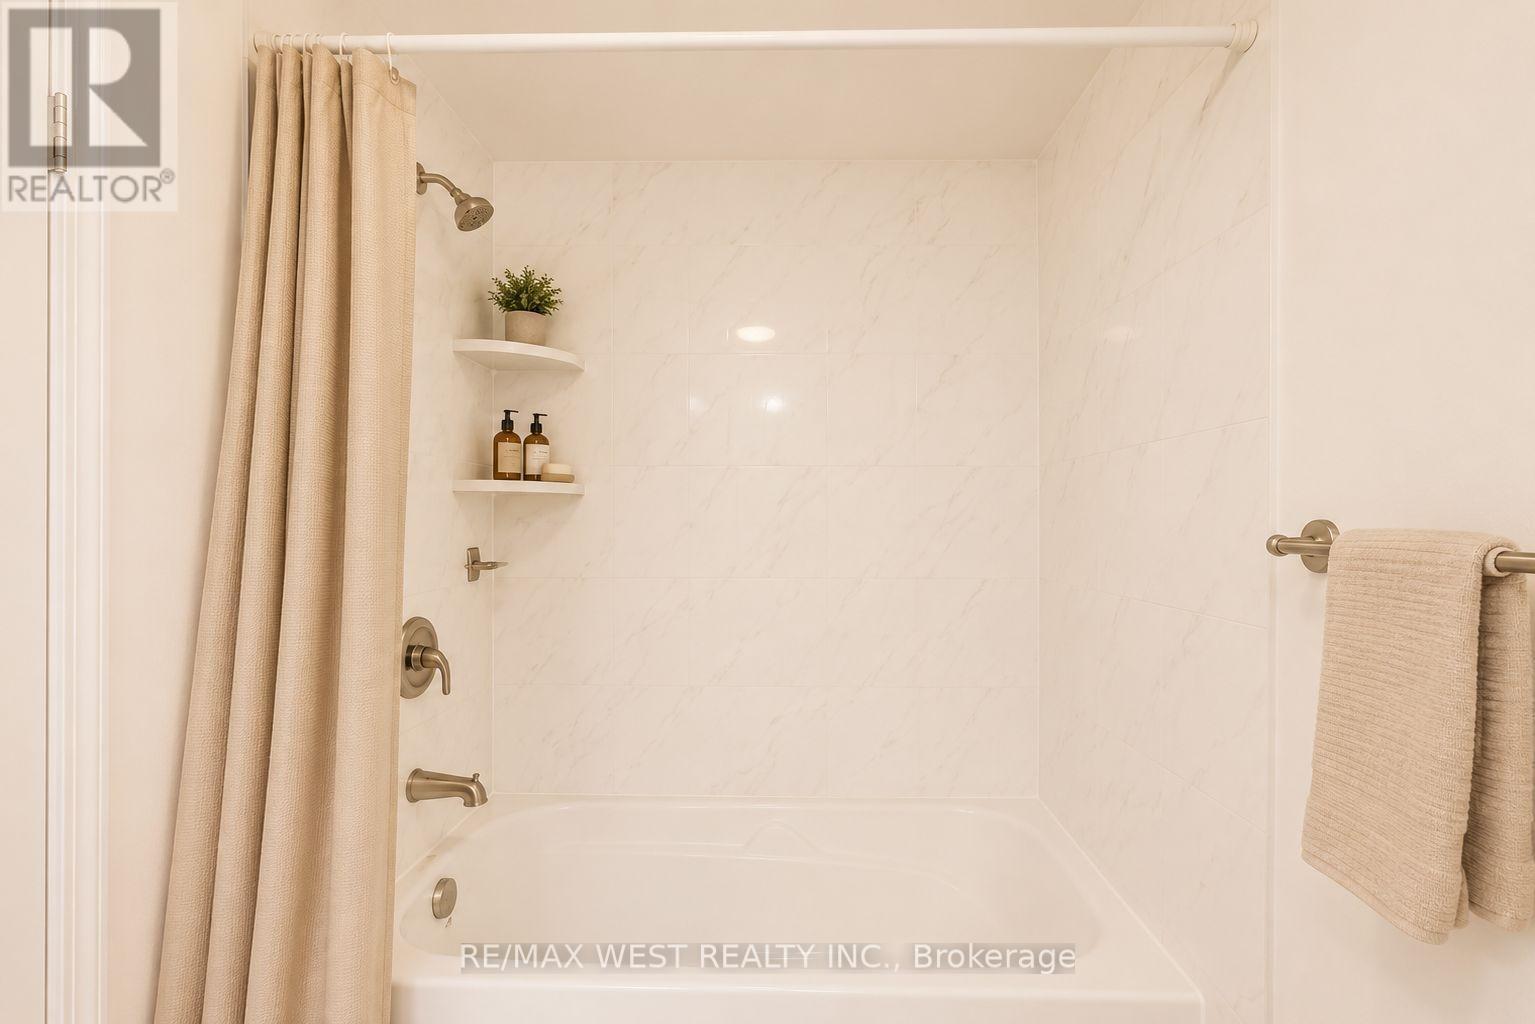
  • Bathrooms: 2
  • Amenities Nearby: Public Transit, Schools
  • Community Features: Pets Allowed With Restrictions
  • Condo Fees: $983 Monthly
  • Floor Space (approx): 1000 - 1199 Square Feet
  • MaintenanceFee Type: Common Area Maintenance, Heat, Hydro, Insurance, Water
  • Pool Type: Indoor pool
  • Structure Type: Tennis Court
  • Parking Type: Underground, Garage
  • No. of Parking Spaces: 1

Rooms:

  • Kitchen Main Level 2.95 m x 2.40 m
  • Dining Main Level 3.30 m x 2.60 m
  • Family Main Level 5.00 m x 3.20 m
  • Primary Bedroom Main Level 4.80 m x 3.30 m
  • 2nd Bedroom Main Level 3.30 m x 3.20 m
  • Solarium Main Level 2.80 m x 2.60 m

Convert Measurement to:


Courtesy of: RE/MAX WEST REALTY INC.

REALTOR.ca  

QuickQuoteTM Powered by RPS

Location of 707 - 88 CORPORATE DRIVE, Toronto, Ontario, M1H 3G6

Demographic Information of 707 - 88 CORPORATE DRIVE, Toronto, Ontario, M1H 3G6

Life Stage

Midlife Families

Employment Type

Service Sector/White Collar

Average Household Income

$94,793.74

Average Number of Children

1.43

Household Population

Household Structure

Age of Population

Education

Education Level

No certificate/diploma/degree

12.64 %

High school certificate or equivalent

25.14 %

Apprenticeship trade certificate/diploma

3.1 %

College/non-university certificate

17.5 %

University certificate (below bachelor)

3.19 %

University Degree

38.43 %

Commuter

Travel To Work

By Car

68.4 %

By Public Transit

26.62 %

By Walking

3.15 %

By Bicycle

0.36 %

By Other Methods

1.47 %

Cultural Diversity

Knowledge of Official Language

Mother Tongue

Building Information

Building Type

Apartments (Low and High Rise)

90.02 %

Houses

9.98 %

Own Vs. Rent

