Button CopyPathCircle CloseCircle Left ArrowArrow Down Icon GreyClosecirclecircleBurger
Image 1
Image 2
Image 3
$699,900

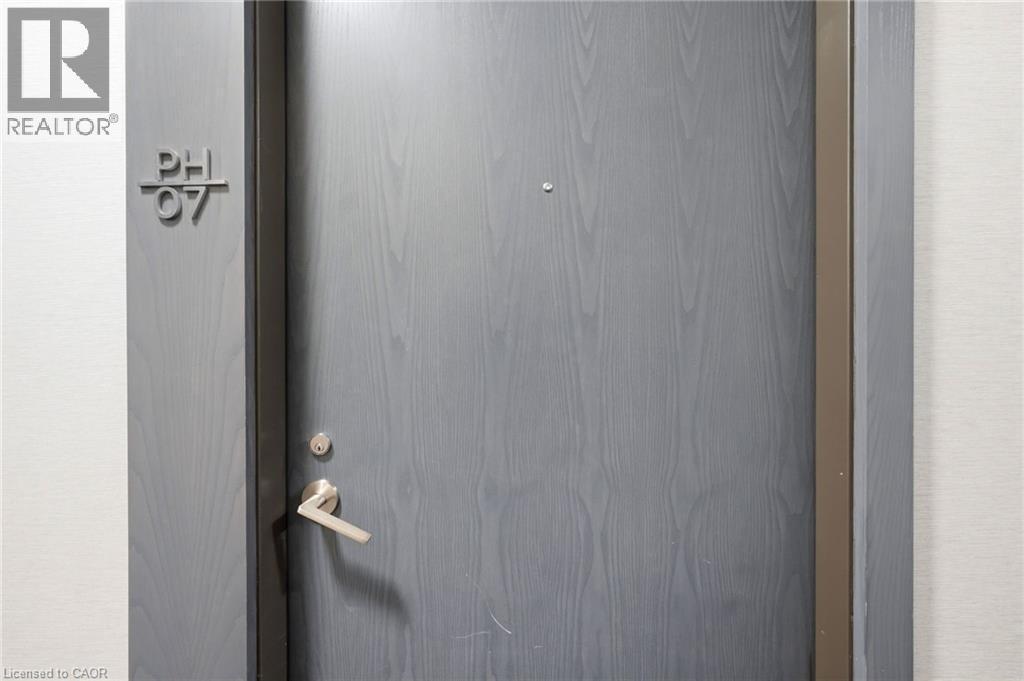
7 MABELLE Avenue Unit# PH07, Toronto, Ontario, M9A 4X7

MLS® # 40836215

2+1 Beds

Baths

756  FEETSQ

QuickQuoteTM: $679K - $911K

Toronto ON, M9A 4X7

MLS® # 40836215

Property Information:

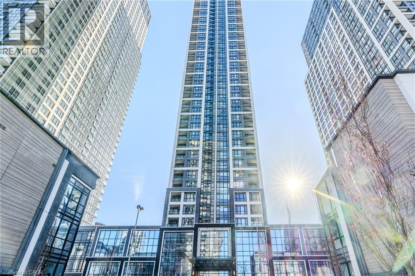
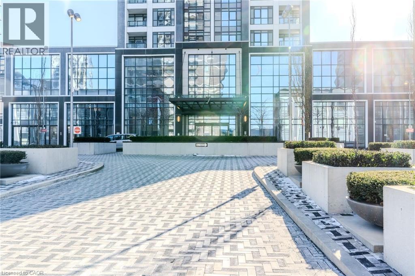
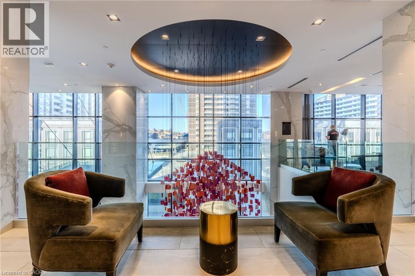
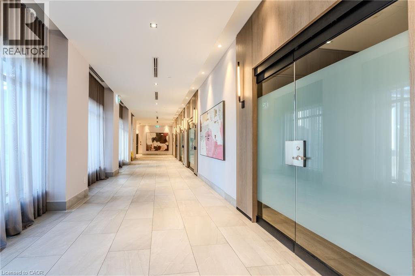
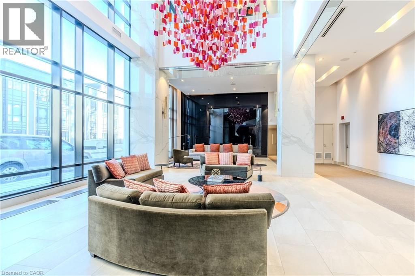
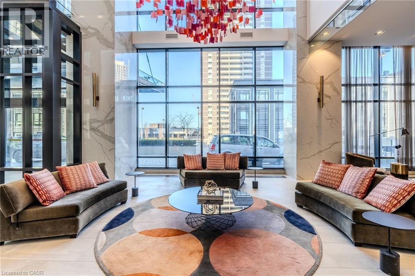
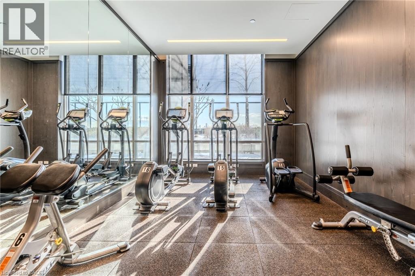
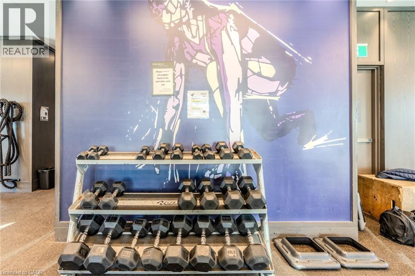
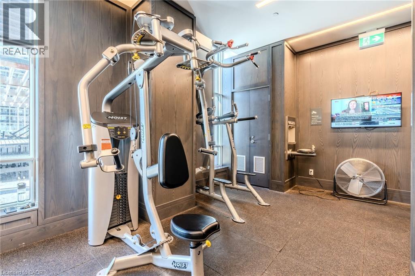
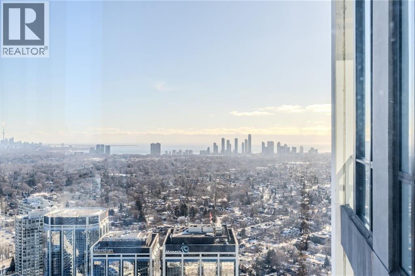
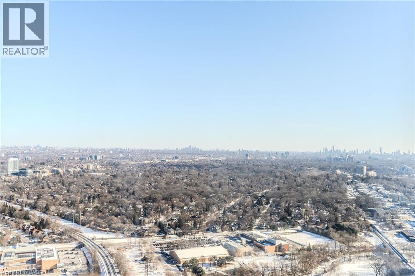
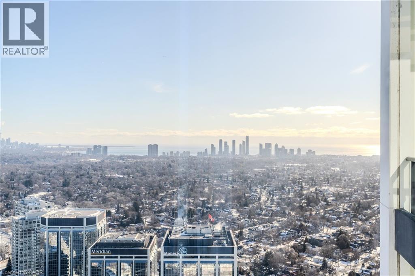
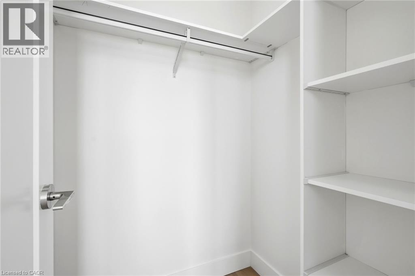
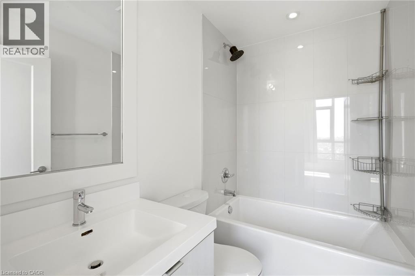
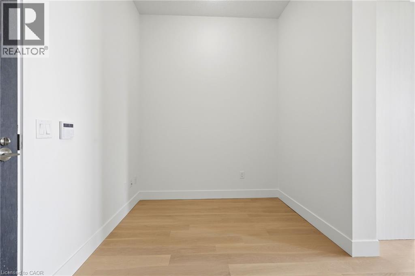
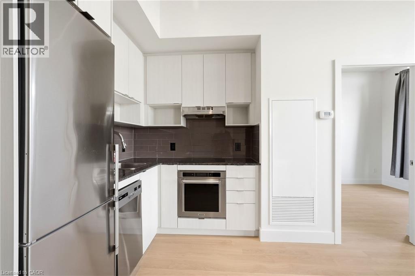
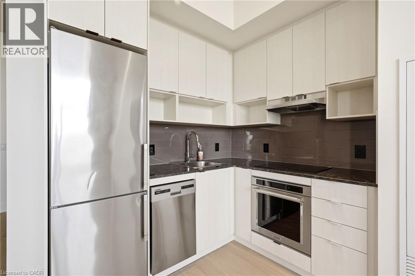
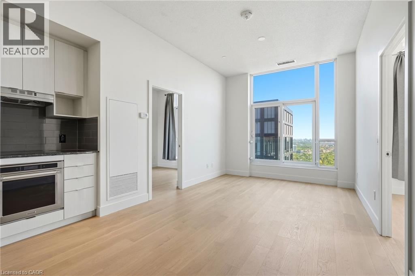
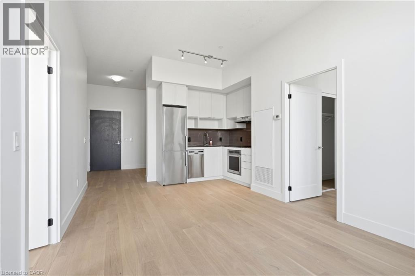
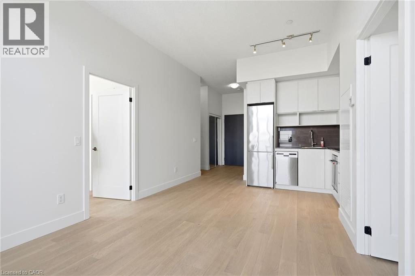
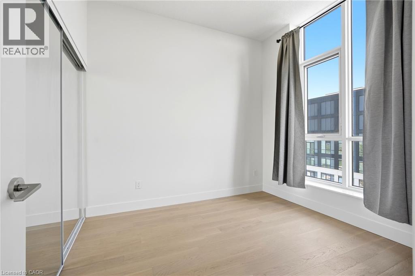
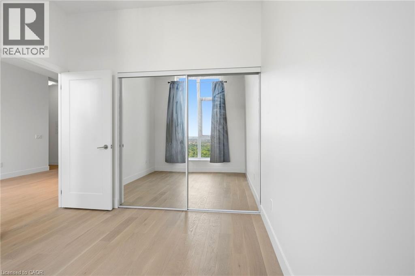
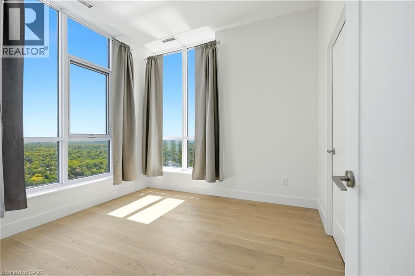
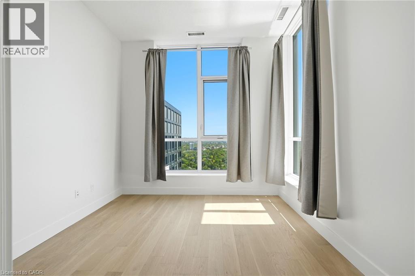
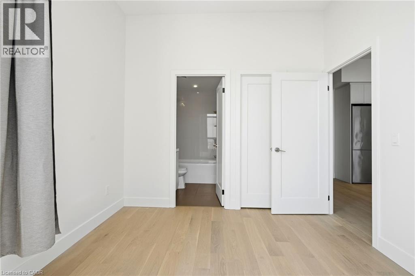
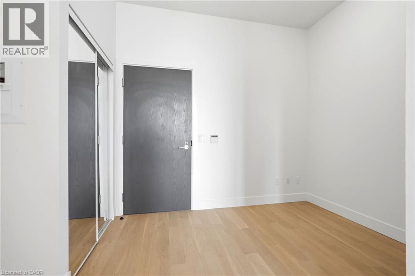
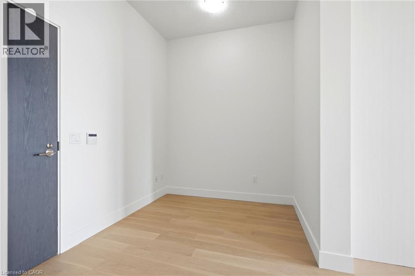
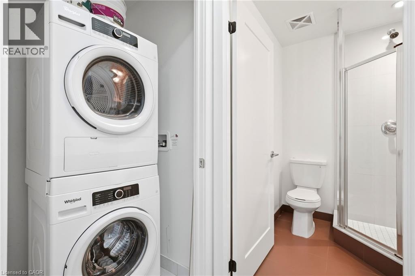
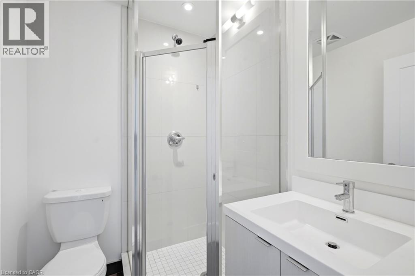
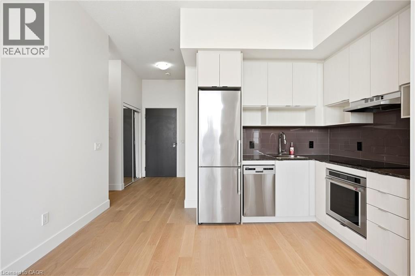
Stunning Penthouse Living With Breathtaking Views! Experience elevated urban living in this beautifully renovated 2 bedroom plus den and 2 bathroom penthouse perched on the 47th floor. Spanning approximately 750 sq. ft., this bright and modern suite features elegant light-toned flooring and a thoughtfully designed layout that maximizes space and comfort. Enjoy unobstructed, panoramic views of Lake Ontario and the Toronto skyline from your private vantage point - perfect for morning coffee or evening relaxation. The sleek kitchen and open-concept living area are ideal for both entertaining and everyday living, while the versatile den offers the perfect space for a home office or guest area. Residents have access to an impressive suite of amenities, including a state-of-the-art fitness centre, games room, entertainment lounge, and a dedicated kids zone. The buildings grand lobby rivals that of a luxury hotel, offering a truly upscale living exeprience. (id:27)

Building Features:

  • Style: Apartment
  • Building Type: Apartment
  • Amenities: Exercise Centre, Party Room
  • Basement Type: None
  • Construction Material: Concrete block, Concrete Walls
  • Construction Style - Attachment: Attached
  • Exterior Finish: Brick, Concrete, Metal, Other, Stone
  • Floor Space: 756 sqft
  • Heating Fuel: Natural gas
  • Cooling Type: Central air conditioning
  • Appliances: Dishwasher, Dryer, Refrigerator, Washer, Range - Gas, Hood Fan

Property Features:

  • OwnershipType: Condominium
  • Property Type: Single Family
  • Bedrooms: 2+1
  • Bathrooms: 2
  • Access Type: Highway access
  • Amenities Nearby: Airport, Park, Playground, Public Transit
  • Condo Fees: $540 Monthly
  • Features: Southern exposure
  • Floor Space (approx): 756 Square Feet
  • MaintenanceFee Type: Insurance
  • Pool Type: Inground pool
  • Zoning: CR, UT
  • Sewer: Municipal sewage system
  • Parking Type: Underground, Covered
  • No. of Parking Spaces: 1

Rooms:

  • Bathroom Main Level 5' x 5'
  • Bathroom Main Level 5' x 5'
  • Living Main Level 16'10'' x 10'5''
  • Den Main Level 7'7'' x 7'0''
  • Bedroom Main Level 10'0'' x 9'0''
  • Bedroom Main Level 10'10'' x 10'0''

Courtesy of: Keller Williams Edge Realty

REALTOR.ca  

QuickQuoteTM Powered by RPS

Location of 7 MABELLE Avenue Unit# PH07, Toronto, Ontario, M9A 4X7

Demographic Information of 7 MABELLE Avenue Unit# PH07, Toronto, Ontario, M9A 4X7

Life Stage

Young Families

Employment Type

Service Sector

Average Household Income

$110,710.15

Average Number of Children

1.52

Household Population

Household Structure

Age of Population

Education

Education Level

No certificate/diploma/degree

9.37 %

High school certificate or equivalent

23.46 %

Apprenticeship trade certificate/diploma

3.52 %

College/non-university certificate

17.13 %

University certificate (below bachelor)

4.1 %

University Degree

42.42 %

Commuter

Travel To Work

By Car

52.37 %

By Public Transit

39.77 %

By Walking

4.05 %

By Bicycle

0.26 %

By Other Methods

3.55 %

Cultural Diversity

Knowledge of Official Language

Mother Tongue

Building Information

Building Type

Apartments (Low and High Rise)

95.8 %

Houses

4.2 %

Own Vs. Rent
