Button CopyPathCircle CloseCircle Left ArrowArrow Down Icon GreyClosecirclecircleBurger
Image 1
Image 2
Image 3
$949,000

68 GAIR DRIVE, Toronto, Ontario, M8W 4P8

MLS® # W13212988

3 Beds

Baths

1100 - 1500  FEETSQ

QuickQuoteTM: $886K - $1.1M

Toronto ON, M8W 4P8

MLS® # W13212988

Property Information:

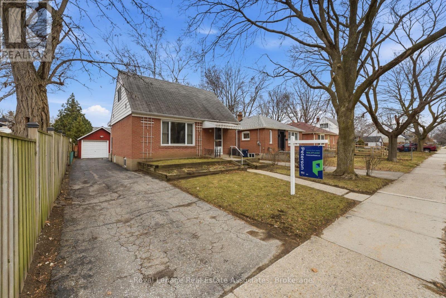
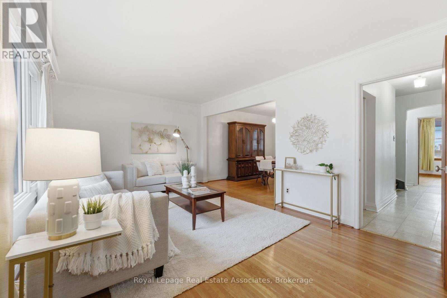
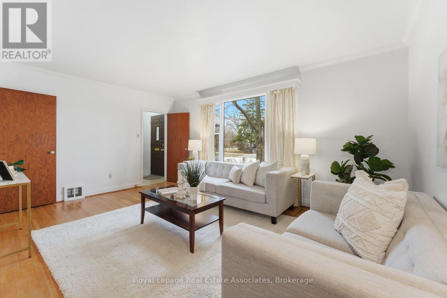
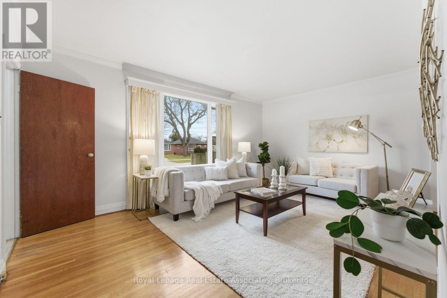
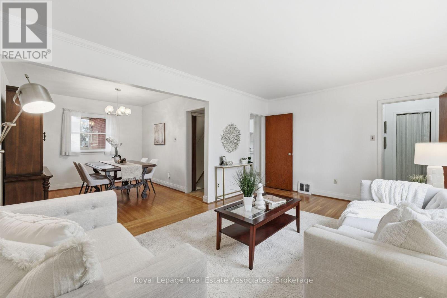
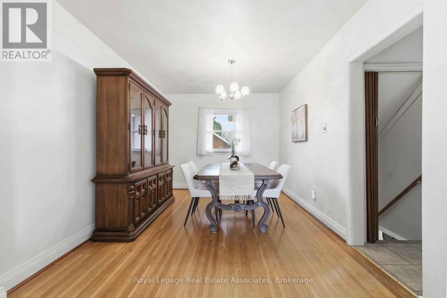
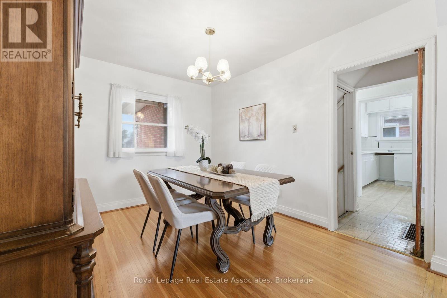
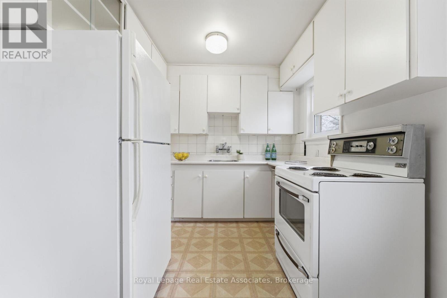
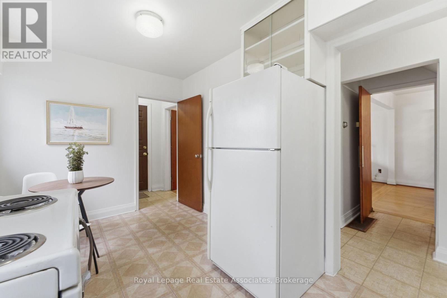
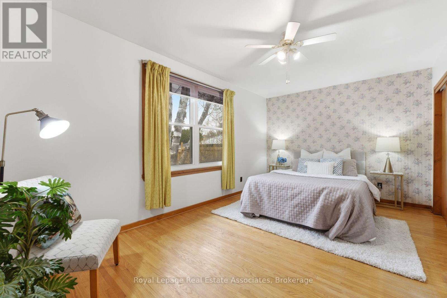
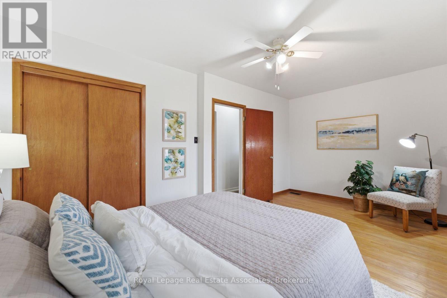
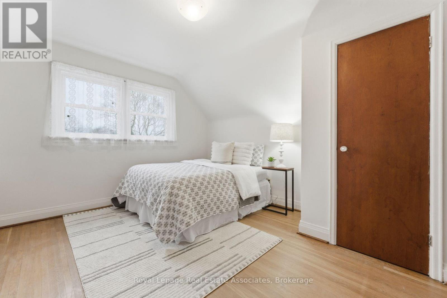
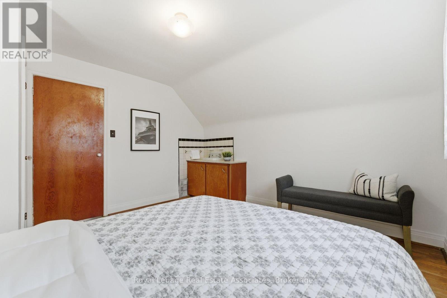
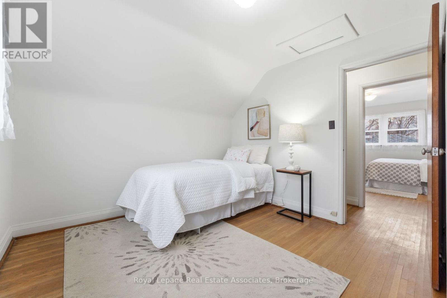
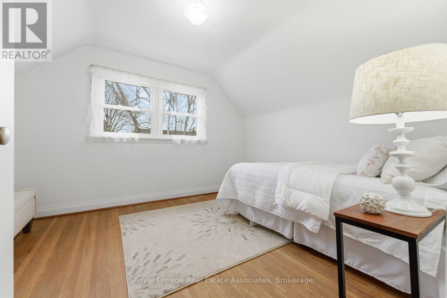
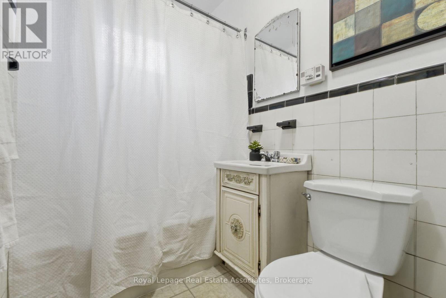
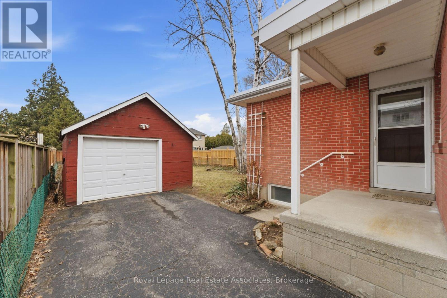
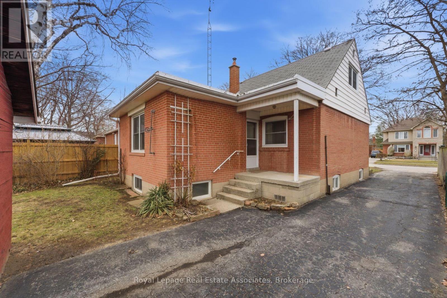
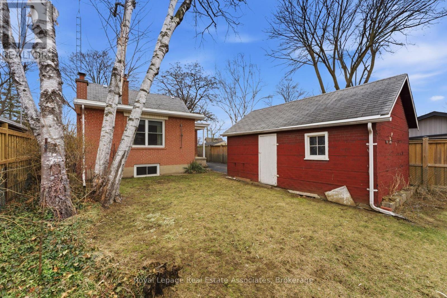
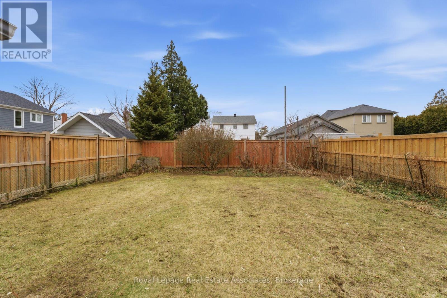
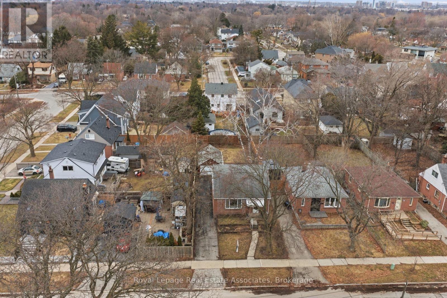
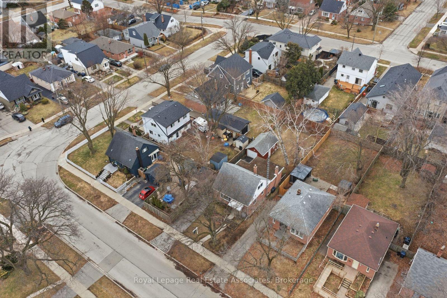
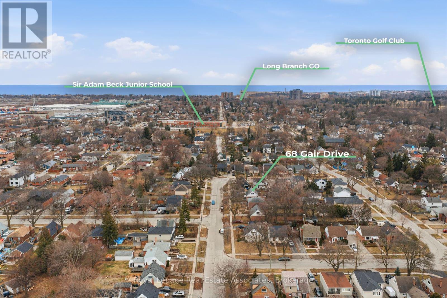
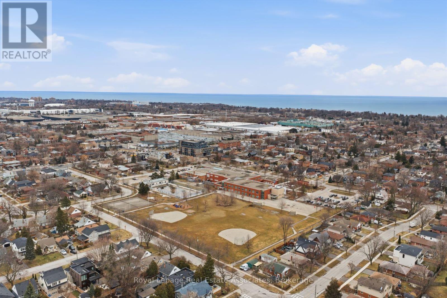
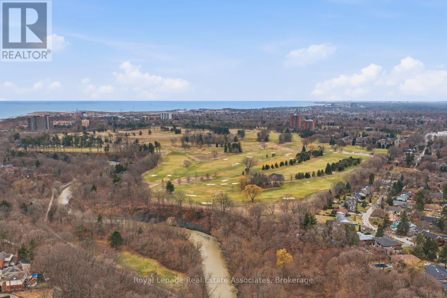
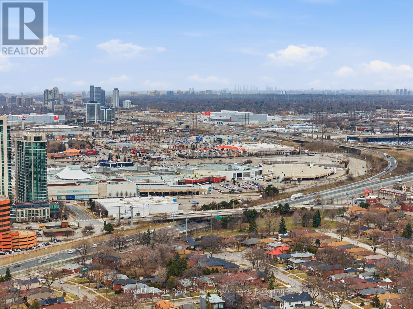
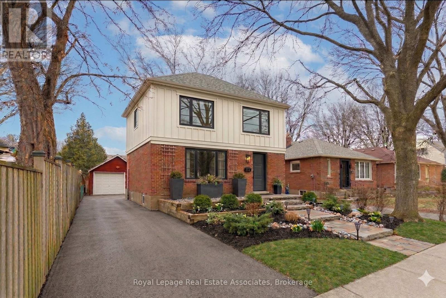
Welcome to 68 Gair Drive, a bright and well maintained one-and-a-half-storey home in the heart of Etobicoke's sought-after Alderwood community. This home features a functional layout with gleaming hardwood floors throughout the living room, formal dining area, and all three bedrooms. The primary bedroom is a standout feature, as it was a thoughtful addition that provides more square footage than many neighbouring homes in the area. Generous living spaces provide the ideal opportunity to bring your unique vision to life within this versatile blank canvas. The location offers an unparalleled lifestyle, situated minutes from the scenic trails of Etobicoke Valley Park, Sherway Gardens, and top-rated schools. This property represents a remarkable opportunity to invest in a neighbourhood known for family-friendly community. As you drive through this quiet pocket, you will find plenty of inspiration from neighbouring properties that have added stylish dormers or full second-storey additions to gain the extra space their families need. Whether you choose to move in and enjoy the expanded living space or follow the local trend of further modernization, 68 Gair Drive is a golden opportunity in one of the West End's most vibrant and evolving neighbourhoods. (id:7525)

Building Features:

  • Style: Detached
  • Building Type: House
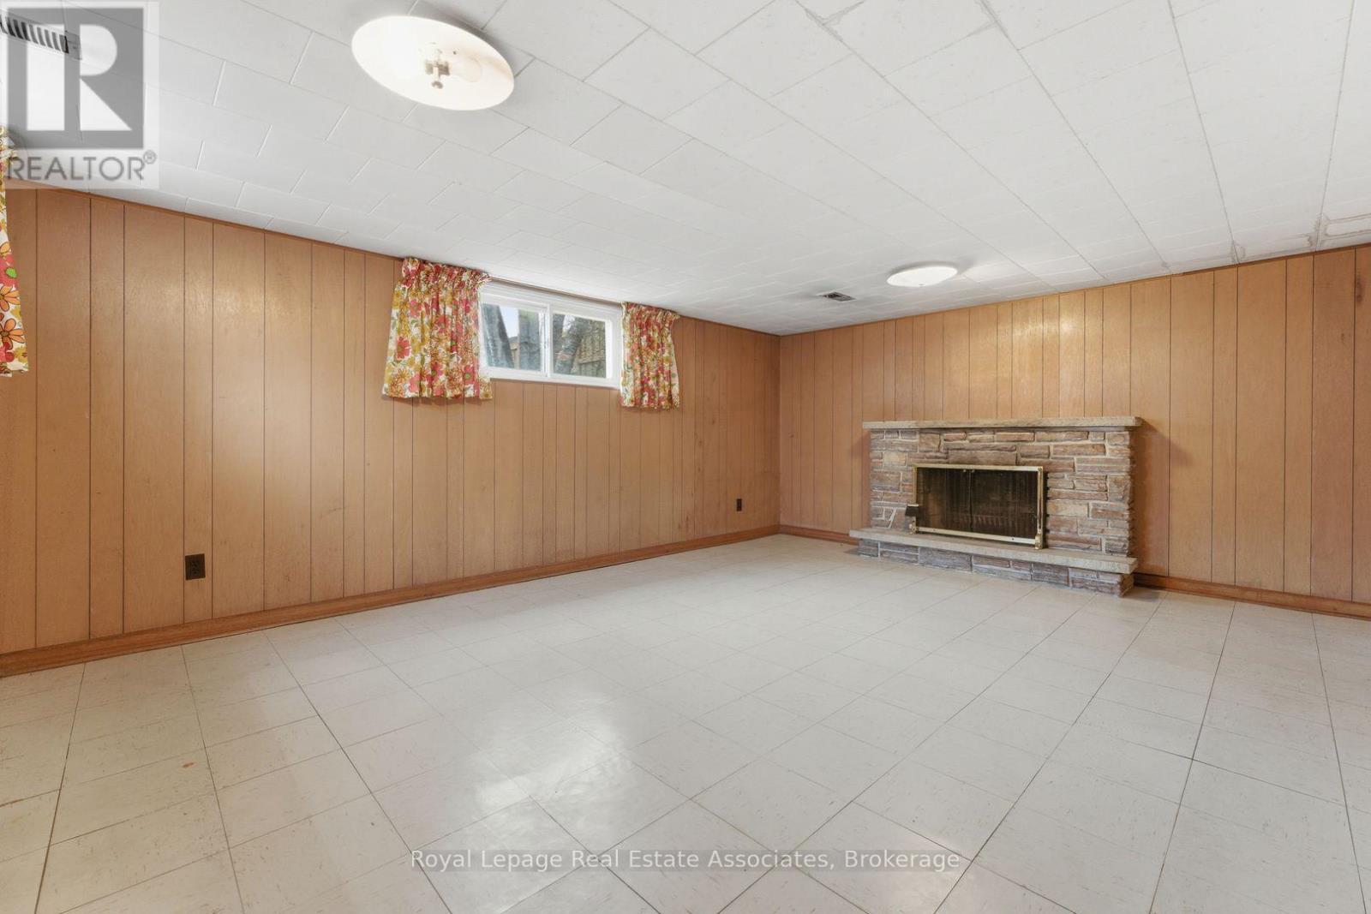
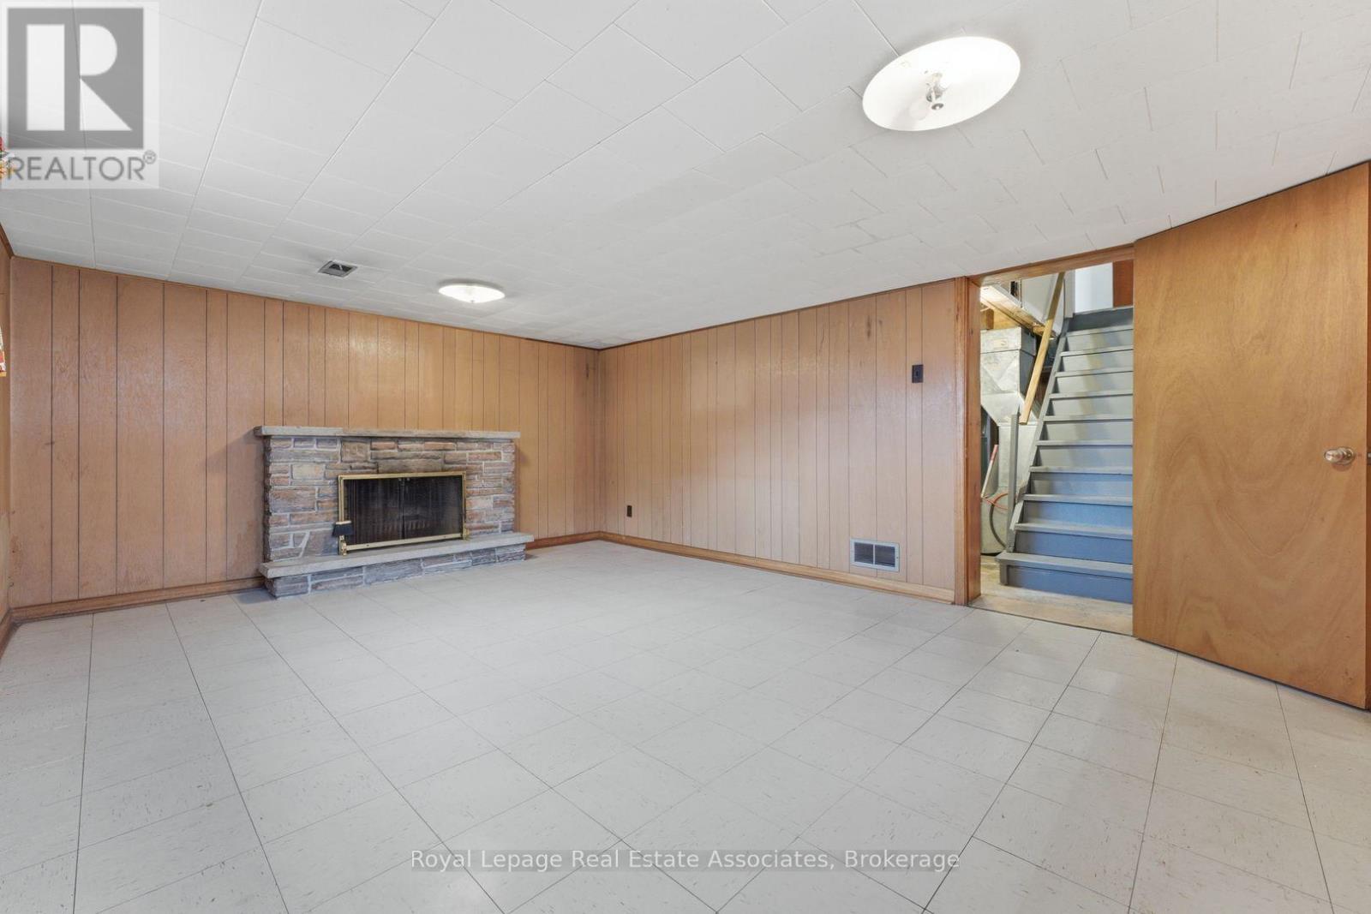
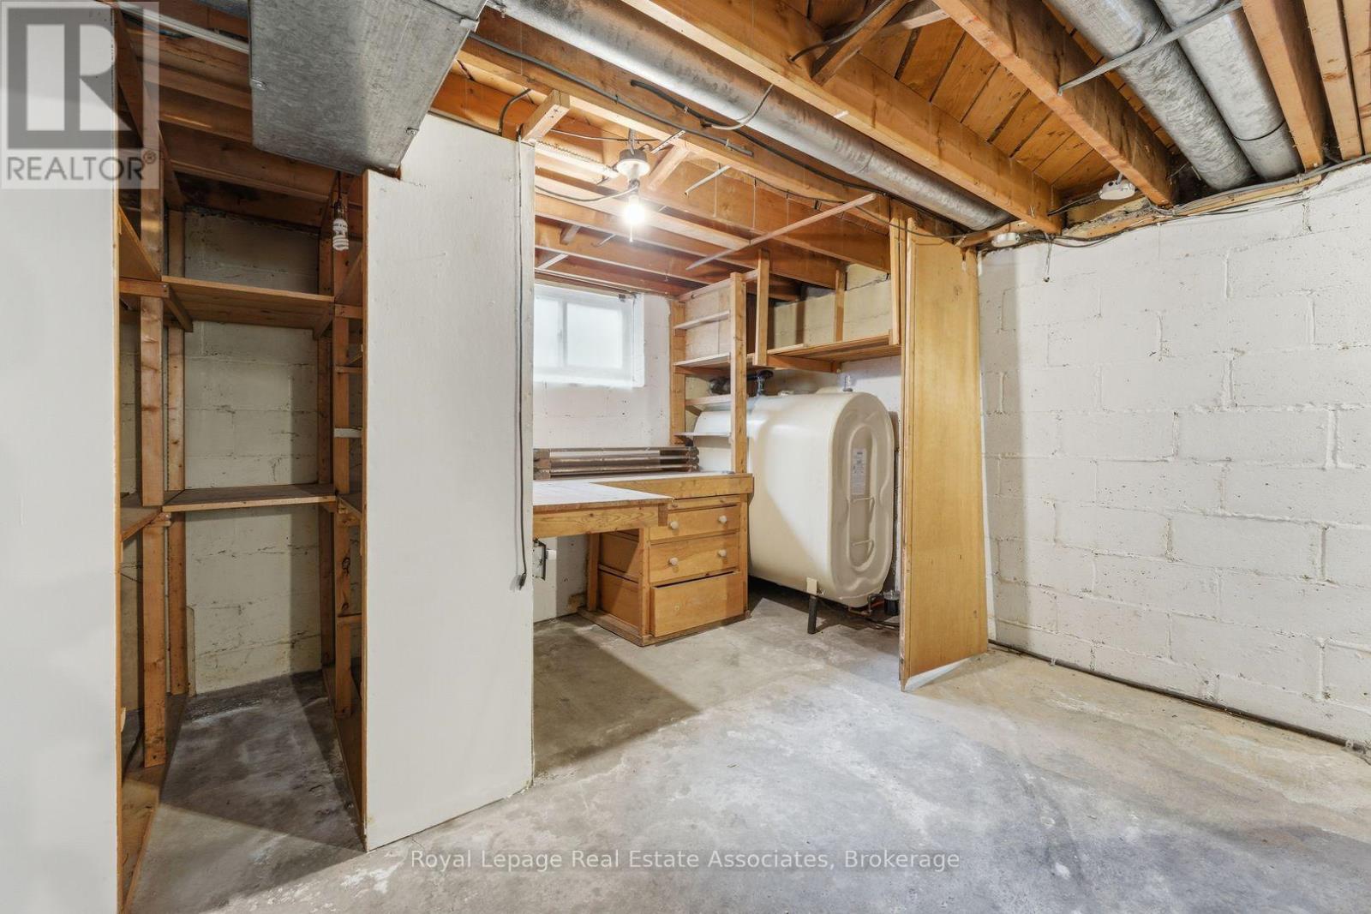
  • Basement Development: Partially finished
  • Basement Type: Full
  • Construction Style - Attachment: Detached
  • Exterior Finish: Brick
  • Floor Space: 1100 - 1500 sqft
  • Flooring Type: Hardwood, Ceramic
  • Foundation Type: Block
  • Heating Type: Forced air
  • Heating Fuel: Oil
  • Cooling Type: Central air conditioning
  • Appliances: Dryer, Stove, Washer, Refrigerator

Property Features:

  • OwnershipType: Freehold
  • Property Type: Single Family
  • Bedrooms: 3
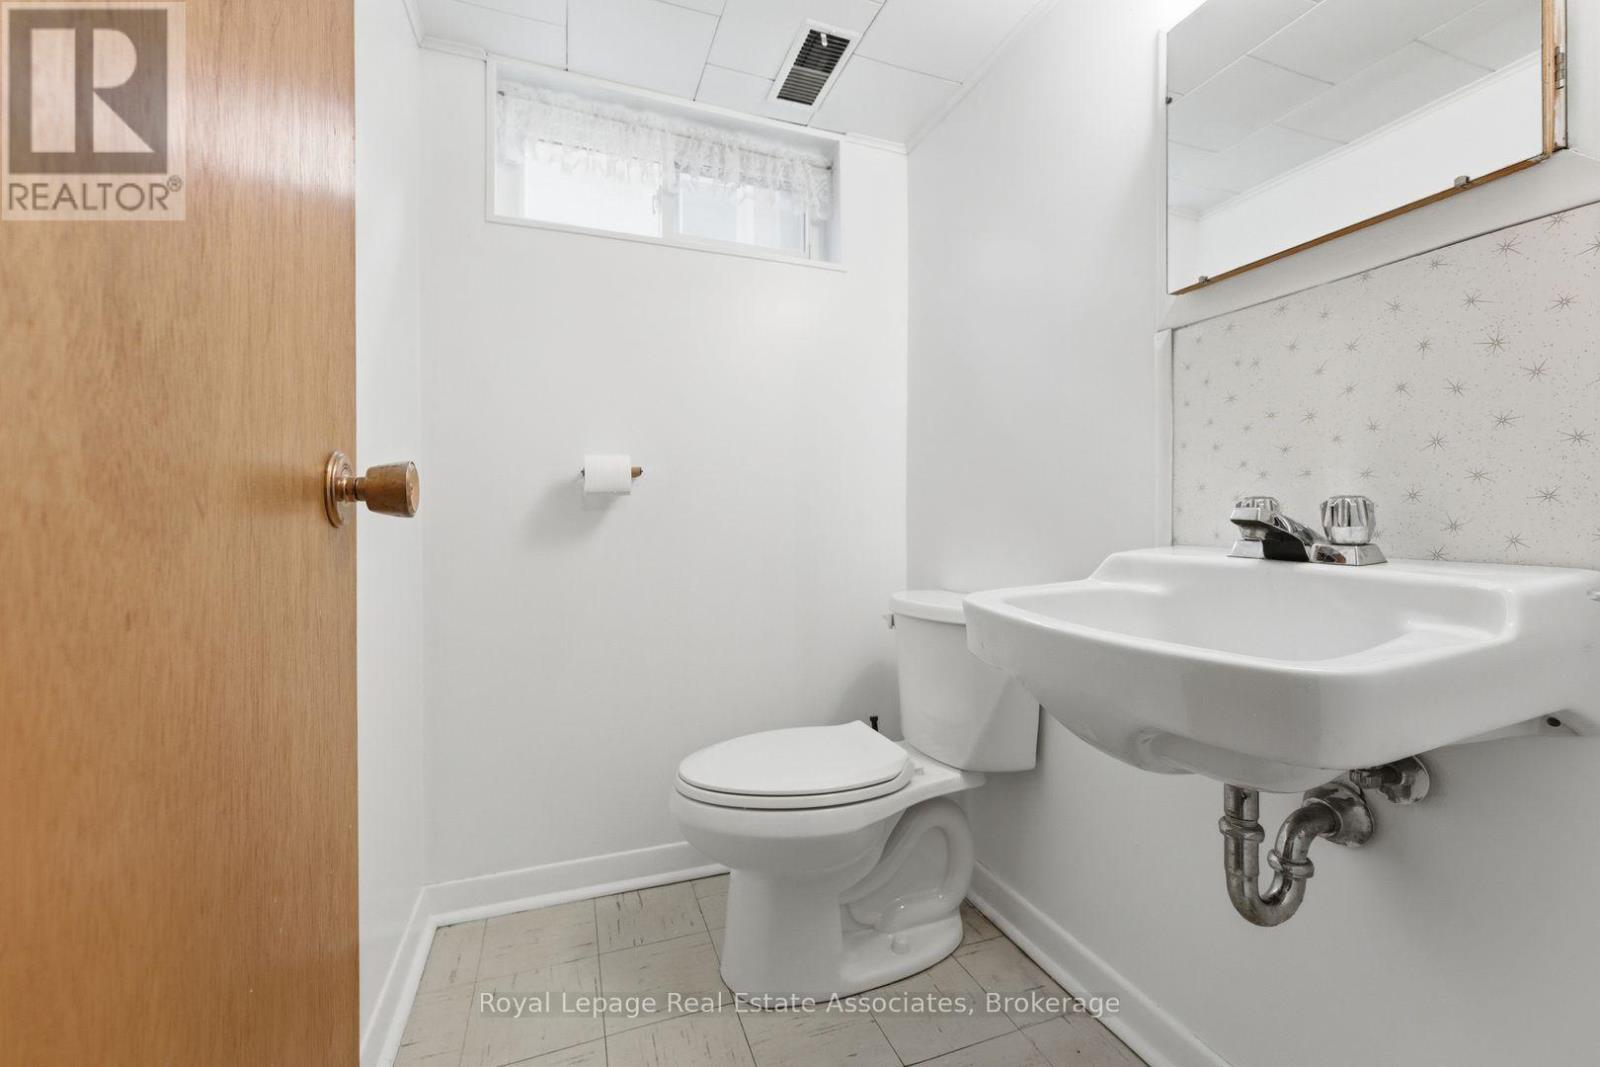
  • Bathrooms: 2
  • Half Bathrooms: 1
  • Amenities Nearby: Golf Nearby, Hospital, Park, Public Transit, Schools
  • Features: Carpet Free
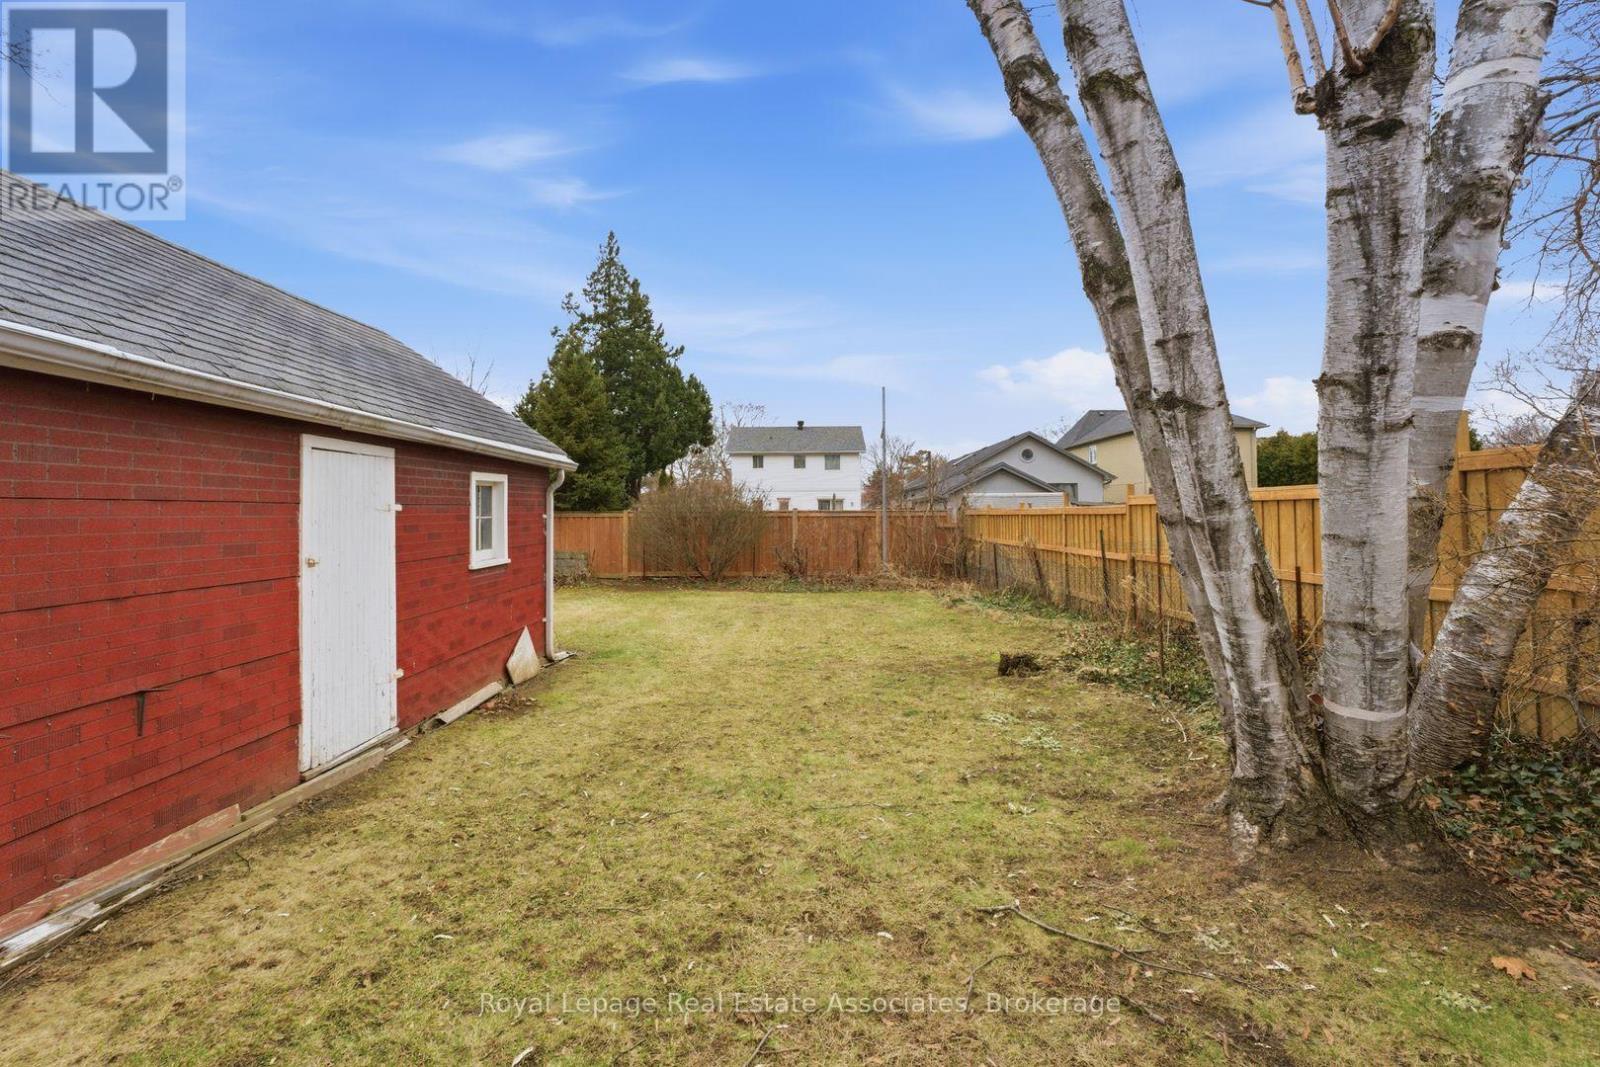
  • Fence Type: Partially fenced
  • Floor Space (approx): 1100 - 1500 Square Feet
  • Irregular: Yes
  • Lot Depth: 136.2 Feet
  • Lot Frontage: 40.1 Feet
  • Lot Size: 40.1 x 136.2 FT
  • Structure Type: Porch
  • Sewer: Sanitary sewer
  • Parking Type: Detached garage, Garage
  • No. of Parking Spaces: 4

Rooms:

  • 2nd Bedroom 2nd Level 3.65 m x 3.12 m
  • 3rd Bedroom 2nd Level 3.73 m x 3.66 m
  • Recreation Room Basement Level 5.22 m x 4.01 m
  • Recreation Room Basement Level 4.05 m x 3.44 m
  • Living Main Level 5.12 m x 3.51 m
  • Dining Main Level 3.52 m x 2.99 m
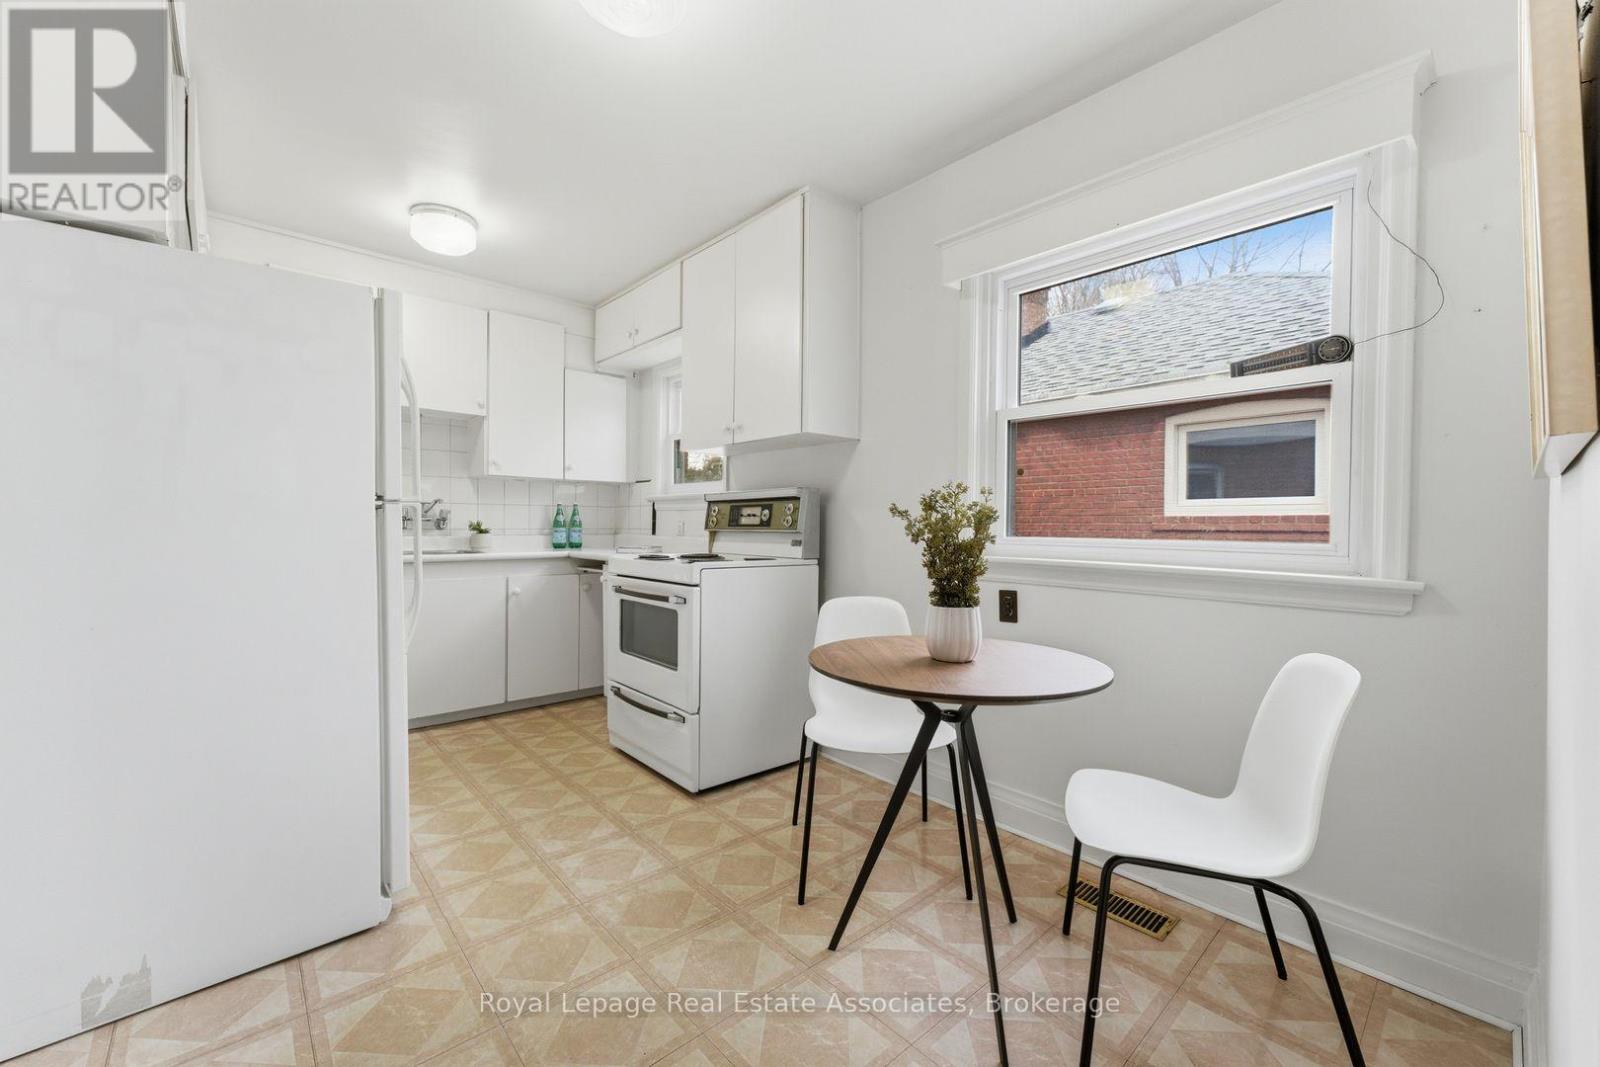
  • Breakfast Main Level 2.53 m x 2.01 m
  • Kitchen Main Level 2.53 m x 2.33 m
  • Primary Bedroom Main Level 5.27 m x 3.19 m

Convert Measurement to:


QuickQuoteTM Powered by RPS

Location of 68 GAIR DRIVE, Toronto, Ontario, M8W 4P8

Demographic Information of 68 GAIR DRIVE, Toronto, Ontario, M8W 4P8

Life Stage

Nearly Retired

Employment Type

Mixed

Average Household Income

$142,648.38

Average Number of Children

1.63

Household Population

Household Structure

Age of Population

Education

Education Level

No certificate/diploma/degree

13.52 %

High school certificate or equivalent

25.74 %

Apprenticeship trade certificate/diploma

5.67 %

College/non-university certificate

23.55 %

University certificate (below bachelor)

3.26 %

University Degree

28.25 %

Commuter

Travel To Work

By Car

78.0 %

By Public Transit

14.0 %

By Walking

2.96 %

By Bicycle

0.9 %

By Other Methods

4.14 %

Cultural Diversity

Knowledge of Official Language

Mother Tongue

Building Information

Building Type

Apartments (Low and High Rise)

24.79 %

Houses

75.21 %

Own Vs. Rent
