Button CopyPathCircle CloseCircle Left ArrowArrow Down Icon GreyClosecirclecircleBurger
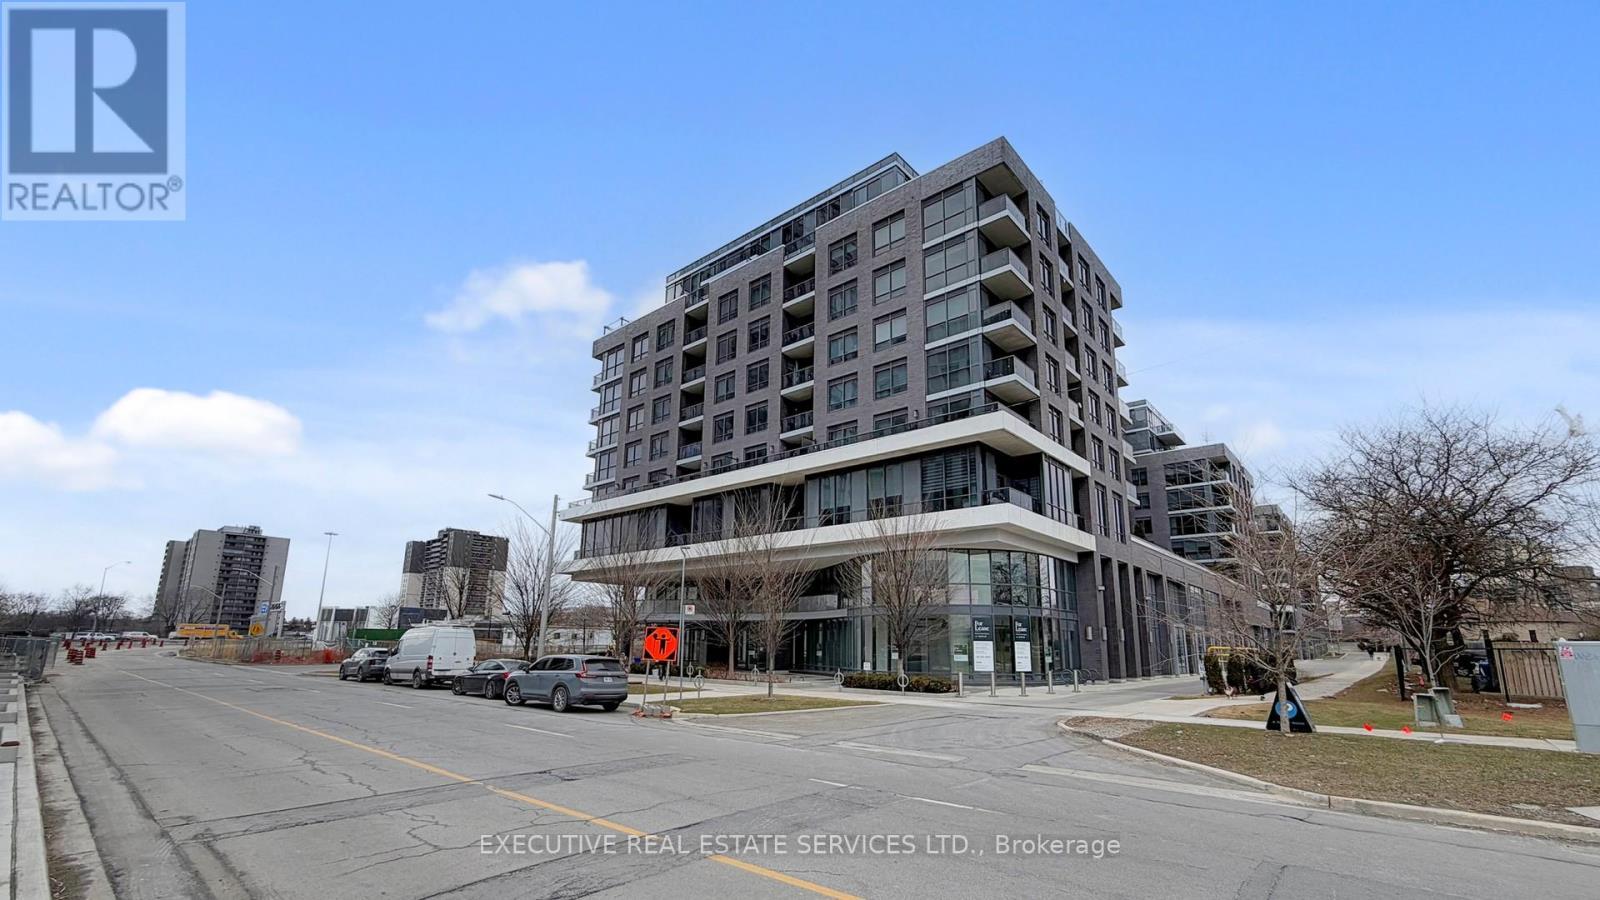
Image 1
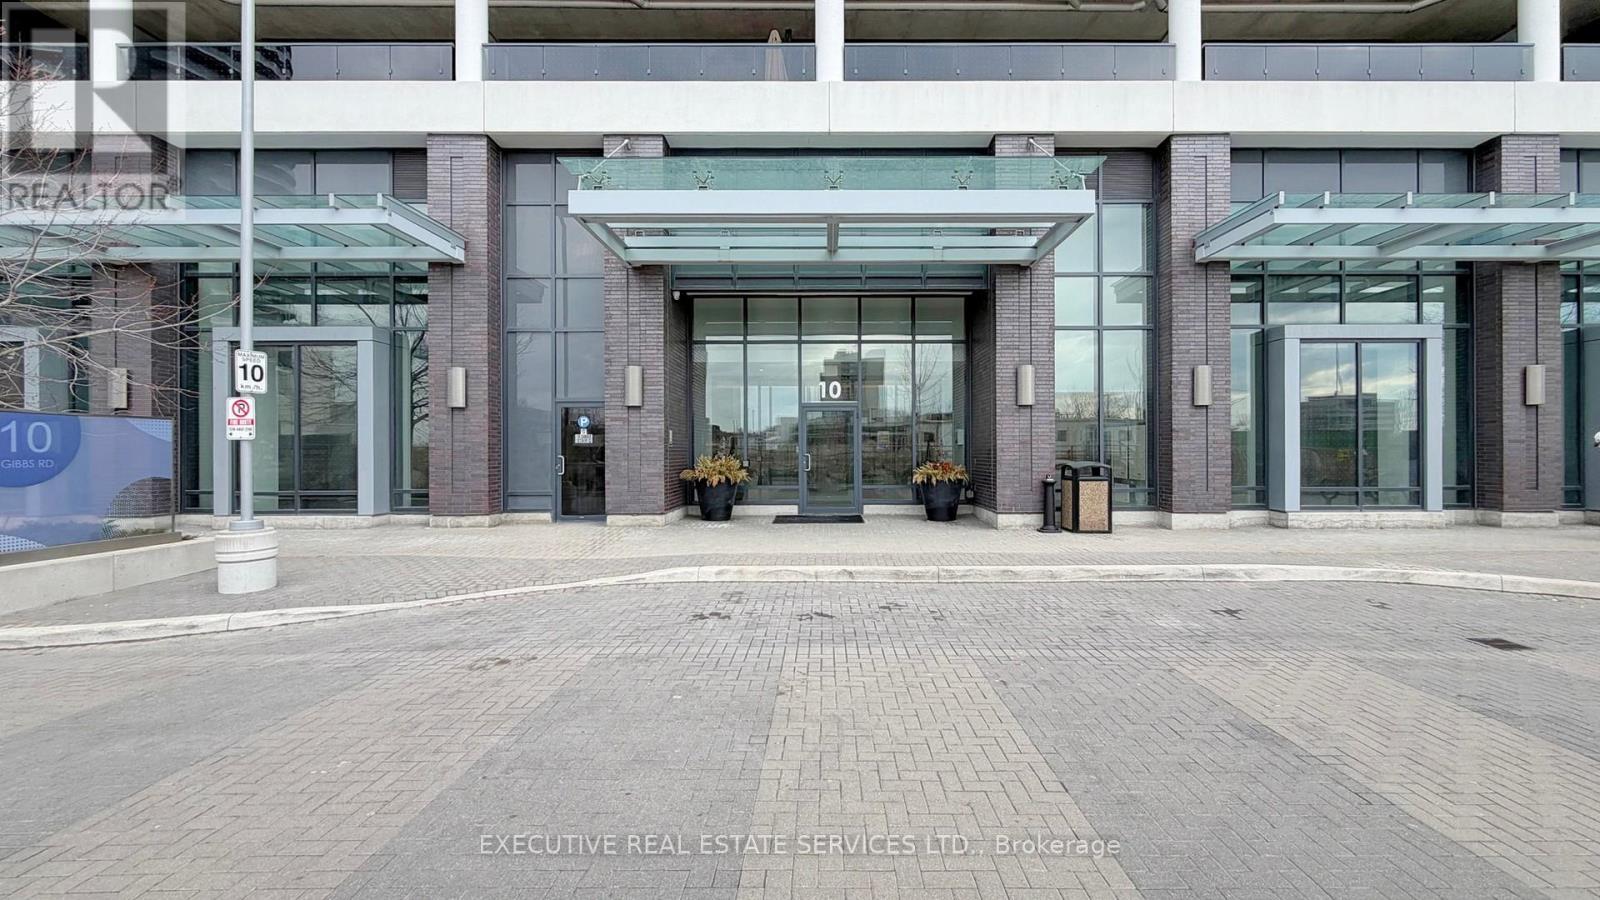
Image 2
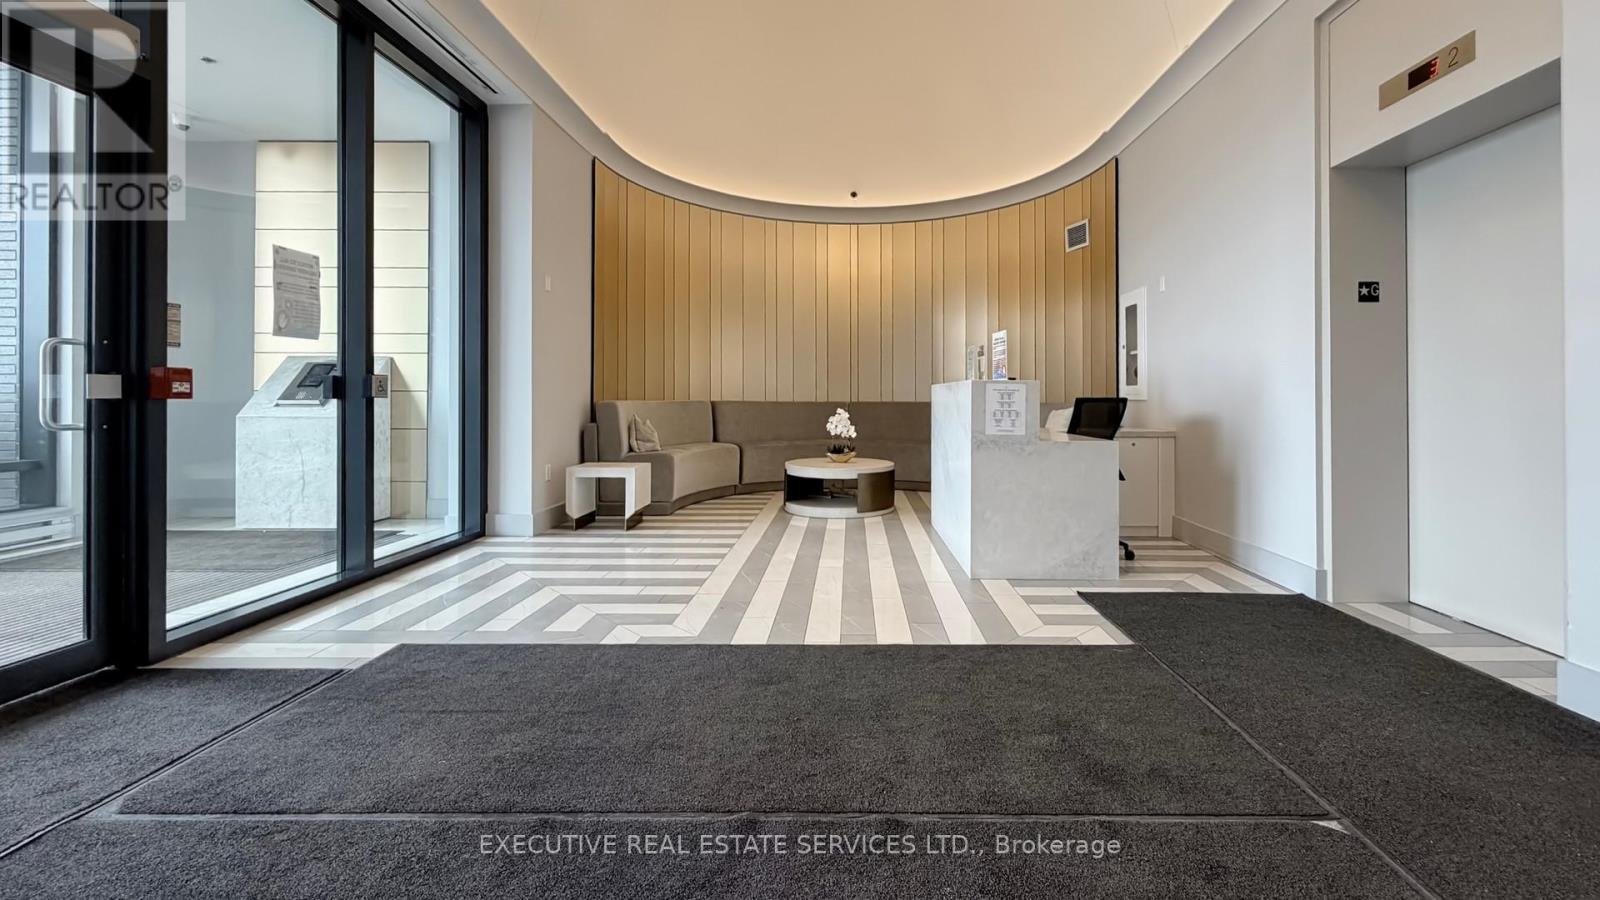
Image 3
$399,990

624 - 10 GIBBS ROAD, Toronto, Ontario, M9B 0E2

MLS® # W12971418

1 Beds

Bath

500 - 599  FEETSQ

QuickQuoteTM: $381K - $511K

Toronto ON, M9B 0E2

MLS® # W12971418

Property Information:

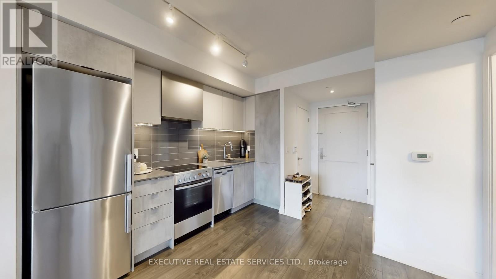
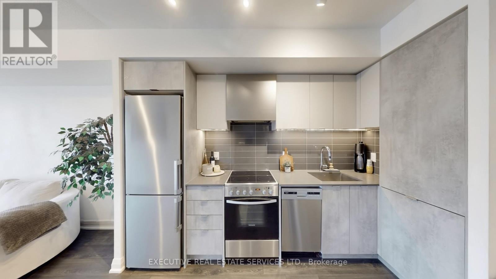
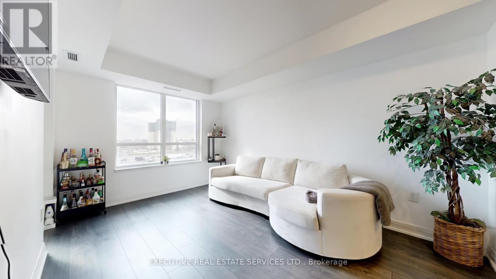
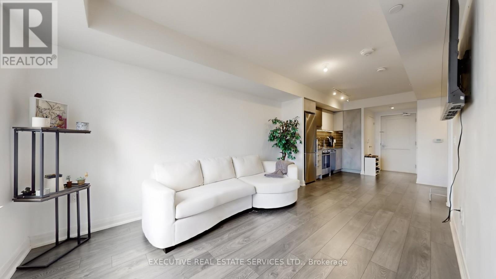
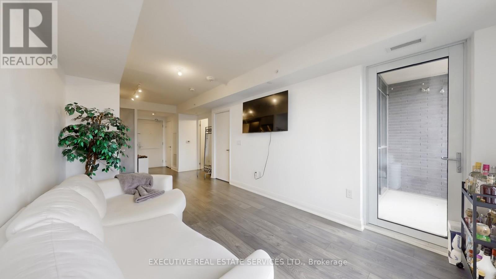
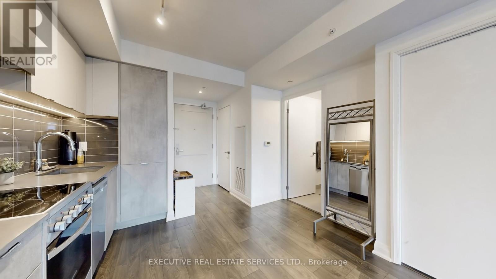
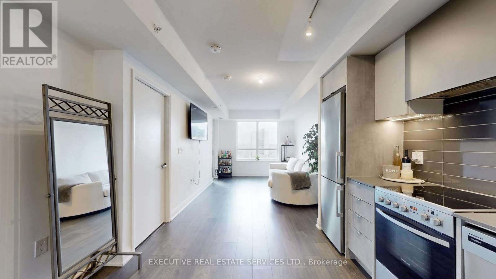
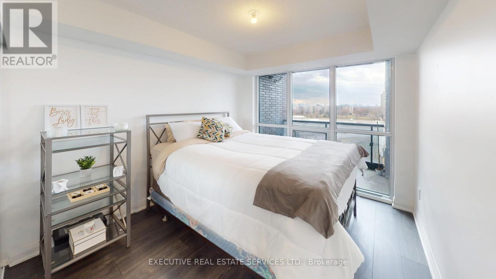
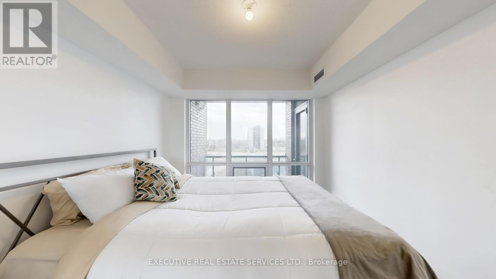
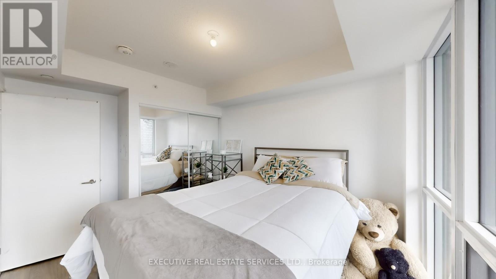
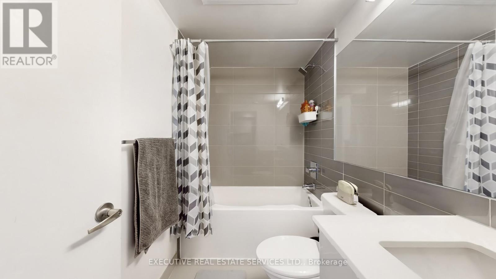
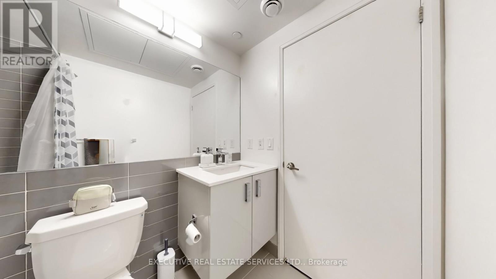
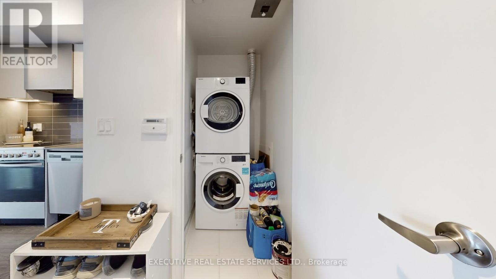
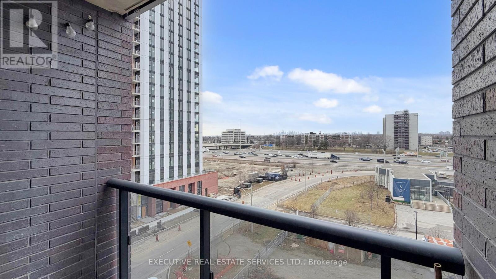
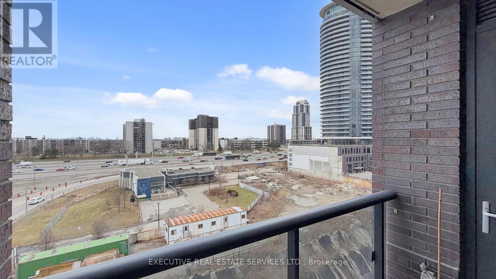
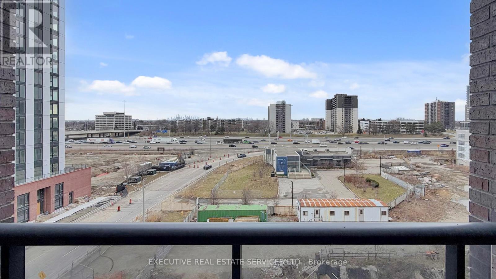
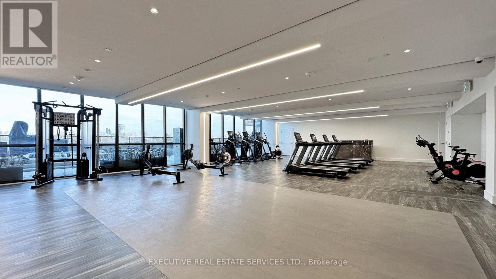
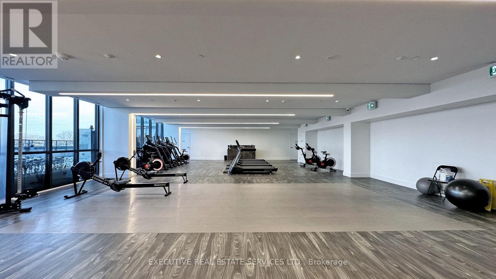
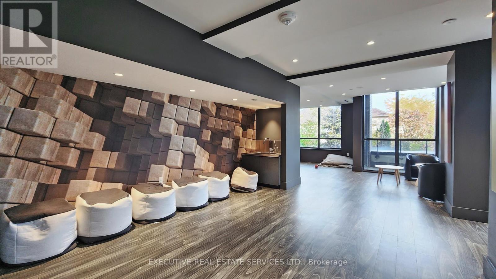
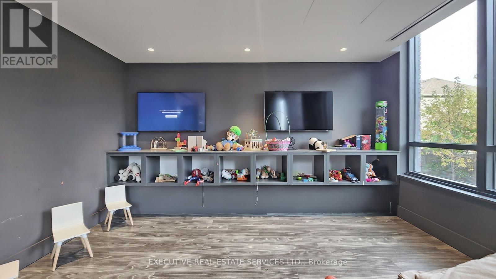
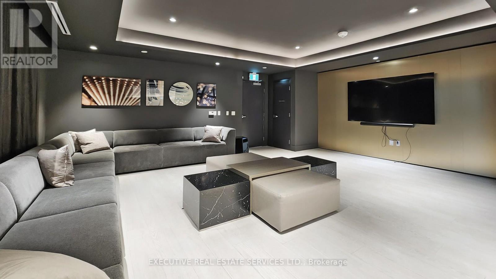
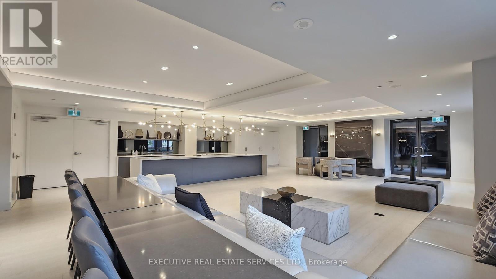
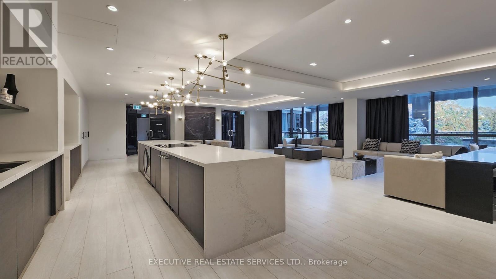
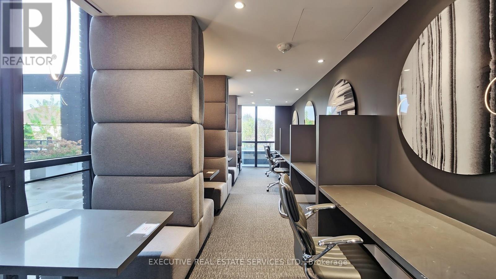
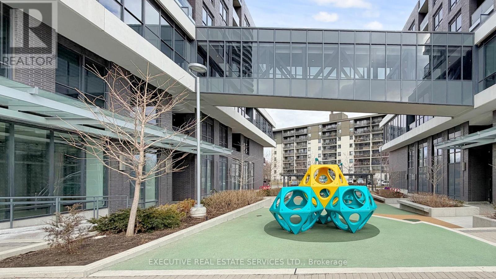
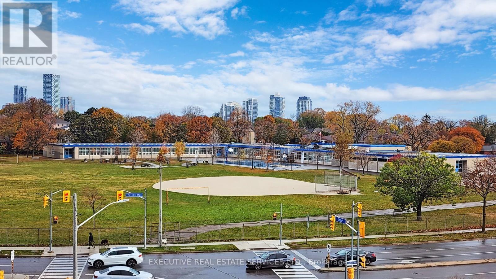
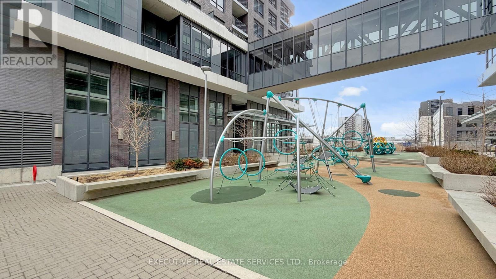
Welcome to elevated living in the prestigious Valhalla Square community!! This bright and airy 1-bedroom suite offers desirable west-facing exposure, filling the space with warm afternoon sunlight and stunning sunset views-perfect for unwinding after a long day.Thoughtfully designed for modern living, this beautifully maintained unit features 9-ft ceilings, a smart and functional layout, ensuite laundry, and a private balcony ideal for relaxing or entertaining. The upgraded kitchen is a standout, showcasing sleek quartz countertops, a designer range hood, pantry, and custom panel-integrated appliances for a seamless, contemporary finish.Enjoy resort-style amenities including a state-of-the-art fitness centre, outdoor pool with expansive terrace and BBQ stations, elegant party room, theatre, pet spa, sauna, yoga room, library, kids room and more-bringing luxury right to your doorstep.Convenience is unmatched with heated underground parking, a complimentary shuttle to Kipling GO Station and subway, and quick access to major highways. Just minutes from Sherway Gardens, grocery stores, and a wide variety of dining options.Maintenance fees offer exceptional value, covering Gas, internet, security, shuttle bus service, snow removal, and landscaping.Experience the perfect blend of comfort, style, and convenience in one of West Toronto's most desirable communities-ideal for first-time buyers, professionals, or investors. (id:27)

Building Features:

  • Style: Apartment
  • Building Type: Apartment
  • Amenities: Exercise Centre, Party Room, Sauna
  • Basement Type: None
  • Exterior Finish: Brick, Concrete
  • Floor Space: 500 - 599 sqft
  • Heating Type: Forced air
  • Heating Fuel: Natural gas
  • Cooling Type: Central air conditioning
  • Appliances: Central Vacuum, Dishwasher, Dryer, Microwave, Stove, Washer, Window Coverings, Refrigerator

Property Features:

  • OwnershipType: Condominium/Strata
  • Property Type: Single Family
  • Bedrooms: 1
  • Bathrooms: 1
  • Community Features: Pets Allowed With Restrictions
  • Condo Fees: $518 Monthly
  • Features: Balcony, Carpet Free, In suite Laundry
  • Floor Space (approx): 500 - 599 Square Feet
  • MaintenanceFee Type: Heat, Common Area Maintenance, Insurance
  • Pool Type: Indoor pool
  • Parking Type: No Garage
  • No. of Parking Spaces: 1

Courtesy of: EXECUTIVE REAL ESTATE SERVICES LTD.

REALTOR.ca  

QuickQuoteTM Powered by RPS

Location of 624 - 10 GIBBS ROAD, Toronto, Ontario, M9B 0E2

Demographic Information of 624 - 10 GIBBS ROAD, Toronto, Ontario, M9B 0E2

Life Stage

Young Families

Employment Type

Service Sector/White Collar

Average Household Income

$118,714.38

Average Number of Children

1.69

Household Population

Household Structure

Age of Population

Education

Education Level

No certificate/diploma/degree

12.08 %

High school certificate or equivalent

25.01 %

Apprenticeship trade certificate/diploma

4.99 %

College/non-university certificate

20.0 %

University certificate (below bachelor)

2.6 %

University Degree

35.32 %

Commuter

Travel To Work

By Car

74.37 %

By Public Transit

18.39 %

By Walking

3.99 %

By Bicycle

0.0 %

By Other Methods

3.25 %

Cultural Diversity

Knowledge of Official Language

Mother Tongue

Building Information

Building Type

Apartments (Low and High Rise)

81.34 %

Houses

18.66 %

Own Vs. Rent
