Button CopyPathCircle CloseCircle Left ArrowArrow Down Icon GreyClosecirclecircleBurger
Image 1
Image 2
Image 3
$769,000

62 PORCHESTER DRIVE, Toronto, Ontario, M1J 2R5

MLS® # E13629548

3 Beds

Baths

700 - 1100  FEETSQ

QuickQuoteTM: $727K - $803K

Toronto ON, M1J 2R5

MLS® # E13629548

Property Information:

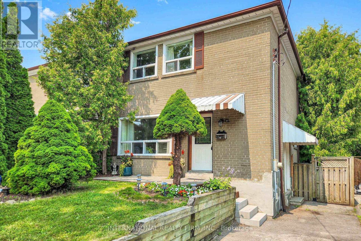
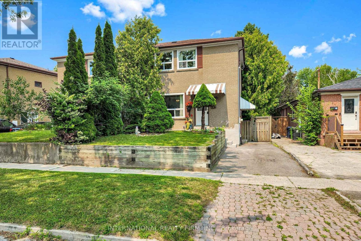
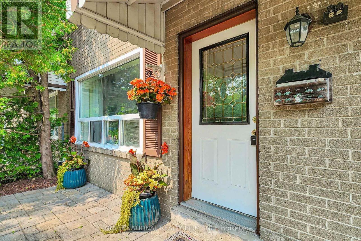
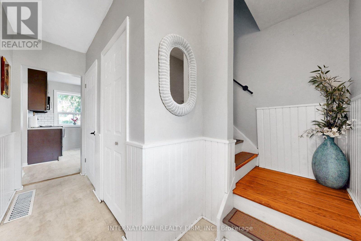
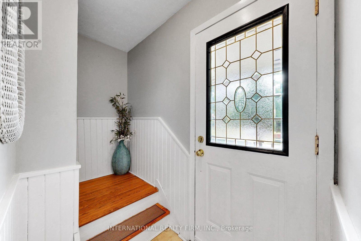
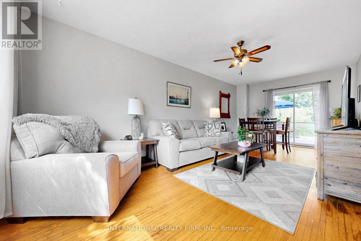
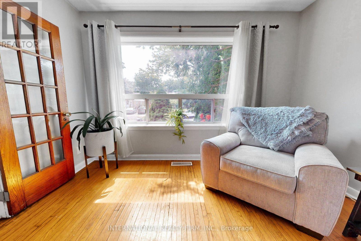
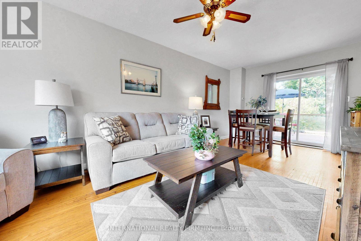
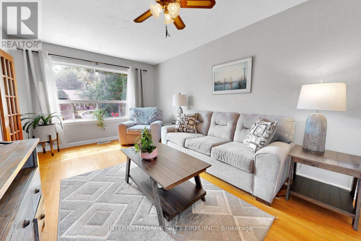
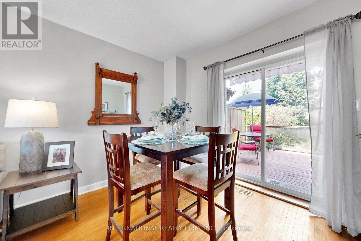
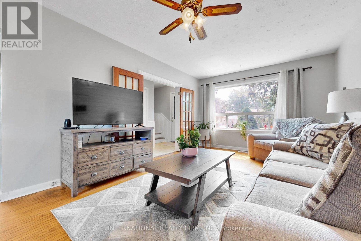
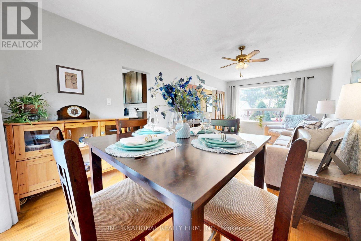
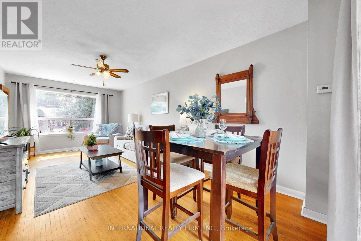
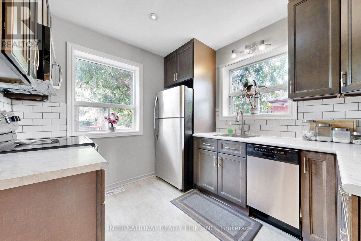
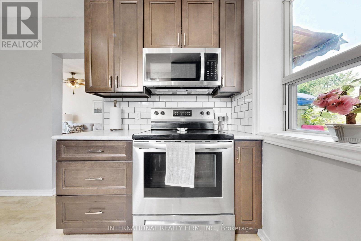
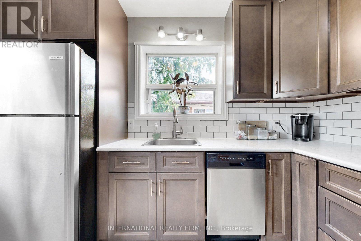
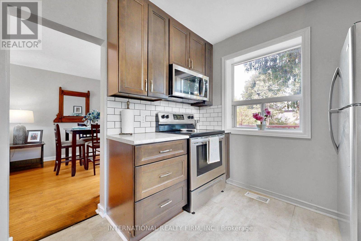
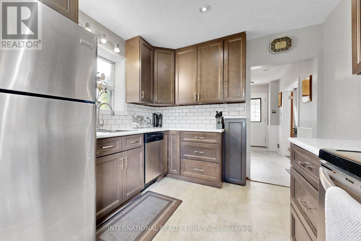
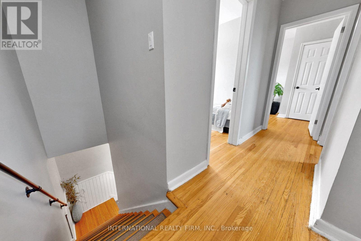
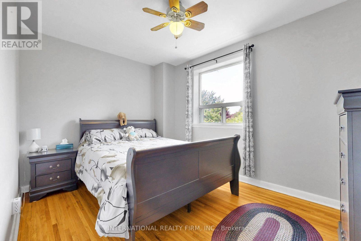
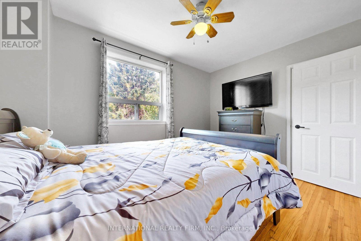
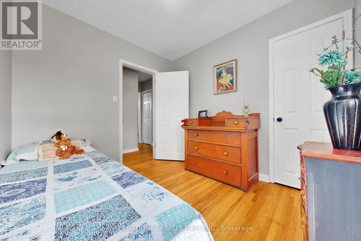
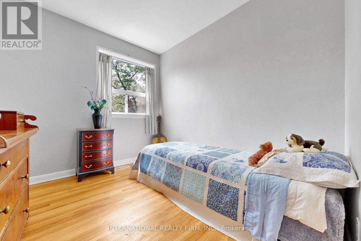
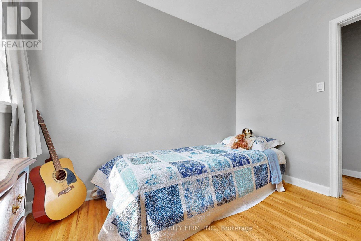
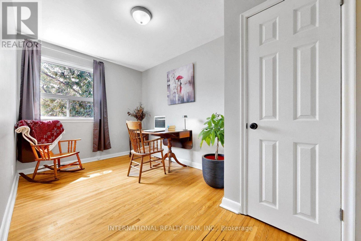
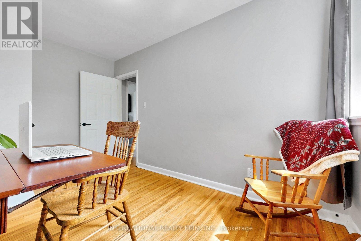
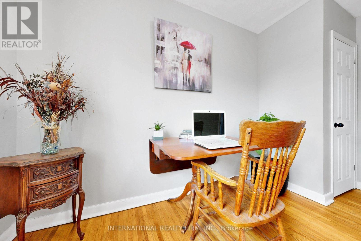
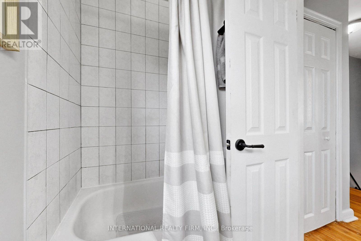
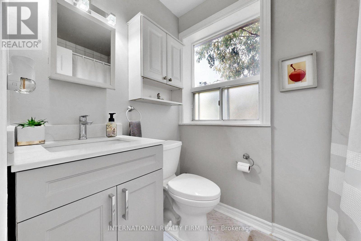
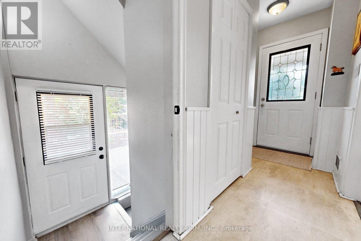
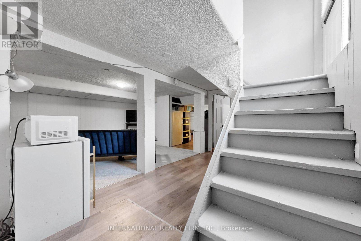
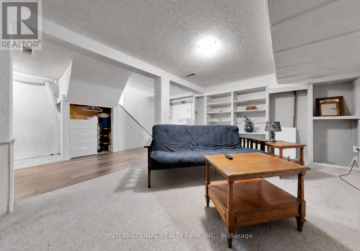
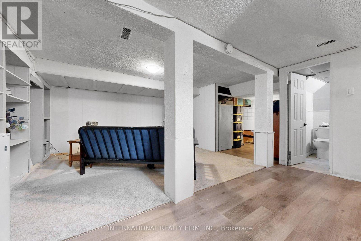
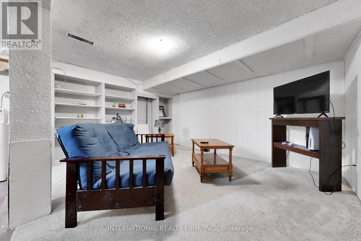
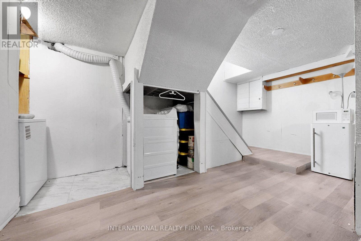
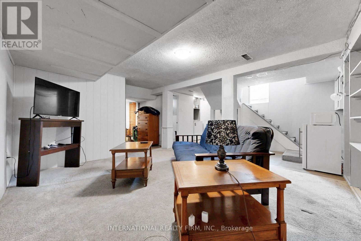
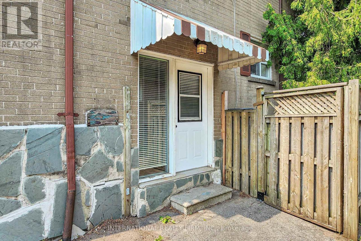
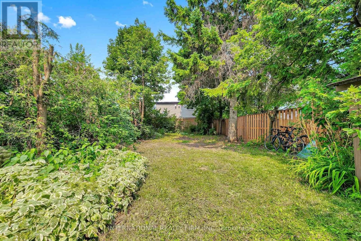
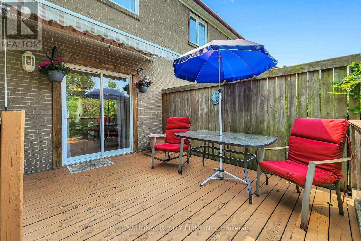
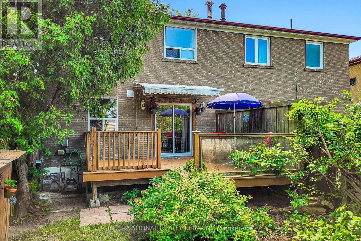
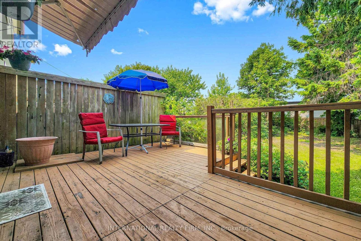
Welcome to 62 Porchester Drive, Toronto - Offered for the first time in 25 years. Nestled on a quiet, family-friendly street, this freshly painted Semi-detached offers an exceptional opportunity for first-time buyers, investors, or those looking to add their own personal touch. Conveniently located within walking distance to the GO Train, TTC, shops, restaurants, schools and everyday amenities, this home combines comfort with accessibility. The upper level features three spacious bedrooms and a renovated 3-piece bathroom, while the basement includes a 2 piece washroom with an existing rough-ins in place to accommodate a shower. Plumbing and electrical connections are also in place in the basement to accommodate a small kitchen. The updated main floor kitchen (2019) flows seamlessly into a bright and spacious living area, with views overlooking your private deck and fully fenced backyard. Whether you're enjoying your morning coffee, entertaining friends, or hosting family gatherings, this outdoor space offers both privacy and versatility. Recent upgrades include: New washing machine (2026)New microwave (2026)Upgraded air conditioning unit. New bathroom vanity (2026) Fresh paint throughout( 2026) Move-in ready and full of potential, this well-maintained home offers the perfect balance of comfort, convenience, and opportunity. (id:27)

Building Features:

  • Style: Semi-Detached
  • Building Type: House
  • Basement Development: Partially finished
  • Basement Type: N/A, N/A
  • Construction Style - Attachment: Semi-detached
  • Exterior Finish: Brick
  • Floor Space: 700 - 1100 sqft
  • Foundation Type: Block
  • Heating Type: Forced air
  • Heating Fuel: Natural gas
  • Cooling Type: Central air conditioning

Property Features:

  • OwnershipType: Freehold
  • Property Type: Single Family
  • Bedrooms: 3
  • Bathrooms: 2
  • Half Bathrooms: 1
  • Amenities Nearby: Public Transit
  • Features: Flat site
  • Fence Type: Fenced yard
  • Floor Space (approx): 700 - 1100 Square Feet
  • Irregular: Yes
  • Lot Depth: 115 Feet
  • Lot Frontage: 30 Feet
  • Lot Size: 30 x 115 FT
  • Structure Type: Deck, Shed
  • Utility Type: Hydro - Installed, Cable - Available, Sewer - Installed
  • Sewer: Sanitary sewer
  • Parking Type: No Garage
  • No. of Parking Spaces: 2

Rooms:

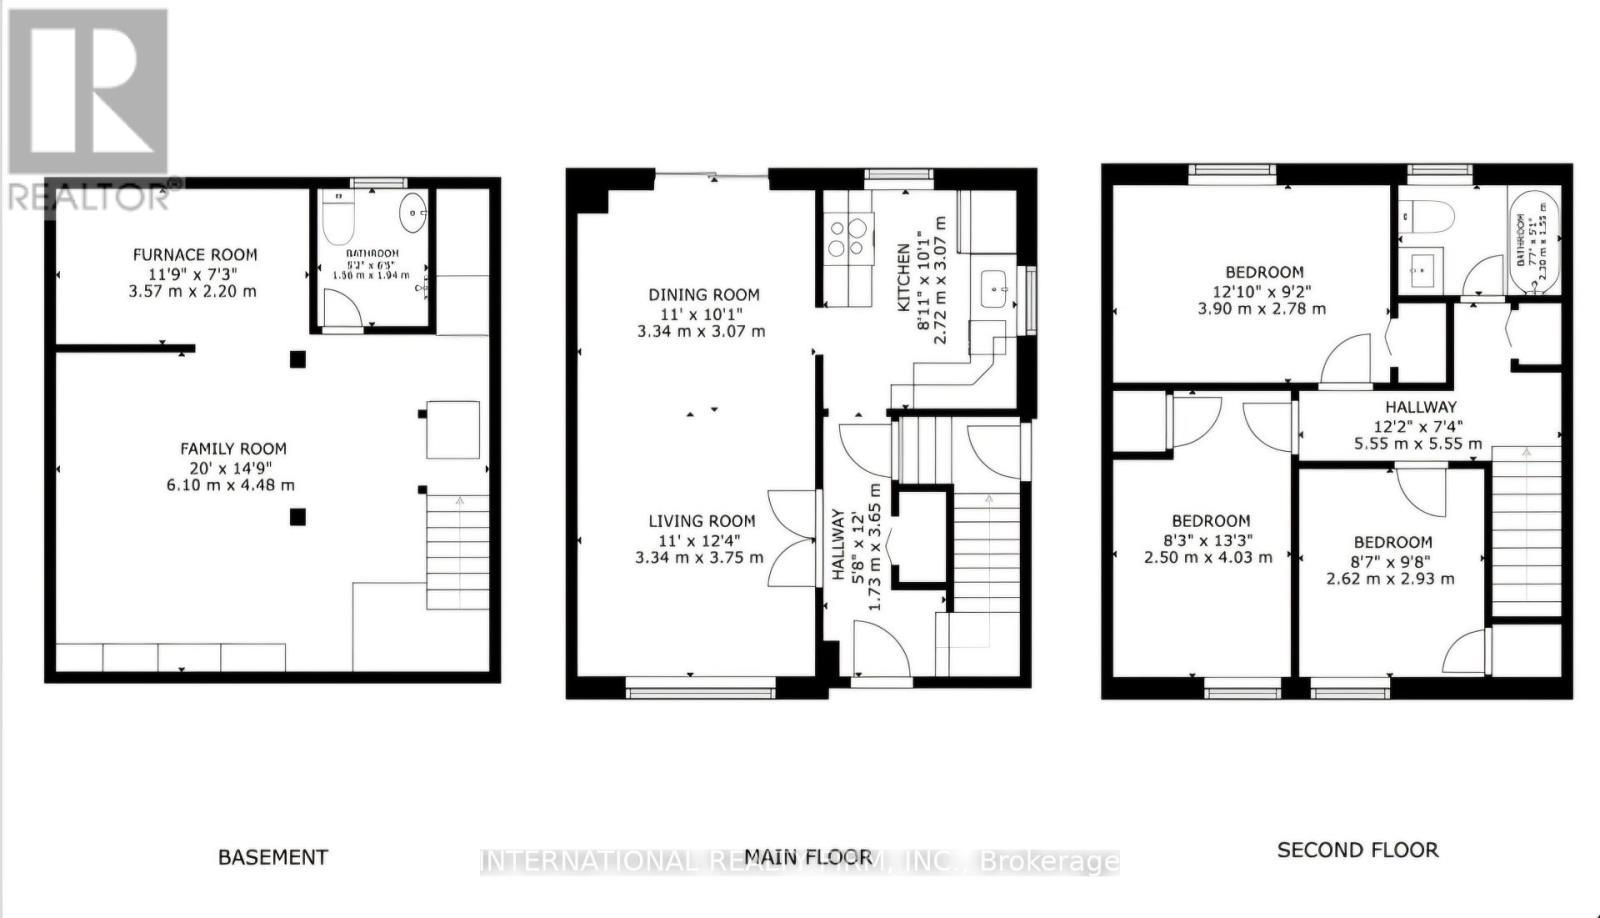
  • Family Basement Level 6.10 m x 4.48 m
  • Bathroom Basement Level 1.56 m x 1.94 m
  • Utility Basement Level 3.57 m x 2.20 m
  • Dining Main Level 11.00 m x 10.10 m
  • Kitchen Main Level 2.72 m x 3.07 m
  • Living Main Level 3.40 m x 3.76 m
  • 2nd Bedroom Upper Level 2.62 m x 2.93 m
  • 3rd Bedroom Upper Level 2.50 m x 4.03 m
  • Bedroom Upper Level 3.90 m x 2.78 m
  • Bathroom Upper Level 2.35 m x 1.55 m

Convert Measurement to:


Courtesy of: INTERNATIONAL REALTY FIRM, INC.

REALTOR.ca  

QuickQuoteTM Powered by RPS

Location of 62 PORCHESTER DRIVE, Toronto, Ontario, M1J 2R5

Demographic Information of 62 PORCHESTER DRIVE, Toronto, Ontario, M1J 2R5

Life Stage

Older Families

Employment Type

Mixed

Average Household Income

$95,307.68

Average Number of Children

1.77

Household Population

Household Structure

Age of Population

Education

Education Level

No certificate/diploma/degree

21.24 %

High school certificate or equivalent

29.59 %

Apprenticeship trade certificate/diploma

5.07 %

College/non-university certificate

21.41 %

University certificate (below bachelor)

1.04 %

University Degree

21.65 %

Commuter

Travel To Work

By Car

62.02 %

By Public Transit

30.11 %

By Walking

1.7 %

By Bicycle

0.0 %

By Other Methods

6.17 %

Cultural Diversity

Knowledge of Official Language

Mother Tongue

Building Information

Building Type

Apartments (Low and High Rise)

43.55 %

Houses

56.45 %

Own Vs. Rent
