Button CopyPathCircle CloseCircle Left ArrowArrow Down Icon GreyClosecirclecircleBurger
Image 1
Image 2
Image 3
$1,050,000

62 HOUNSLOW HEATH ROAD, Toronto, Ontario, M6N 1G8

MLS® # W13621416

3+1 Beds

Baths

1100 - 1500  FEETSQ

QuickQuoteTM: $871K - $1.1M

Toronto ON, M6N 1G8

MLS® # W13621416

Property Information:

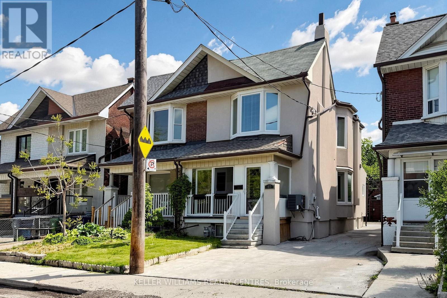
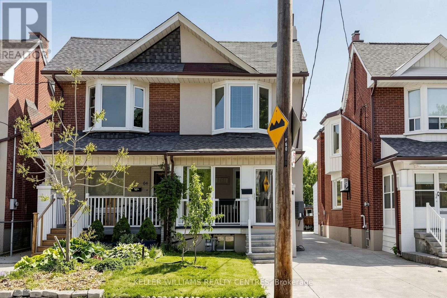
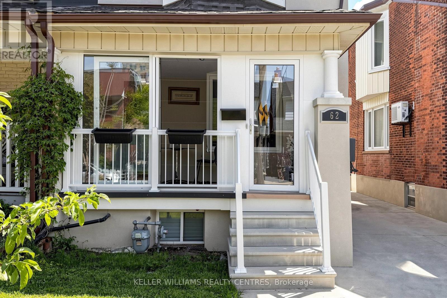
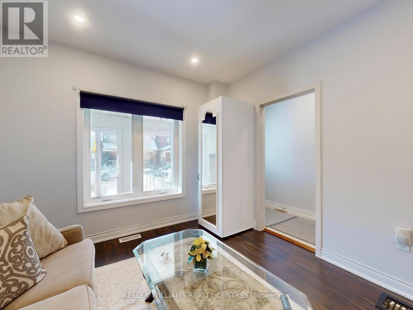
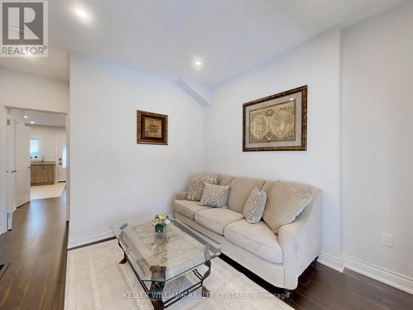
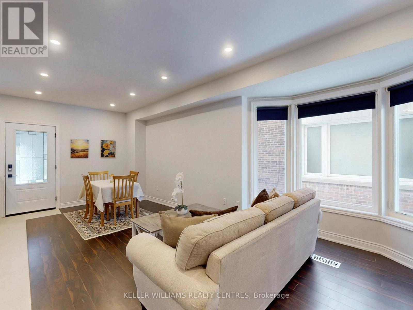
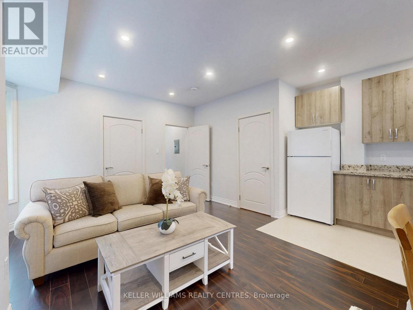
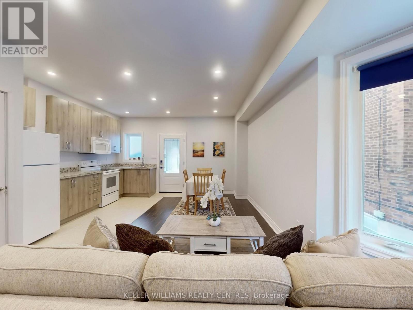
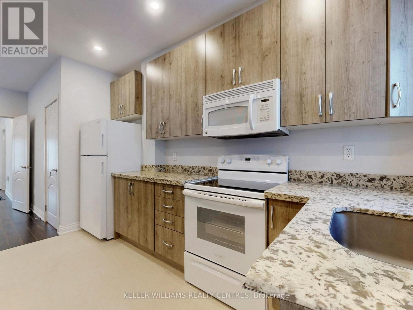
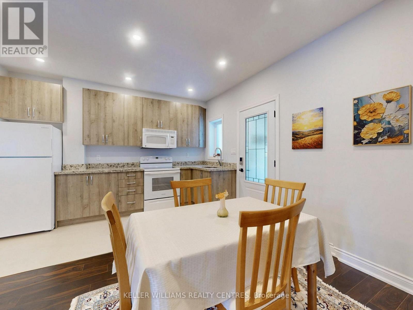
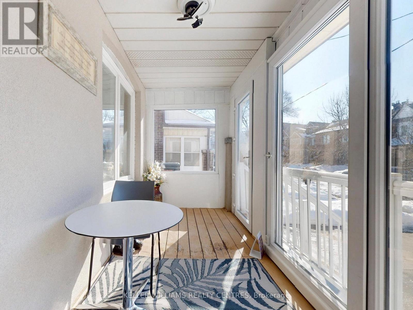
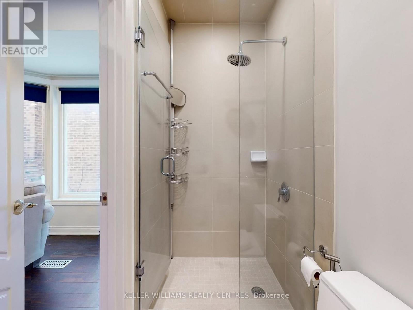
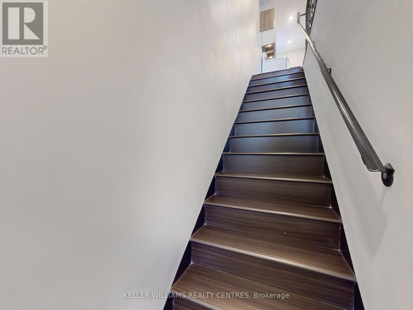
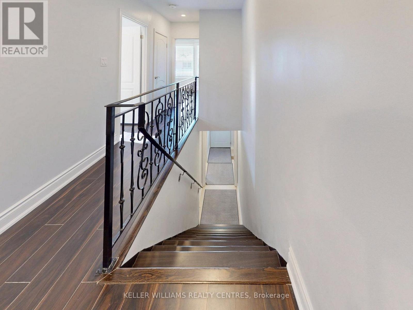
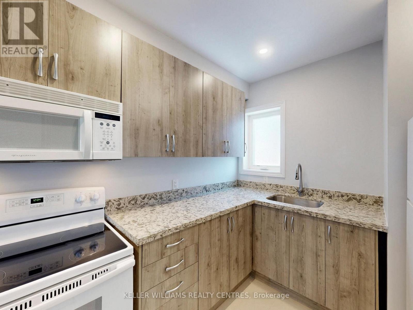
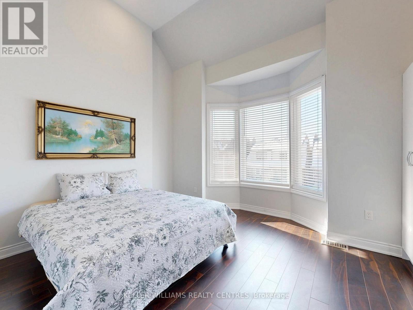
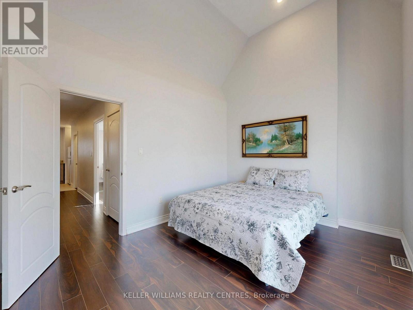
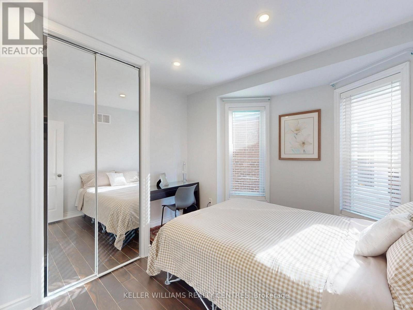
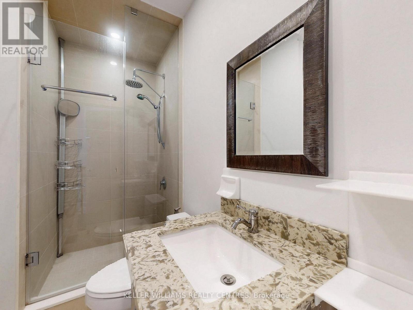
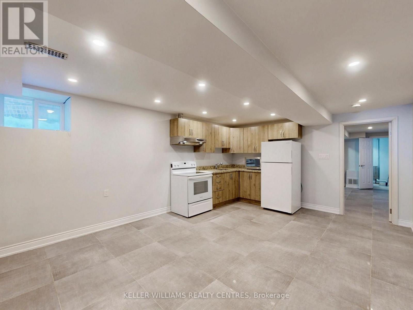
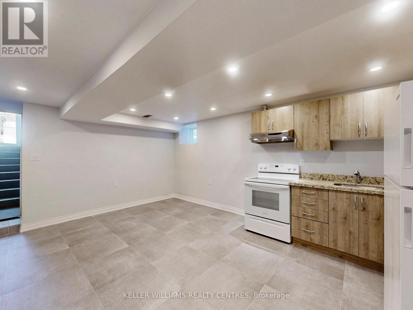
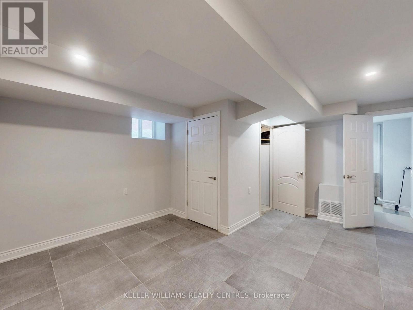
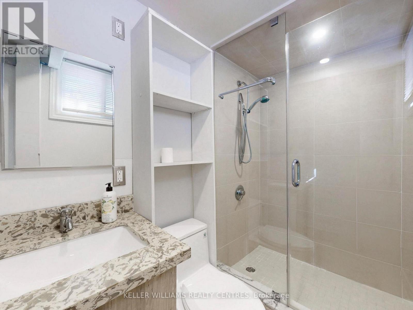
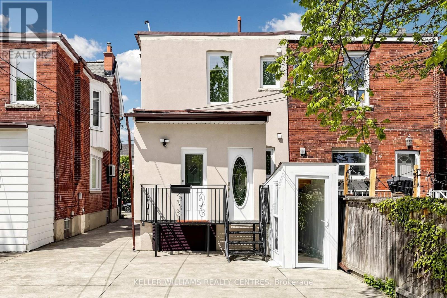
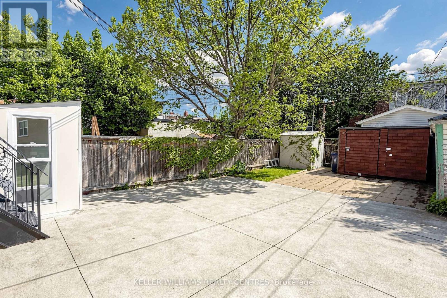
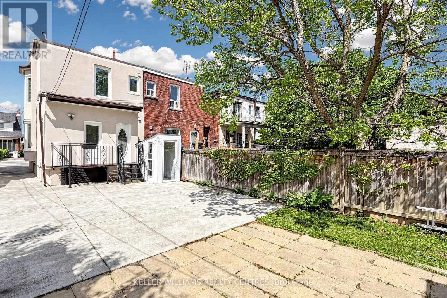
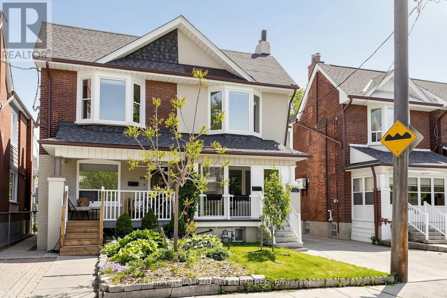
Spacious & versatile semi detached in Weston Pellam Park. Perfect for multigenerational living. Discover the ideal balance of connection and independence in this bright, beautifully maintained two storey home with three fully equipped living areas, ideal for extended or multigenerational families who want to live together while maintaining privacy. The main and upper floors feature separate living, kitchen and dining spaces, while the finished basement provides a self contained suite with its own kitchen and bath, a thoughtful setup for parents, adult children, or visiting family. Three complete kitchens and three full baths, offering flexibility for shared or independent living. Main floor bedroom or additional living room plus full bath, perfect for aging family members or guests. Driveway parking for two vehicles and a backyard for family gatherings. Steps to St.Clair West transit, parks, schools, and the Stockyards District with shops and cafes. With approximately 2,000 sq ft of finished space, this sun filled home delivers comfort and opportunity, live in one suite and enjoy rental income from the others, or bring your whole family under one roof. A rare turnkey option for families who value flexibility, connection, and convenience in the heart of Toronto's dynamic west end. (id:27)

Building Features:

  • Style: Semi-Detached
  • Building Type: House
  • Basement Development: Finished
  • Basement Type: N/A
  • Construction Style - Attachment: Semi-detached
  • Exterior Finish: Stucco
  • Floor Space: 1100 - 1500 sqft
  • Flooring Type: Laminate
  • Foundation Type: Stone
  • Heating Type: Forced air
  • Heating Fuel: Natural gas
  • Cooling Type: Central air conditioning
  • Appliances: Dryer, Microwave, Stove, Washer, Window Coverings, Refrigerator

Property Features:

  • OwnershipType: Freehold
  • Property Type: Single Family
  • Bedrooms: 3+1
  • Bathrooms: 3
  • Floor Space (approx): 1100 - 1500 Square Feet
  • Irregular: Yes
  • Lot Depth: 108.3 Feet
  • Lot Frontage: 21.7 Feet
  • Lot Size: 21.7 x 108.4 FT
  • Sewer: Sanitary sewer
  • Parking Type: No Garage
  • No. of Parking Spaces: 2

Rooms:

  • Kitchen 2nd Level 1.83 m x 2.79 m
  • Primary Bedroom 2nd Level 4.55 m x 3.63 m
  • Bedroom 2nd Level 3.23 m x 3.20 m
  • Bedroom 2nd Level 3.18 m x 2.57 m
  • Kitchen Basement Level 5.46 m x 3.99 m
  • Bedroom Basement Level 4.80 m x 3.99 m
  • Kitchen Ground Level 3.86 m x 4.57 m
  • Living Ground Level 4.57 m x 6.48 m
  • Laundry Ground Level 1.80 m x 2.08 m

Convert Measurement to:


Courtesy of: KELLER WILLIAMS REALTY CENTRES

REALTOR.ca  

QuickQuoteTM Powered by RPS

Location of 62 HOUNSLOW HEATH ROAD, Toronto, Ontario, M6N 1G8

Demographic Information of 62 HOUNSLOW HEATH ROAD, Toronto, Ontario, M6N 1G8

Life Stage

Older Families

Employment Type

Mixed

Average Household Income

$118,210.68

Average Number of Children

1.64

Household Population

Household Structure

Age of Population

Education

Education Level

No certificate/diploma/degree

26.1 %

High school certificate or equivalent

29.72 %

Apprenticeship trade certificate/diploma

4.95 %

College/non-university certificate

15.35 %

University certificate (below bachelor)

0.66 %

University Degree

23.22 %

Commuter

Travel To Work

By Car

55.27 %

By Public Transit

30.73 %

By Walking

5.59 %

By Bicycle

2.69 %

By Other Methods

5.72 %

Cultural Diversity

Knowledge of Official Language

Mother Tongue

Building Information

Building Type

Apartments (Low and High Rise)

48.68 %

Houses

51.32 %

Own Vs. Rent
