Button CopyPathCircle CloseCircle Left ArrowArrow Down Icon GreyClosecirclecircleBurger
Image 1
Image 2
Image 3
$380,000

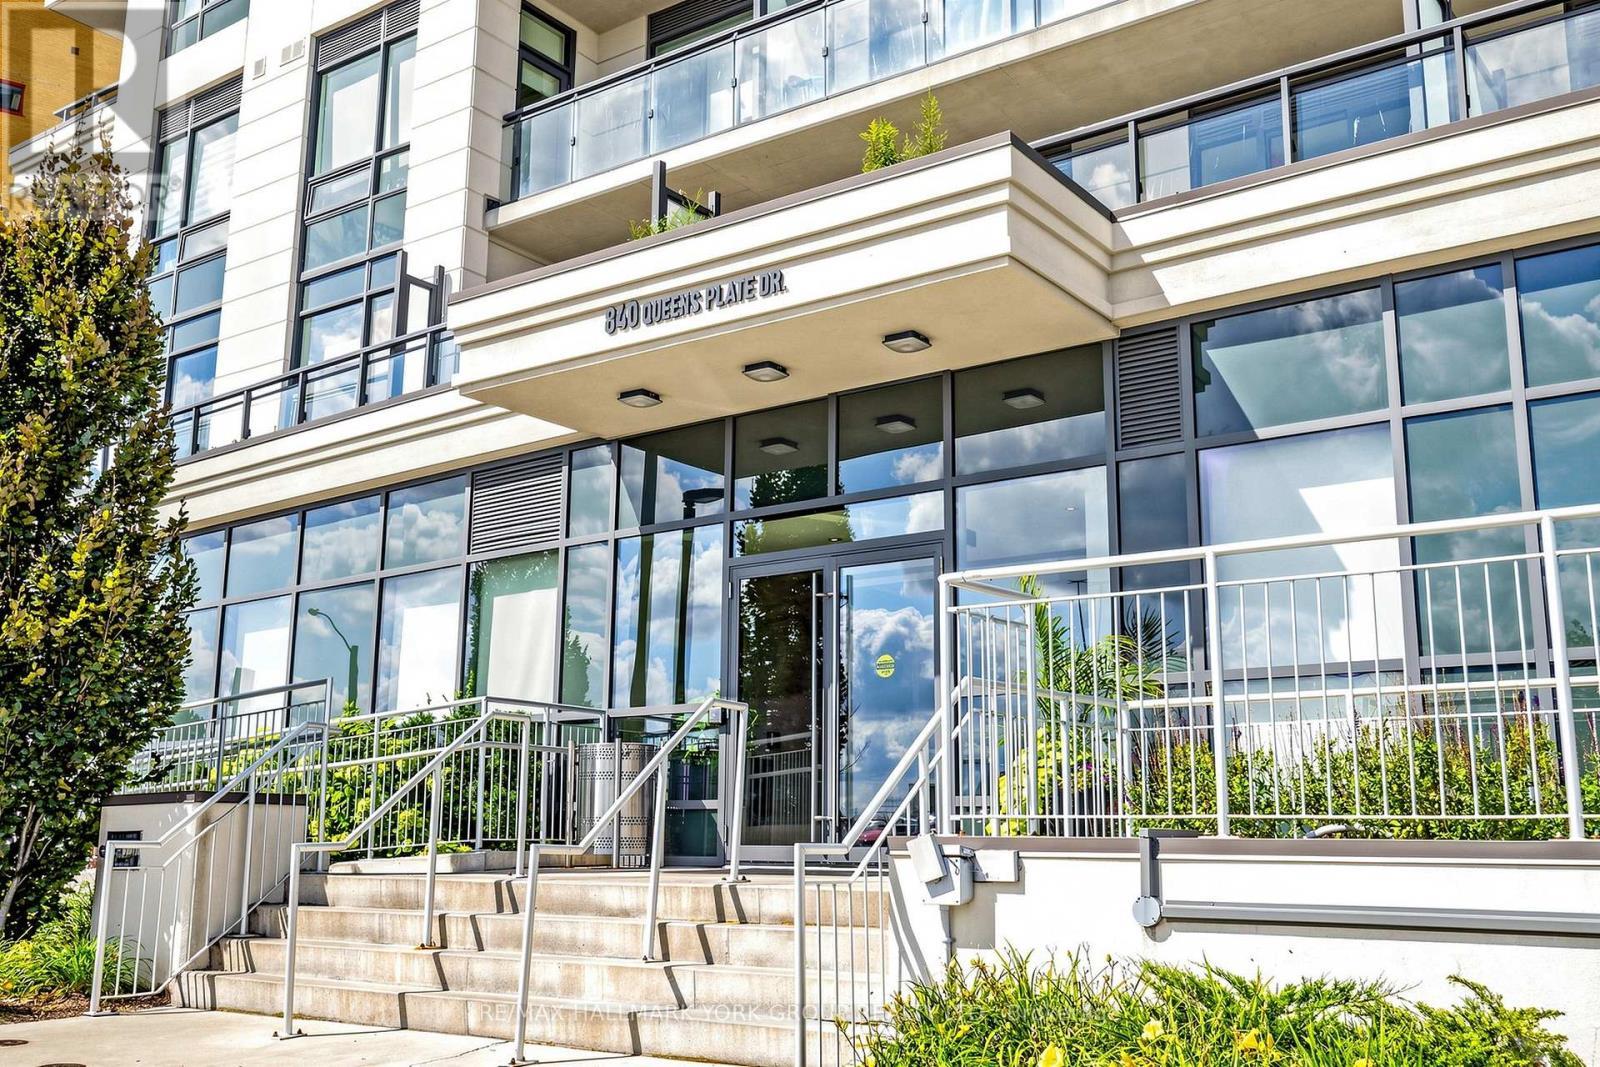
612 - 840 QUEEN'S PLATE DRIVE, Toronto, Ontario, M9W 0E7

MLS® # W13168216

1+1 Beds

Baths

500 - 599  FEETSQ

QuickQuoteTM: Not Available

Toronto ON, M9W 0E7

MLS® # W13168216

Property Information:

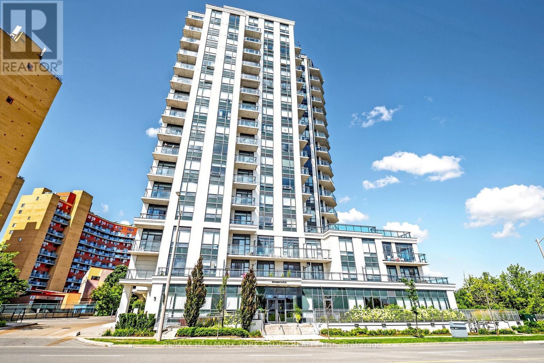
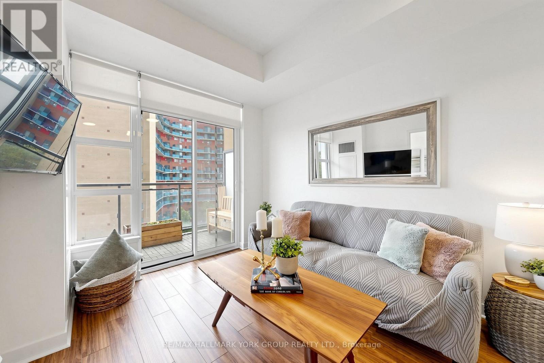
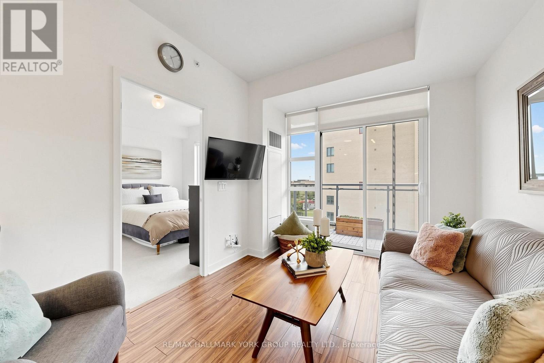
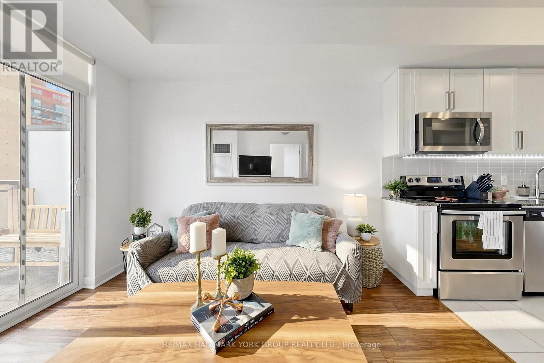
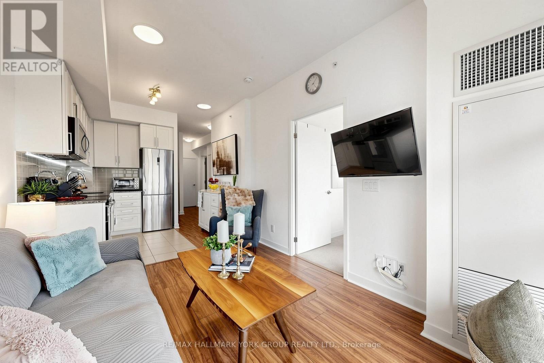
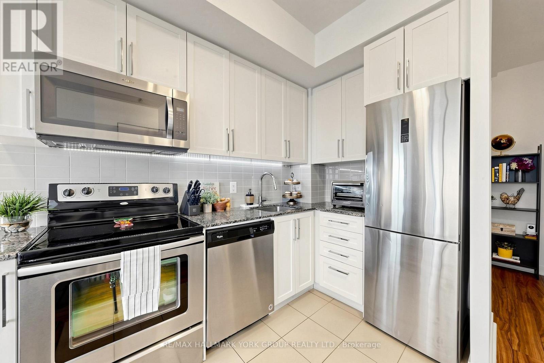
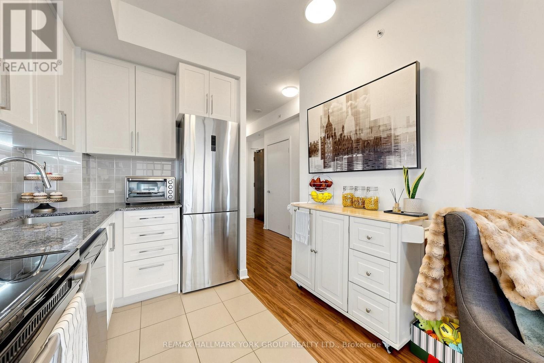
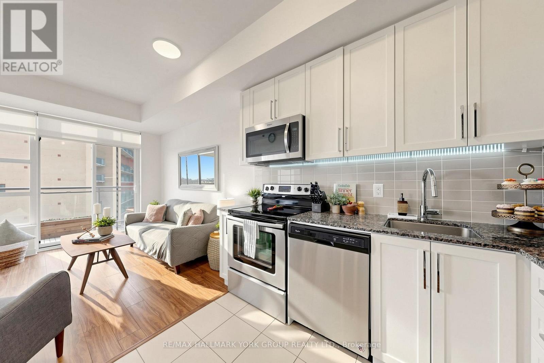
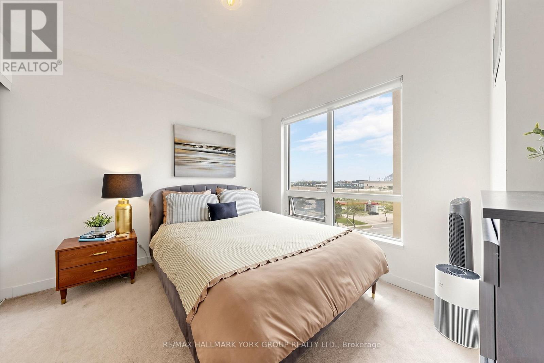
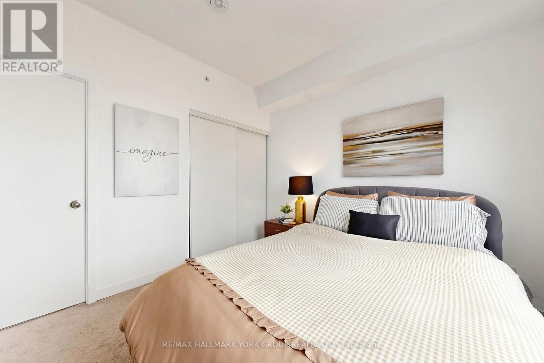
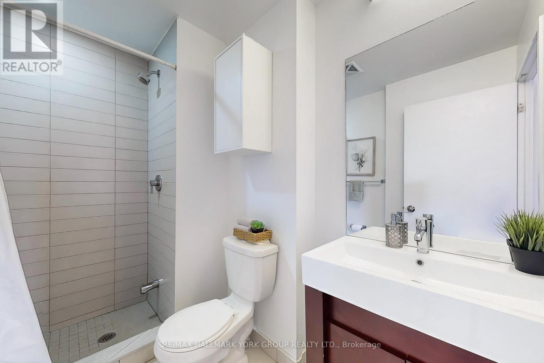
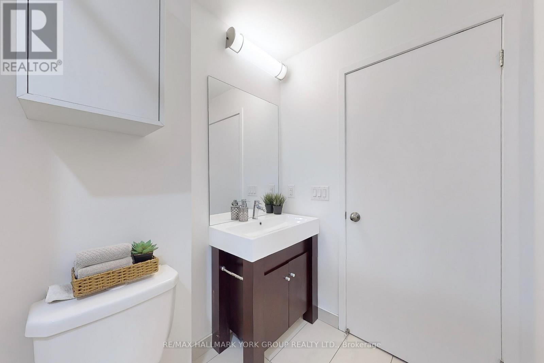
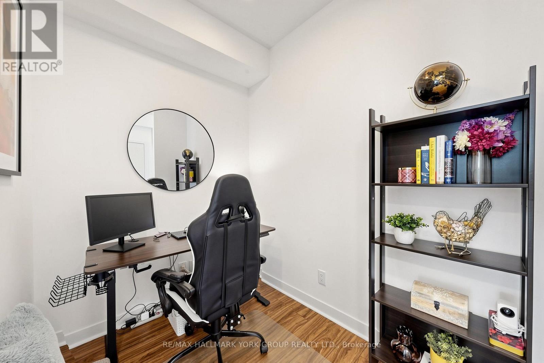
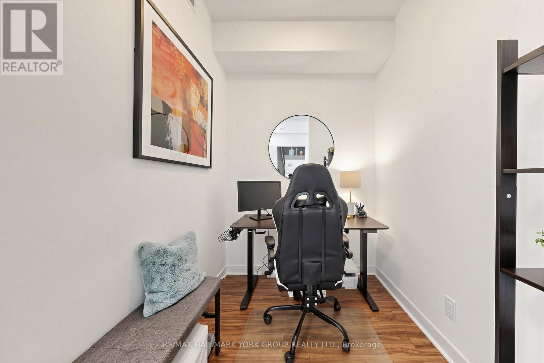
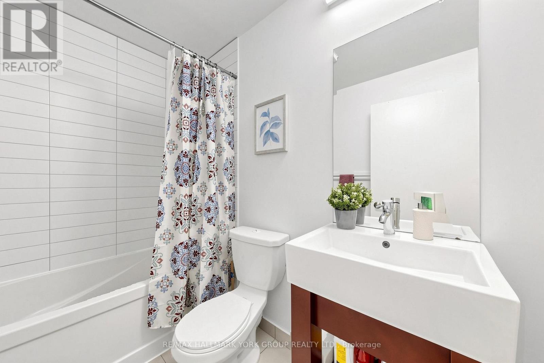
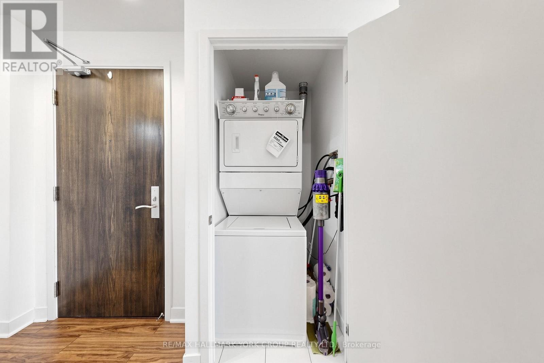
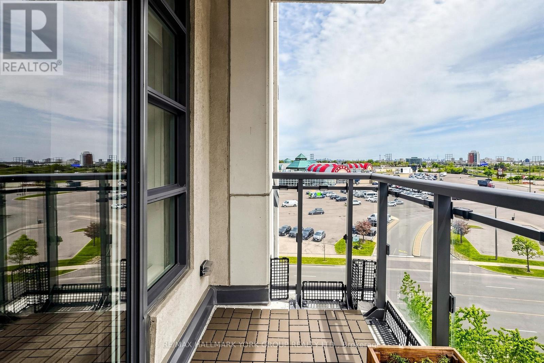
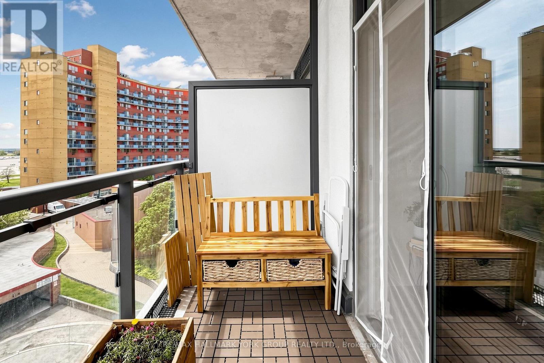
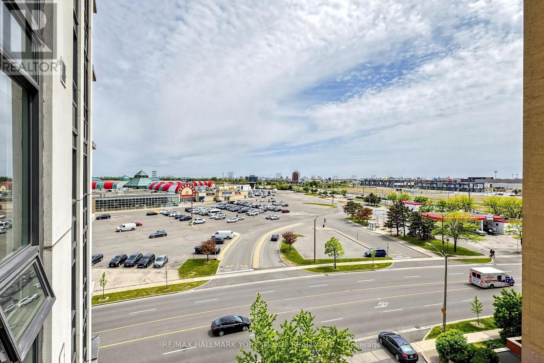
Welcome to The Lexington Residences - Suite 612! Bright and beautifully maintained 1+Den, 2-bath condo offering an efficient open-concept layout with sought-after south exposure and abundant natural light. Featuring 9-ft ceilings, updated laminate flooring, modern light fixtures, and a spacious balcony perfect for relaxing or entertaining. The upgraded kitchen boasts granite countertops, backsplash, stainless steel appliances, and updated cabinetry. Generous primary bedroom includes a double closet and private 3-piece ensuite. Versatile den ideal for a home office, nursery, or potential second bedroom. Enjoy the convenience of in-suite laundry, ample storage, owned locker, and 1 underground parking space. Exceptional location steps to transit and minutes to highways 427/401/409, Pearson Airport, Woodbine Mall, Woodbine Racetrack & Casino, shopping, dining, schools, and everyday amenities. Fantastic opportunity for first-time buyers, investors, or downsizers seeking comfort and convenience in a growing Toronto community. (id:27)

Building Features:

  • Style: Apartment
  • Building Type: Apartment
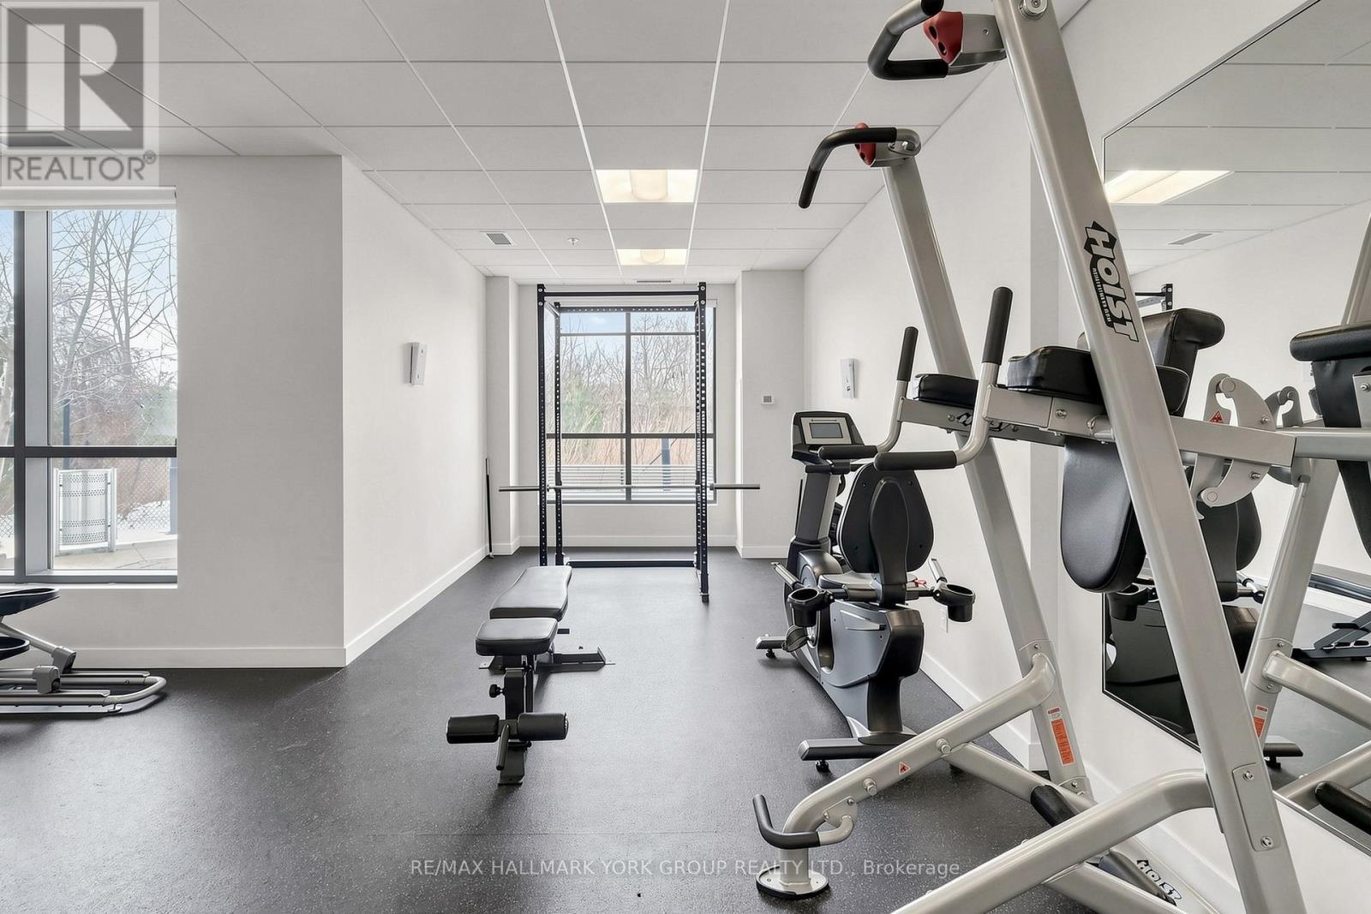
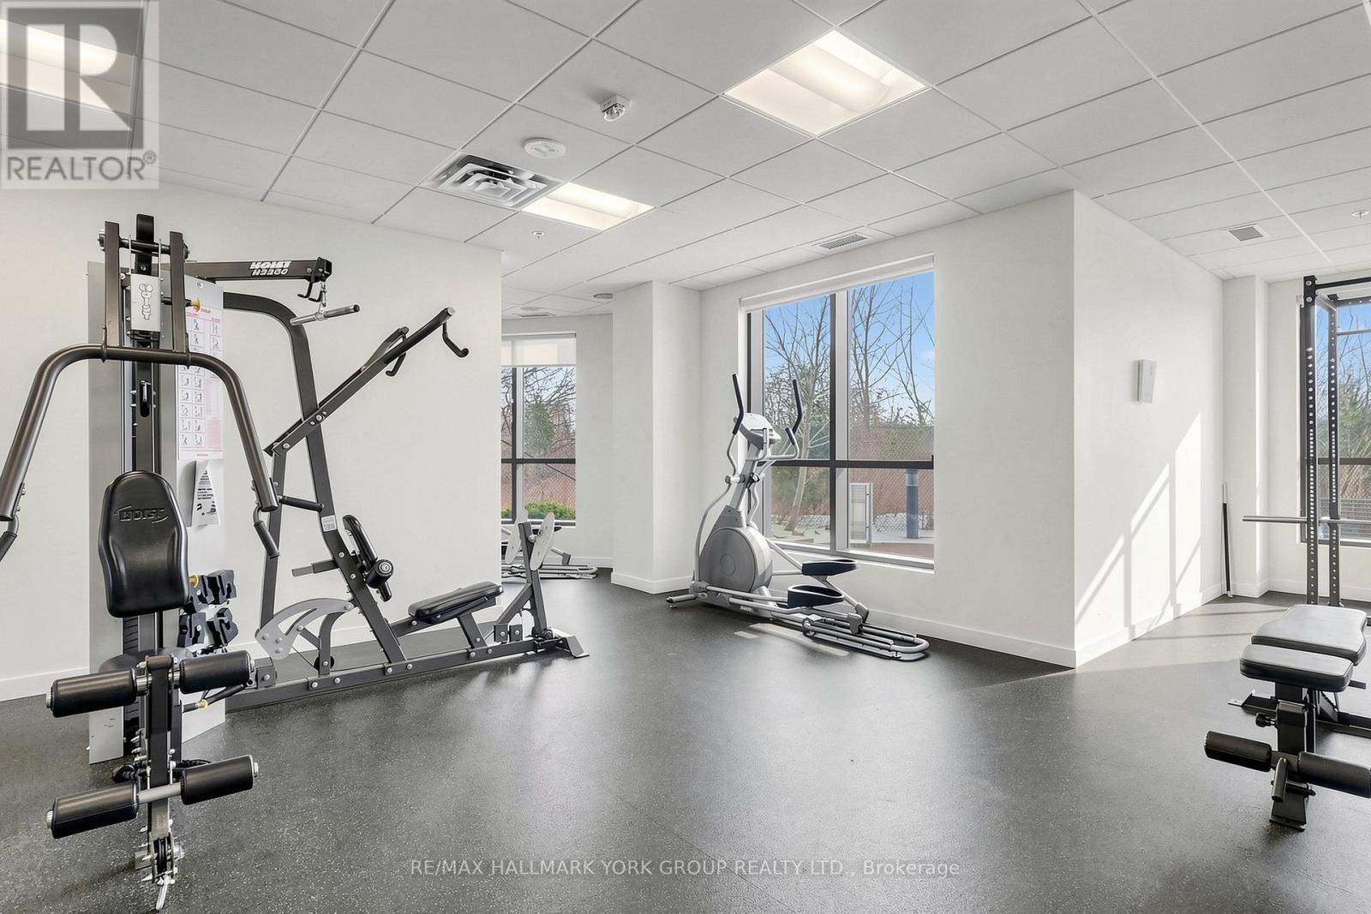
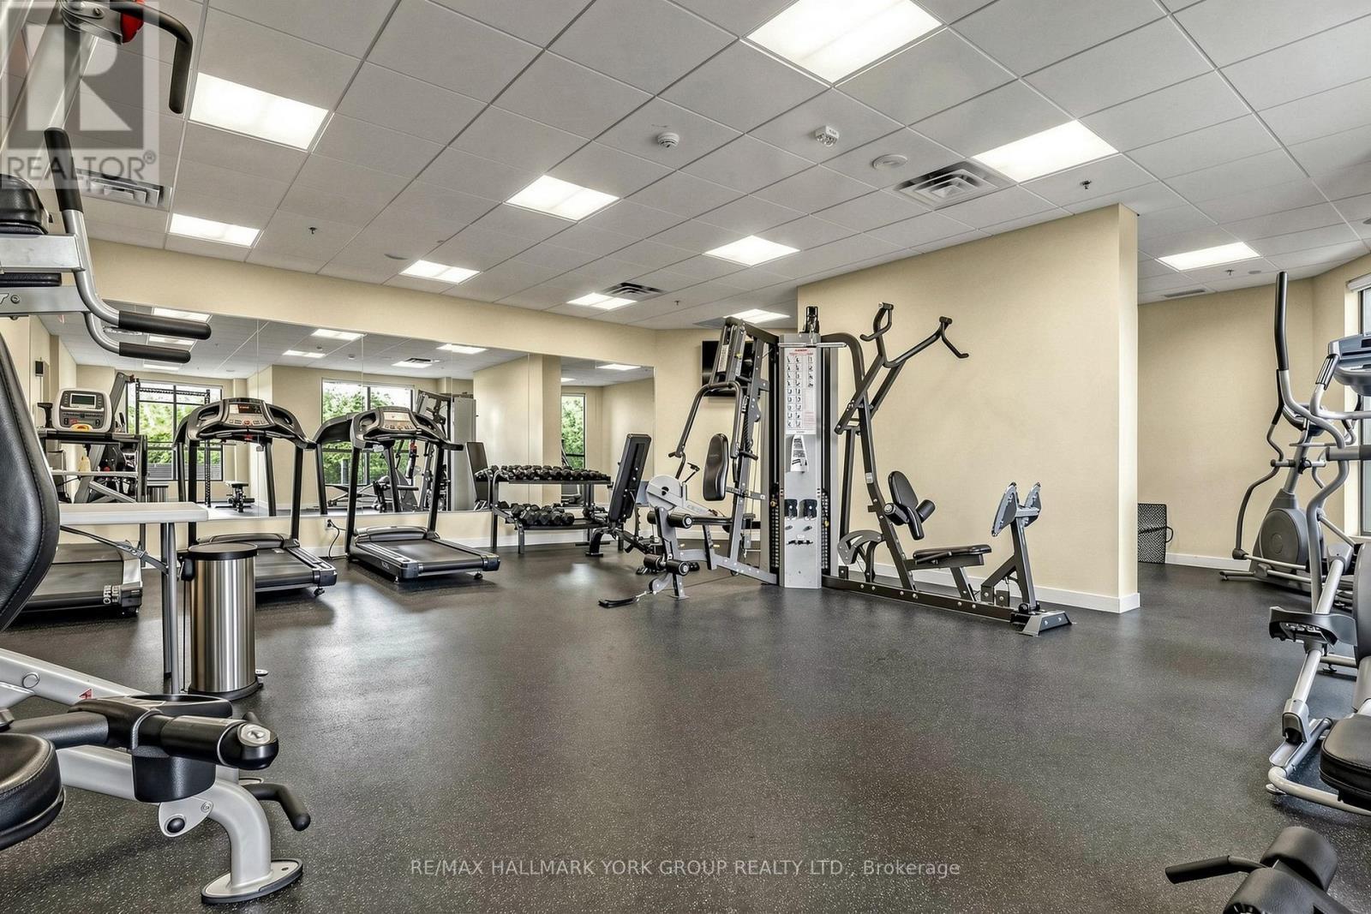
  • Amenities: Exercise Centre, Party Room, Storage - Locker
  • Basement Type: None
  • Exterior Finish: Concrete
  • Floor Space: 500 - 599 sqft
  • Flooring Type: Laminate, Tile, Carpeted
  • Heating Type: Forced air
  • Heating Fuel: Natural gas
  • Cooling Type: Central air conditioning
  • Appliances: Dishwasher, Microwave, Stove, Window Coverings, Refrigerator

Property Features:

  • OwnershipType: Condominium/Strata
  • Property Type: Single Family
  • Bedrooms: 1+1
  • Bathrooms: 2
  • Amenities Nearby: Hospital, Public Transit, Schools, Golf Nearby
  • Community Features: Pets Allowed With Restrictions, Community Centre
  • Condo Fees: $562 Monthly
  • Features: Balcony
  • Floor Space (approx): 500 - 599 Square Feet
  • MaintenanceFee Type: Heat, Water, Common Area Maintenance, Insurance
  • Structure Type: Patio(s)
  • Parking Type: Underground, Garage
  • No. of Parking Spaces: 1

Rooms:

  • Den Main Level 1.80 m x 1.80 m
  • Kitchen Main Level 2.90 m x 1.80 m
  • Living Main Level 3.20 m x 2.80 m
  • Dining Main Level 3.20 m x 2.80 m
  • Primary Bedroom Main Level 3.40 m x 3.00 m

Convert Measurement to:


Courtesy of: RE/MAX HALLMARK YORK GROUP REALTY LTD.

REALTOR.ca  

QuickQuoteTM Powered by RPS

Location of 612 - 840 QUEEN'S PLATE DRIVE, Toronto, Ontario, M9W 0E7

Demographic Information of 612 - 840 QUEEN'S PLATE DRIVE, Toronto, Ontario, M9W 0E7

Life Stage

Young Couples

Employment Type

Blue Collar/Primary, Blue Collar/Service Sector

Average Household Income

$88,932.30

Average Number of Children

1.76

Household Population

Household Structure

Age of Population

Education

Education Level

No certificate/diploma/degree

16.17 %

High school certificate or equivalent

29.97 %

Apprenticeship trade certificate/diploma

4.21 %

College/non-university certificate

18.23 %

University certificate (below bachelor)

2.5 %

University Degree

28.92 %

Commuter

Travel To Work

By Car

71.06 %

By Public Transit

24.88 %

By Walking

1.04 %

By Bicycle

0.0 %

By Other Methods

3.02 %

Cultural Diversity

Knowledge of Official Language

Mother Tongue

Building Information

Building Type

Apartments (Low and High Rise)

84.1 %

Houses

15.9 %

Own Vs. Rent
