Button CopyPathCircle CloseCircle Left ArrowArrow Down Icon GreyClosecirclecircleBurger
Image 1
Image 2
Image 3
$424,900

611 - 115 BONIS AVENUE, Toronto, Ontario, M1T 3S4

MLS® # E13429554

2 Beds

Baths

900 - 999  FEETSQ

QuickQuoteTM: $422K - $565K

Toronto ON, M1T 3S4

MLS® # E13429554

Property Information:

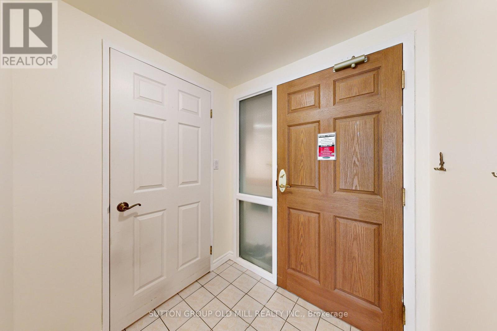
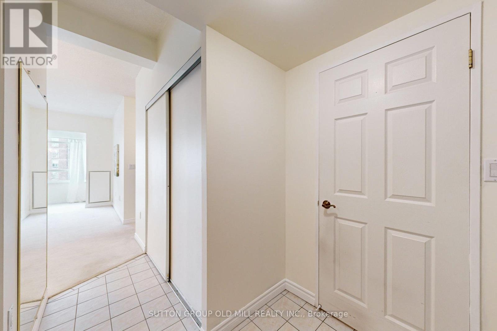
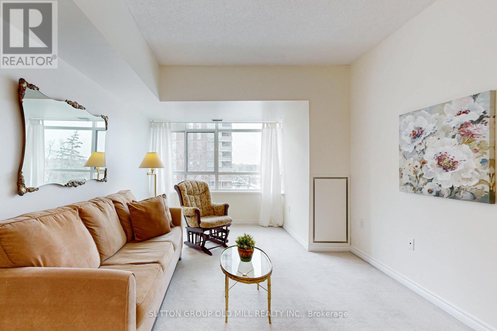
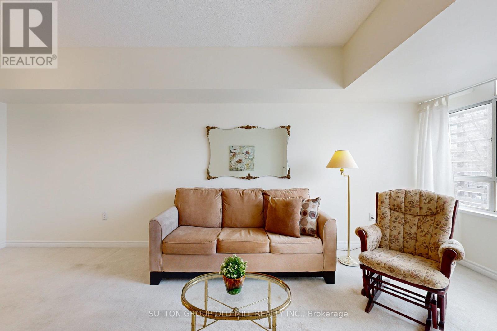
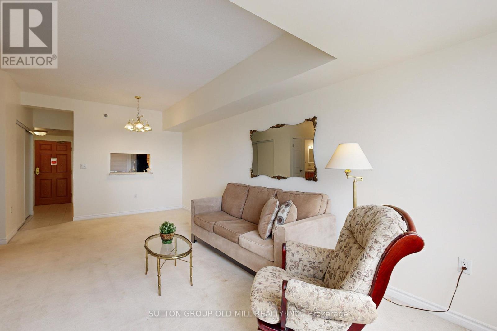
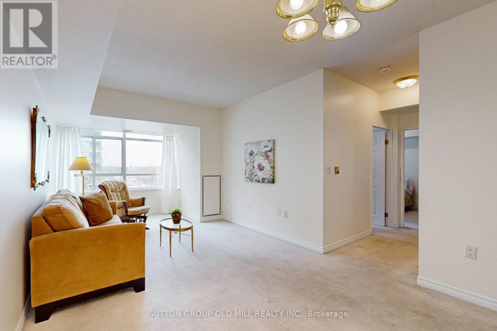
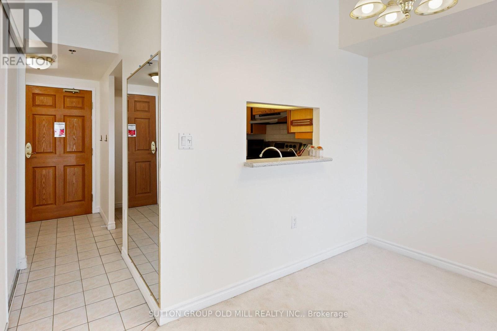
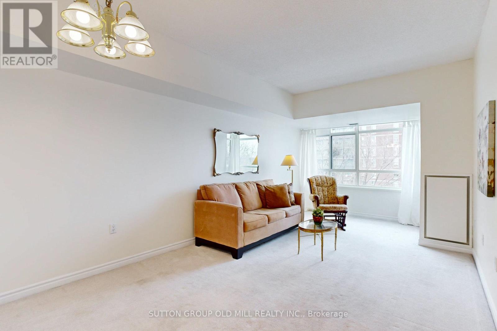
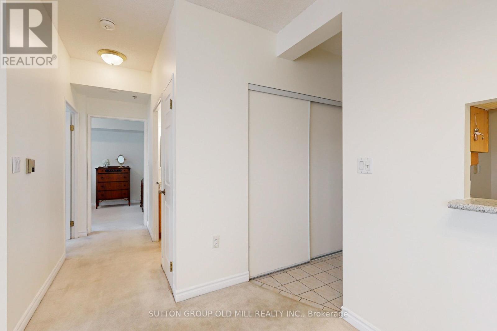
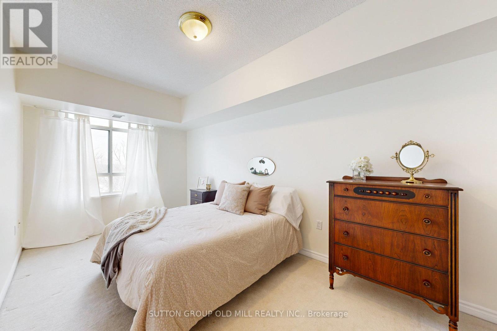
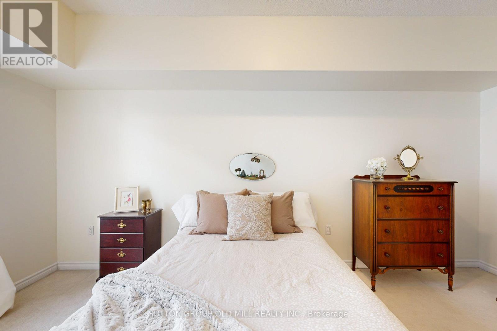
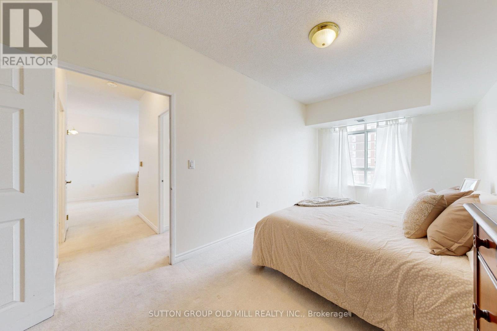
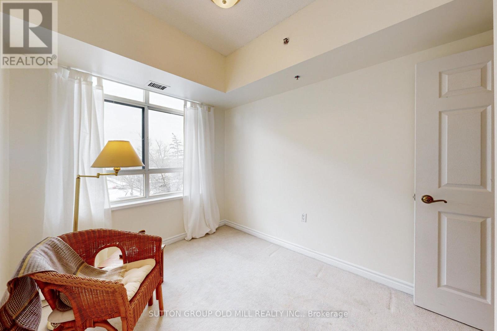
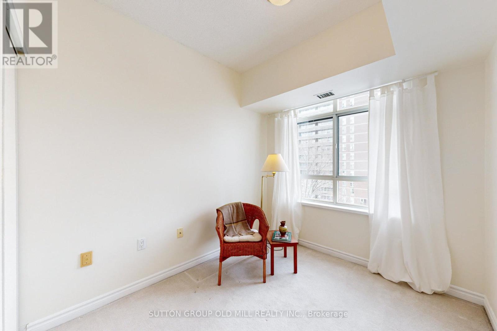
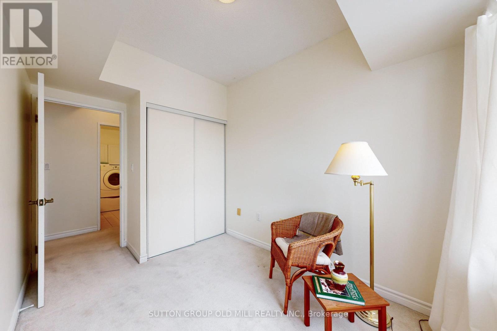
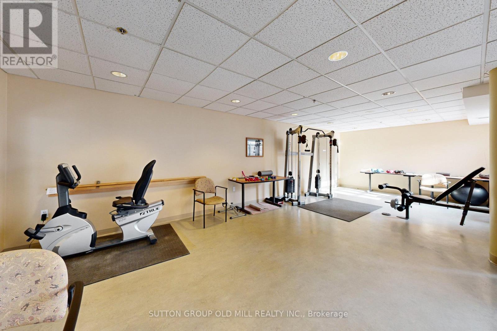
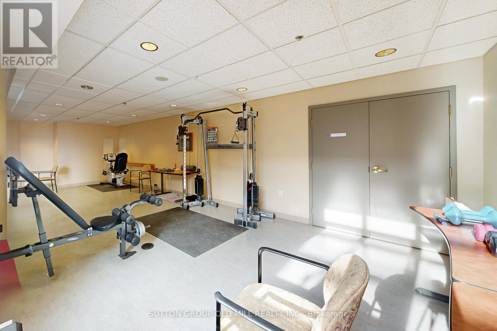
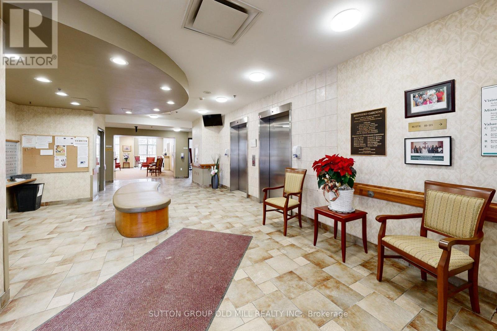
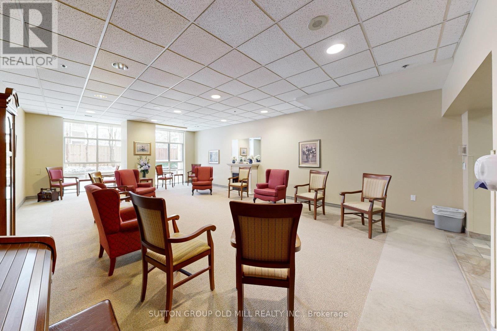
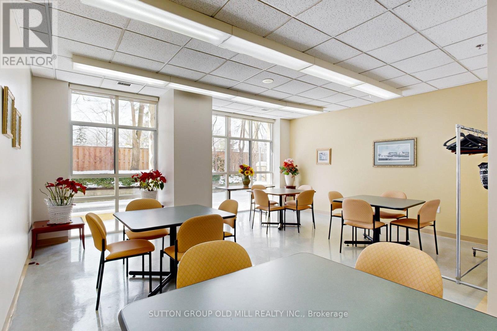
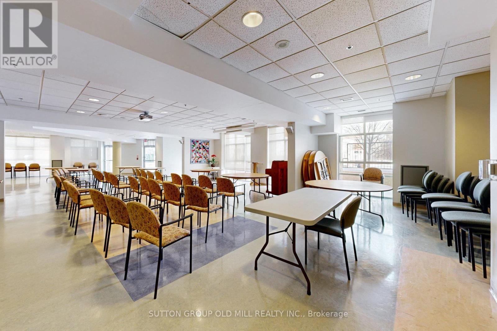
Welcome to Shepherd Gardens, A 65+ Independent Living Building. Enjoy wonderful amenities including a chapel, restaurant,gym, on your own floor, an indoor pool, cafe, hair salon/spa,a courtyard for BBQ's with friends. This is a large and bright unit flooded with natural light, huge windows and treetop views. @ bedroom 2 bathrooms . Primary has a walk-in closet. (id:27)

Building Features:

  • Style: Apartment
  • Building Type: Apartment
  • Amenities: Exercise Centre, Recreation Centre, Party Room, Separate Hydro Meters, Storage - Locker
  • Basement Type: None
  • Exterior Finish: Brick
  • Fire Protection: Alarm system, Security system
  • Floor Space: 900 - 999 sqft
  • Flooring Type: Tile, Carpeted
  • Heating Type: Heat Pump
  • Heating Fuel: Natural gas
  • Cooling Type: Central air conditioning
  • Appliances: All, Stove, Washer, Refrigerator

Property Features:

  • OwnershipType: Leasehold Condo/Strata
  • Property Type: Single Family
  • Bedrooms: 2
  • Bathrooms: 2
  • Amenities Nearby: Public Transit
  • Community Features: Pets Allowed With Restrictions
  • Condo Fees: $1,084 Monthly
  • Features: Flat site, Lighting
  • Floor Space (approx): 900 - 999 Square Feet
  • Irregular: Yes
  • Landscape Features: Landscaped
  • Lot Size: .
  • MaintenanceFee Type:
  • Parking Type: Underground, Garage
  • No. of Parking Spaces: 1

Rooms:

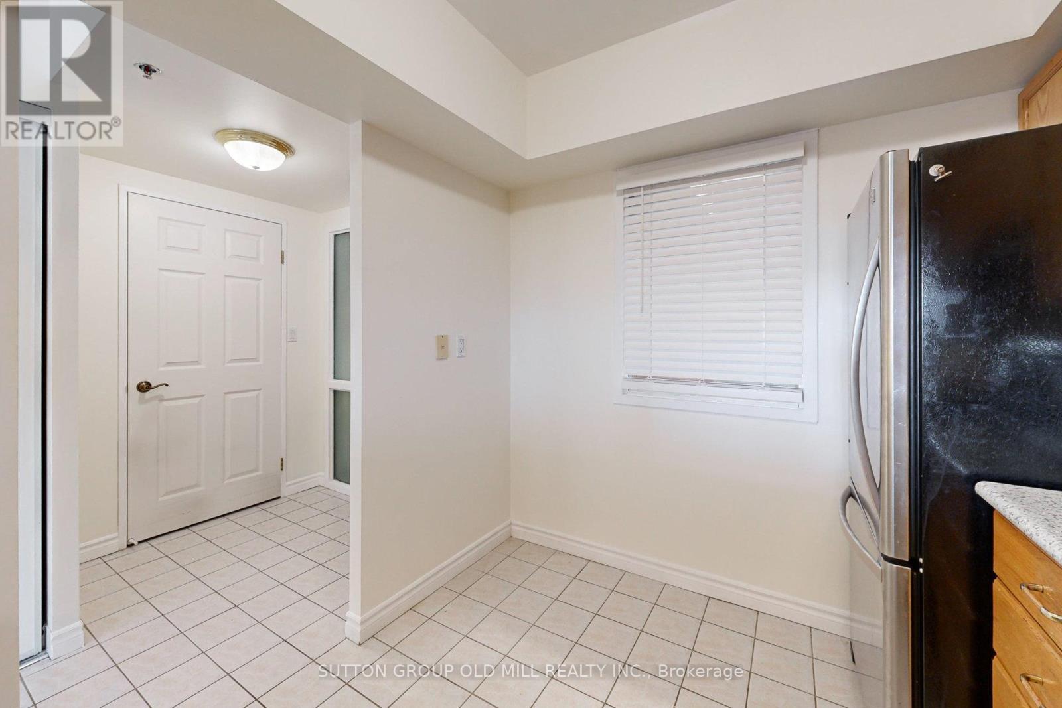
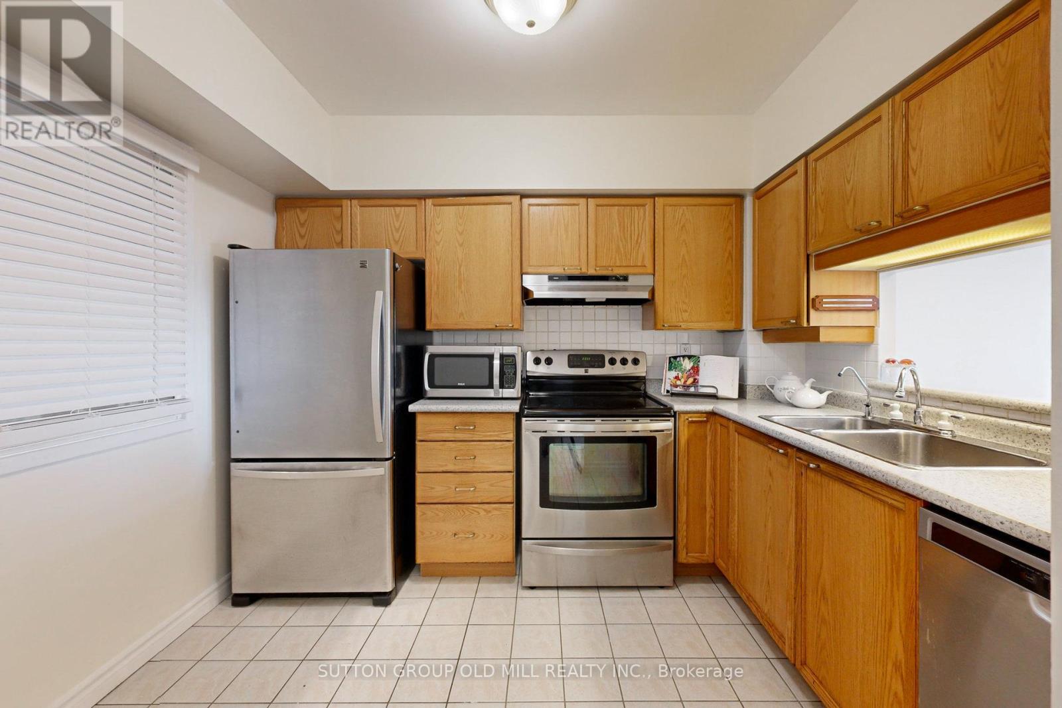
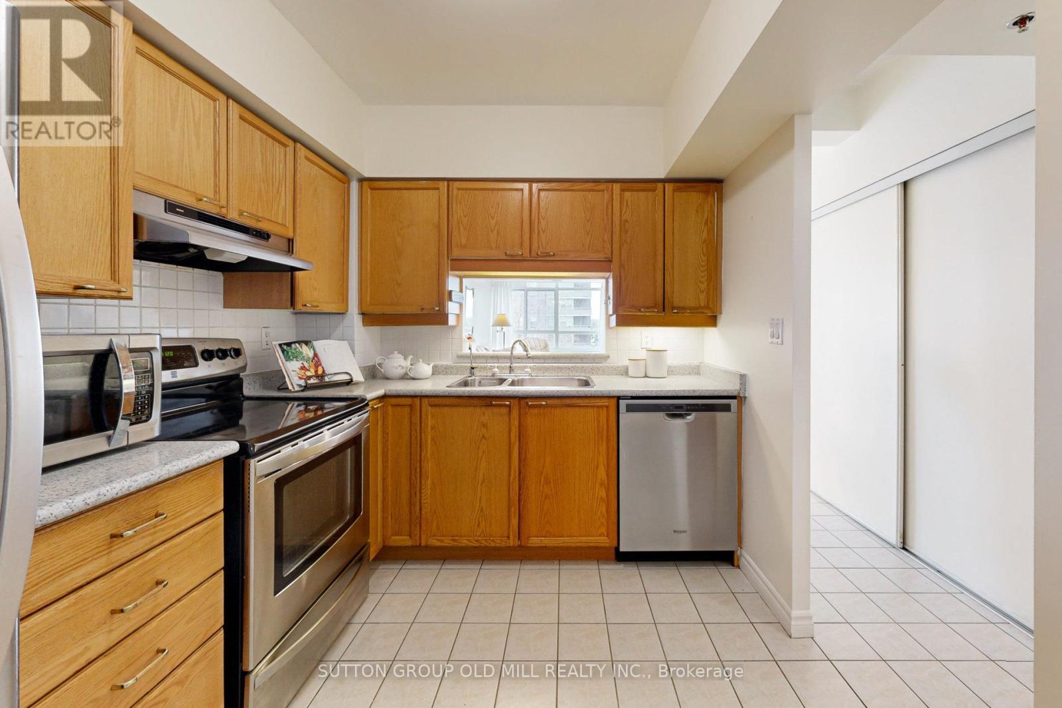
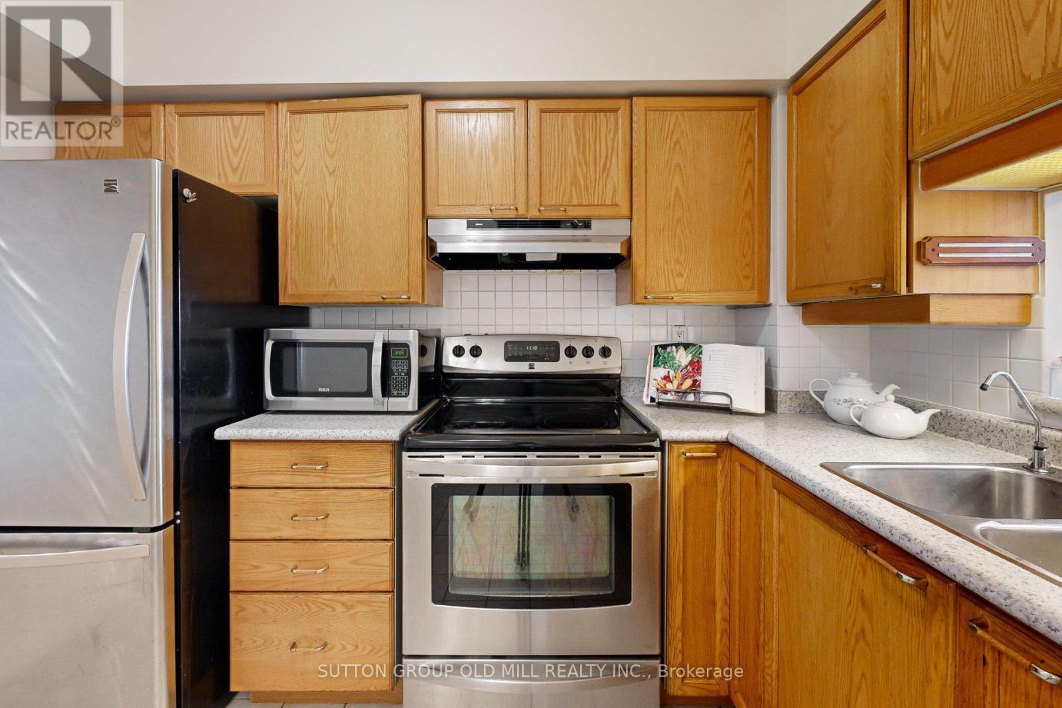
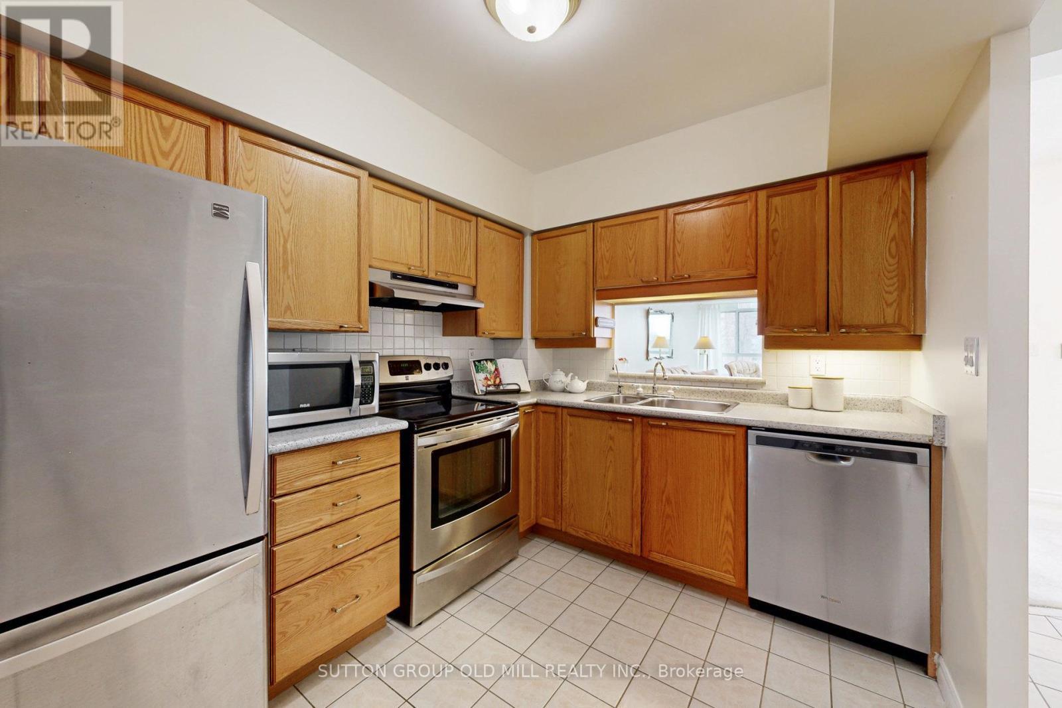
  • Kitchen Flat/Apartment Level 3.94 m x 2.53 m
  • Dining Flat/Apartment Level 9.40 m x 3.40 m
  • Living Flat/Apartment Level 9.40 m x 3.40 m
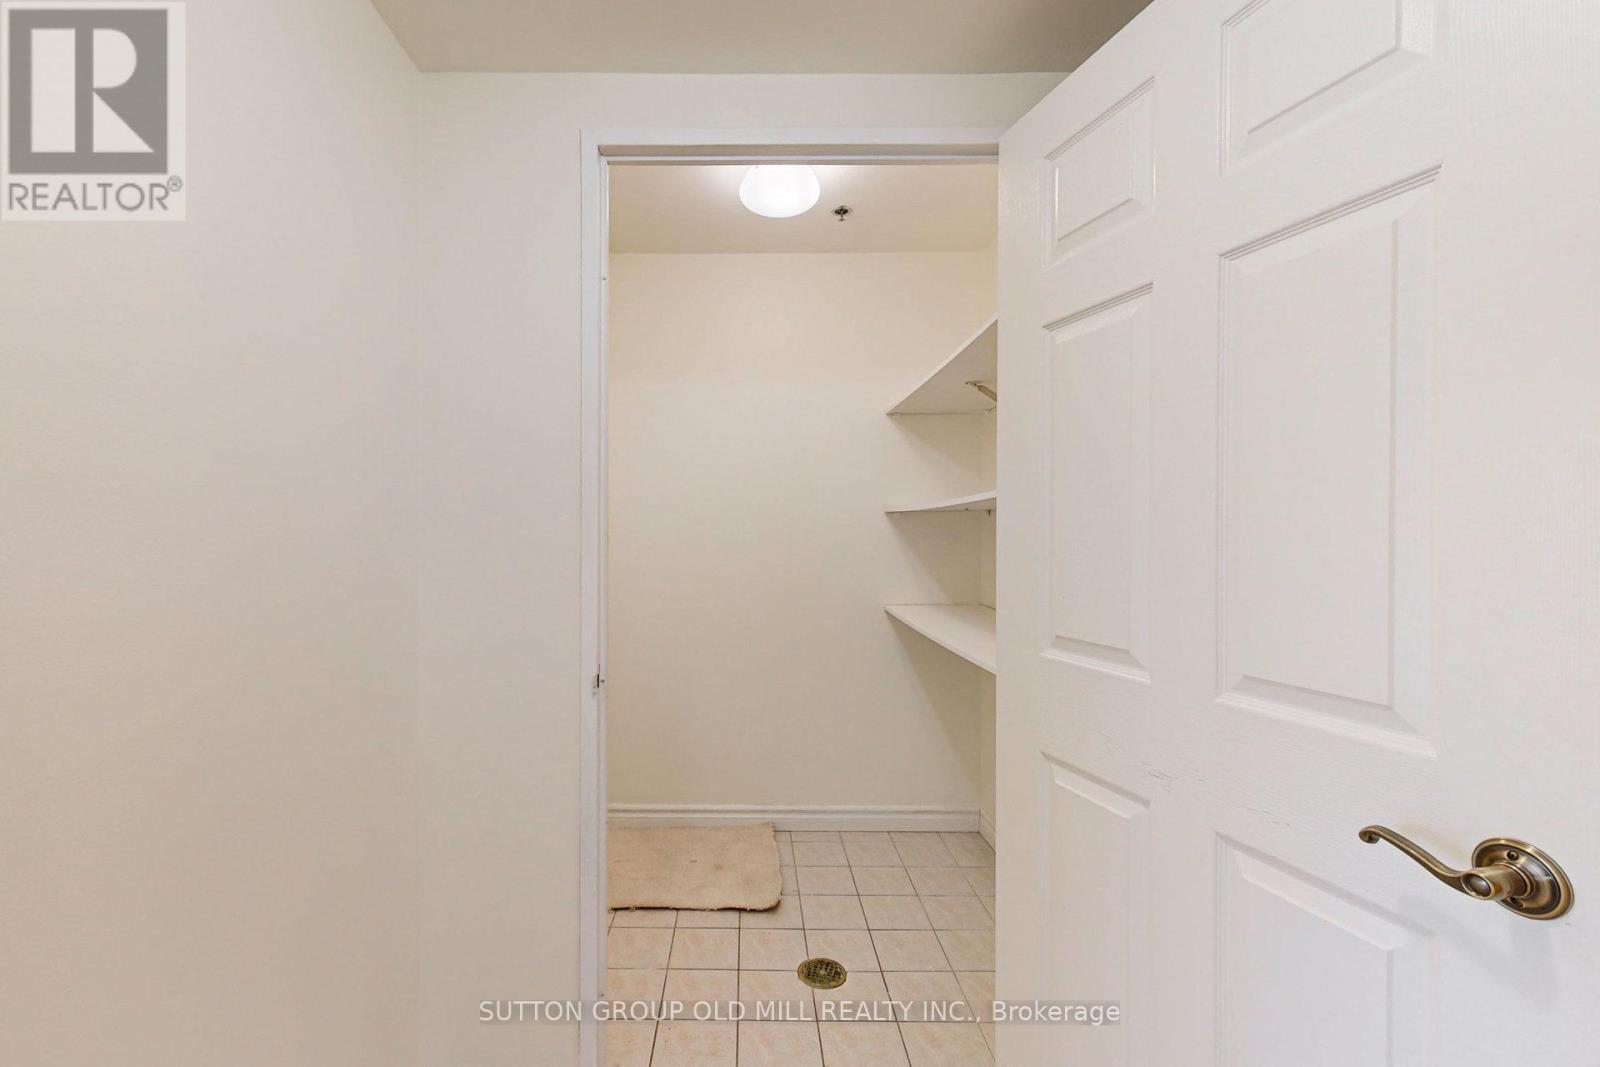
  • Laundry Flat/Apartment Level 1.50 m x 1.50 m
  • Primary Bedroom Flat/Apartment Level 6.90 m x 2.90 m
  • 2nd Bedroom Flat/Apartment Level 3.40 m x 2.50 m
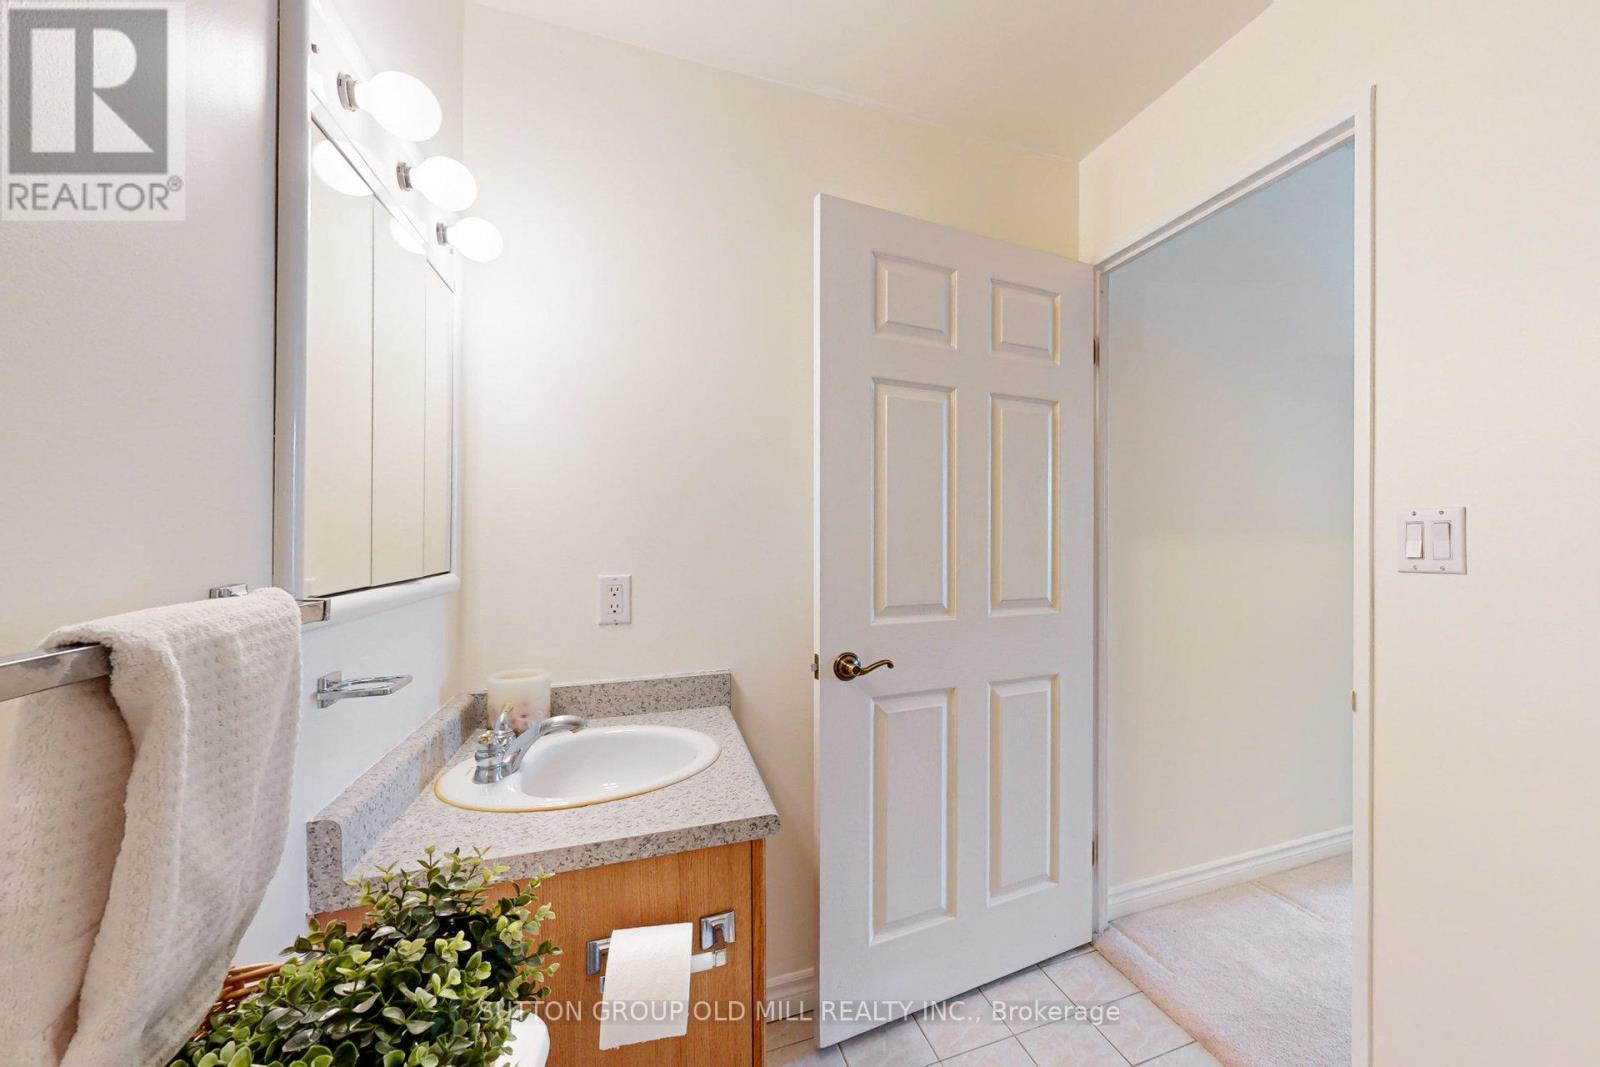
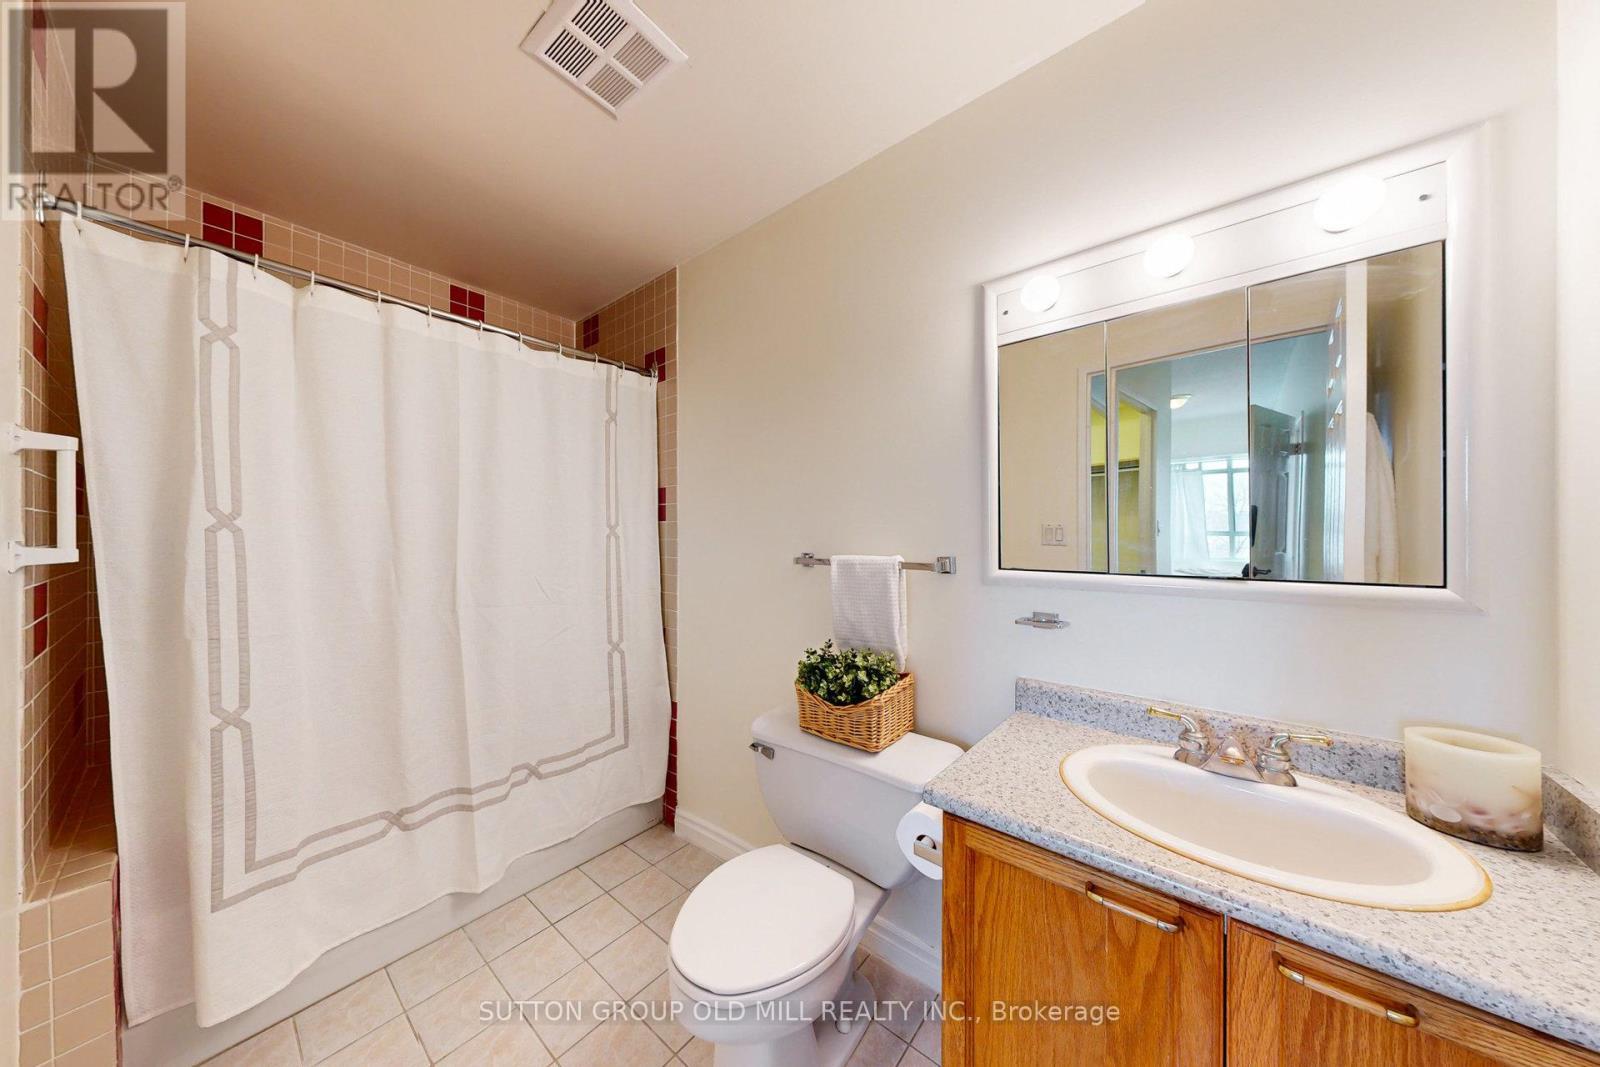
  • Bathroom Flat/Apartment Level 1.50 m x 2.50 m

Convert Measurement to:


Courtesy of: SUTTON GROUP OLD MILL REALTY INC.

REALTOR.ca  

QuickQuoteTM Powered by RPS

Location of 611 - 115 BONIS AVENUE, Toronto, Ontario, M1T 3S4

Demographic Information of 611 - 115 BONIS AVENUE, Toronto, Ontario, M1T 3S4

Life Stage

Young Families

Employment Type

Service Sector

Average Household Income

$86,670.97

Average Number of Children

1.73

Household Population

Household Structure

Age of Population

Education

Education Level

No certificate/diploma/degree

20.13 %

High school certificate or equivalent

28.14 %

Apprenticeship trade certificate/diploma

3.46 %

College/non-university certificate

16.16 %

University certificate (below bachelor)

3.82 %

University Degree

28.28 %

Commuter

Travel To Work

By Car

62.68 %

By Public Transit

29.22 %

By Walking

5.2 %

By Bicycle

0.0 %

By Other Methods

2.9 %

Cultural Diversity

Knowledge of Official Language

Mother Tongue

Building Information

Building Type

Apartments (Low and High Rise)

93.6 %

Houses

6.4 %

Own Vs. Rent
