Button CopyPathCircle CloseCircle Left ArrowArrow Down Icon GreyClosecirclecircleBurger
Image 1
Image 2
Image 3
$724,900

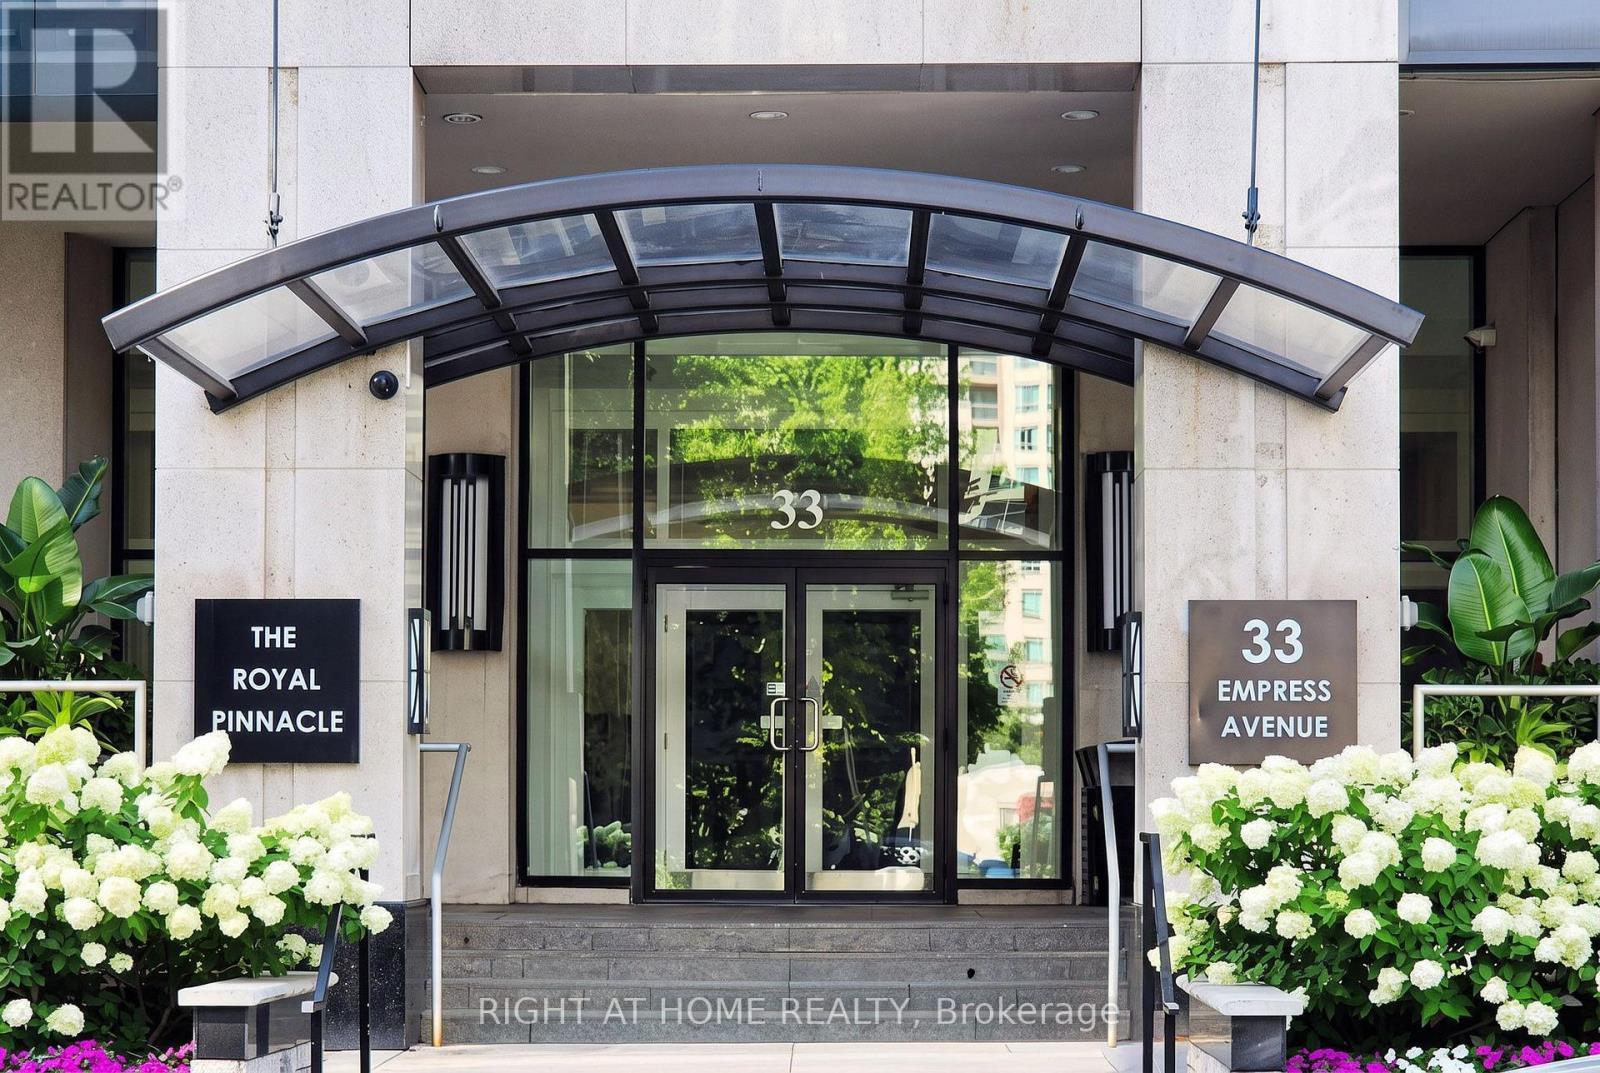
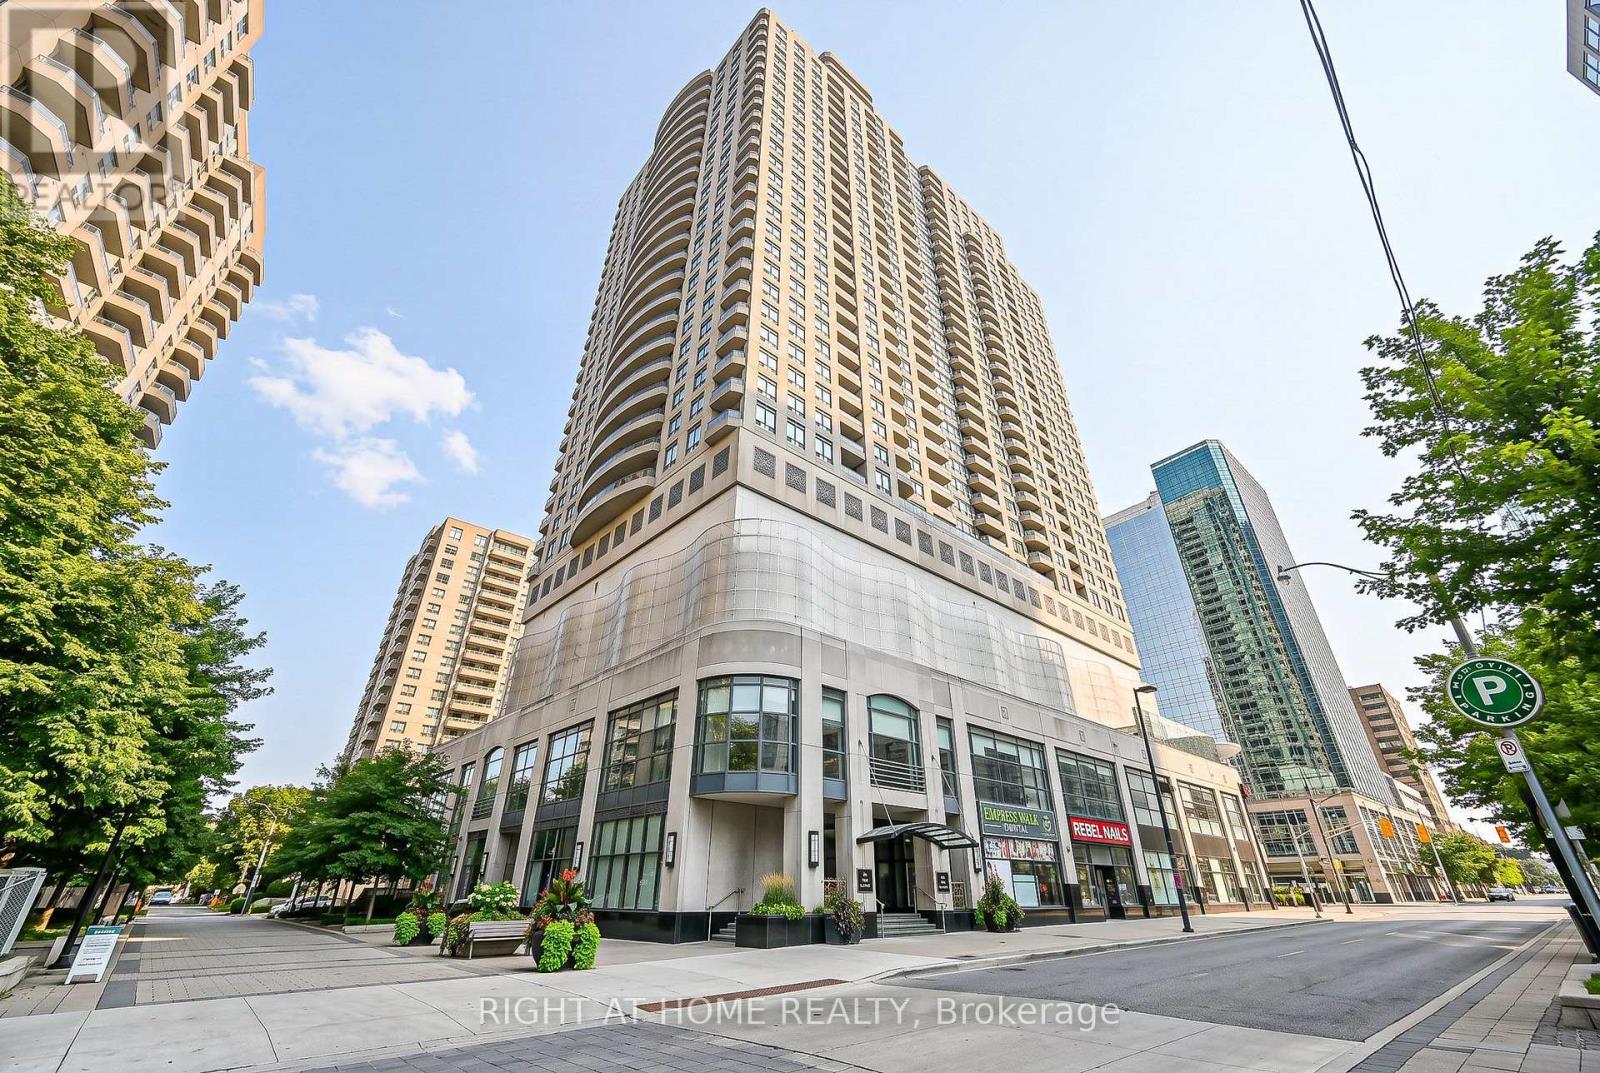
610 - 33 EMPRESS AVENUE, Toronto, Ontario, M2N 6Y7

MLS® # C13625588

2 Beds

Baths

900 - 999  FEETSQ

QuickQuoteTM: $524K - $726K

Toronto ON, M2N 6Y7

MLS® # C13625588

Property Information:

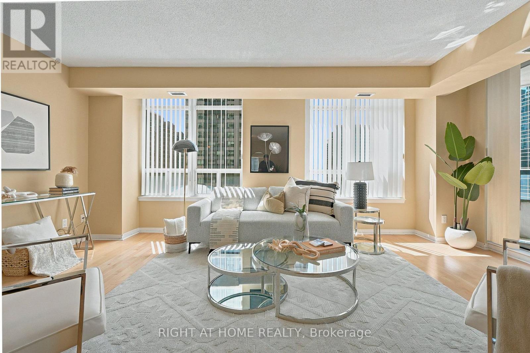
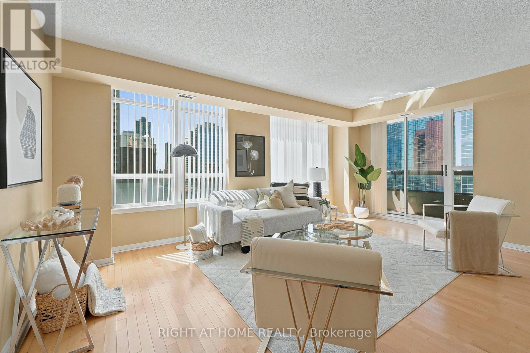
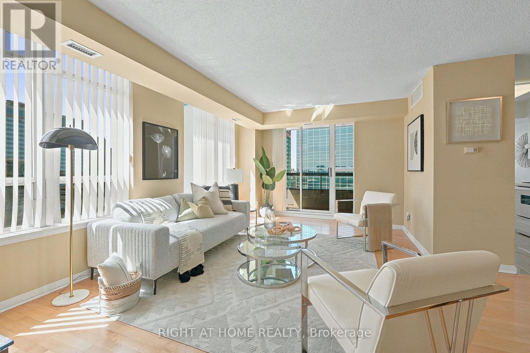
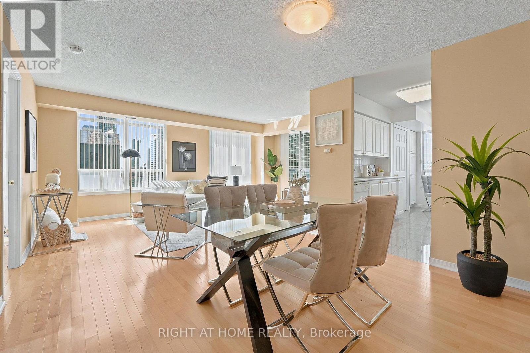
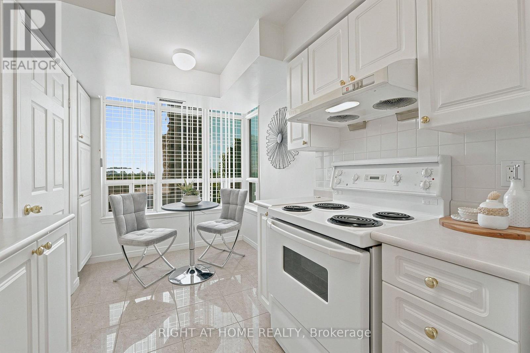
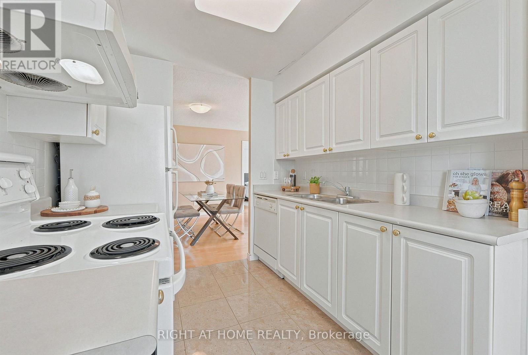
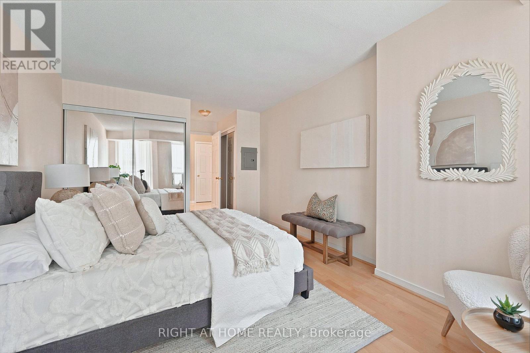
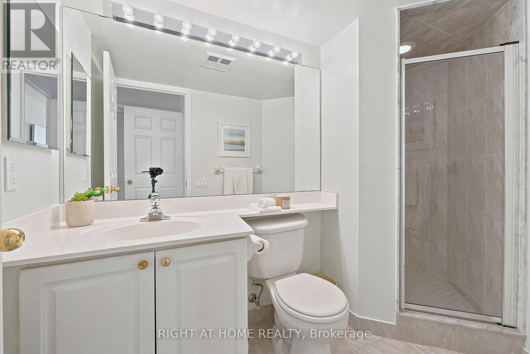
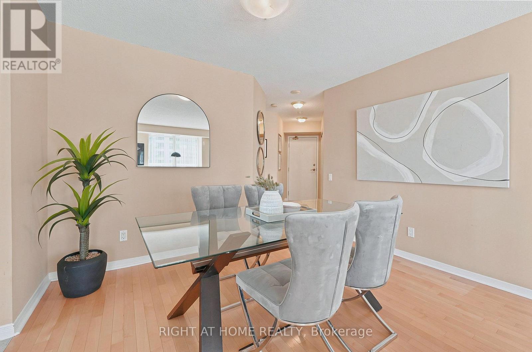
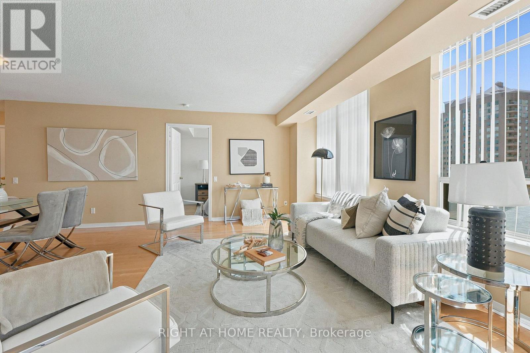
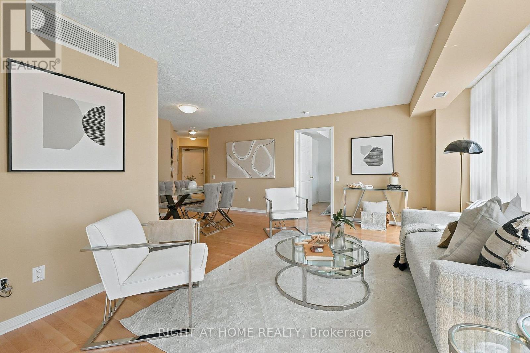
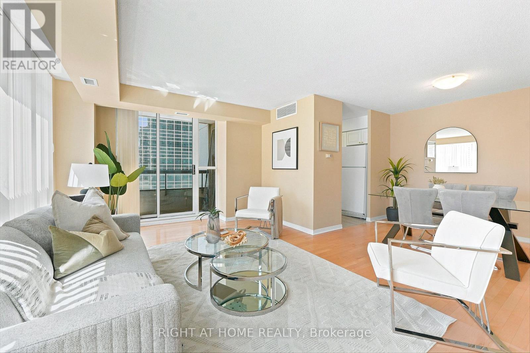
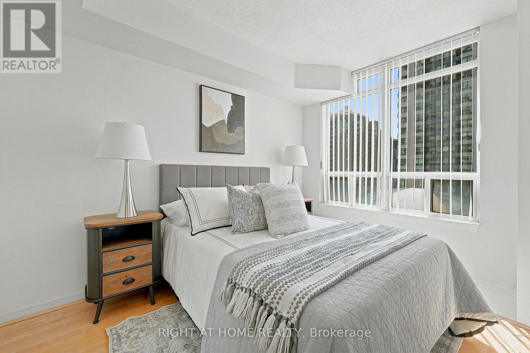
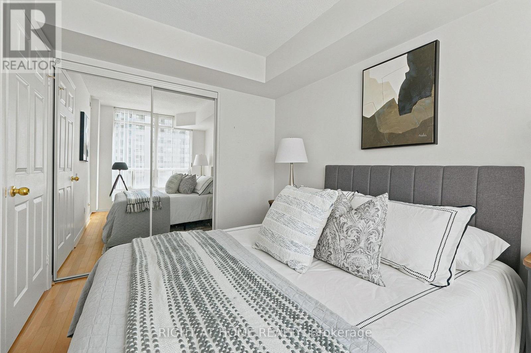
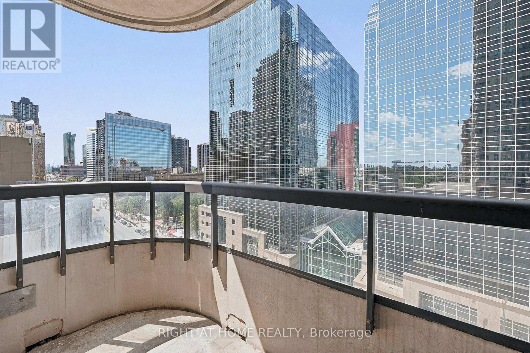
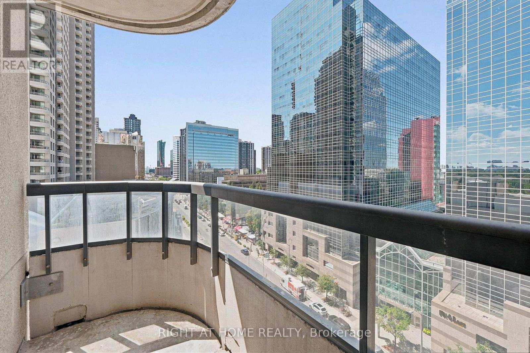
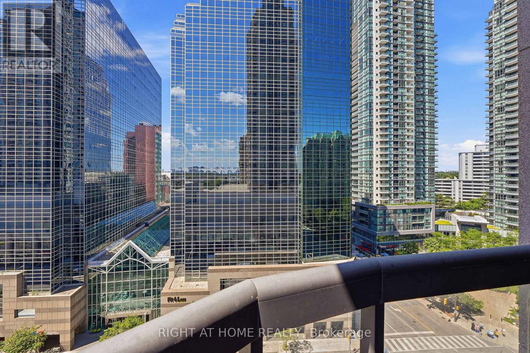
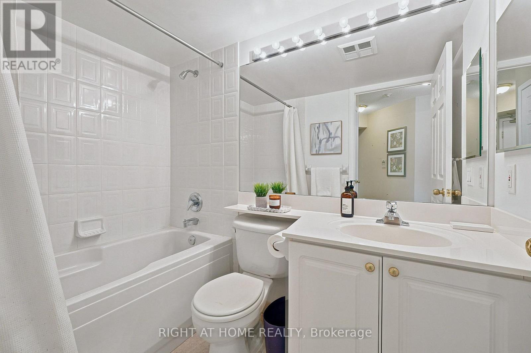
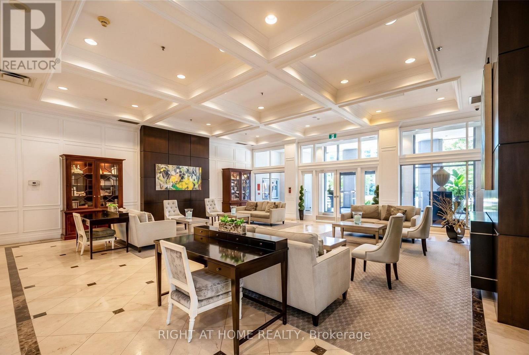
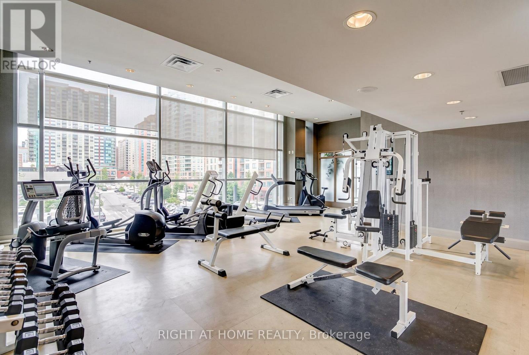
Desired Building In The Heart Of North York! This Stunning Corner Unit Boasts A Prime Location, Flooded With Natural Light And Featuring A Desired Split Layout With 2 Bedrooms, 2 Bathrooms, And A Spacious Open Concept Living And Dining Areas That Leads Out To Balcony. The Abundance Of Windows Throughout The Unit Makes It Incredibly Bright And Airy. Perfect For Those Who Crave A Sense Of Freedom And Space. The Eat-In Kitchen Is Filled With Natural Light And a Pantry. The Primary Bedroom Has Large Windows And An Ensuite Bath. Enjoy Easy Access To Top-Rated Schools (McKee PS And Eart Haig SS), TTC, Subway, Loblaws, Parks And A Variety Of Shops And Amenities. (id:27)

Building Features:

  • Style: Apartment
  • Building Type: Apartment
  • Amenities: Storage - Locker
  • Basement Type: None
  • Exterior Finish: Concrete
  • Floor Space: 900 - 999 sqft
  • Heating Type:
  • Heating Fuel: Natural gas
  • Cooling Type: Central air conditioning
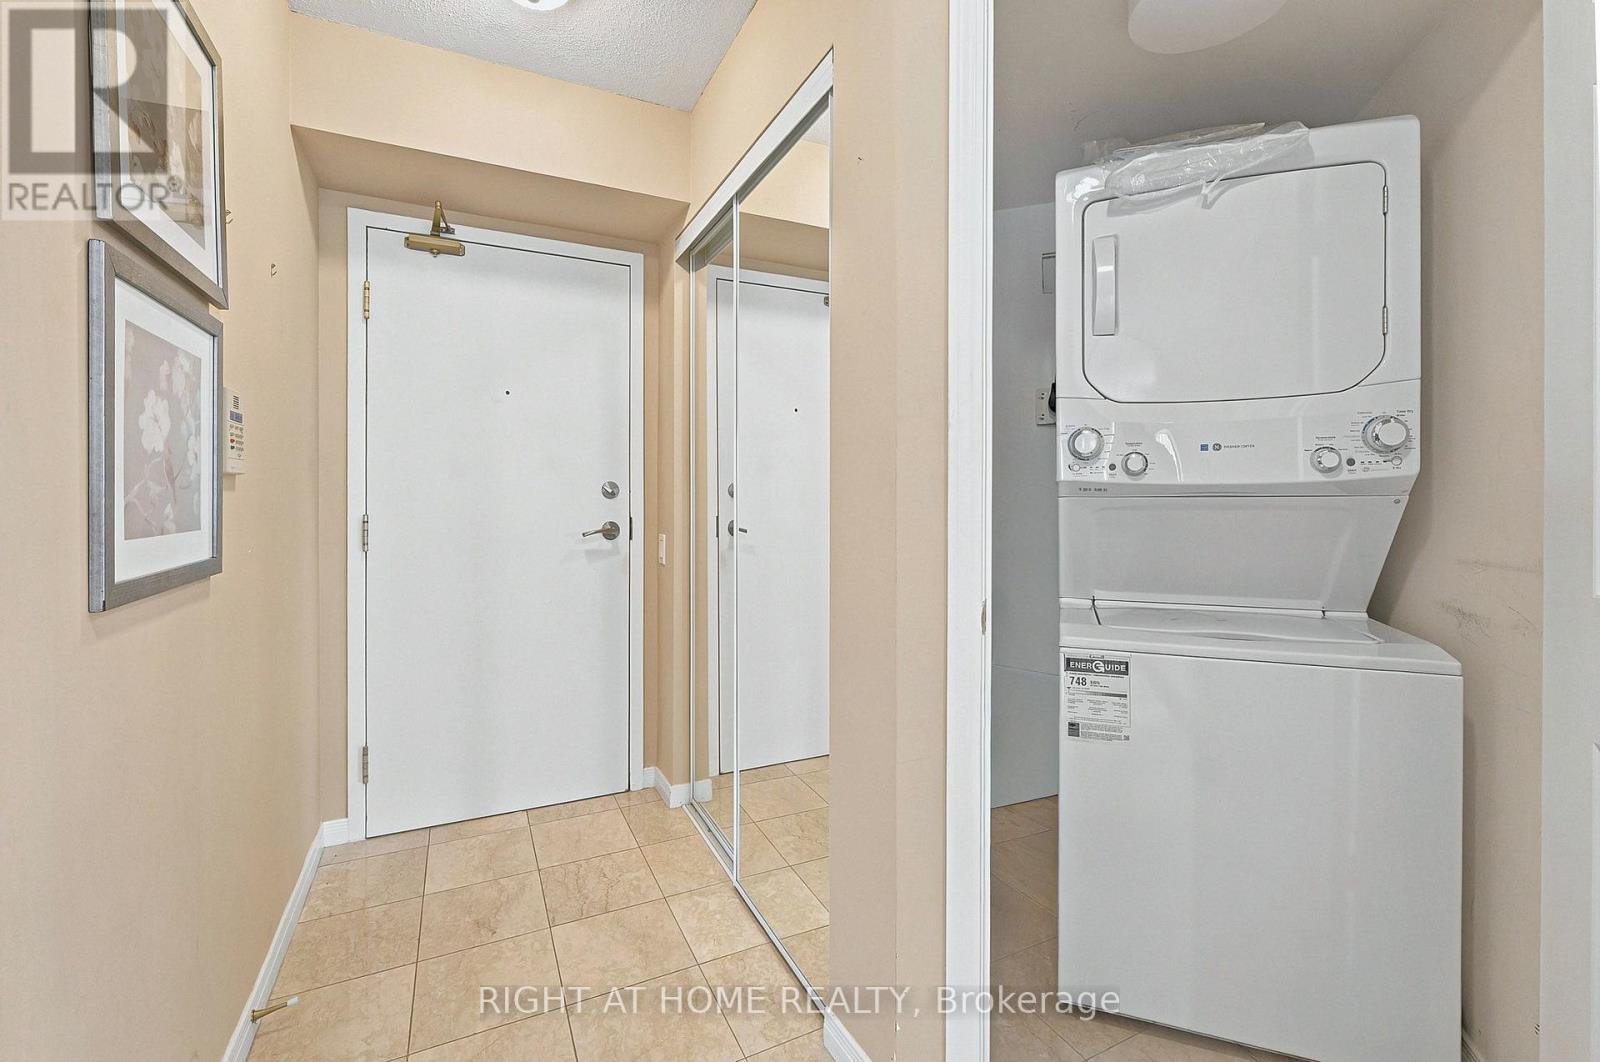
  • Appliances: Blinds, Dryer, Washer

Property Features:

  • OwnershipType: Condominium/Strata
  • Property Type: Single Family
  • Bedrooms: 2
  • Bathrooms: 2
  • Community Features: Pets Allowed With Restrictions
  • Condo Fees: $801 Monthly
  • Features: Balcony, In suite Laundry
  • Floor Space (approx): 900 - 999 Square Feet
  • MaintenanceFee Type: Water, Insurance, Common Area Maintenance
  • Parking Type: Underground, Garage
  • No. of Parking Spaces: 1

Rooms:

  • Living Main Level 5.64 m x 3.51 m
  • Dining Main Level 3.51 m x 2.46 m
  • Kitchen Main Level 4.27 m x 2.44 m
  • Primary Bedroom Main Level 4.50 m x 2.44 m
  • 2nd Bedroom Main Level 3.30 m x 2.44 m
  • Bathroom Main Level 2.48 m x 1.68 m
  • Bathroom Main Level 3.05 m x 1.71 m

Convert Measurement to:


Courtesy of: RIGHT AT HOME REALTY

REALTOR.ca  

QuickQuoteTM Powered by RPS

Location of 610 - 33 EMPRESS AVENUE, Toronto, Ontario, M2N 6Y7

Demographic Information of 610 - 33 EMPRESS AVENUE, Toronto, Ontario, M2N 6Y7

Life Stage

Midlife Families

Employment Type

Service Sector/White Collar

Average Household Income

$104,825.89

Average Number of Children

1.31

Household Population

Household Structure

Age of Population

Education

Education Level

No certificate/diploma/degree

5.91 %

High school certificate or equivalent

18.62 %

Apprenticeship trade certificate/diploma

1.98 %

College/non-university certificate

12.49 %

University certificate (below bachelor)

4.17 %

University Degree

56.83 %

Commuter

Travel To Work

By Car

52.1 %

By Public Transit

33.16 %

By Walking

10.32 %

By Bicycle

0.0 %

By Other Methods

4.42 %

Cultural Diversity

Knowledge of Official Language

Mother Tongue

Building Information

Building Type

Apartments (Low and High Rise)

97.26 %

Houses

2.74 %

Own Vs. Rent

