Button CopyPathCircle CloseCircle Left ArrowArrow Down Icon GreyClosecirclecircleBurger
Image 1
Image 2
Image 3
$449,000

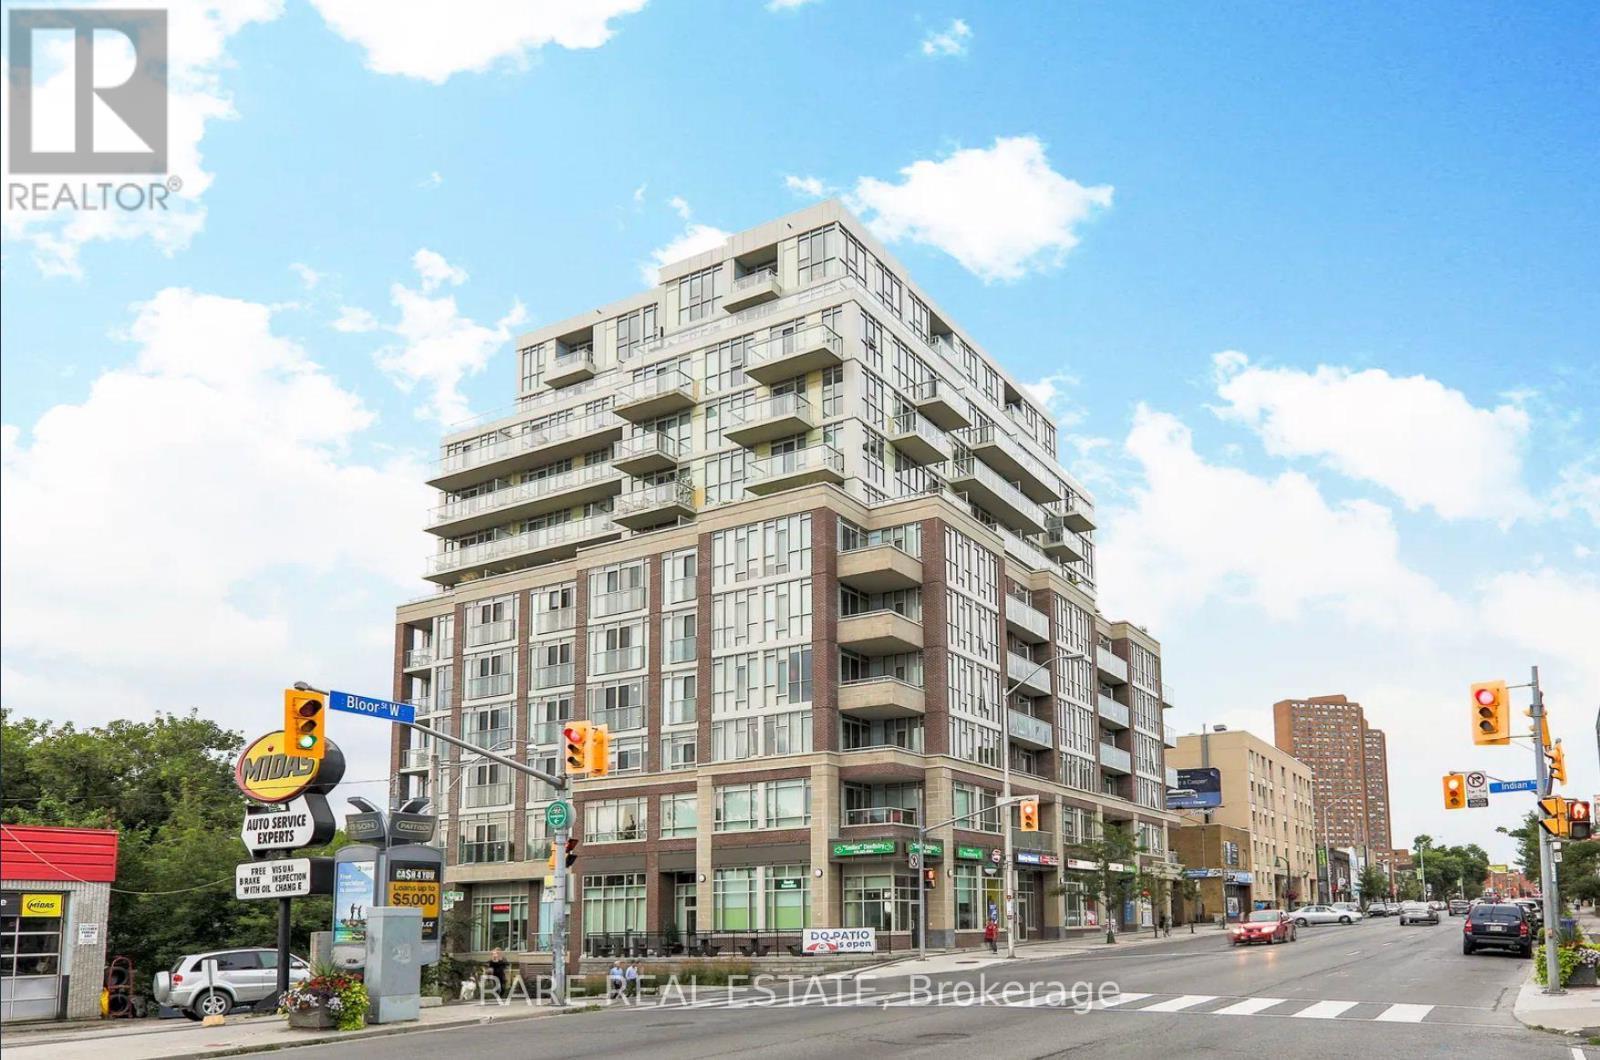
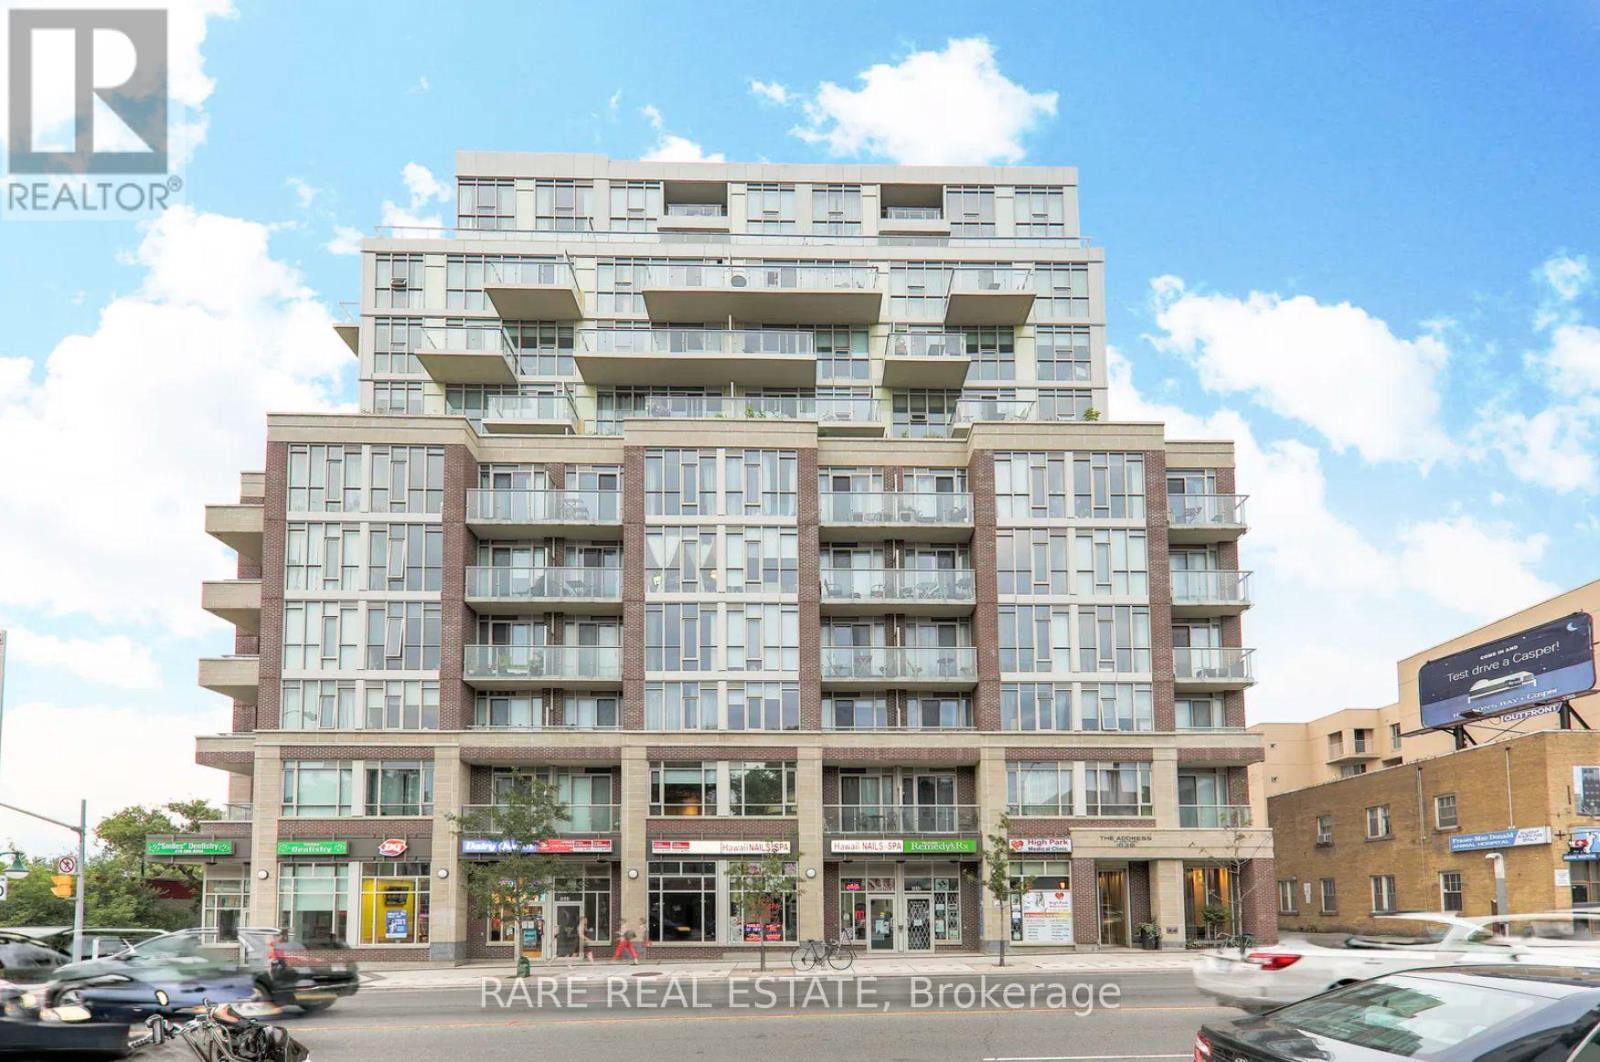
607 - 1638 BLOOR STREET W, Toronto, Ontario, M6P 0A6

MLS® # W13469094

1+1 Beds

Bath

600 - 699  FEETSQ

QuickQuoteTM: Not Available

Toronto ON, M6P 0A6

MLS® # W13469094

Property Information:

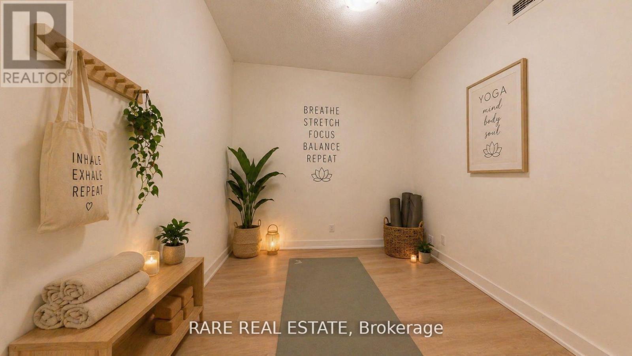
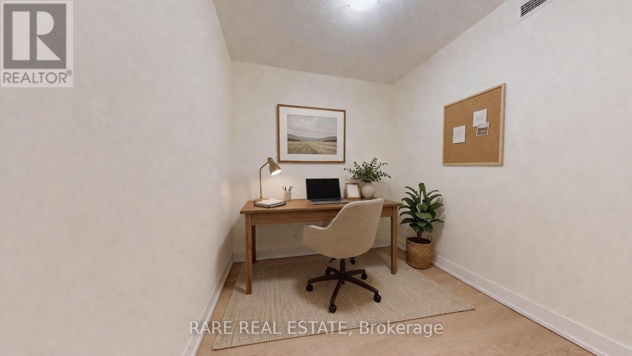
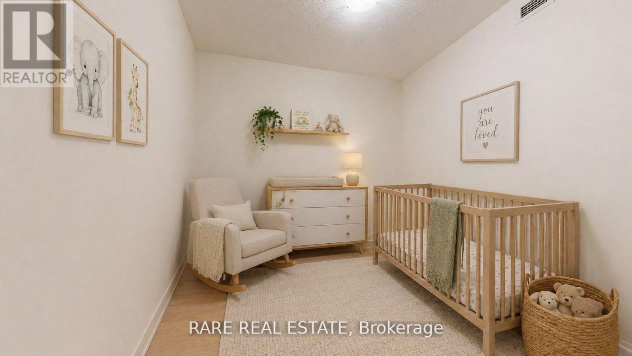
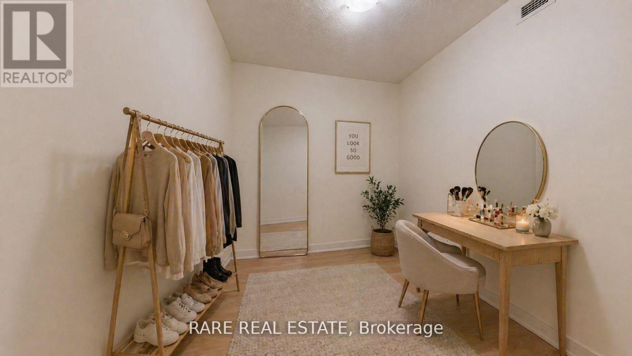
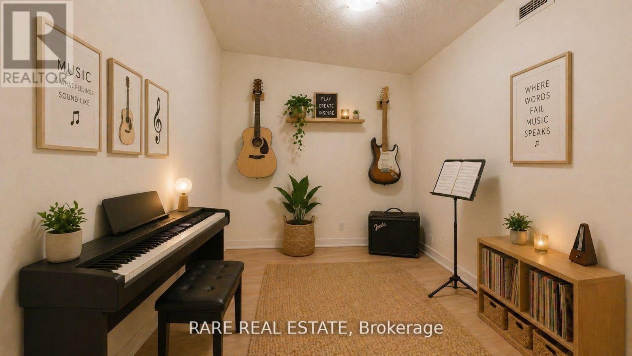
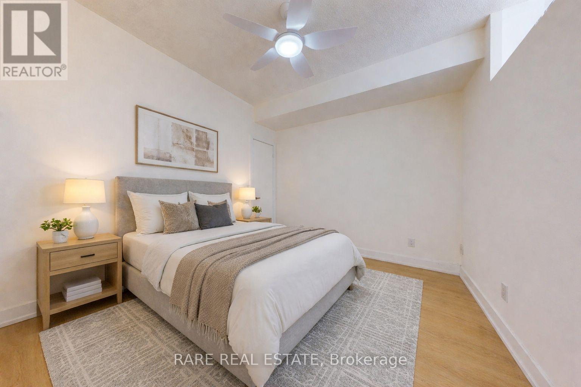
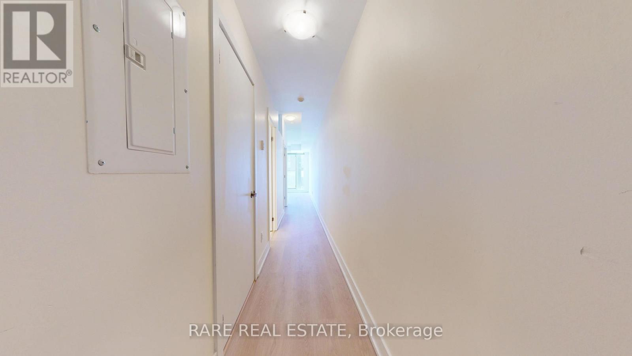
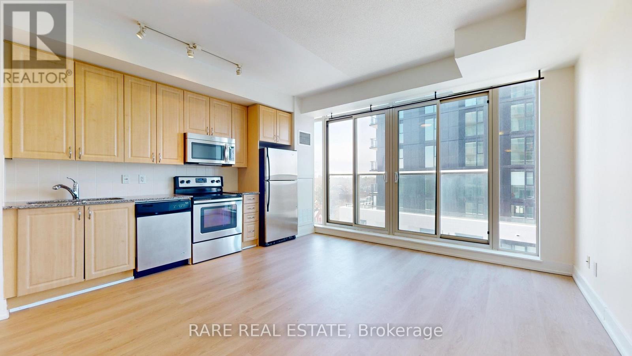
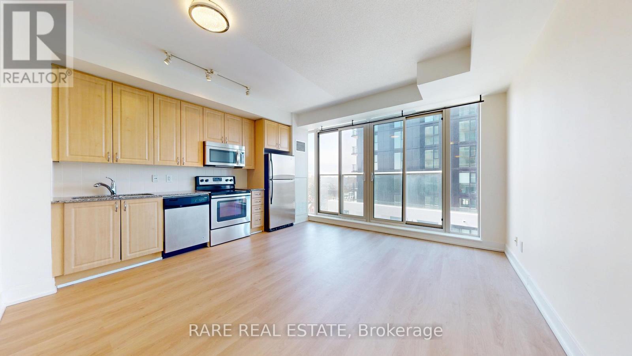
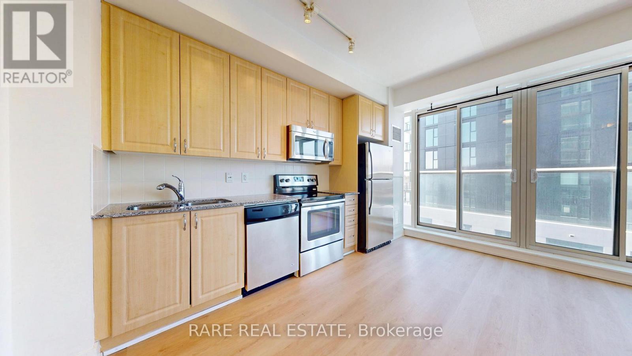
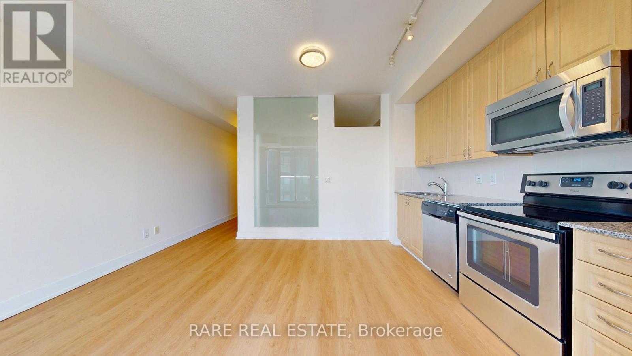
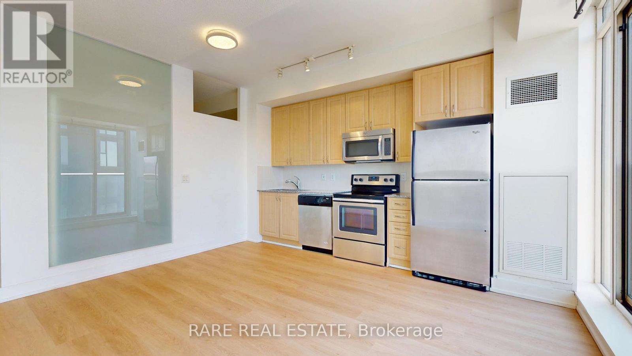
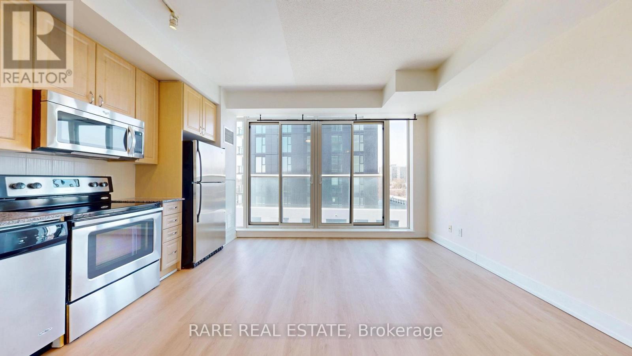
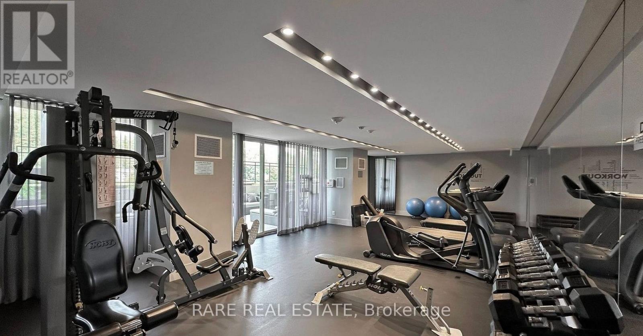
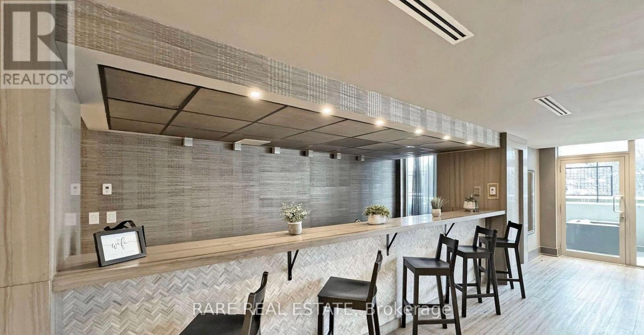
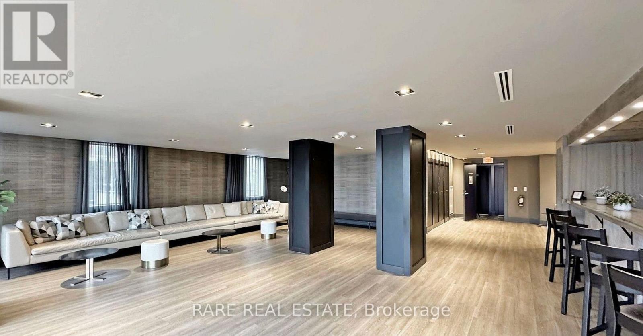
Welcome to one of the most sought-after addresses along Bloor West, 1638 Bloor St W. This beautifully updated 1+1 bedroom suite offers a smart, functional layout that effortlessly balances everyday living and entertaining. The spacious den provides the perfect opportunity for a private home office or flexible second space, with enough separation to truly make it your own. Inside, you'll find contemporary finishes, floor-to-ceiling windows, and a charming double-door Juliet balcony that fills the space with natural light and fresh air. Just steps from High Park, enjoy easy access to expansive green space, scenic trails, and beautifully maintained gardens, ideal for those who love the outdoors. Before you even leave the neighbourhood, you're surrounded by a vibrant mix of cafes, restaurants, and boutique grocers, all within walking distance. The building itself offers an impressive selection of amenities, including a fitness centre, party room, and a rooftop terrace with BBQs. With Keele subway station just steps away, commuting across the city is seamless. A perfect opportunity to own in a dynamic, well-connected community that blends urban living with nature. (id:27)

Building Features:

  • Style: Apartment
  • Building Type: Apartment
  • Amenities: Party Room, Storage - Locker
  • Basement Type: None
  • Exterior Finish: Brick
  • Floor Space: 600 - 699 sqft
  • Flooring Type: Tile
  • Heating Type: Forced air
  • Heating Fuel: Natural gas
  • Cooling Type: Central air conditioning
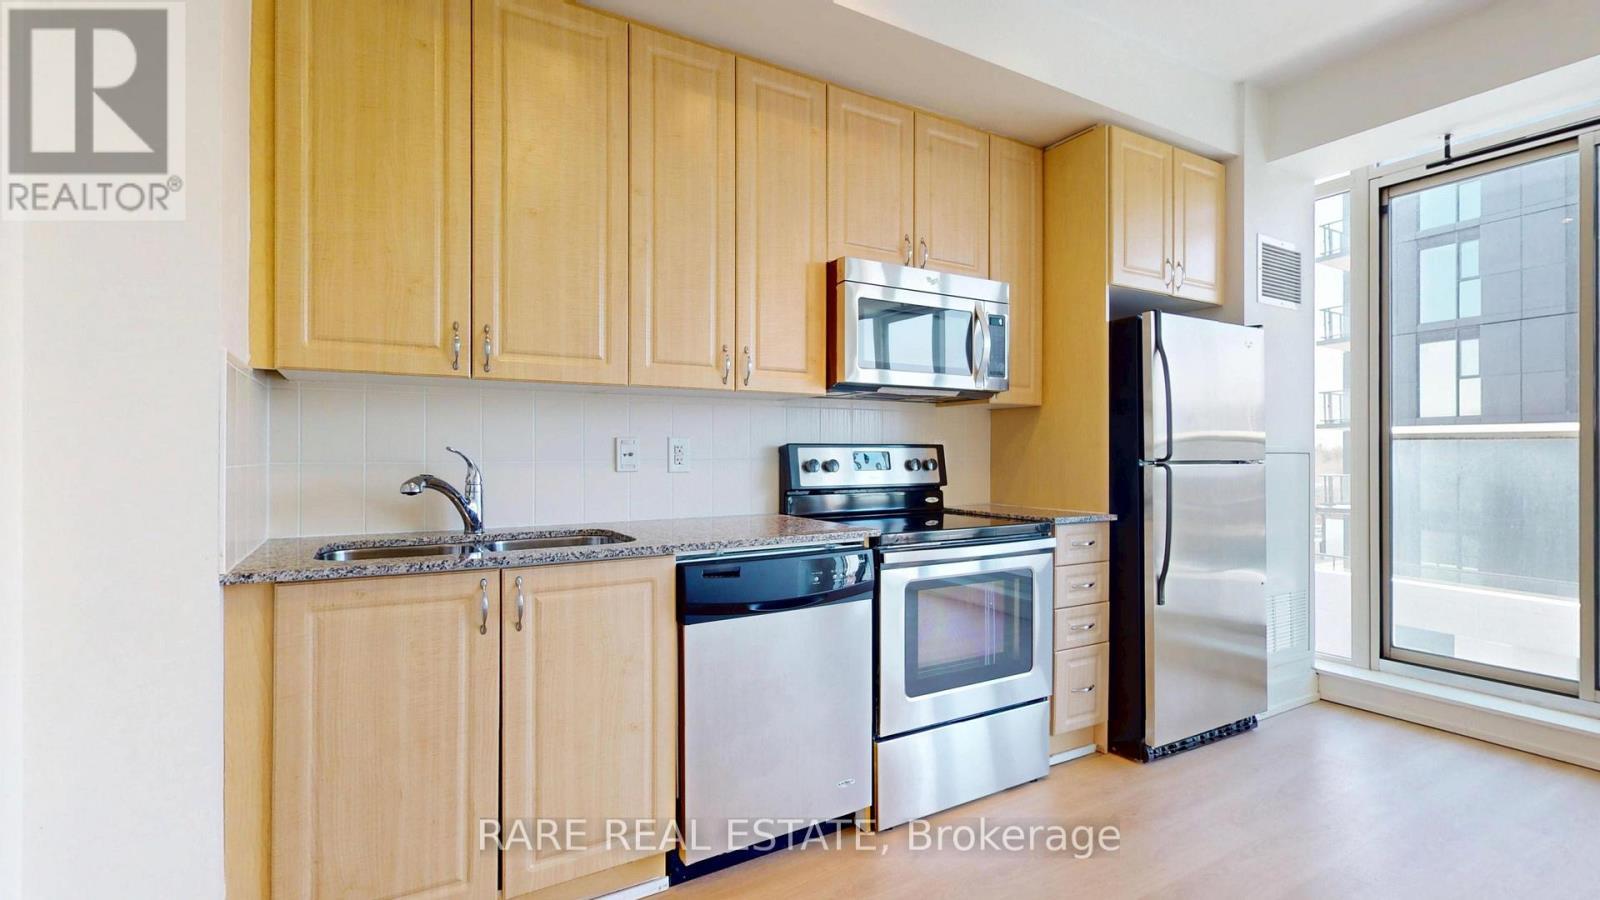
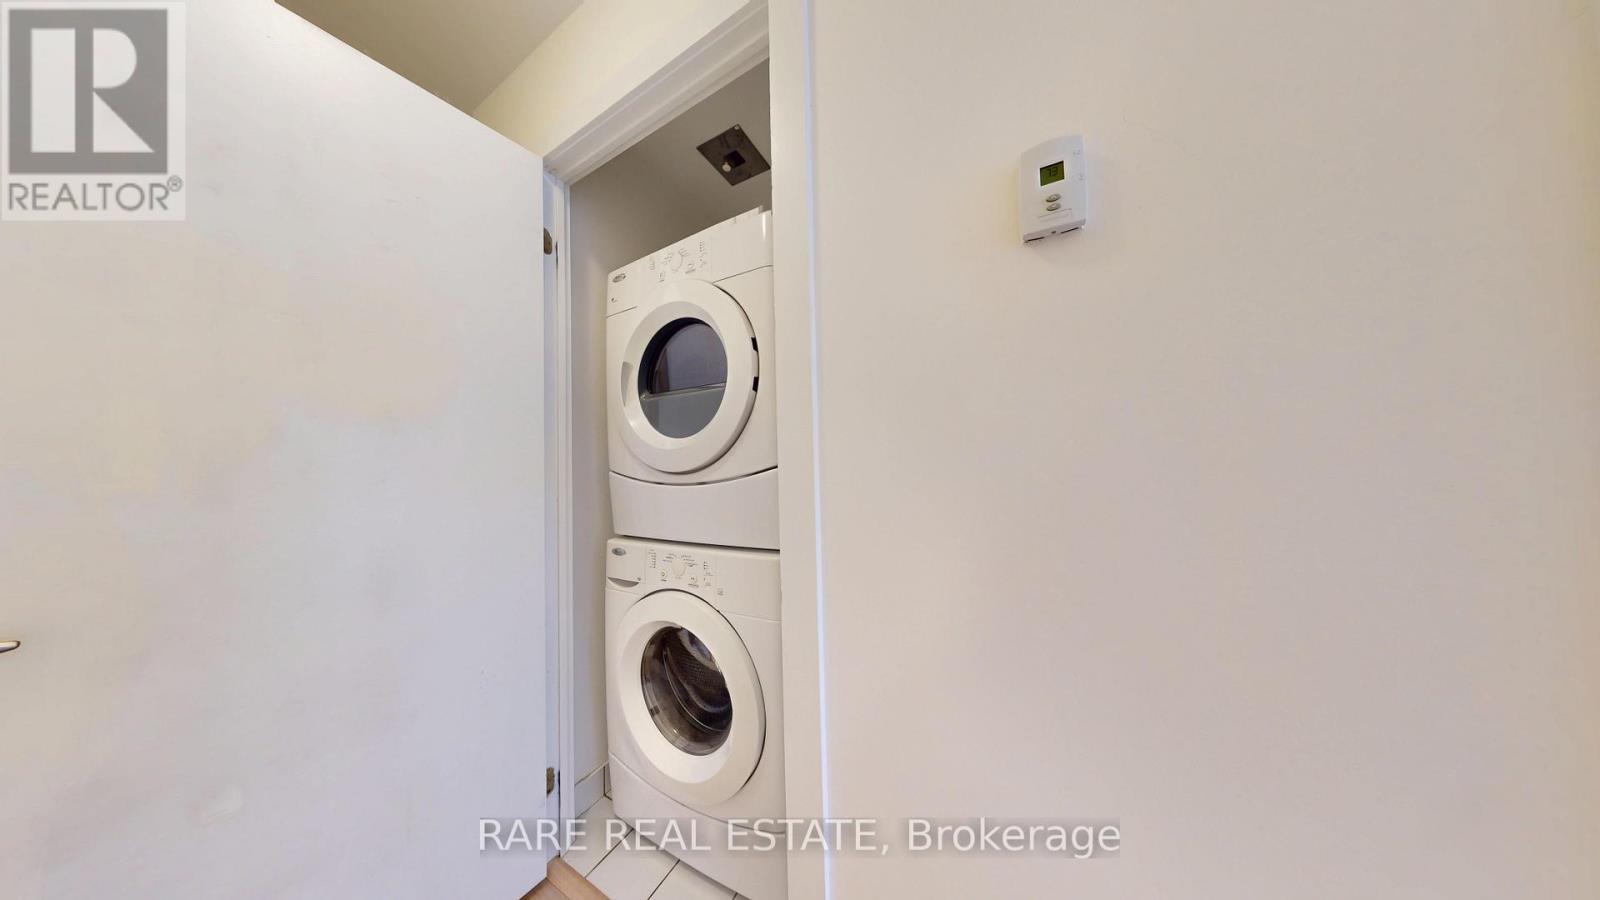
  • Appliances: Dishwasher, Dryer, Microwave, Hood Fan, Stove, Washer, Refrigerator

Property Features:

  • OwnershipType: Condominium/Strata
  • Property Type: Single Family
  • Bedrooms: 1+1
  • Bathrooms: 1
  • Amenities Nearby: Park, Public Transit
  • Community Features: Pets Allowed With Restrictions
  • Condo Fees: $732 Monthly
  • Features: Balcony, Carpet Free
  • Floor Space (approx): 600 - 699 Square Feet
  • MaintenanceFee Type: Insurance, Common Area Maintenance, Heat, Water
  • Parking Type: Underground, Garage

Rooms:

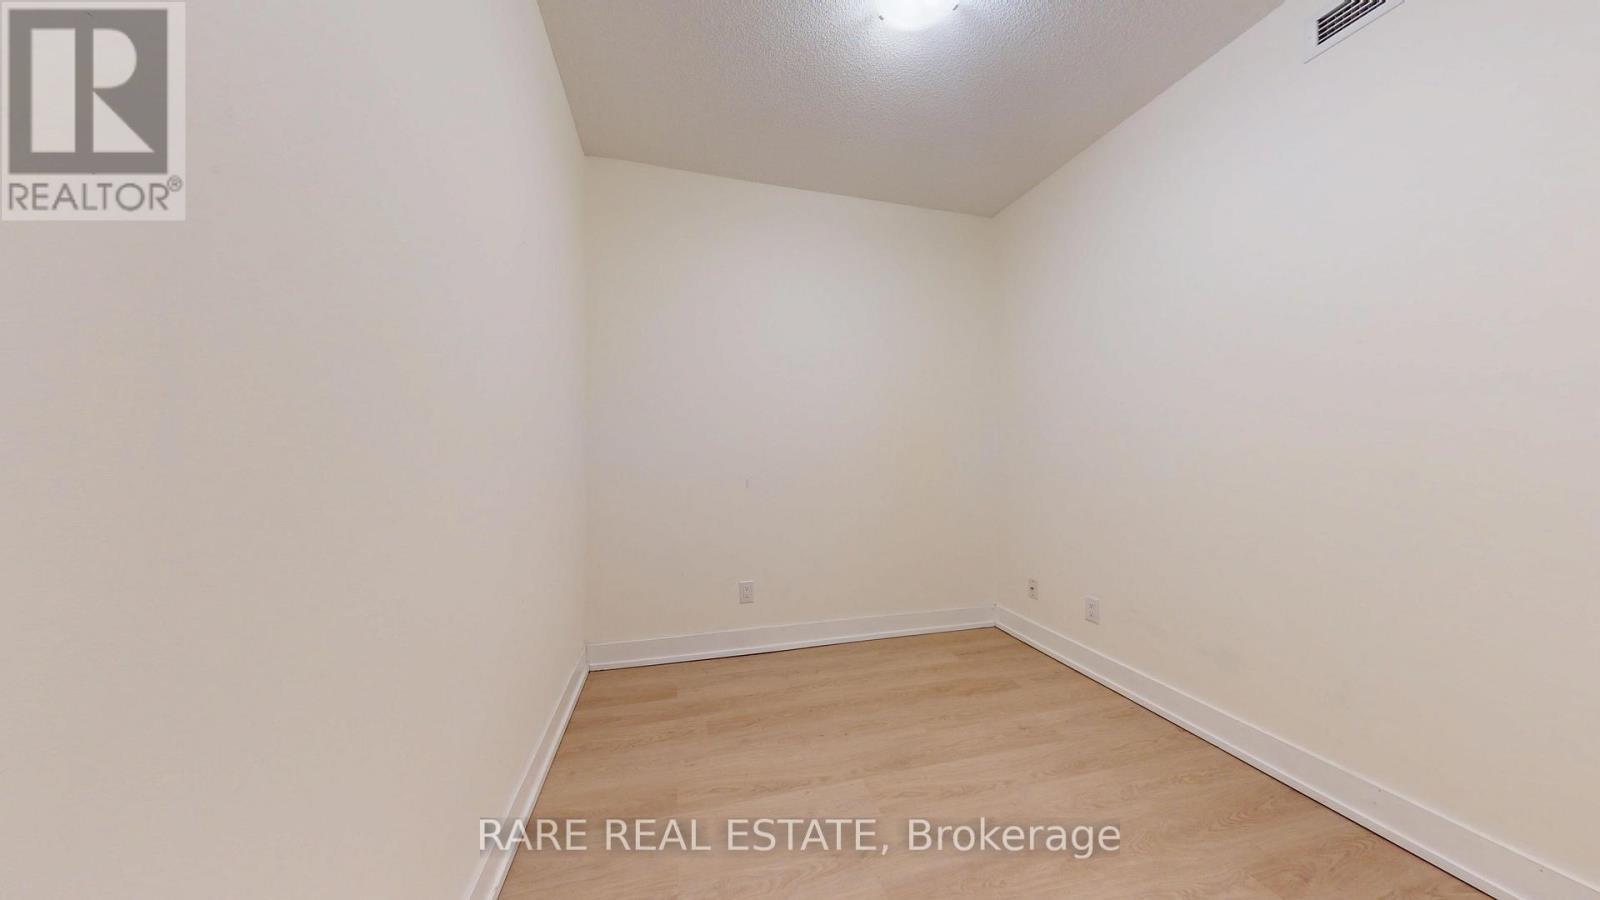
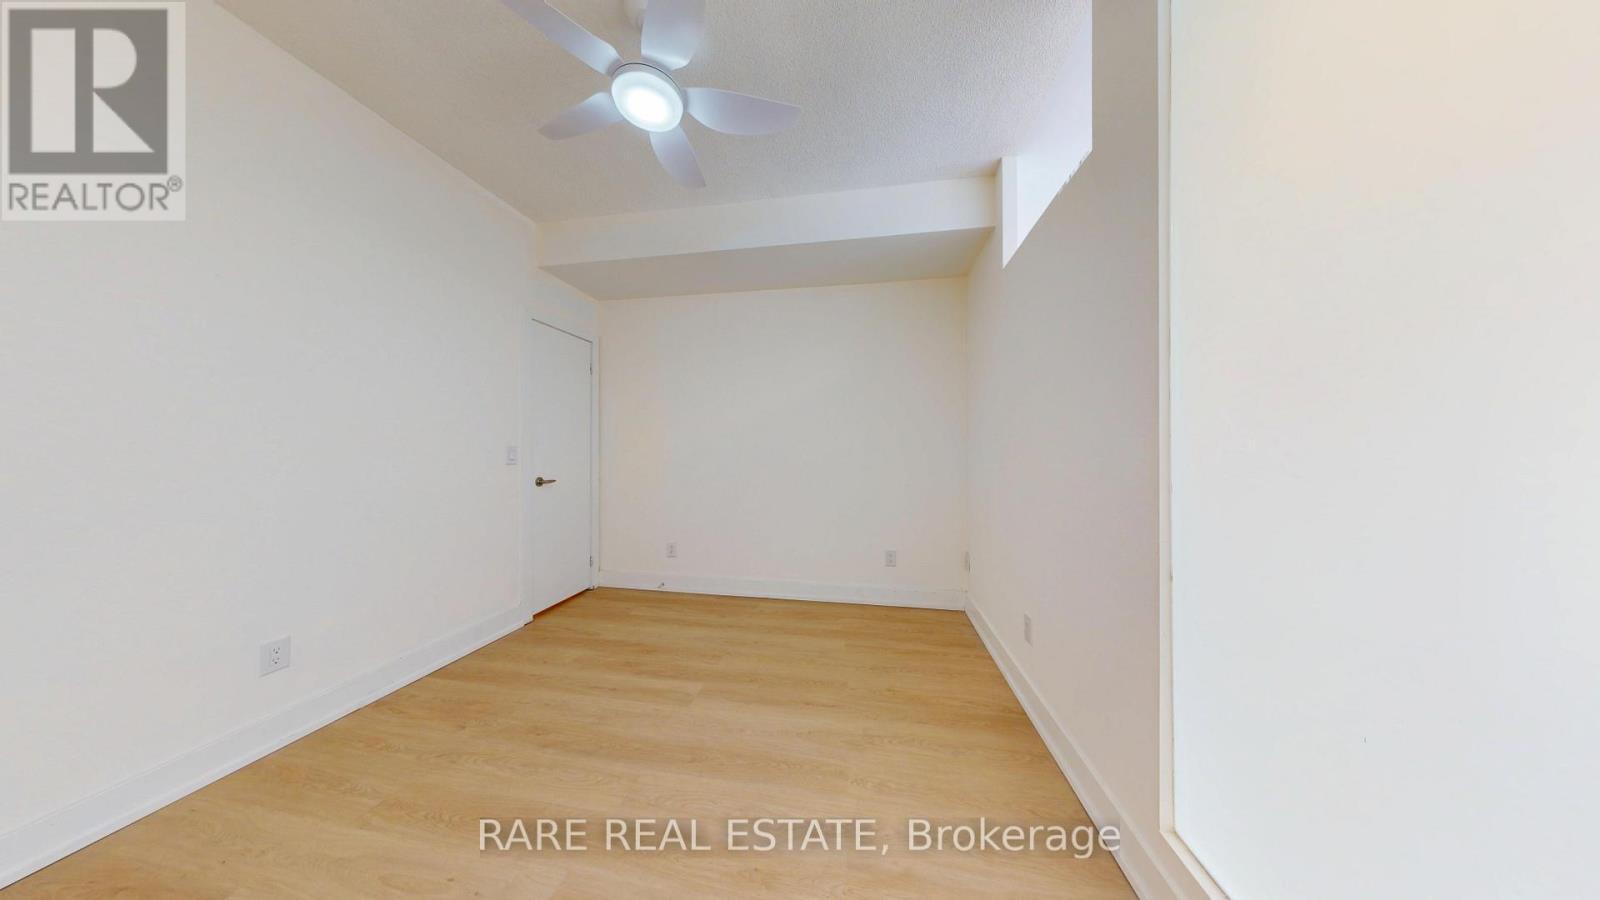
  • Den Main Level 2.59 m x 2.56 m
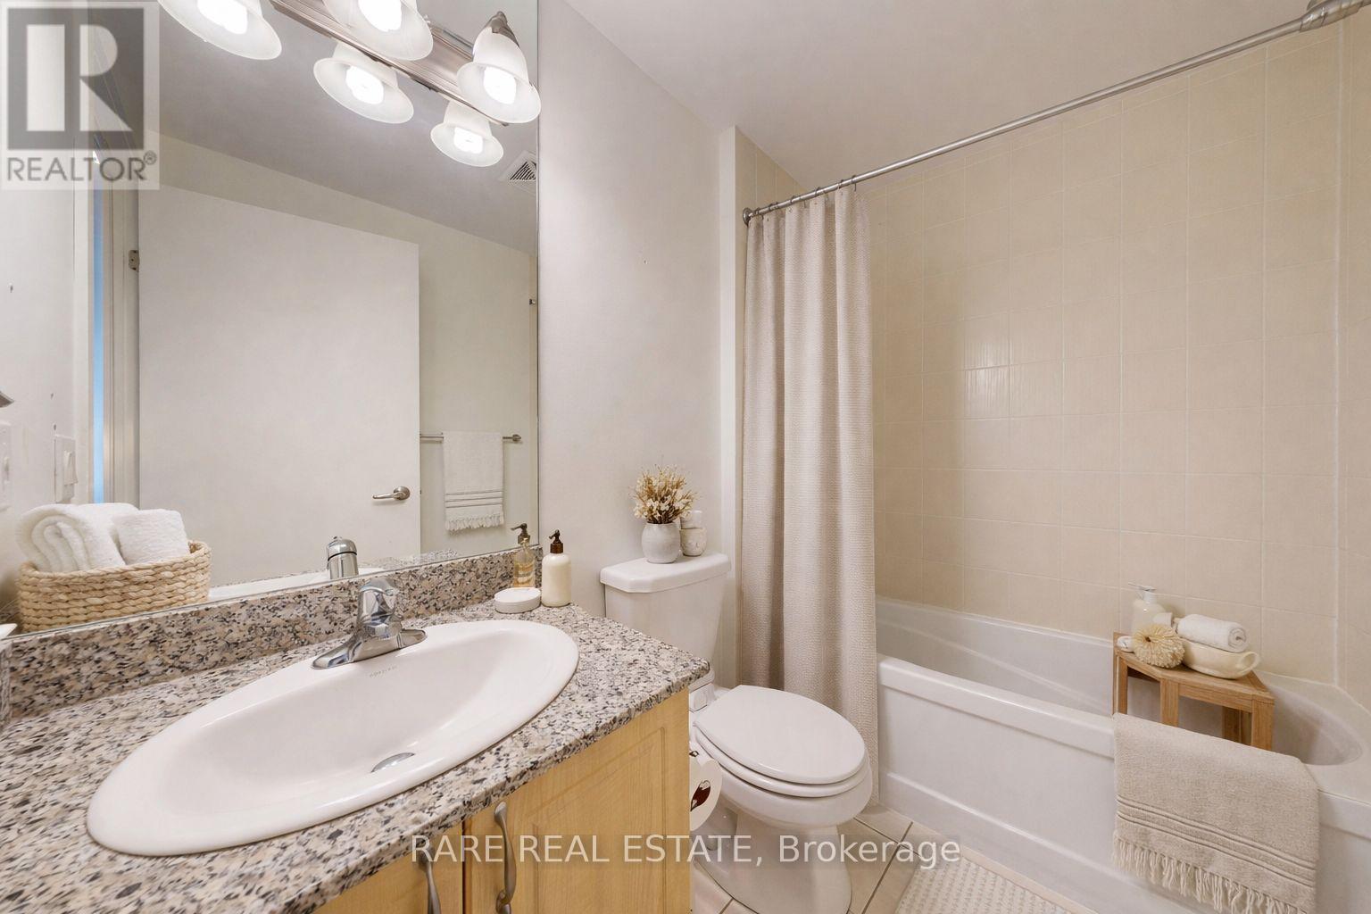
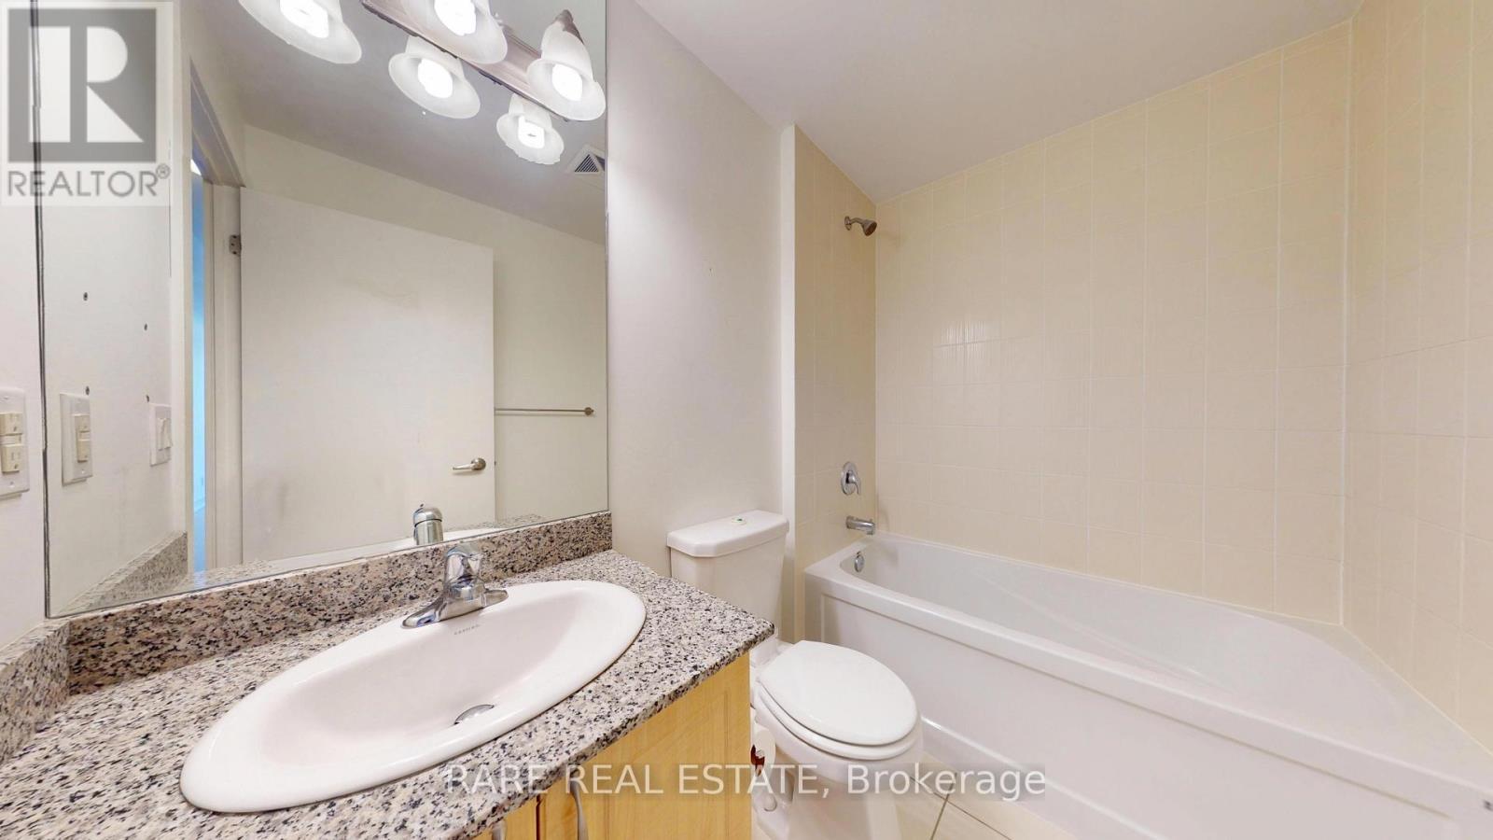
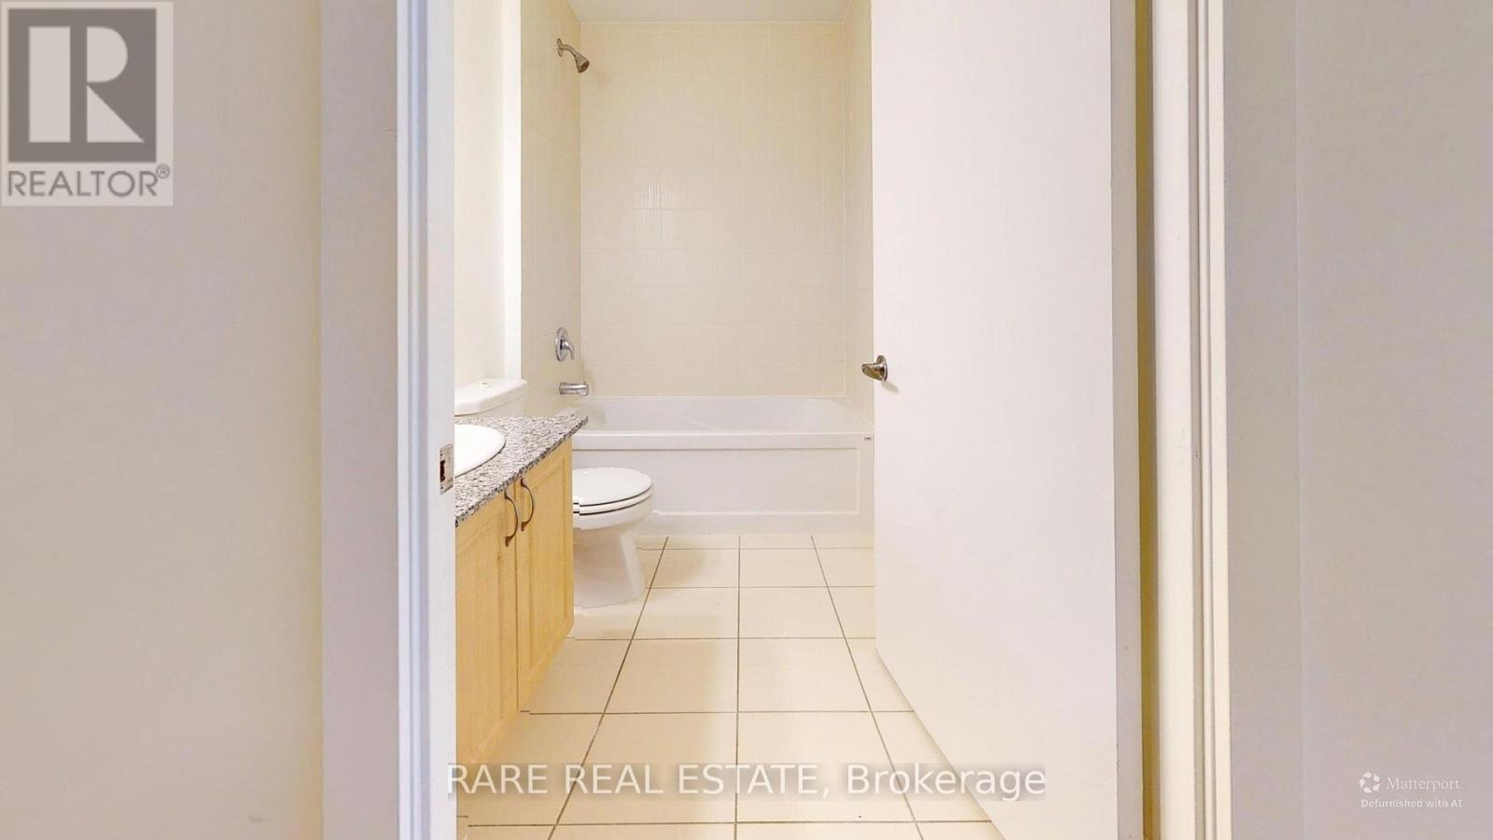
  • Bathroom Main Level Measurements not available
  • Bedroom Main Level 3.47 m x 2.99 m
  • Living Main Level 3.88 m x 14.31 m
  • Kitchen Main Level 3.88 m x 14.31 m

Convert Measurement to:


Courtesy of: RARE REAL ESTATE

REALTOR.ca  

QuickQuoteTM Powered by RPS

Location of 607 - 1638 BLOOR STREET W, Toronto, Ontario, M6P 0A6

Demographic Information of 607 - 1638 BLOOR STREET W, Toronto, Ontario, M6P 0A6

Life Stage

Young Singles

Employment Type

White Collar

Average Household Income

$149,929.35

Average Number of Children

1.52

Household Population

Household Structure

Age of Population

Education

Education Level

No certificate/diploma/degree

6.41 %

High school certificate or equivalent

17.37 %

Apprenticeship trade certificate/diploma

3.3 %

College/non-university certificate

14.88 %

University certificate (below bachelor)

4.47 %

University Degree

53.58 %

Commuter

Travel To Work

By Car

45.09 %

By Public Transit

36.07 %

By Walking

9.18 %

By Bicycle

3.87 %

By Other Methods

5.79 %

Cultural Diversity

Knowledge of Official Language

Mother Tongue

Building Information

Building Type

Apartments (Low and High Rise)

80.21 %

Houses

19.79 %

Own Vs. Rent

