Button CopyPathCircle CloseCircle Left ArrowArrow Down Icon GreyClosecirclecircleBurger
Image 1
Image 2
Image 3
$799,000

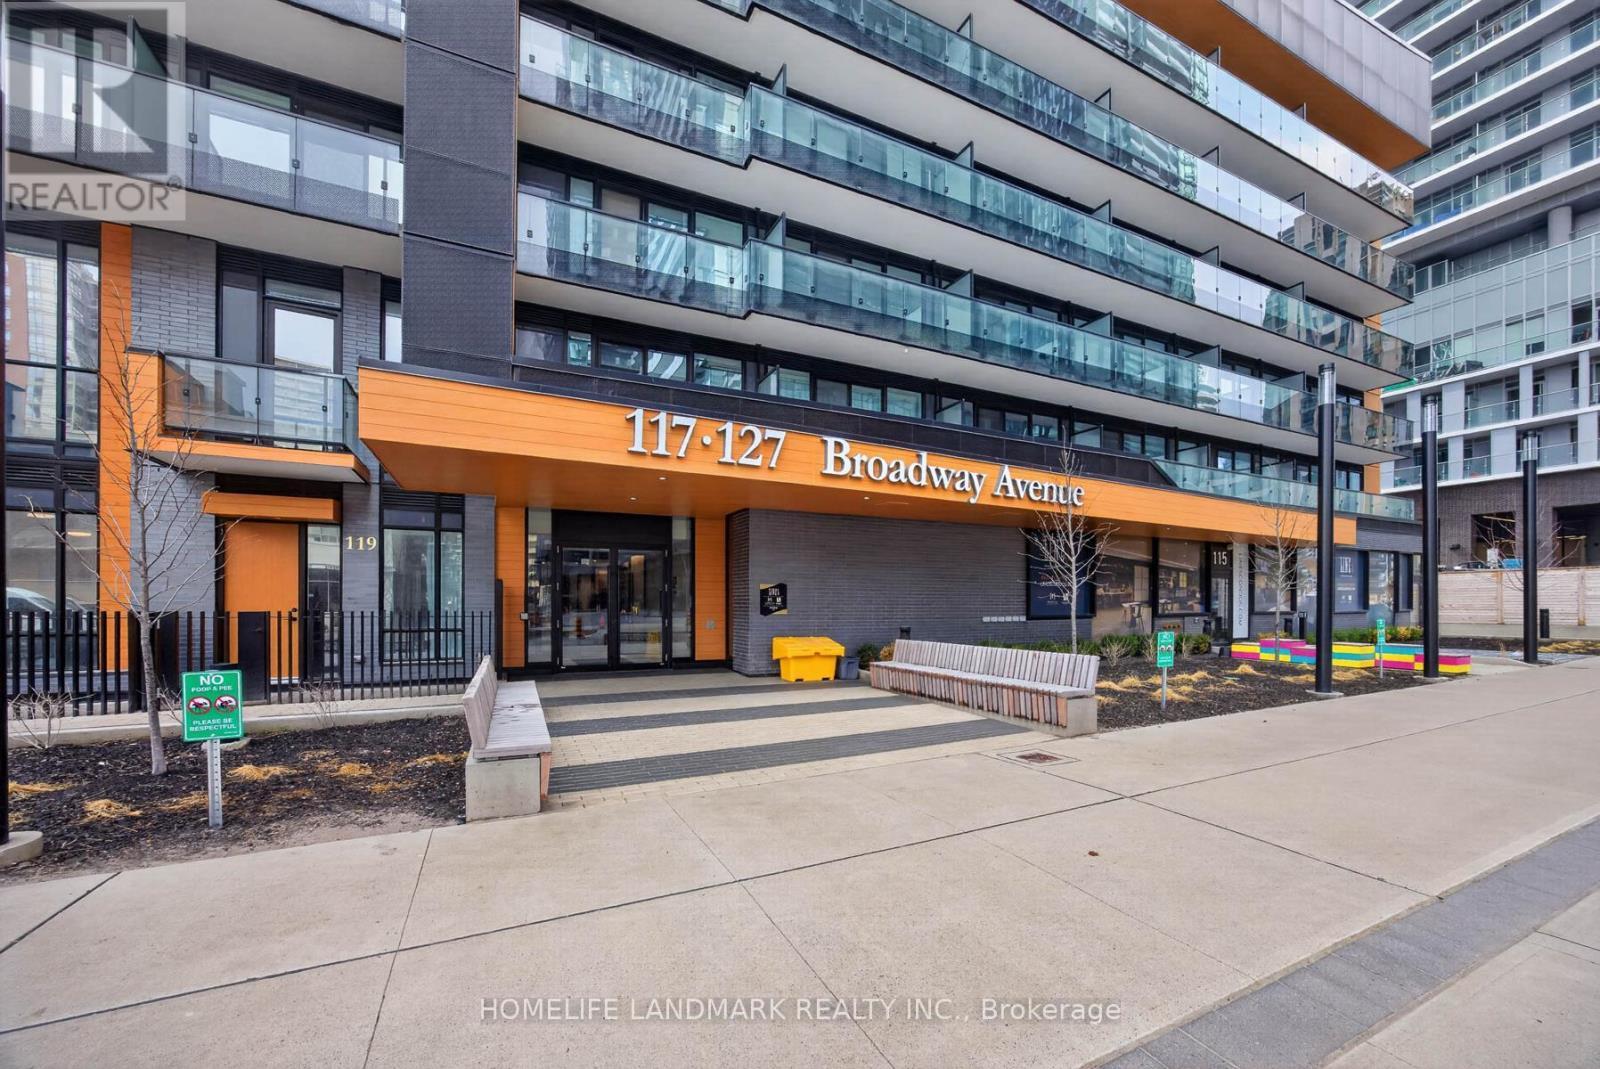
606 - 127 BROADWAY AVENUE, Toronto, Ontario, M4P 1V4

MLS® # C13003858

3 Beds

Baths

800 - 899  FEETSQ

QuickQuoteTM: Not Available

Toronto ON, M4P 1V4

MLS® # C13003858

Property Information:

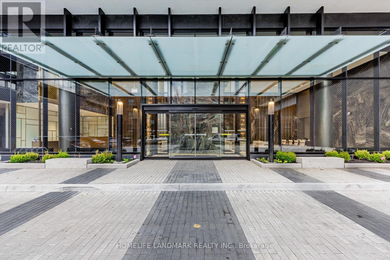
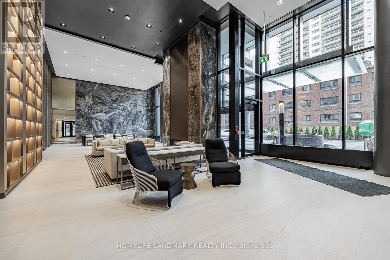
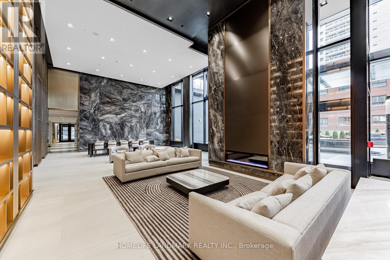
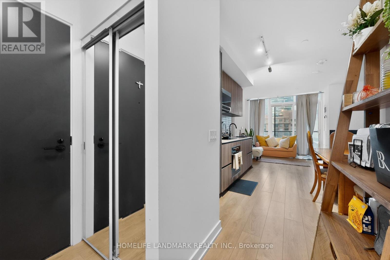
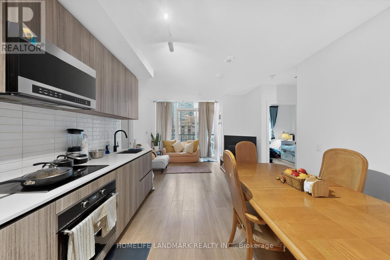
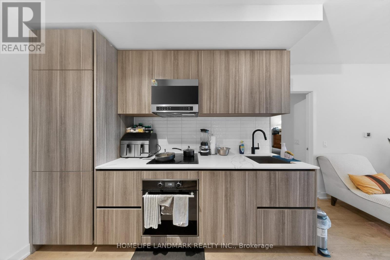
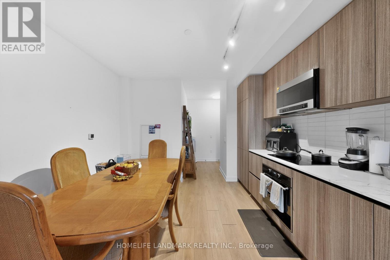
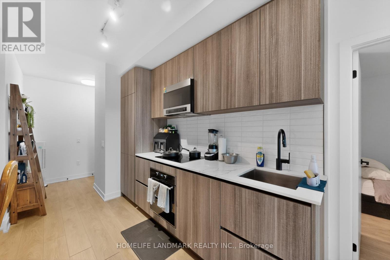
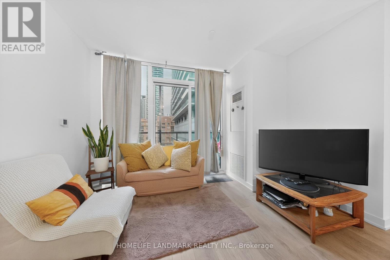
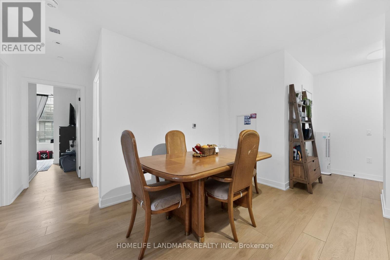
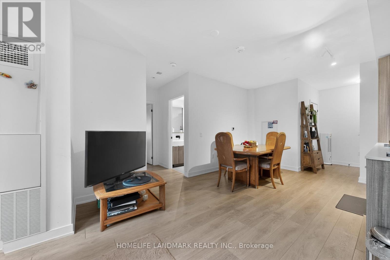
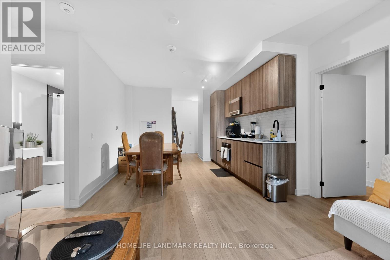
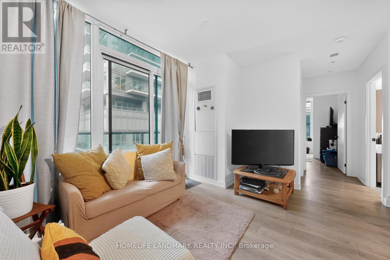
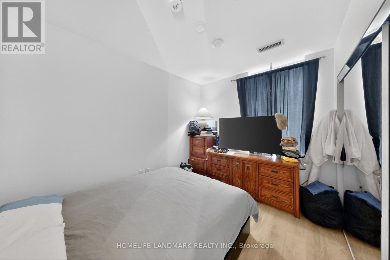
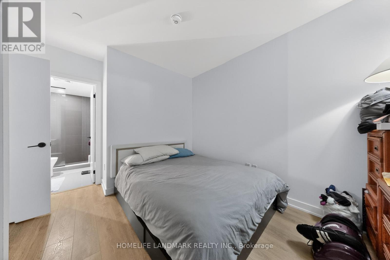
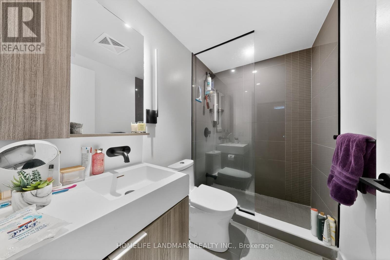
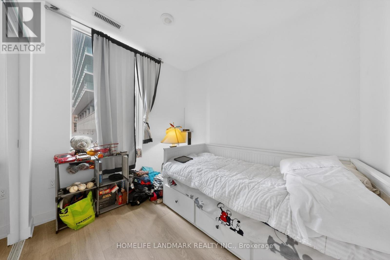
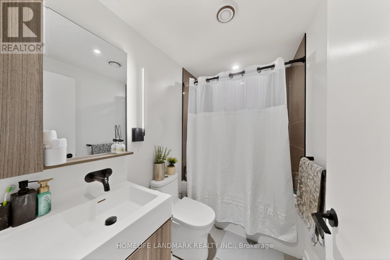
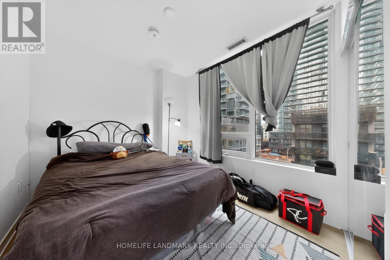
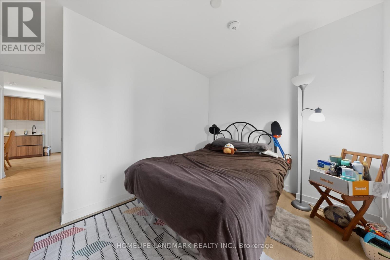
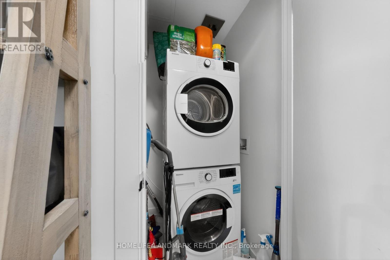
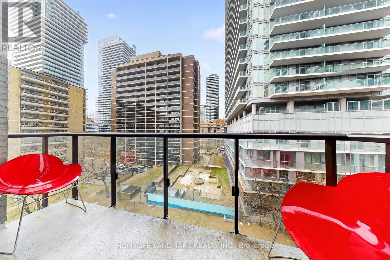
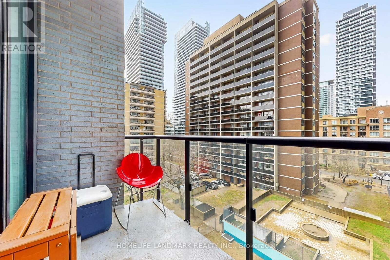
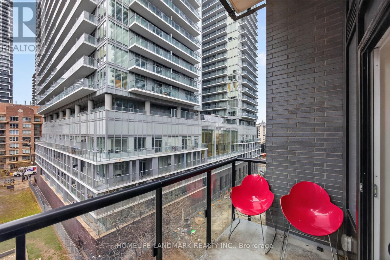
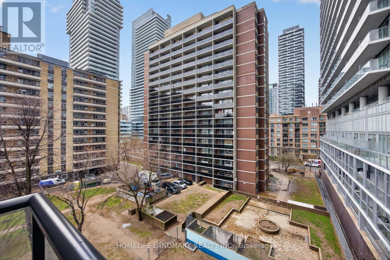
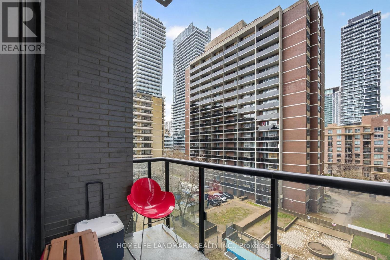
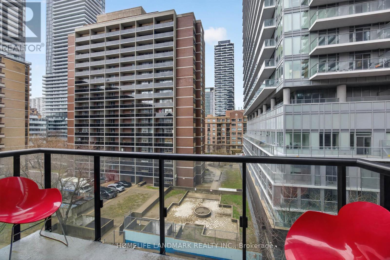
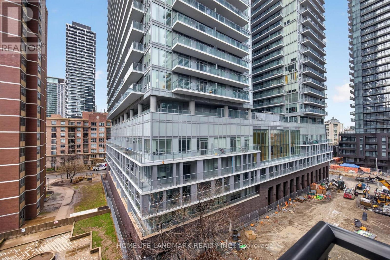
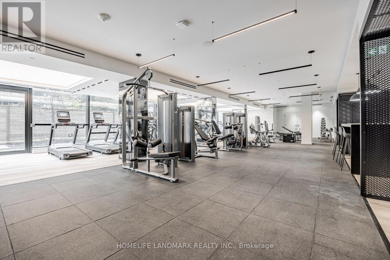
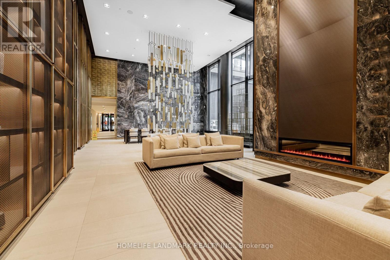
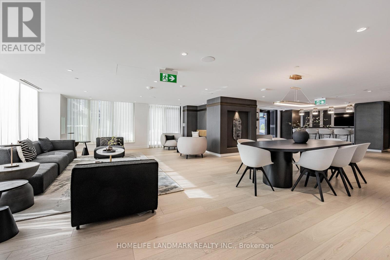
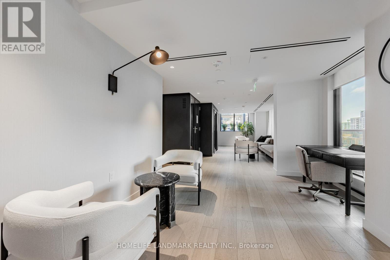
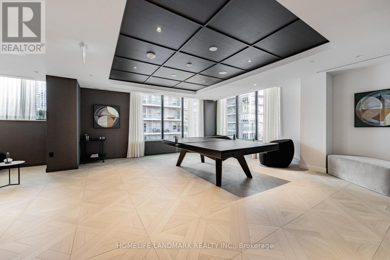
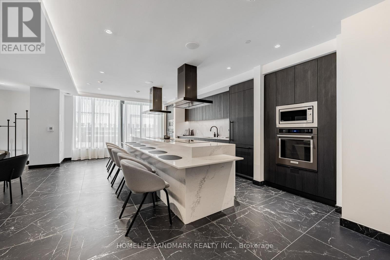
Welcome To Line 5 Condos And A Wonderful NEW Condo! 863 Sft Of Inside Living Space And 48 Sft Balcony Offers Ample Indoor And Outdoor Area. Right In The Heart Of Midtown Toronto. The Combined Living/Dining/Kitchen Area Offers A Bright, Open Concept Design, And A Walkout To The Balcony. Just Minutes Away From The Subway And LRT This Sun-Filled Suite Offers Both Comfort And Convenience.The Modern Design Features A Spacious Primary Bedroom With A Private Ensuite, Along With Two Additional Generously Sized Bedrooms, Each With Large Windows And Ample Closet Space. The Sleek Kitchen Is Equipped With Integrated Wood-Paneled Appliances, Creating A Seamless, Contemporary Look. Residents enjoy over 34,000 sqft of curated indoor and outdoor amenities. Relax at the outdoor infinity-edge pool with private cabanas, entertain at the BBQ terraces and fire lounge, host movie nights at the outdoor theatre, unwind in the spa with steam and sauna, or work remotely from beautifully designed co-working lounges and library spaces. A fully equipped fitness centre, yoga studio, party and dining lounges, 24-hour concierge, and pet spa complete the experience. Your living space truly extends far beyond your suite. Located steps to both the Eglinton LRT and subway, this is one of Midtown's most connected neighbourhoods - surrounded by restaurants, cafes, shopping, and everyday conveniences. Make Line5 your new address. (id:27)

Building Features:

  • Style: Apartment
  • Building Type: Apartment
  • Amenities: Storage - Locker
  • Basement Type: None
  • Exterior Finish: Concrete
  • Floor Space: 800 - 899 sqft
  • Heating Type: Forced air
  • Heating Fuel: Natural gas
  • Cooling Type: Central air conditioning

Property Features:

  • OwnershipType: Condominium/Strata
  • Property Type: Single Family
  • Bedrooms: 3
  • Bathrooms: 2
  • Community Features: Pets not Allowed
  • Condo Fees: $690 Monthly
  • Features: Balcony, Carpet Free, In suite Laundry
  • Floor Space (approx): 800 - 899 Square Feet
  • MaintenanceFee Type: Common Area Maintenance, Insurance
  • Parking Type: Underground, No Garage
  • No. of Parking Spaces: 1

Rooms:

  • Bedroom Flat/Apartment Level 11.00 m x 11.00 m
  • 2nd Bedroom Flat/Apartment Level 12.00 m x 9.00 m
  • 3rd Bedroom Flat/Apartment Level 9.00 m x 10.00 m
  • Living Flat/Apartment Level 18.00 m x 12.00 m

Convert Measurement to:


Courtesy of: HOMELIFE LANDMARK REALTY INC.

REALTOR.ca  

QuickQuoteTM Powered by RPS

Location of 606 - 127 BROADWAY AVENUE, Toronto, Ontario, M4P 1V4

Demographic Information of 606 - 127 BROADWAY AVENUE, Toronto, Ontario, M4P 1V4

Life Stage

Young Singles

Employment Type

Service Sector/White Collar

Average Household Income

$129,665.64

Average Number of Children

1.45

Household Population

Household Structure

Age of Population

Education

Education Level

No certificate/diploma/degree

6.11 %

High school certificate or equivalent

15.88 %

Apprenticeship trade certificate/diploma

2.81 %

College/non-university certificate

15.96 %

University certificate (below bachelor)

3.99 %

University Degree

55.25 %

Commuter

Travel To Work

By Car

41.43 %

By Public Transit

39.06 %

By Walking

13.13 %

By Bicycle

3.04 %

By Other Methods

3.35 %

Cultural Diversity

Knowledge of Official Language

Mother Tongue

Building Information

Building Type

Apartments (Low and High Rise)

92.74 %

Houses

7.26 %

Own Vs. Rent
