Button CopyPathCircle CloseCircle Left ArrowArrow Down Icon GreyClosecirclecircleBurger
Image 1
Image 2
Image 3
$599,000

603 - 20 SHORE BREEZE DRIVE, Toronto, Ontario, M8V 0C7

MLS® # W12966668

1+1 Beds

Bath

500 - 599  FEETSQ

QuickQuoteTM: $482K - $610K

Toronto ON, M8V 0C7

MLS® # W12966668

Property Information:

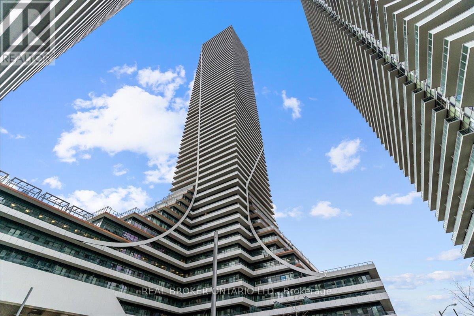
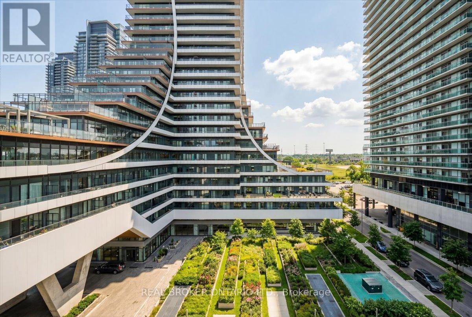
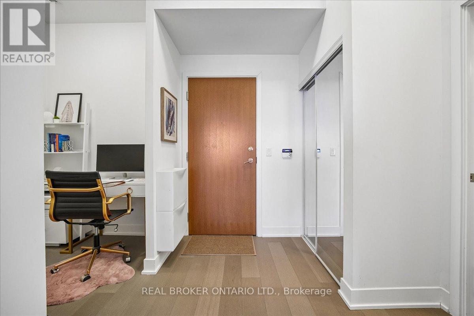
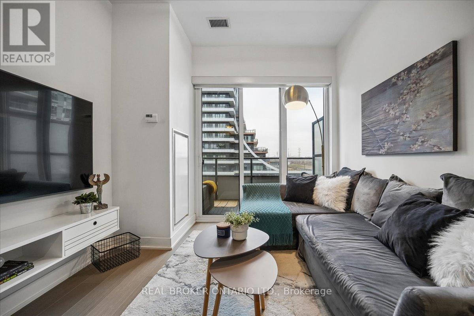
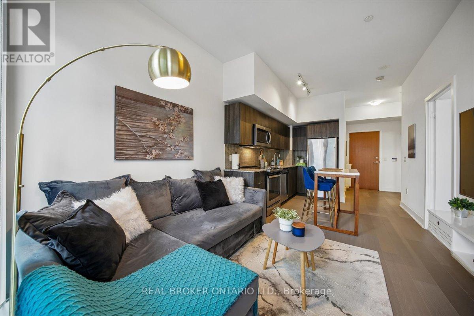
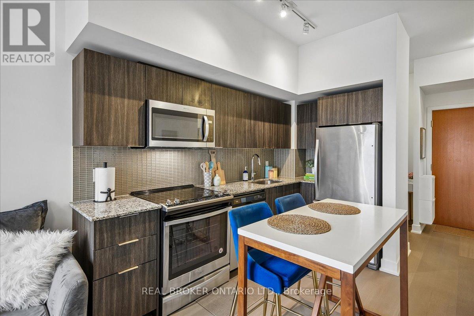
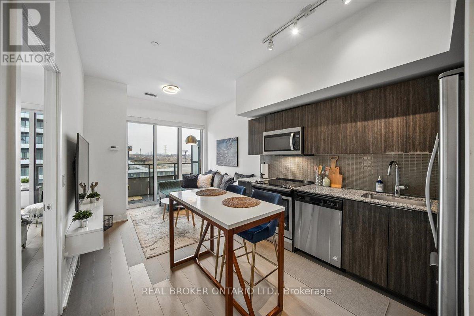
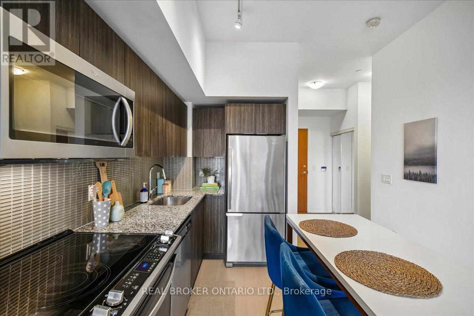
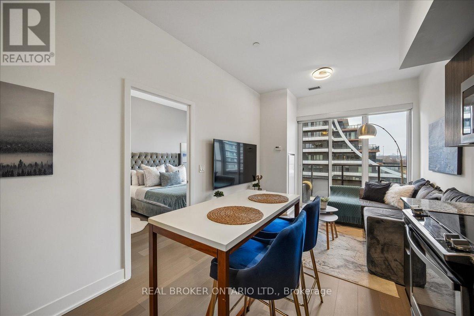
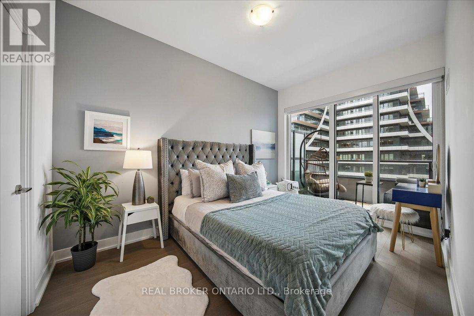
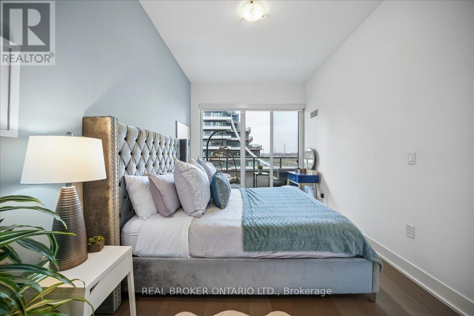
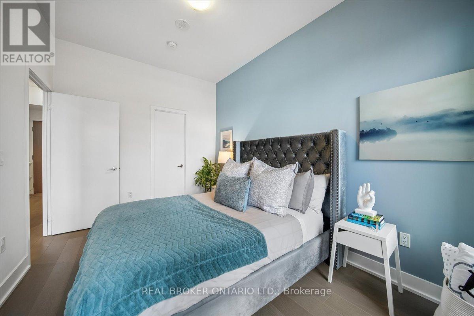
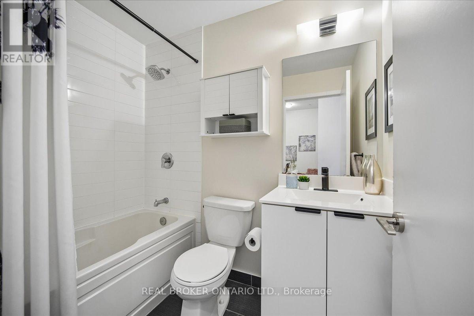
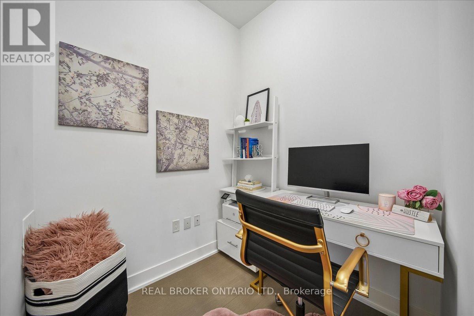
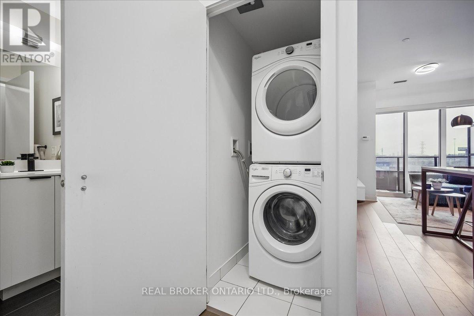
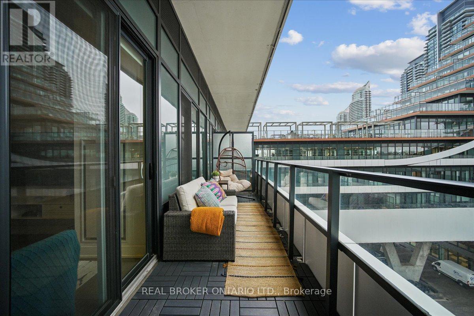
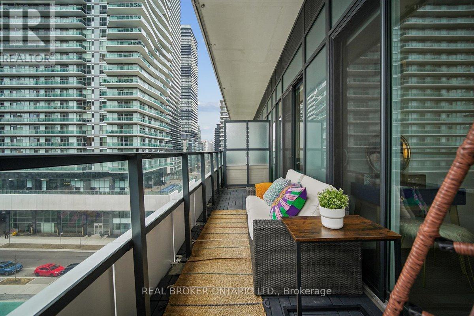
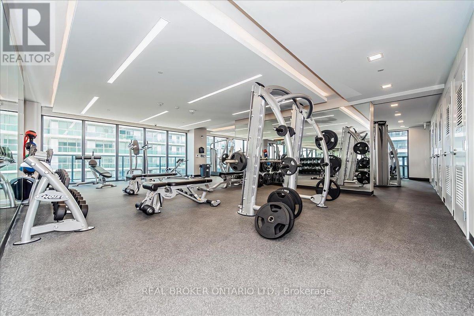
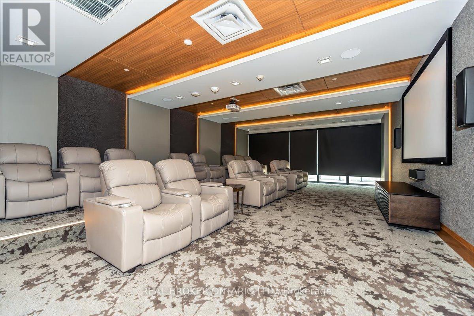
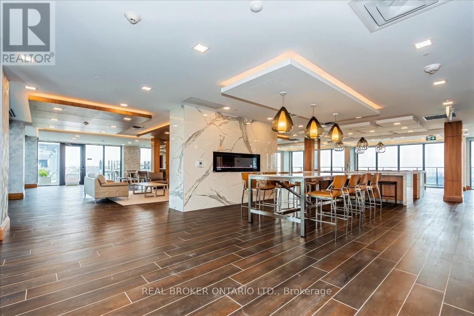
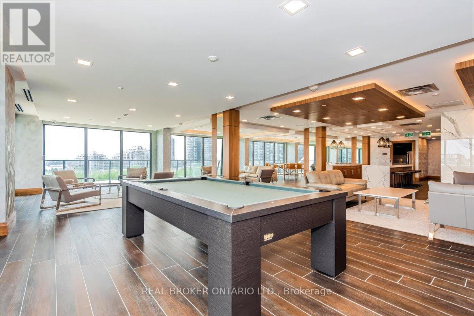
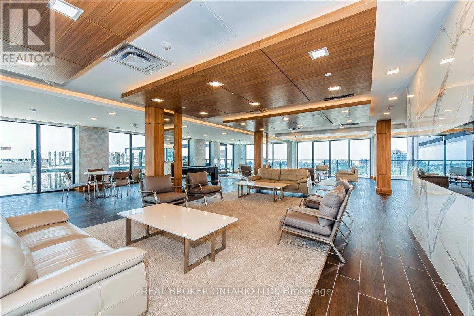
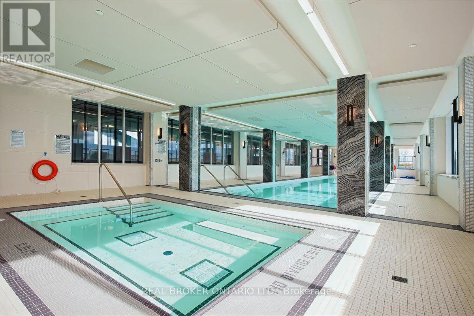
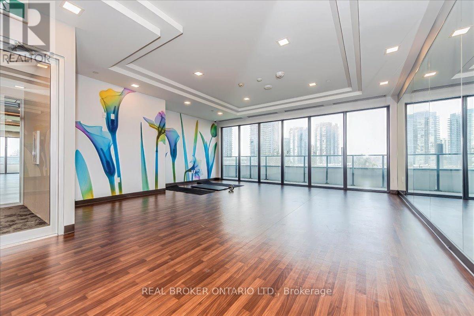
Experience Elevated Waterfront Living In This Beautifully Designed 1+ Den Suite At Eau Du Soleil. Featuring A Functional Open-Concept Layout With Approximately 559 Sq Ft Of Thoughtfully Used Space, This Unit Offers Both Comfort And Versatility. The Modern Kitchen Is Equipped With Stainless Steel Appliances, Granite Countertops, And Ample Storage, Flowing Seamlessly Into A Bright Living Area With Walk-Out To A Private Balcony. Enjoy Peaceful Northwest Exposure With Open City Skyline Views, Beautiful Sunset Views And Stunning Evening Light, A Perfect Setting To Unwind At The End Of The Day. The Spacious Bedroom Includes A Functional Walk-In Closet, While The Separate Den Provides An Ideal Space For A Home Office Or Additional Living Area. Enjoy The Convenience Of In-Suite Laundry, Along With 1 Underground Parking Space And 1 Locker, A Valuable Addition In This Highly Sought-After Building. Residents Have Access To Premium Amenities Including Concierge, Indoor Pool, Fitness Centre, Party Room, Guest Suites And More. Located Steps To Humber Bay Shores, The Lake, Parks, Transit And Everyday Essentials. An Exceptional Opportunity For First-Time Buyers, Professionals Or Investors Seeking A Well-Appointed Home In A Vibrant Waterfront Community. (id:27)

Building Features:

  • Style: Apartment
  • Building Type: Apartment
  • Amenities: Exercise Centre, Party Room, Storage - Locker
  • Basement Type: None
  • Exterior Finish: Concrete
  • Floor Space: 500 - 599 sqft
  • Flooring Type: Laminate
  • Heating Type: Forced air
  • Heating Fuel: Natural gas
  • Cooling Type: Central air conditioning
  • Appliances: Blinds, Dishwasher, Dryer, Freezer, Microwave, Stove, Washer, Whirlpool, Refrigerator

Property Features:

  • OwnershipType: Condominium/Strata
  • Property Type: Single Family
  • Bedrooms: 1+1
  • Bathrooms: 1
  • Amenities Nearby: Public Transit, Hospital, Park
  • Community Features: Pets Allowed With Restrictions
  • Condo Fees: $559 Monthly
  • Features: Balcony, Carpet Free
  • Floor Space (approx): 500 - 599 Square Feet
  • MaintenanceFee Type: Common Area Maintenance, Insurance
  • Pool Type: Indoor pool
  • Surface Water:
  • Parking Type: Underground, Garage
  • No. of Parking Spaces: 1

Rooms:

  • Foyer Main Level 2.65 m x 2.30 m
  • Kitchen Main Level 4.64 m x 3.03 m
  • Living Main Level 4.64 m x 3.03 m
  • Bedroom Main Level 3.96 m x 2.76 m
  • Den Main Level 1.85 m x 1.81 m

Convert Measurement to:


Courtesy of: REAL BROKER ONTARIO LTD.

REALTOR.ca  

QuickQuoteTM Powered by RPS

Location of 603 - 20 SHORE BREEZE DRIVE, Toronto, Ontario, M8V 0C7

Demographic Information of 603 - 20 SHORE BREEZE DRIVE, Toronto, Ontario, M8V 0C7

Life Stage

Young Families

Employment Type

Service Sector/White Collar

Average Household Income

$152,960.80

Average Number of Children

1.31

Household Population

Household Structure

Age of Population

Education

Education Level

No certificate/diploma/degree

4.11 %

High school certificate or equivalent

16.69 %

Apprenticeship trade certificate/diploma

3.31 %

College/non-university certificate

18.59 %

University certificate (below bachelor)

4.44 %

University Degree

52.86 %

Commuter

Travel To Work

By Car

78.55 %

By Public Transit

13.85 %

By Walking

3.35 %

By Bicycle

0.93 %

By Other Methods

3.32 %

Cultural Diversity

Knowledge of Official Language

Mother Tongue

Building Information

Building Type

Apartments (Low and High Rise)

98.68 %

Houses

1.32 %

Own Vs. Rent

