Button CopyPathCircle CloseCircle Left ArrowArrow Down Icon GreyClosecirclecircleBurger
Image 1
Image 2
Image 3
$778,000

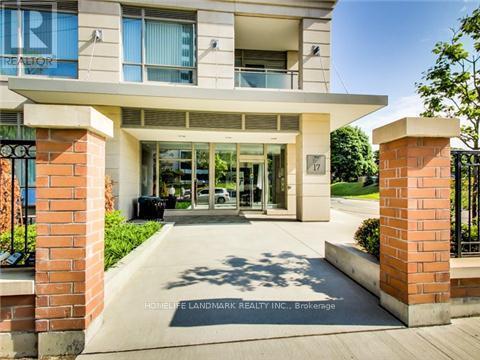
603 - 17 RUDDINGTON DRIVE, Toronto, Ontario, M2K 0A8

MLS® # C13236604

2+1 Beds

Baths

1000 - 1199  FEETSQ

QuickQuoteTM: $699K - $884K

Toronto ON, M2K 0A8

MLS® # C13236604

Property Information:

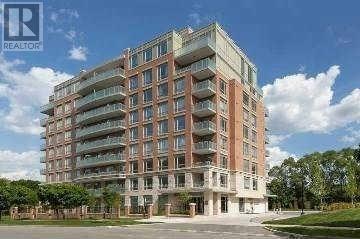
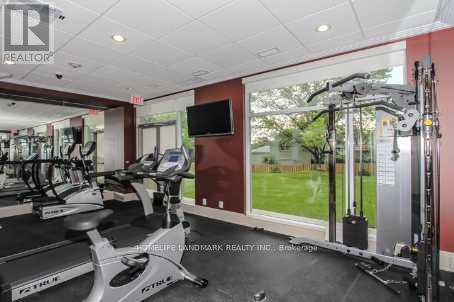
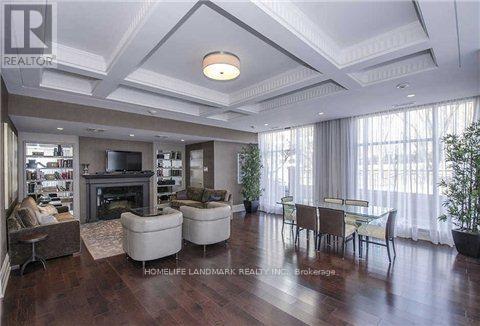
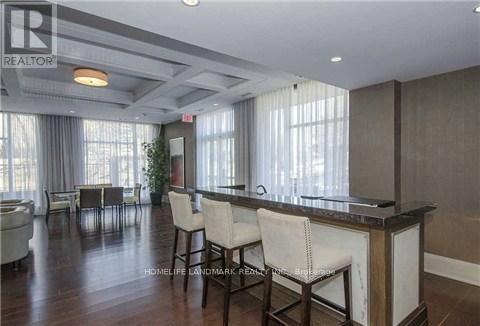
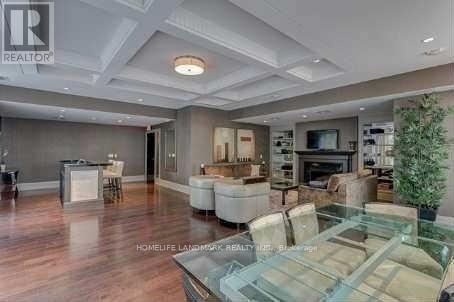
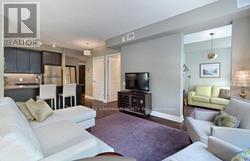
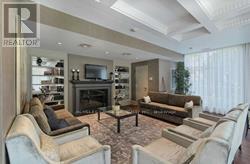
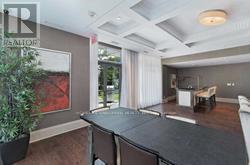
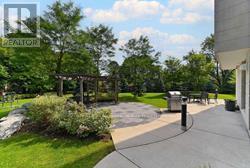
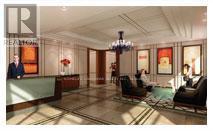
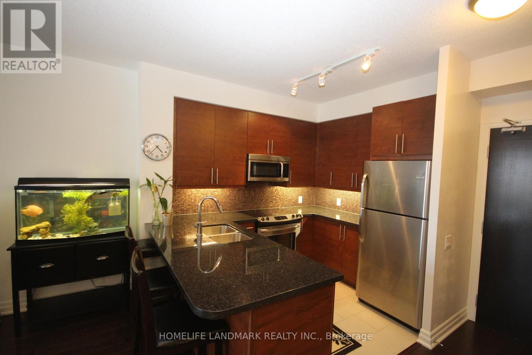
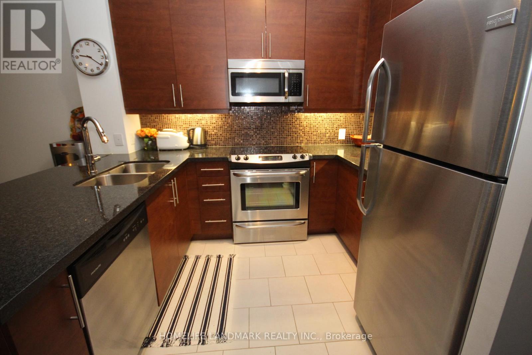
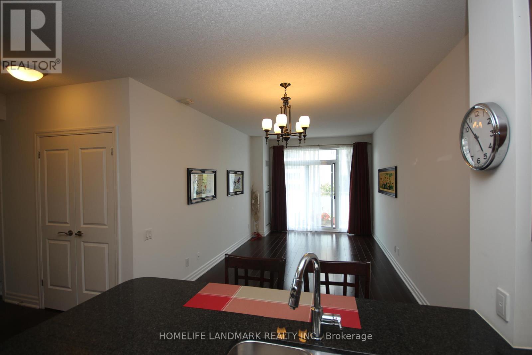
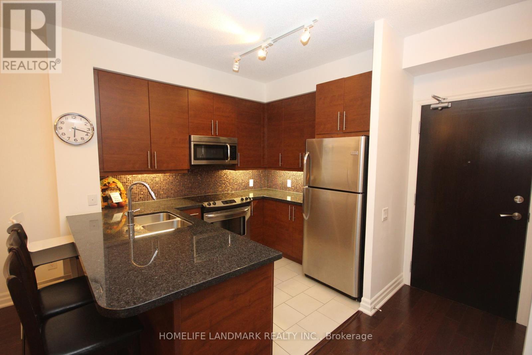
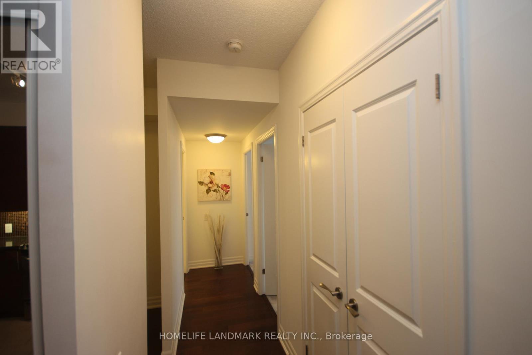
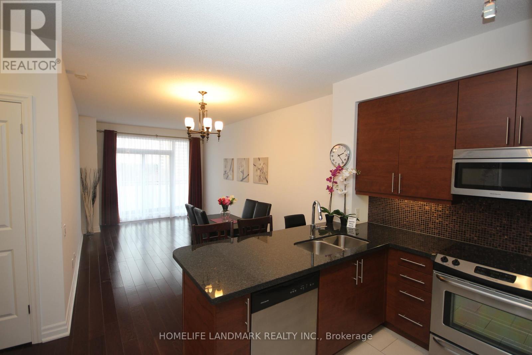
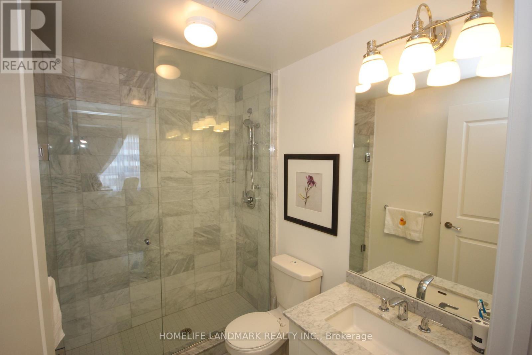
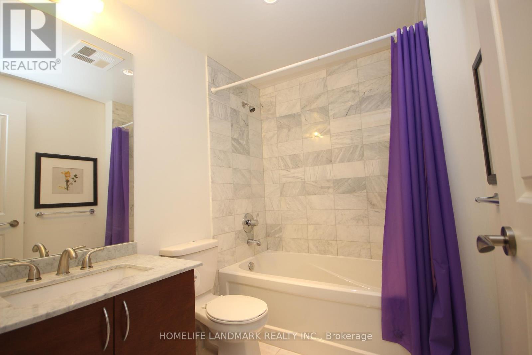
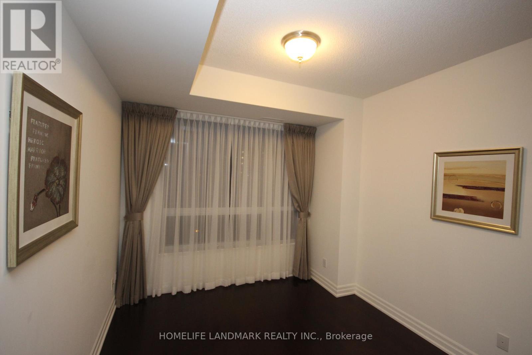
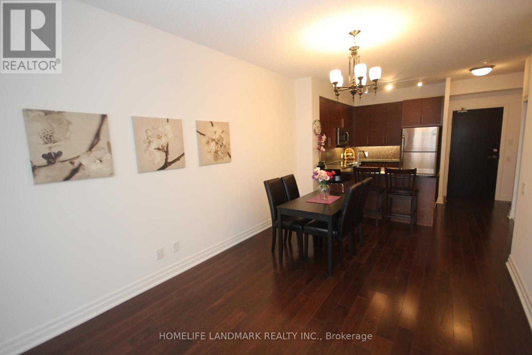
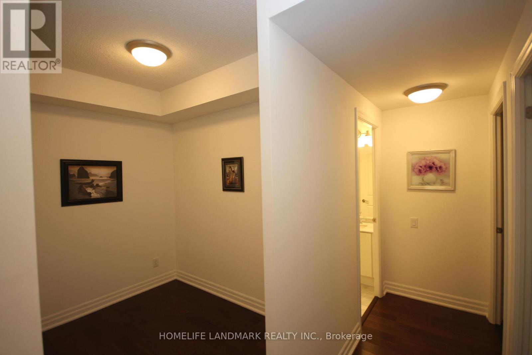
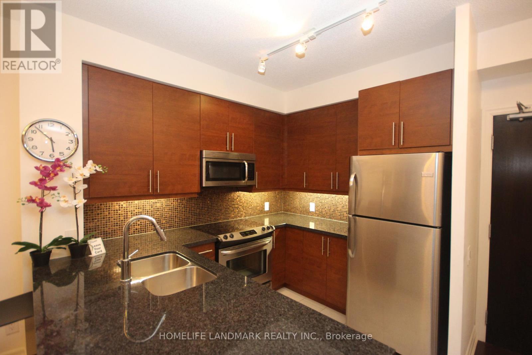
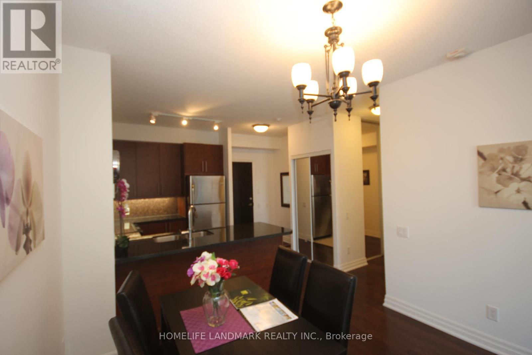
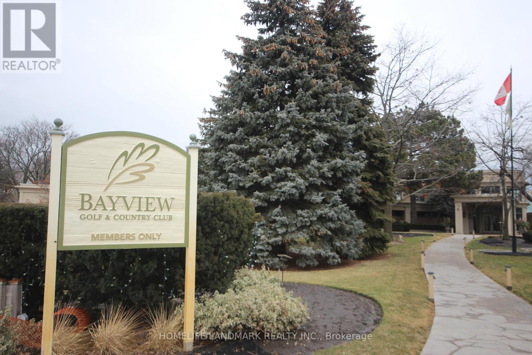
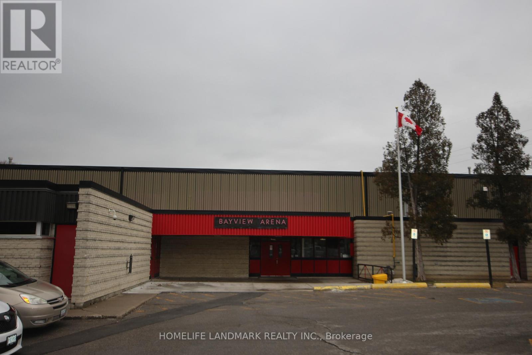
Client RemarksSuper Quiet & Safe Willow Park Community on Bayview Adjacent To Don Valley Ravine, First Owner, 2Bed+Den In Luxury Boutique Condo(Only 73 Units,Private-Like Elevators(Never Crowded),Nicely-Maintained, 9-Foot Ceilings, Over 1000Sf, Wood Floors Through-Out, Stainless Steel Appliances And Granite Counter In Kitchen. Facilities: Exercise Room, Multi-Purpose Room, Guest Suite, Prestigious schools(eg. A.Y. Jacon High School),Hockey Arena, Close To Bayview Golf Park. Showing with 2hrs' nitice from 10am-8pm. (id:27)

Building Features:

  • Style: Apartment
  • Building Type: Apartment
  • Amenities: Exercise Centre, Party Room, Storage - Locker
  • Basement Type: None
  • Exterior Finish: Brick, Concrete
  • Floor Space: 1000 - 1199 sqft
  • Flooring Type: Wood, Ceramic
  • Heating Type: Forced air
  • Heating Fuel: Natural gas
  • Cooling Type: Central air conditioning
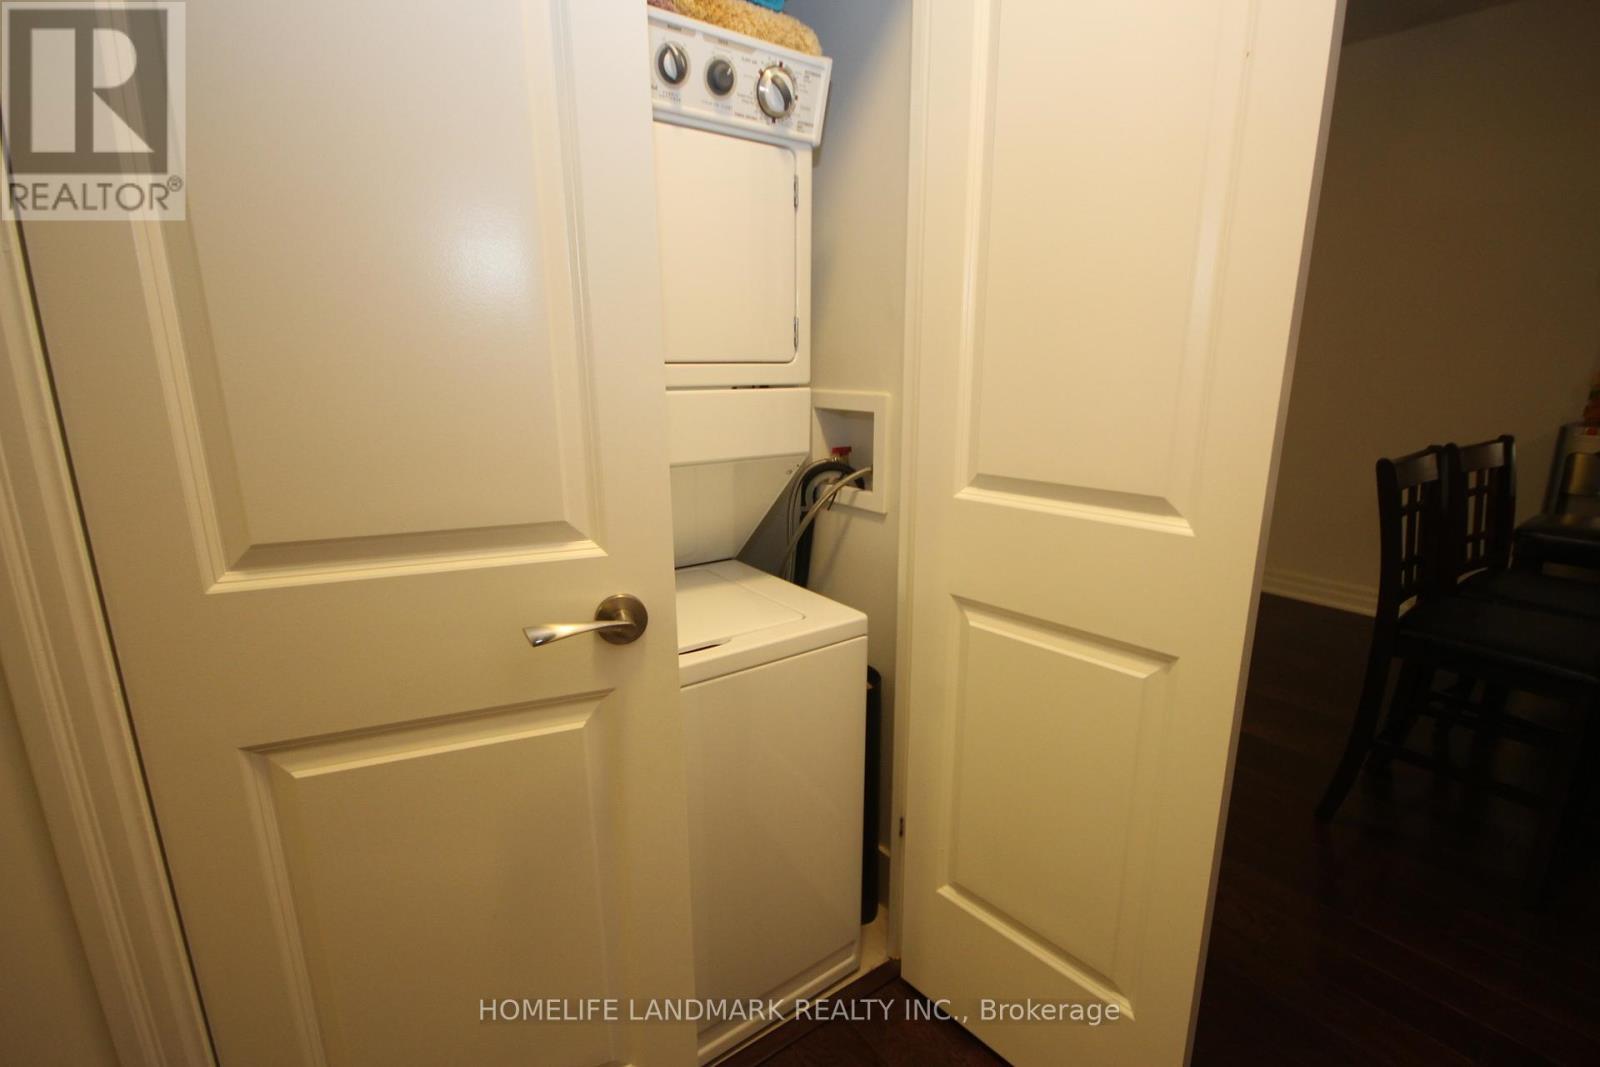
  • Appliances: Central Vacuum

Property Features:

  • OwnershipType: Condominium/Strata
  • Property Type: Single Family
  • Bedrooms: 2+1
  • Bathrooms: 2
  • Amenities Nearby: Park, Public Transit, Schools
  • Community Features: Pets Allowed With Restrictions, Community Centre
  • Condo Fees: $1,053 Monthly
  • Features: Balcony
  • Floor Space (approx): 1000 - 1199 Square Feet
  • MaintenanceFee Type: Common Area Maintenance, Heat, Insurance, Water
  • Parking Type: Underground, Garage
  • No. of Parking Spaces: 1

Rooms:

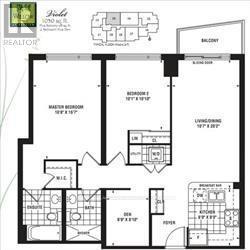
  • Living Ground Level 3.15 m x 3.23 m
  • Dining Ground Level 3.15 m x 3.23 m
  • Kitchen Ground Level 2.44 m x 2.74 m
  • Primary Bedroom Ground Level 4.75 m x 3.25 m
  • 2nd Bedroom Ground Level 3.30 m x 3.07 m
  • Den Ground Level 2.69 m x 2.06 m

Convert Measurement to:


Courtesy of: HOMELIFE LANDMARK REALTY INC.

REALTOR.ca  

QuickQuoteTM Powered by RPS

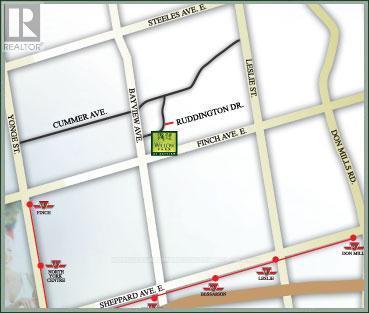
Location of 603 - 17 RUDDINGTON DRIVE, Toronto, Ontario, M2K 0A8

Demographic Information of 603 - 17 RUDDINGTON DRIVE, Toronto, Ontario, M2K 0A8

Life Stage

Young Families

Employment Type

Service Sector/White Collar

Average Household Income

$119,474.80

Average Number of Children

1.62

Household Population

Household Structure

Age of Population

Education

Education Level

No certificate/diploma/degree

8.13 %

High school certificate or equivalent

27.41 %

Apprenticeship trade certificate/diploma

3.75 %

College/non-university certificate

15.41 %

University certificate (below bachelor)

2.86 %

University Degree

42.43 %

Commuter

Travel To Work

By Car

61.92 %

By Public Transit

27.41 %

By Walking

4.67 %

By Bicycle

0.0 %

By Other Methods

6.0 %

Cultural Diversity

Knowledge of Official Language

Mother Tongue

Building Information

Building Type

Apartments (Low and High Rise)

Houses

21.28 %

Own Vs. Rent
